

Description
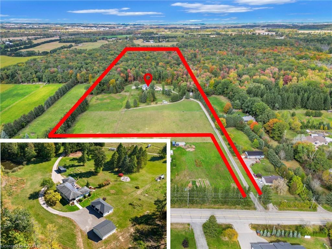
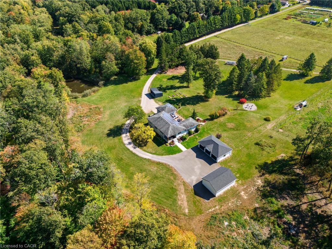
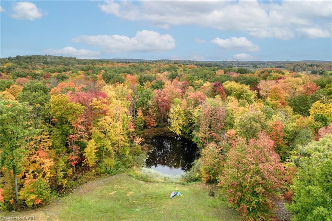
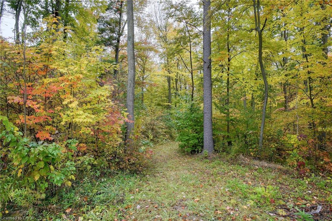
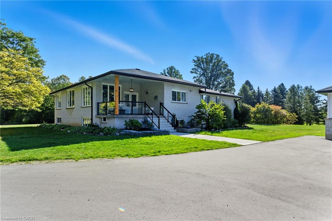
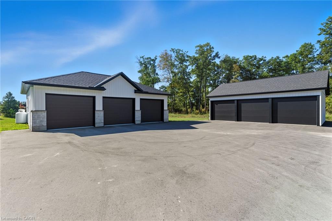
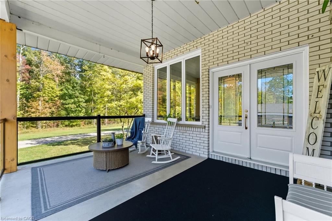
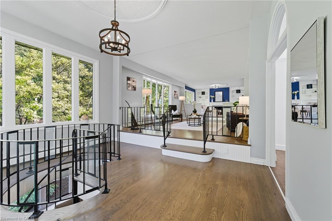
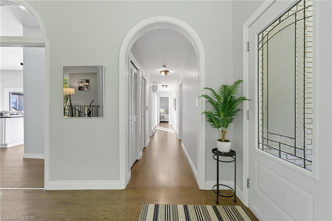
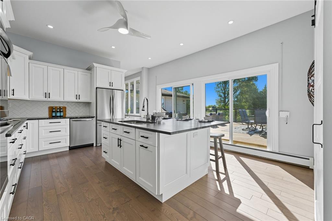
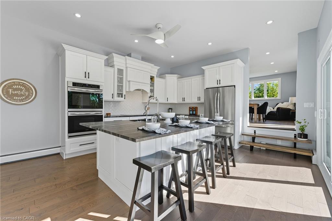
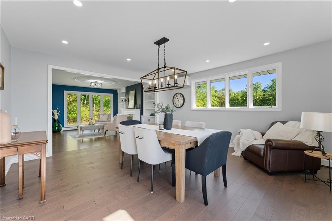
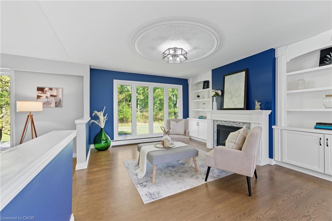
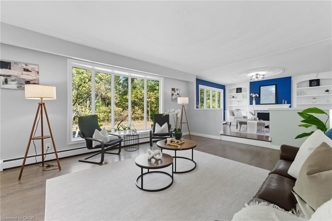
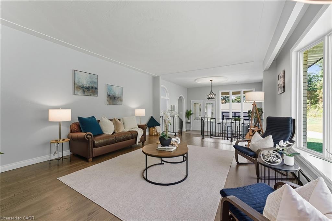
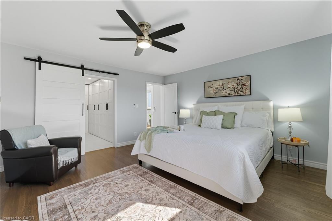
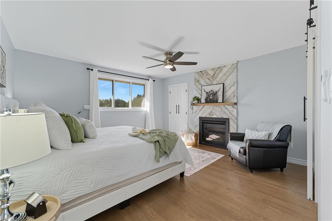
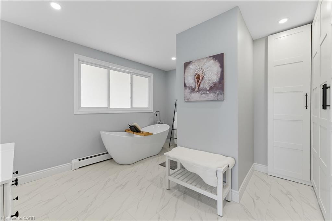
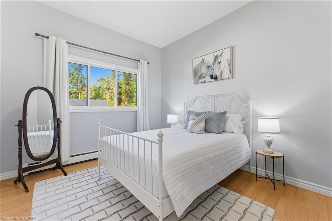
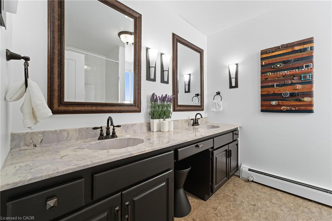
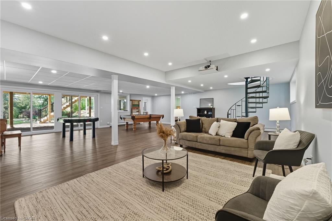
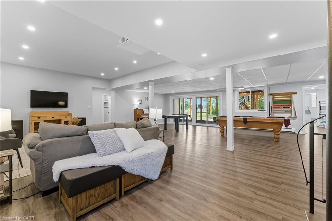
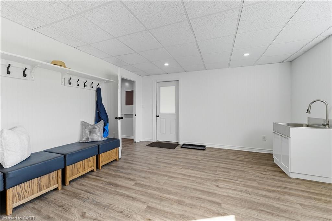
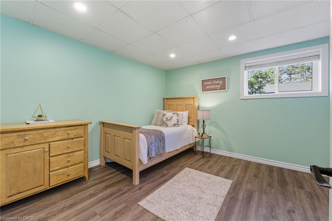
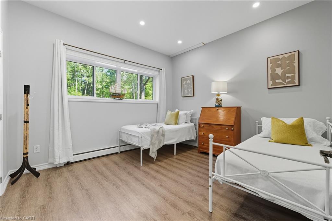
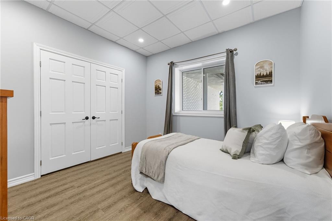
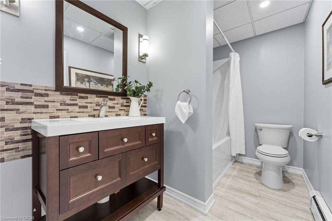
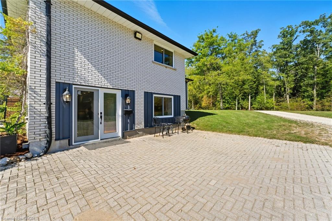
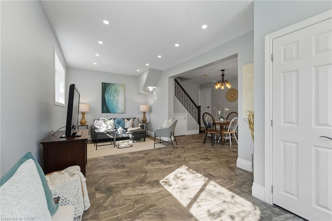
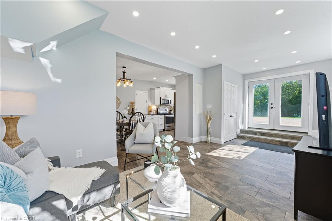
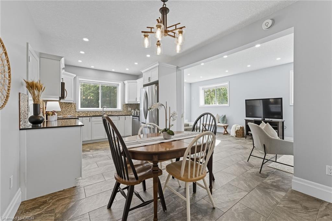
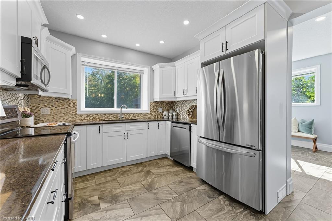
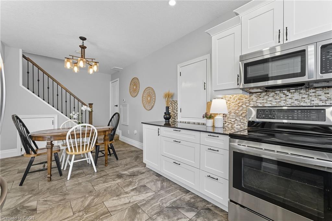
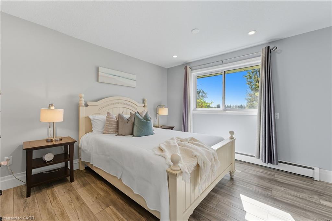
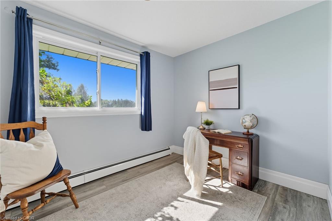
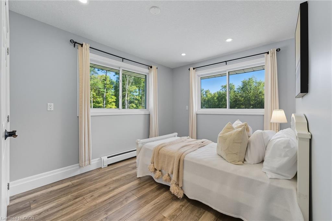
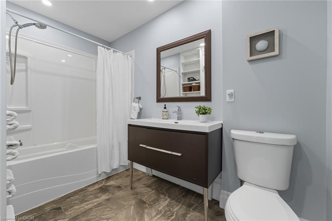
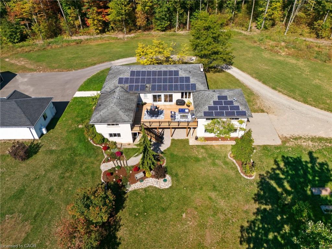
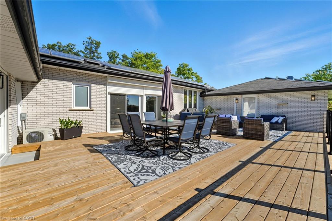
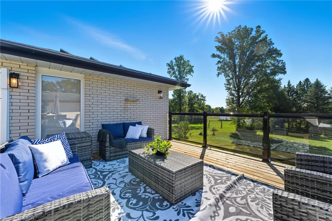
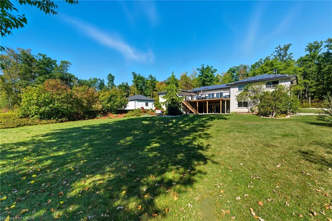
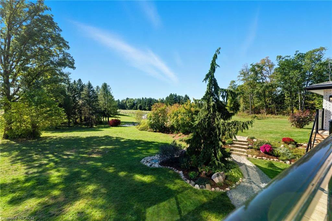
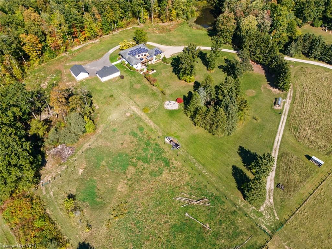
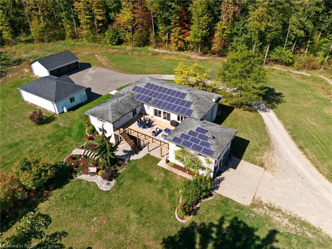
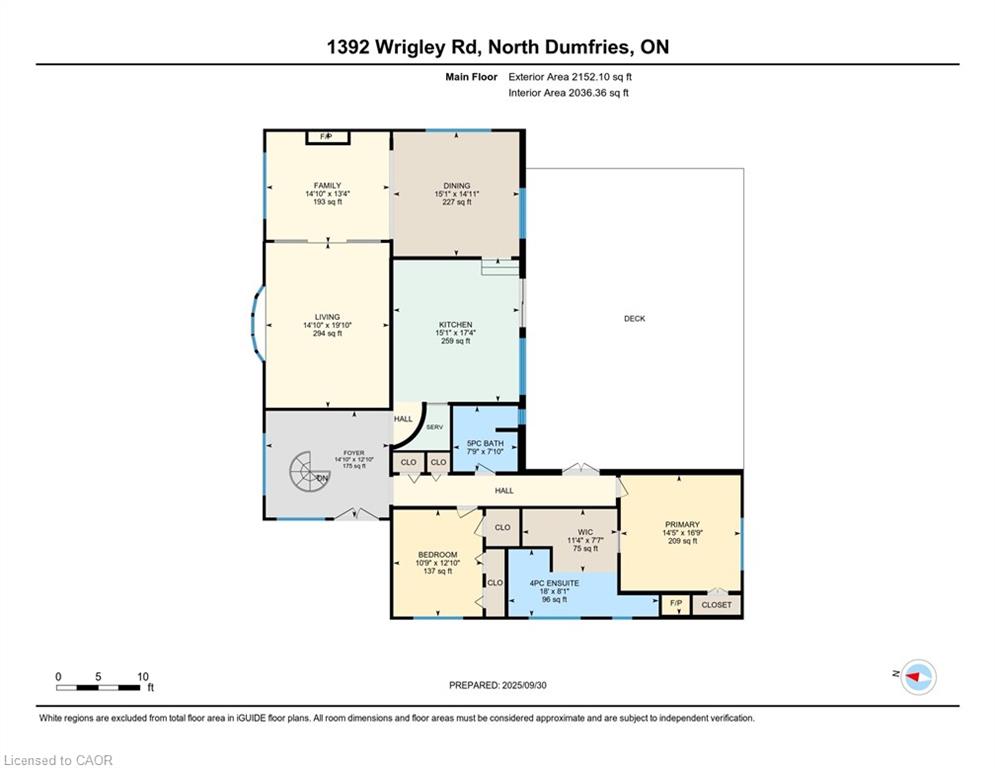
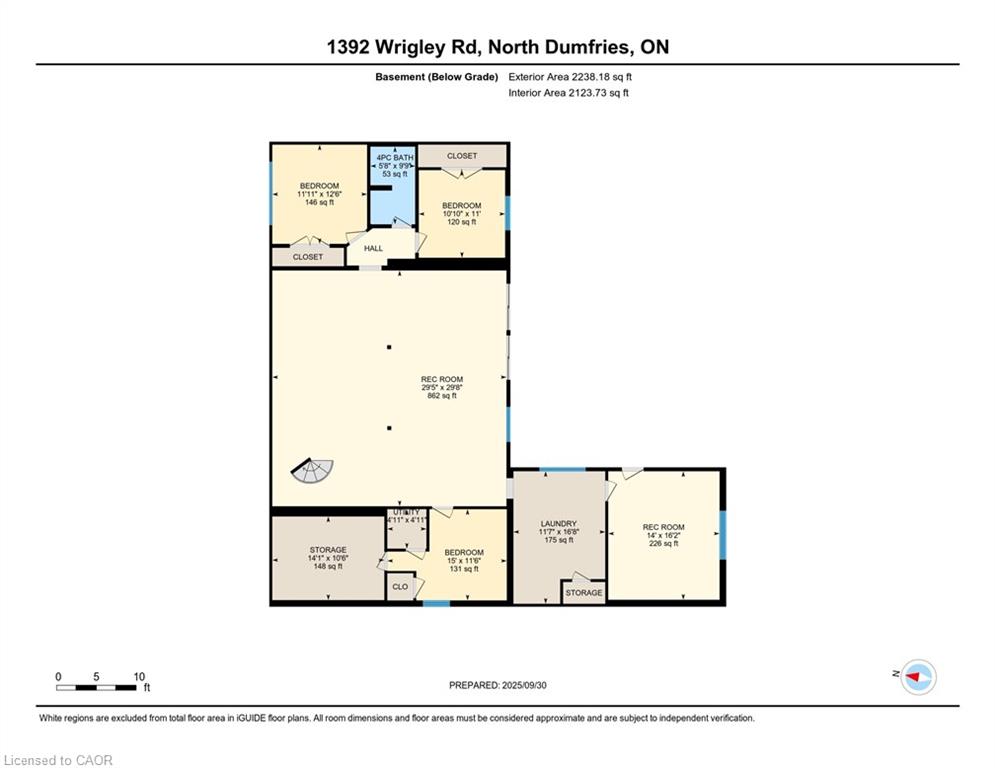
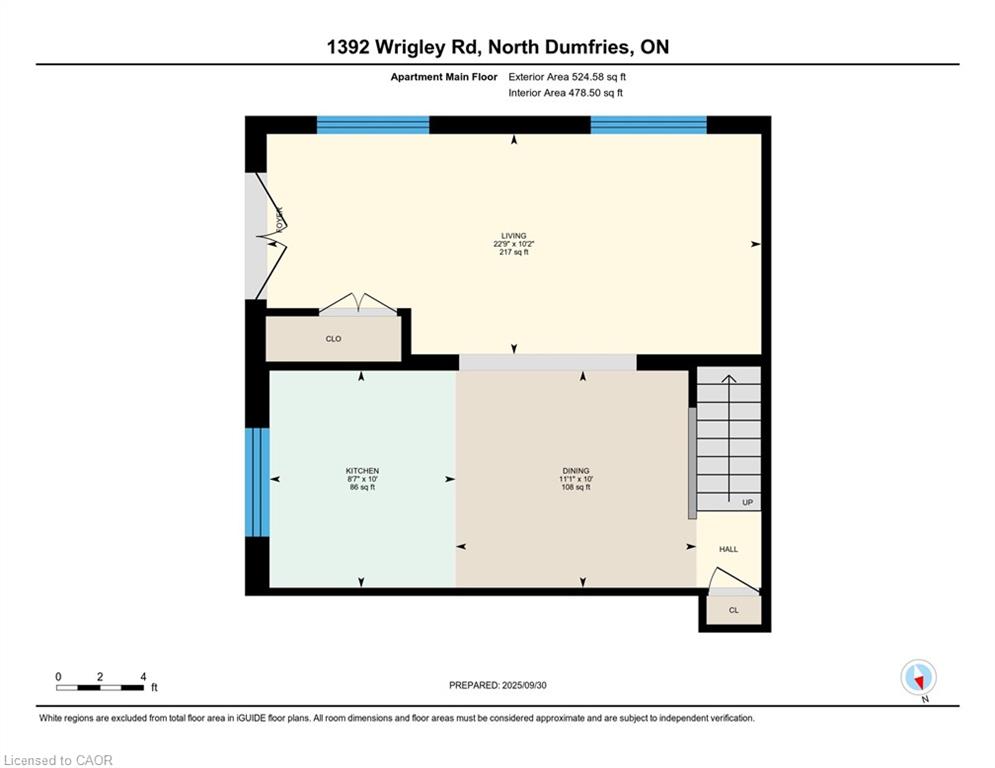
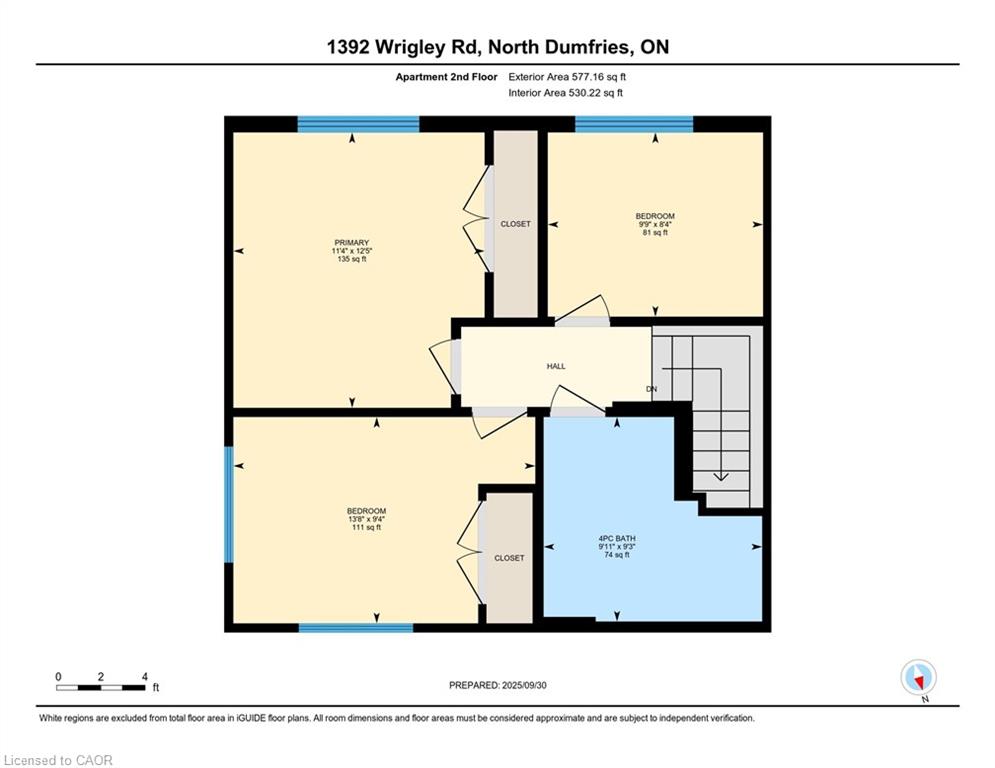
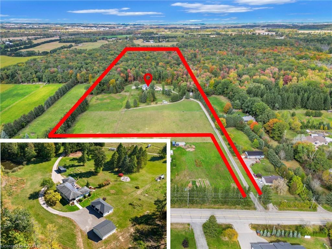
EXCEPTIONAL OPPORTUNITY FOR MULTI-GENERATIONAL LIVING AND INCOME POTENTIAL on 32 private acres in sought-after Ayr, just minutes to Cambridge, Kitchener-Waterloo, Brantford, and Hwy 401. This versatile estate features a spacious 5-bedroom bungalow plus a separate 3 bedroom accessory apartment, ideal for extended family, in-laws, or generating rental income. The main home is filled with natural light, highlighted by a grand living room with floor-to-ceiling windows showcasing sweeping views of fields and forest. The primary suite offers a private retreat with a cozy fireplace and spa-inspired ensuite with a freestanding tub and glass shower. A fully finished walkout lower level expands the living space with bright, open areas and direct access to the outdoors, perfect for entertaining or additional family use. Step outside to a large elevated deck and enjoy a peaceful, cottage-like setting with complete privacy. Surrounded by acres of mature trees, the property offers a true escape from the busyness of everyday life, with private nature trails perfect for quiet walks right in your own backyard. The land also provides multiple income and lifestyle opportunities, including approximately 10 acres of workable farmland, solar potential, and space for future uses. Enjoy a 1-acre pond for skating or fishing, plus greenhouse, orchards, and raised garden beds for sustainable living. Additional highlights include two 3-car garages, a spacious mudroom, a newly paved asphalt driveway, and ample parking. A rare combination of space, flexibility, and opportunity book your private showing today to walk this beautiful property and see yourself home.
Details
| MLS # | 40827074 |
|---|---|
| Listing Type | For Sale |
| Style | House |
| Sub-Type | Resale |
| Status | Active |
| Year | 1973 |
| Days On Site | 105 |
| Listing Provided By | RE/MAX Escarpment Realty Inc. | Mallory Siezar |
Features
| Bed(s) | 8 |
|---|---|
| Bath(s) | 4 Total |
| SQ Feet | 3,254 |
| Garage | 6 |
| Basement | Y |
| Story(s) | 1 |
| Units | 3 |
| Building(s) | 3 |
| Zoning | Z1 |
| Acreage | 2.33 |
| Water Front | Yes |
| Property View | Yes |
Interior
| Appliances | Range, Oven, Water Heater Owned, Water Purifier, Water Softener, Built-in Microwave, Dishwasher, Dryer, Freezer, Hot Water Tank Owned, Range Hood, Refrigerator, Stove, Washer |
|---|---|
| Rooms Total | 25 |
| Interior Features | Central Vacuum, Auto Garage Door Remote(s), Built-In Appliances, Ceiling Fan(s), Floor Drains, In-Law Floorplan, Suspended Ceilings, Upgraded Insulation, Water Treatment, Work Bench |
| Cooling | Ductless |
| Cooling Yes / No | No |
| Heating | Radiant Floor, Propane |
| Heating Yes / No | Yes |
| Fireplaces Total | 2 |
| Fireplace Features | Electric, Propane |
| Window Features | Window Coverings |
| Laundry Features | In Basement, In Bathroom, Multiple Locations |
Exterior
| Exterior Features | Balcony, Landscaped, Storage Buildings, Year Round Living |
|---|---|
| Lot Features | Rural, Irregular Lot, Ample Parking, Hobby Farm, Landscaped, Open Spaces, Quiet Area, School Bus Route, Schools, Shopping Nearby, Trails |
| Construction Materials | Board & Batten Siding, Brick |
| Roof | Asphalt Shing, Solar |
| Fencing | Fence - Partial |
| Foundation Details | Poured Concrete |
| Waterfront Features | Pond, Direct Waterfront, Water Access Deeded, Access to Water, Lake/Pond |
| Patio And Porch Features | Deck, Patio, Porch |
| Security Features | Carbon Monoxide Detector, Smoke Detector, Smoke Detector(s) |
Parking
| Garage Spaces | 6 |
|---|---|
| Parking Features | Detached Garage, Asphalt, Gravel, Heated |
| Open Parking Yes / No | Yes |
| Attached Garage Yes / No | No |
Utilities
| Utilities | Fibre Optics, Propane |
|---|---|
| Sewer | Septic Tank |
Taxes
| Tax Annual Amount | 7750 |
|---|
Area Information
| Province | ON |
|---|---|
| Region | Waterloo |
| City | Ayr |
| Postal Code | N0B 1E0 |
| Area | 16 N. Dumfries Twp. (W. of 24 Rural W.) |
| Subarea | 61 Reidsville | Riverview | Shep’s Sub division | Wrigley |
| Community Name | 61 Reidsville/Riverview/Shep’s Sub division/Wrigley |
| School District | Monsignor Doyle C.S.S. & Southwo |
| Elementary School | St. Brigid C.S. & Cedar Creek P. |
| High School | Monsignor Doyle C.S.S. & Southwo |
| Listing VS Median (in 61 Reidsville/Riverview/Shep’s Sub division/Wrigley) | |
Price: $2,750,000 low | high Med: $2,750,000 sqft: 3,254 low | high Med: 3,254 $ / sqft: $845 low | high Med: $845 On site: 105 low | high Med: 105 | |
Market Activity N0B 1E0
Request a showing
Request a showing
Contact
Learn More About This Property

| Province | ON |
|---|---|
| Region | Waterloo |
| City | Ayr |
| Postal Code | N0B 1E0 |
| Area | 16 N. Dumfries Twp. (W. of 24 Rural W.) |
| Subarea | 61 Reidsville | Riverview | Shep’s Sub division | Wrigley |
| Community Name | 61 Reidsville/Riverview/Shep’s Sub division/Wrigley |
| School District | Monsignor Doyle C.S.S. & Southwo |
| Elementary School | St. Brigid C.S. & Cedar Creek P. |
| High School | Monsignor Doyle C.S.S. & Southwo |
| Listing VS Median (in 61 Reidsville/Riverview/Shep’s Sub division/Wrigley) | |
Price: $2,750,000 low | high Med: $2,750,000 sqft: 3,254 low | high Med: 3,254 $ / sqft: $845 low | high Med: $845 On site: 105 low | high Med: 105 | |
 | $2,750,0001392 Wrigley RoadAyr, ON N0B 1E0 |