1401 Plains Road E 77,Burlington, ON L7R 0C2
Burlington, ON L7R 0C2

Description
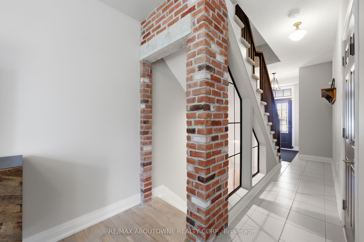
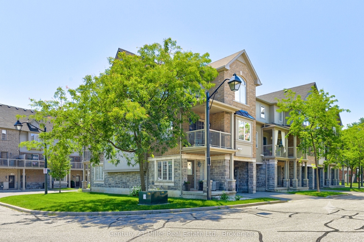
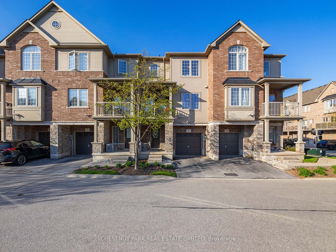
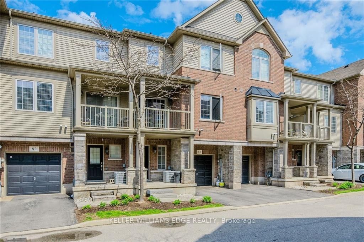
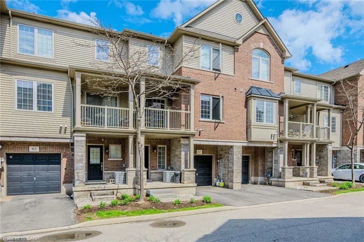
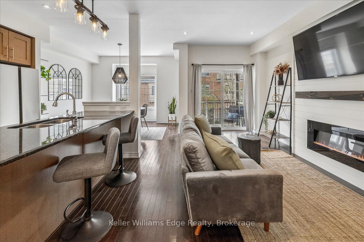
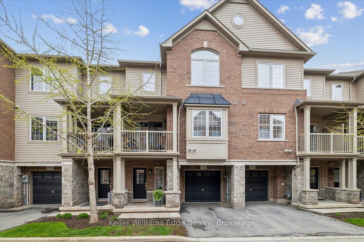
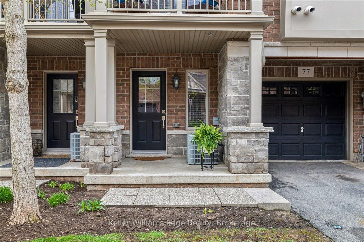
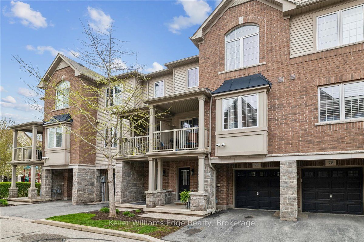
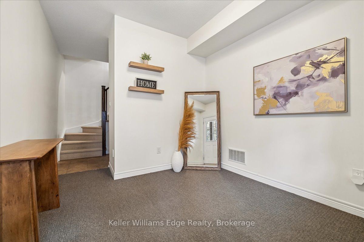
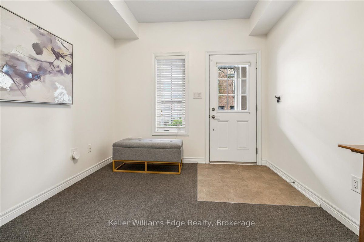
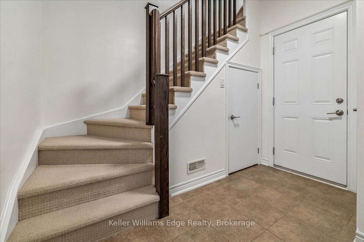
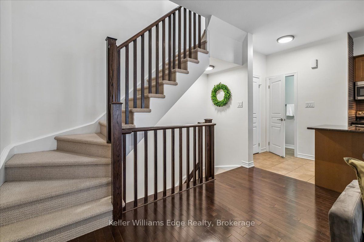
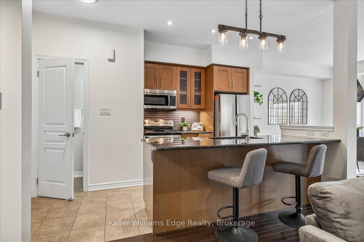
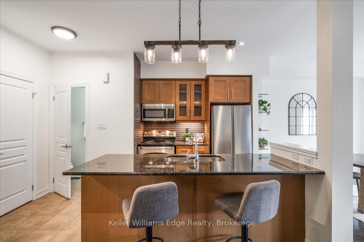
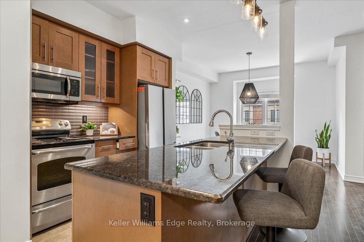
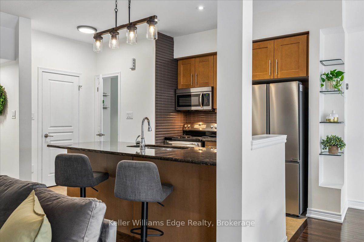
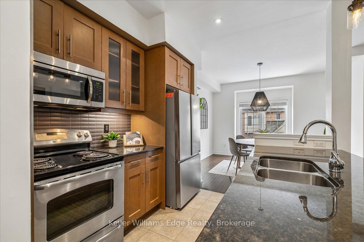
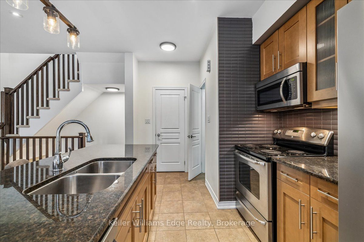
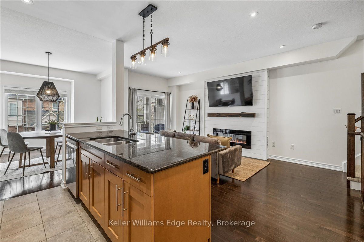
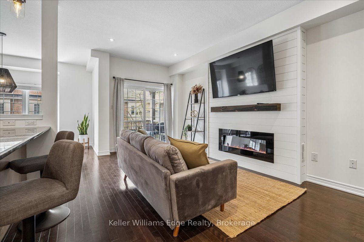
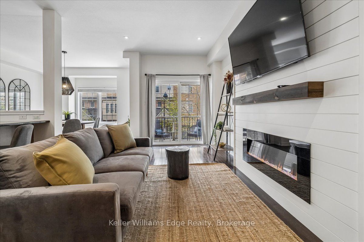
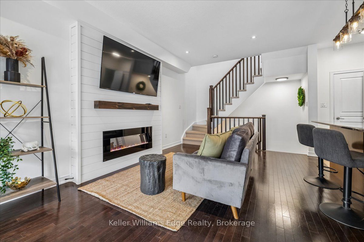
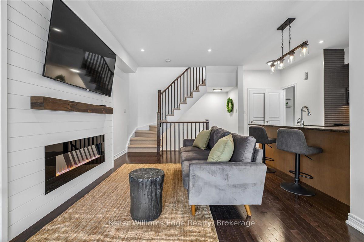
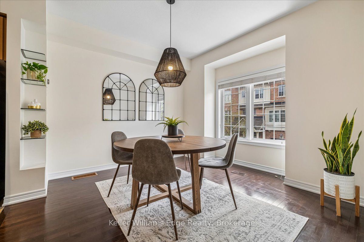
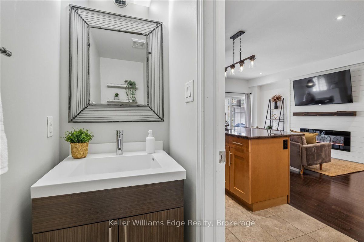
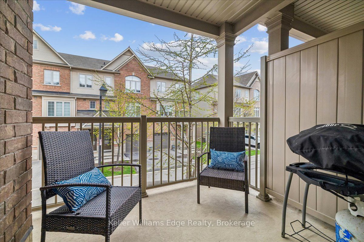
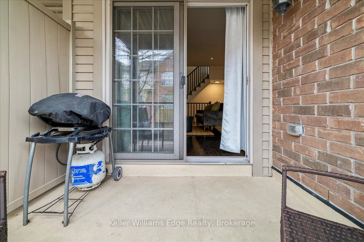
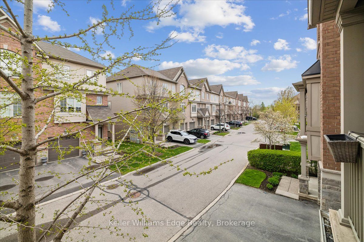
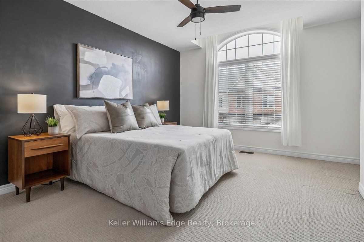
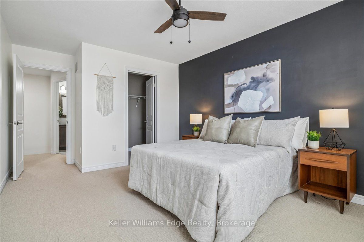
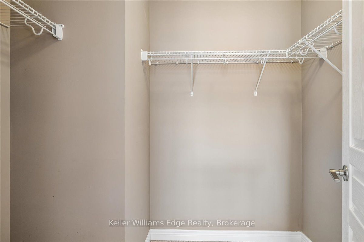
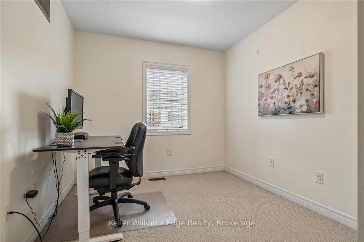
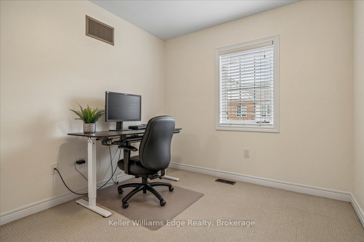
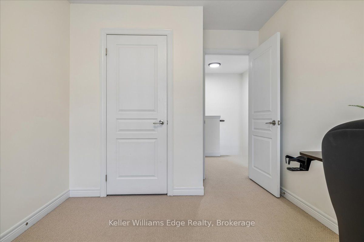
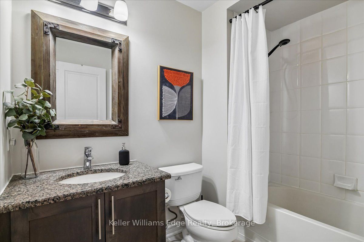
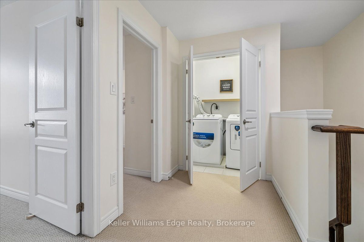
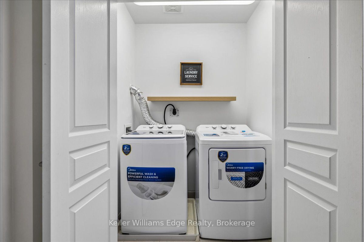
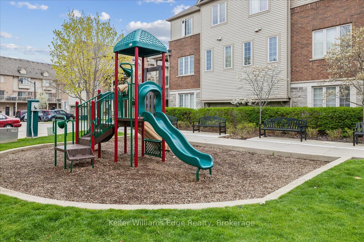
Welcome to effortless, modern living in one of Burlington's most convenient locations. This beautiful 3-storey condo townhome offers 2 beds, 2 baths, an attached garage, and a thoughtfully designed layout that balances style, function, and comfort - all with the ease of low-maintenance living and impressively low condo fees. Step inside to a welcoming versatile entry featuring a spacious rec room perfectly suited as a home office, gym, or additional living space. Direct inside entry from the single-car garage adds convenience, complemented by a mudroom with ample storage to keep life organized. The heart of the home awaits on the second floor, where an open-concept living and dining area impresses with hardwood flooring, pot lights, and oversized windows that flood the space with natural light. Fresh, neutral paint and tasteful finishes create a bright and cheerful atmosphere. A beautiful modern electric fireplace, framed by a shiplap accent wall and warm wooden mantle, anchors the living space with both style and warmth. Step out through the walkout to your private balcony - perfect for a BBQ - ideal for unwinding or entertaining. The kitchen is a true standout, featuring brand new 2026 stainless steel appliances, sleek granite countertops, and a full cabinet pantry offering generous additional storage. Retreat upstairs where the principal bedroom is a sanctuary, complete with a large walk-in closet. The second bedroom offers a spacious closet of its own - perfect for guests, family, or a dedicated home office. Brand new washer and dryer are conveniently located on this level, making laundry day effortless. Situated within walking distance to the GO Train and public transit, commuting couldn't be easier. Ample visitor parking is available, and the surrounding neighbourhood offers everyday amenities. With single-car garage, single-drive parking, low condo fees, and truly low-maintenance living. An opportunity to own a move-in ready townhome that checks every box!
Details
| MLS # | W13098418 |
|---|---|
| Listing Type | For Sale |
| Style | House |
| HOA Dues | $167 |
| Sub-Type | Resale |
| Status | Price Change |
| Year | 0 |
| Days On Site | 108 |
| Listing Provided By | Keller Williams Edge Realty | W13098418 578200 |
Features
| Bed(s) | 2 |
|---|---|
| Bath(s) | 2 |
| Garage | 1 |
| Story(s) | 3 |
Interior
| Interior Features | Water Heater |
|---|---|
| Heating Yes / No | Yes |
| Cooling Yes / No | Yes |
| Cooling | Central Air |
| Heat Source | Gas |
| Fireplace Features | Electric, Living Room |
| Fireplace Yes / No | No |
| Laundry Features | In-Suite Laundry |
| Rooms Total | 5 |
Exterior
| Roof | Asphalt Shingle |
|---|---|
| Foundation Details | Poured Concrete |
| Construction Materials | Brick, Vinyl Siding |
Parking
| Attached Garage Yes / No | Yes |
|---|---|
| Garage Yes / No | Yes |
| Parking Features | Private |
Taxes
| Tax Annual Amount | 3954.37 |
|---|---|
| Tax Assessed Value | 407000 |
| Tax Year | 2025 |
Area Information
| Province | ON |
|---|---|
| Region | Halton |
| City | Burlington |
| Postal Code | L7R 0C2 |
| Area | Freeman |
| Listing VS Median (in L7R 0C2) | |
Price: $699,000 low | high Med: $0 On site: 108 low | high Med: | |
Request a showing
Request a showing
Contact
Learn More About This Property

| Province | ON |
|---|---|
| Region | Halton |
| City | Burlington |
| Postal Code | L7R 0C2 |
| Area | Freeman |
| Listing VS Median (in L7R 0C2) | |
Price: $699,000 low | high Med: $0 On site: 108 low | high Med: | |