141 Venture Boulevard,Blue Mountains, ON L9Y 0B5
Blue Mountains, ON L9Y 0B5




Description
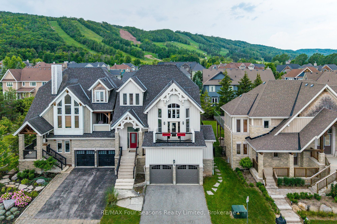
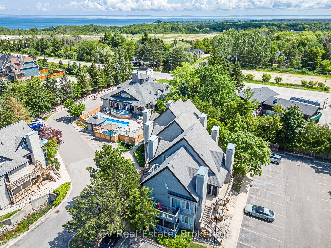
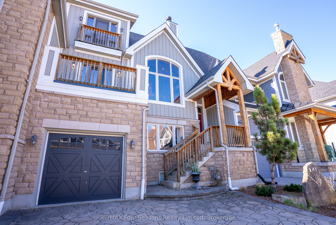
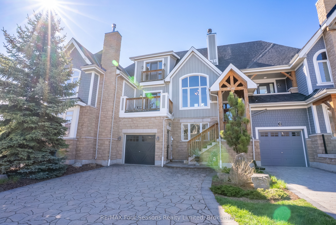
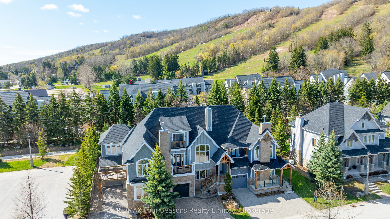
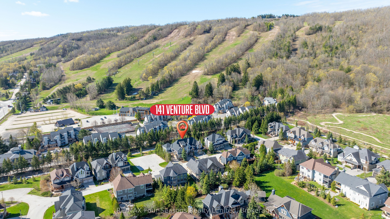
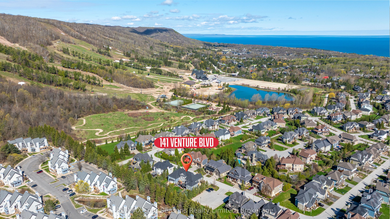
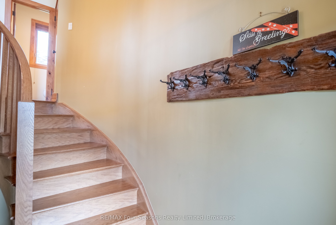
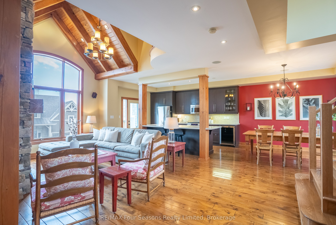

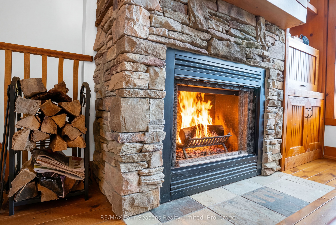
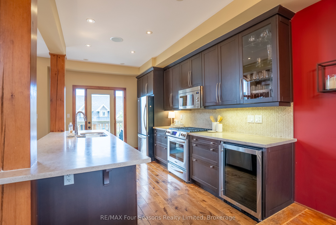
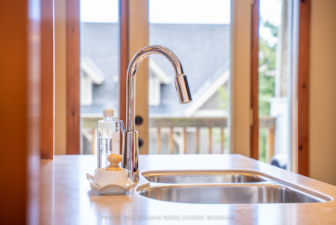
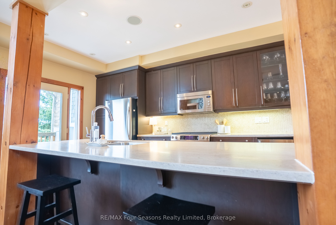
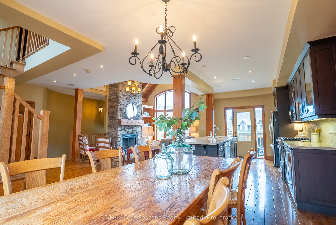
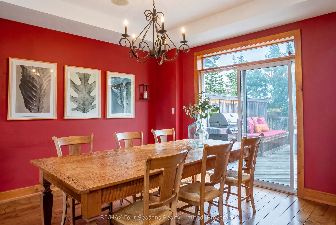
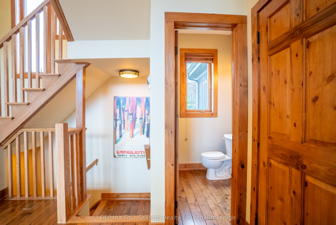
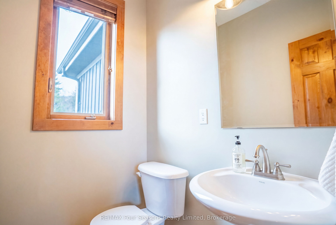
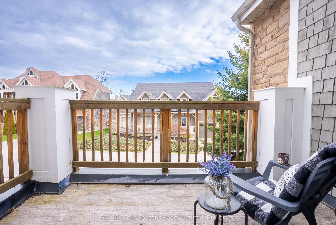
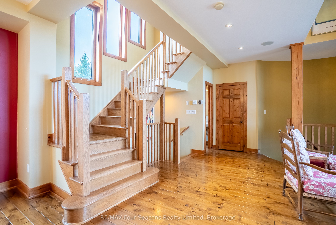
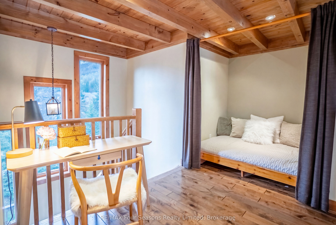
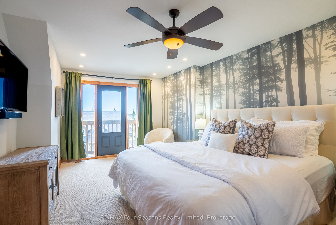
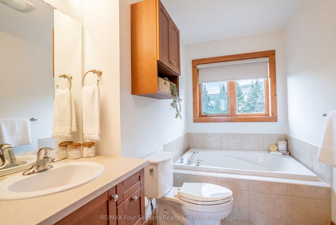
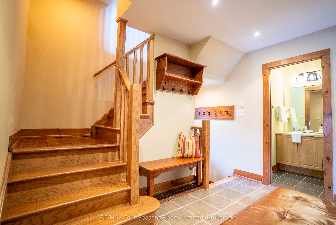
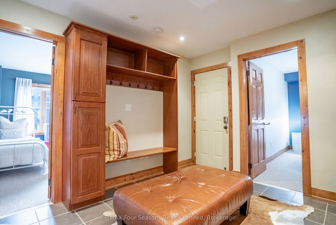
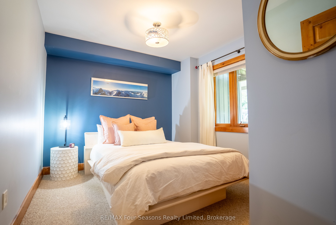
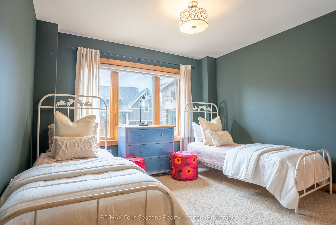
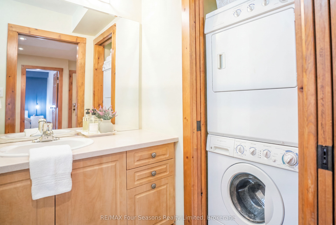
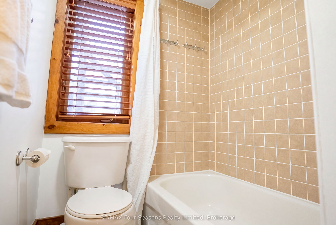
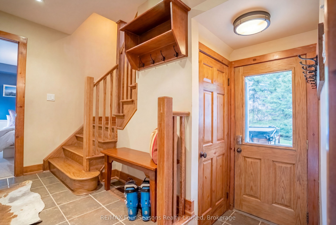
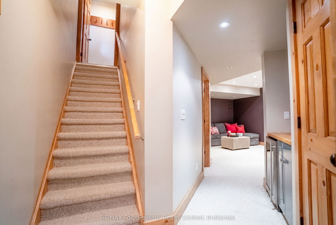
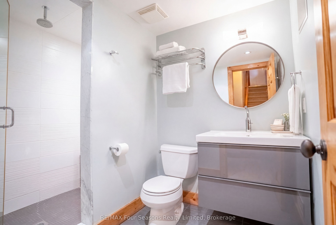
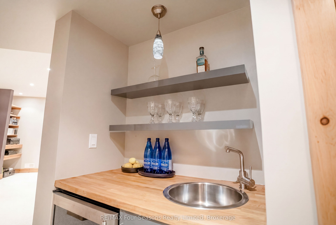
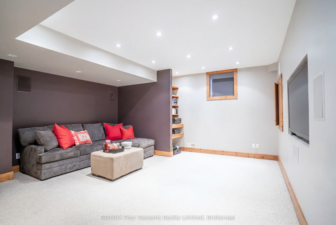
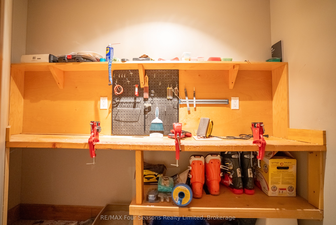
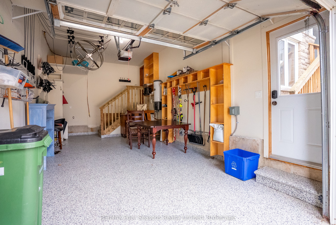
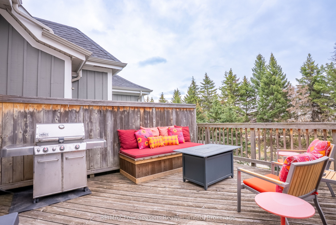
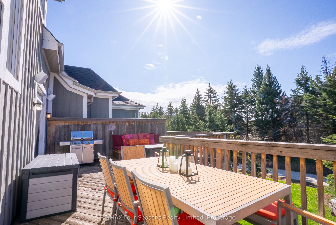
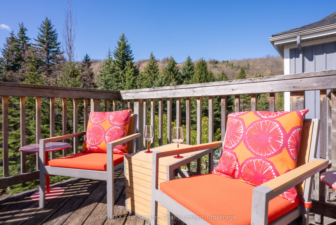
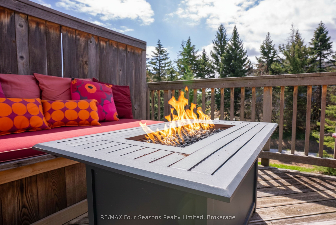
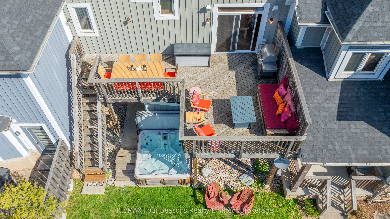
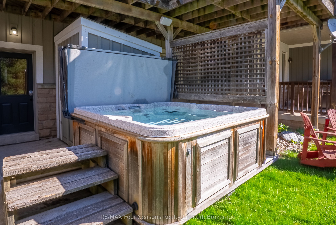
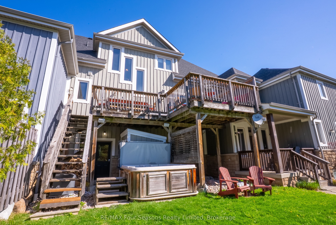
Located just a short walk to both Craigleith and TSC chair lifts, this exceptional property offers the ultimate four-season lifestyle in the highly sought-after Orchard at Craigleith community.Indulge in refined mountain living in this immaculate 3-bedroom, 3.5-bathroom chalet, offering approximately 2,400 sq ft of thoughtfully designed space. The open-concept main living area is warm and inviting, featuring rich hardwood floors, expansive floor-to-ceiling windows that flood the space with natural light and frame captivating ski hill views, and a wood-burning fireplace that sets the perfect après-ski ambiance.The designer kitchen is sure to impress, showcasing Corian countertops, abundant cabinetry, and premium stainless-steel appliances-ideal for entertaining family and friends. Step out onto the expansive back deck and take in breathtaking views of the ski hills.The upper-level retreat offers a private escape, featuring a spacious sitting/office area, a luxurious primary suite with a 4-piece ensuite, and a generous walk-in closet. The main floor is equally functional and welcoming, with a large mudroom complete with custom built-ins-perfect for organizing all your ski and outdoor gear-along with two guest bedrooms, a 4-piece bath, laundry, and walkout access to the backyard with hot tub. Inside entry to the attached garage adds everyday convenience.The lower level extends the living space with a fully finished basement, including a large family room, bar area, 3-piece bath with steam shower, and a dedicated ski tuning room.Ideally located, you're just a short stroll to the Craigleith Summer Club with tennis courts and a saltwater pool, and only minutes to Georgian Bay and the Georgian Trail for year-round recreation. A rare opportunity to own a Turnkey (furniture included) luxurious mountain retreat in one of the area's most desirable communities.
Details
| MLS # | X13114798 |
|---|---|
| Listing Type | For Sale |
| Style | House |
| Sub-Type | Resale |
| Status | New |
| Year | 0 |
| Days On Site | 103 |
| Listing Provided By | RE/MAX Four Seasons Realty Limited | X13114798 550300 |
Features
| Bed(s) | 3 |
|---|---|
| Bath(s) | 4 |
| Garage | 1 |
| Basement | Y |
| Story(s) | 3 |
| Acreage | 0.07 |
| Property View | Mountain |
Interior
| Interior Features | Central Vacuum, Auto Garage Door Remote, Sump Pump, Bar Fridge, Workbench |
|---|---|
| Cooling | Central Air |
| Heat Source | Gas |
| Fireplace Features | Wood |
| Fireplace Yes / No | Yes |
Exterior
| Exterior Features | Hot Tub, Deck |
|---|---|
| Roof | Asphalt Shingle |
| Foundation Details | Poured Concrete |
| View | Mountain |
| Construction Materials | Brick, Wood |
Parking
| Garage Yes / No | Yes |
|---|
Utilities
| Sewer | Sewer |
|---|
Taxes
| Tax Annual Amount | 4795.67 |
|---|---|
| Tax Legal Description | PCL 18-1 SEC 16M7; LT 18 PL 16M7; S/T LT1068, LT1070, LT1072; S/T EASEMENT OVER PT 18, 16R8848 IN FAVOUR OF GREY COMMON ELEMENTS CONDOMINIUM PLAN NO. 71 AS IN LT2005; T/W AN UNDIVIDED COMMON INTEREST IN GREY COMMON ELEMENTS CONDOMINIUM CORPORATION NO. 71; S/T EASMENT FOR ENTRY UNTIL 2013 01 18 AS IN GY6586; THE BLUE MOUNTAINS |
| Tax Year | 2025 |
Area Information
| Province | ON |
|---|---|
| Region | Grey County |
| City | Blue Mountains |
| Postal Code | L9Y 0B5 |
| Area | Blue Mountains |
| Listing VS Median (in L9Y 0B5) | |
Price: $1,295,000 low | high Med: $0 On site: 103 low | high Med: | |
Request a showing
Request a showing
Contact
Learn More About This Property

| Province | ON |
|---|---|
| Region | Grey County |
| City | Blue Mountains |
| Postal Code | L9Y 0B5 |
| Area | Blue Mountains |
| Listing VS Median (in L9Y 0B5) | |
Price: $1,295,000 low | high Med: $0 On site: 103 low | high Med: | |