
 In-Person: 11/22 2:00 PM - 4:00 PM
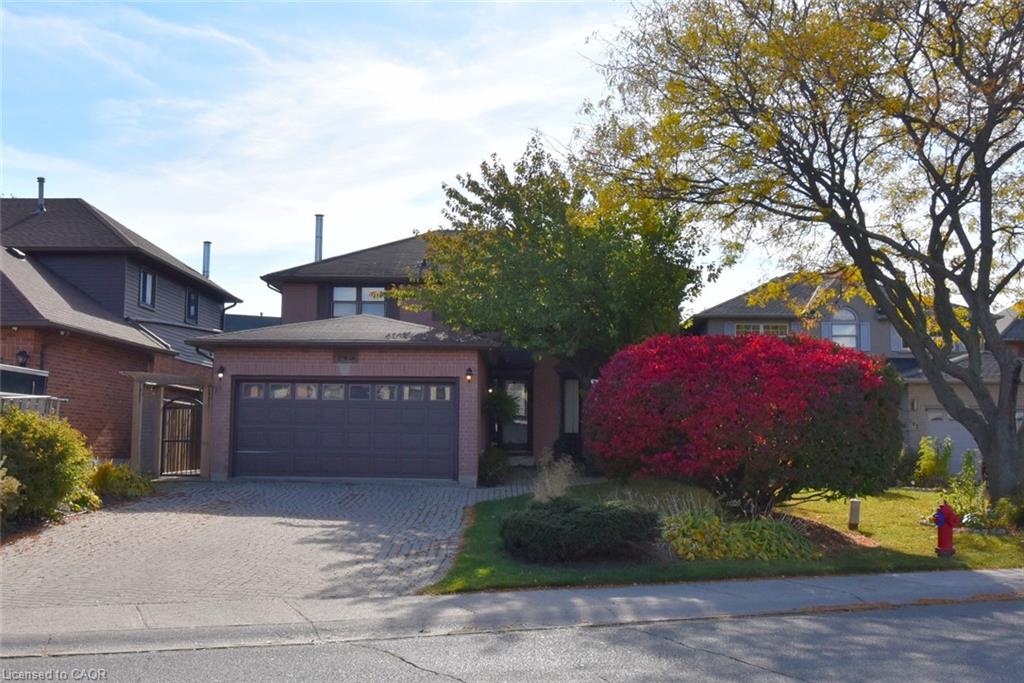
143 Rushdale Drive,Hamilton, ON L8W 2Z2
Hamilton, ON L8W 2Z2

Description
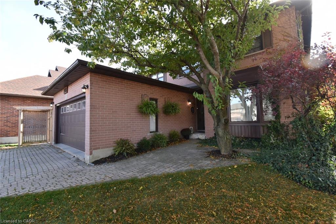
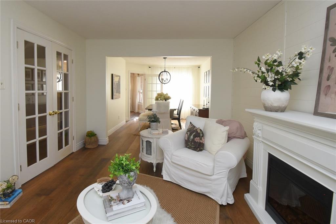
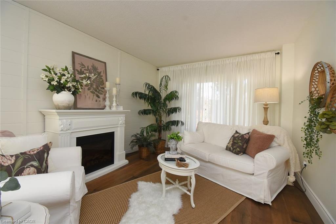
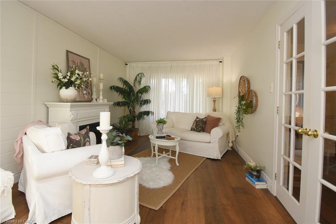
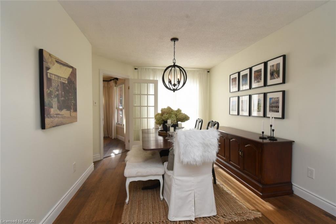
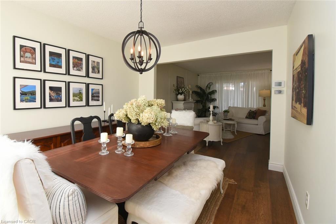
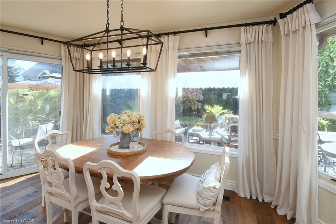
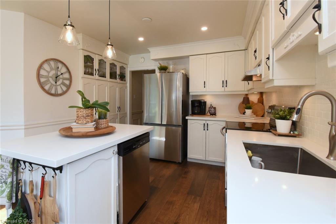
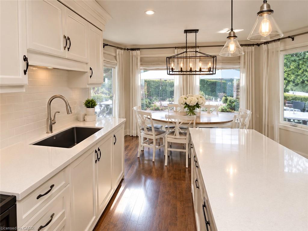
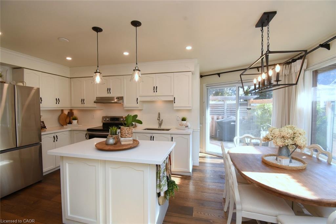
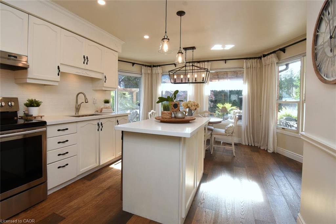
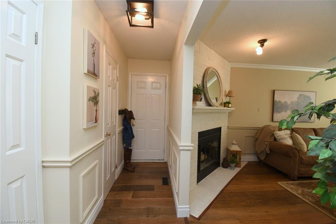
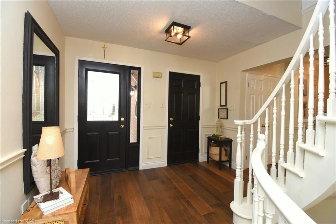
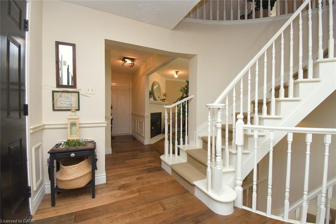
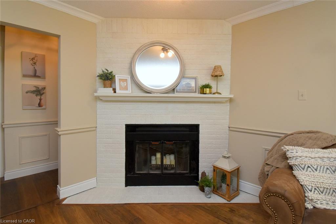
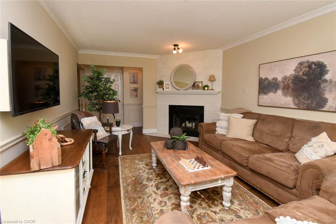
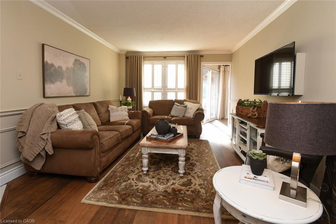
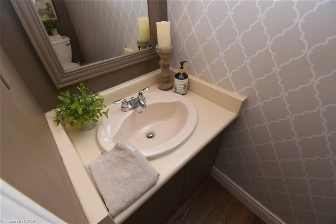
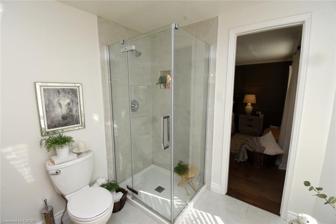
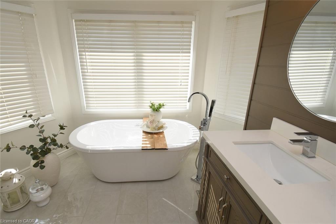
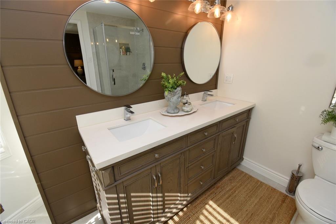
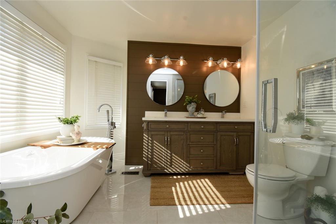
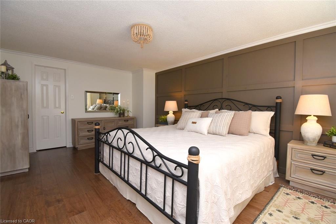
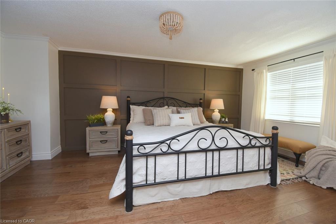
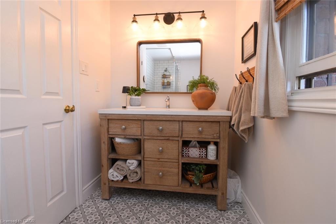
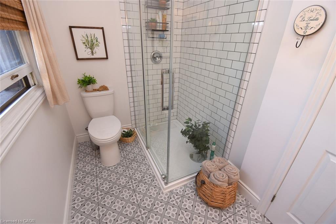
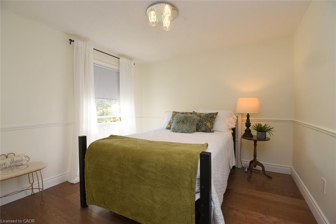
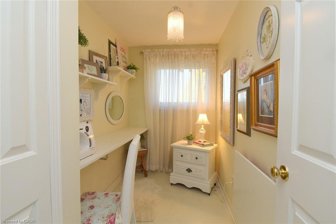
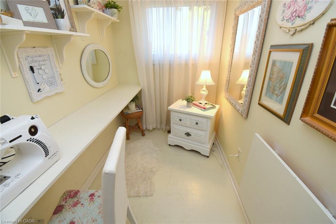
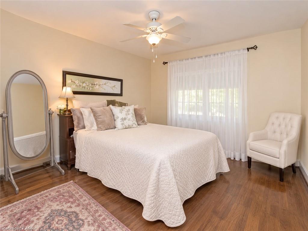
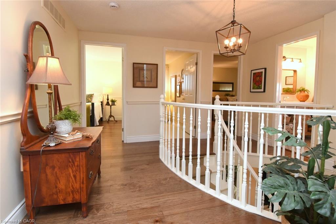
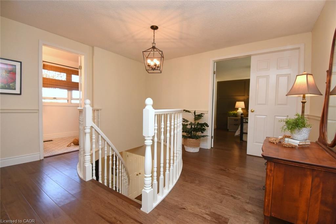
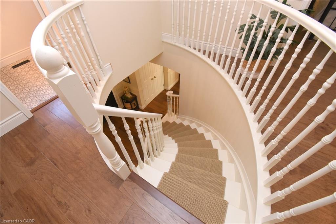
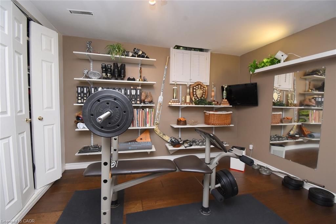
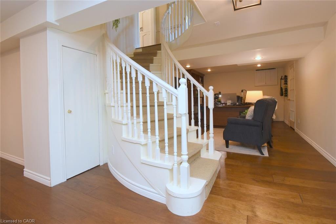
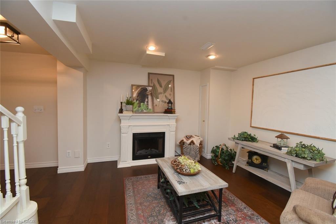
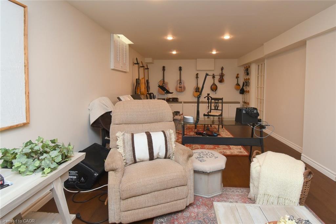
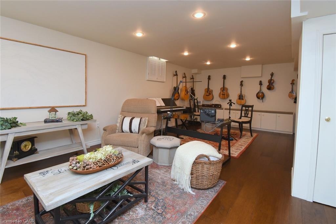
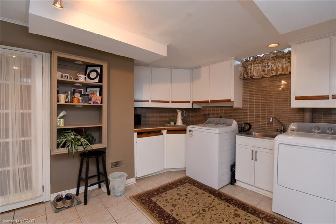
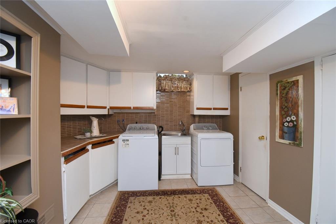
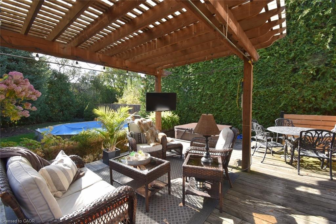
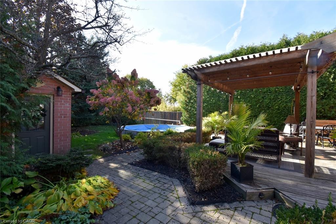
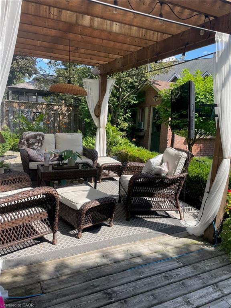
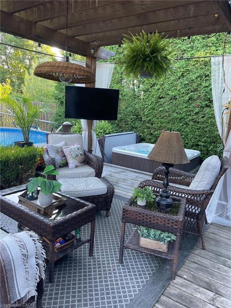
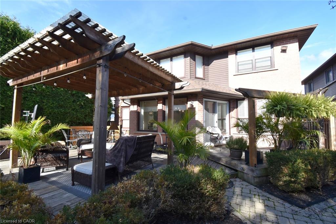
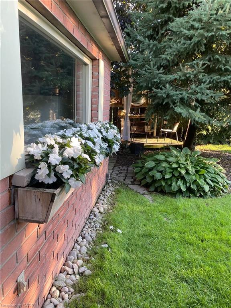
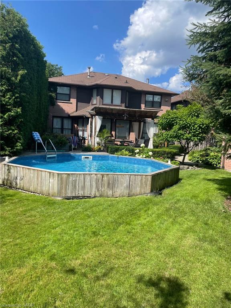
Set on a premium irregular lot, this exceptional 3+1 bedroom home blends timeless elegance with resort-inspired outdoor living. Professionally landscaped by Cedar Springs (2010), the private, tree-lined backyard features an on-ground pool (new liner 2023, pump 2026), multi-level decks, an electrically serviced pergola, natural gas hookups for BBQ and future firepit, mature evergreens, perennial gardens, interlocking walkways & automated irrigation. Two powered garden sheds, a potting centre and 6-ft privacy fencing (2019-2020) complete this outdoor retreat. Inside, the foyer showcases a stunning, open, 3-storey winding staircase, refinished in 2021 with elegant runners. Hardwood flooring extends throughout all levels. The beautifully renovated kitchen (2021-2022) features ivory cabinetry, quartz countertops, marble backsplash, centre island, stainless steel appliances, pot lighting and under-cabinet illumination. Expansive windows and double garden doors capture spectacular backyard views. The adjoining family room offers a warm wood-burning fireplace, while the separate living room features an electric fireplace and shiplap accent wall. A separate dining area & updated powder room complete the main level. Upstairs, 3 spacious bedrooms feature replacement windows, (2021) The primary retreat offers a custom paneled feature wall, walk-in closet & a luxurious, renovated ensuite (2021) with marble tile, freestanding soaker tub, glass shower & double vanity. A second renovated bathroom & versatile bonus room add convenience. The finished lower level offers a spacious recreation/music room with electric fireplace & built-in storage, a home office with custom shelving, a fitness or guest bedroom with closet & a window, a 3-piece bathroom, & an oversized laundry room with custom cabinetry & tiled countertops. Meticulously maintained & extensively updated, this impressive home offers exceptional privacy & elegant living indoors and out.
Details
| MLS # | 40876586 |
|---|---|
| Listing Type | For Sale |
| Style | House |
| Sub-Type | Resale |
| Status | Active |
| Year | 1988 |
| Days On Site | 16 |
| Listing Provided By | Royal LePage State Realty | Janice Rocchi |
Features
| Bed(s) | 4 |
|---|---|
| Bath(s) | 1 Total |
| SQ Feet | 2,172 |
| Garage | 2 |
| Basement | Y |
| Story(s) | 2 |
| Zoning | C |
| Acreage | 0.14 |
| Property View | Yes |
Interior
| Appliances | Water Heater Owned, Dishwasher, Hot Water Tank Owned, Range Hood, Refrigerator, Washer |
|---|---|
| Rooms Total | 12 |
| Interior Features | High Speed Internet, Auto Garage Door Remote(s), Ceiling Fan(s), Central Vacuum, Water Meter |
| Cooling | Central Air |
| Cooling Yes / No | No |
| Heating | Forced Air |
| Heating Yes / No | Yes |
| Fireplace Features | Wood Burning |
| Window Features | Window Coverings |
| Laundry Features | In Area, Laundry Room, Lower Level, Washer Hookup |
Exterior
| Exterior Features | Landscape Lighting, Landscaped, Private Entrance, Year Round Living |
|---|---|
| Lot Features | Urban, Irregular Lot, Airport, Highway Access, Hospital, Major Highway, Park, Place of Worship, Playground Nearby, Rec./Community Centre, Regional Mall, School Bus Route, Schools, Shopping Nearby |
| Construction Materials | Aluminum Siding, Brick |
| Roof | Asphalt Shing |
| Foundation Details | Poured Concrete |
| Patio And Porch Features | Deck, Patio |
Parking
| Garage Spaces | 2 |
|---|---|
| Parking Features | Attached Garage, Garage Door Opener, Built-In, Inside Entry |
| Open Parking Yes / No | Yes |
| Attached Garage Yes / No | Yes |
Utilities
| Utilities | Cable Connected, Electricity Connected, Garbage/Sanitary Collection, Natural Gas Connected, Recycling Pickup, Street Lights, Phone Connected |
|---|---|
| Sewer | Sewer (Municipal) |
Taxes
| Tax Annual Amount | 7201.28 |
|---|
Area Information
| Province | ON |
|---|---|
| Region | Hamilton |
| City | Hamilton |
| Postal Code | L8W 2Z2 |
| Area | 18 Hamilton Mountain |
| Subarea | 186 Rushdale | Butler |
| Community Name | 186 Rushdale/Butler |
| School District | Nora Frances Henderson; St. Jean |
| Elementary School | Lincoln M. Alexander; Our Lady O |
| High School | Nora Frances Henderson; St. Jean |
| Listing VS Median (in 186 Rushdale/Butler) | |
Price: $950,000 low | high Med: $749,999 sqft: 2,172 low | high Med: 1,618 $ / sqft: $437 low | high Med: $464 On site: 16 low | high Med: 73 | |
Request a showing
Request a showing
Contact
Learn More About This Property

| Open House |
|---|
| In-Person 11/22 2:00 PM - 4:00 PM |
| Province | ON |
|---|---|
| Region | Hamilton |
| City | Hamilton |
| Postal Code | L8W 2Z2 |
| Area | 18 Hamilton Mountain |
| Subarea | 186 Rushdale | Butler |
| Community Name | 186 Rushdale/Butler |
| School District | Nora Frances Henderson; St. Jean |
| Elementary School | Lincoln M. Alexander; Our Lady O |
| High School | Nora Frances Henderson; St. Jean |
| Listing VS Median (in 186 Rushdale/Butler) | |
Price: $950,000 low | high Med: $749,999 sqft: 2,172 low | high Med: 1,618 $ / sqft: $437 low | high Med: $464 On site: 16 low | high Med: 73 | |
