
1453 Millenium Court,Kingston, ON K7L 5H6
Kingston, ON K7L 5H6

Description
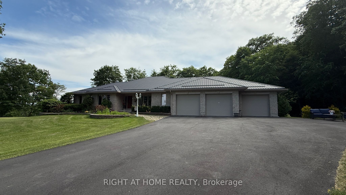
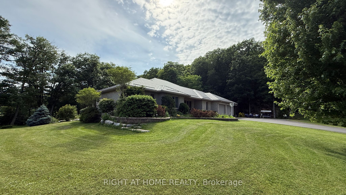
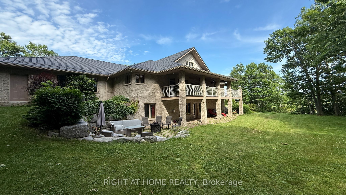
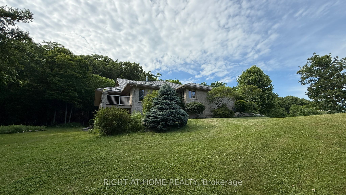
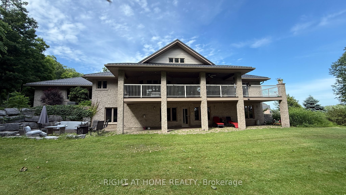
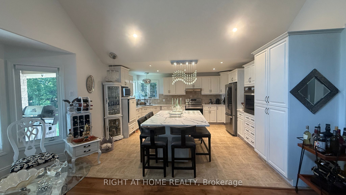
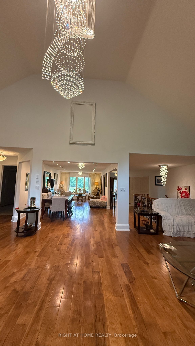
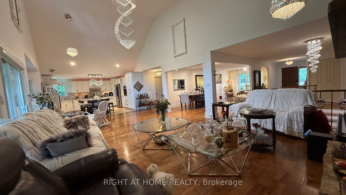
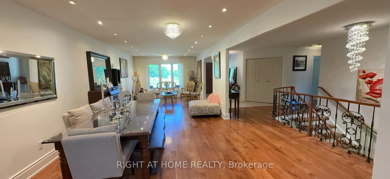
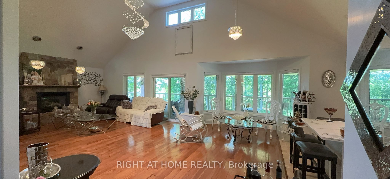
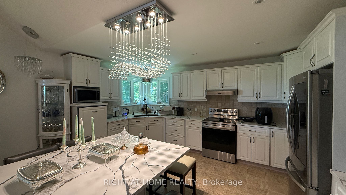
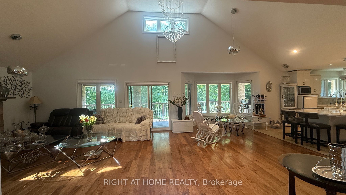
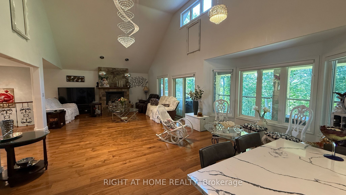
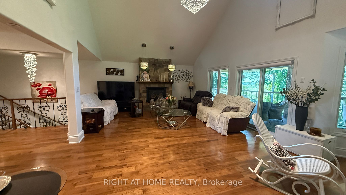
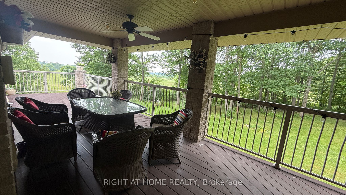
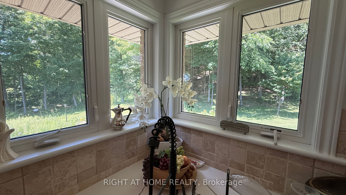
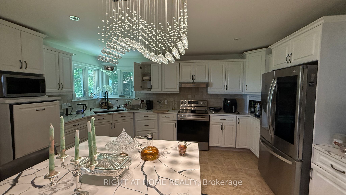
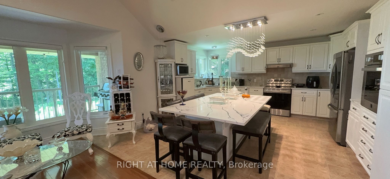
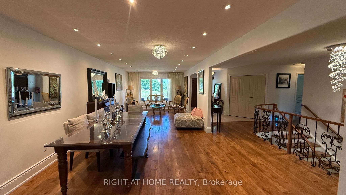
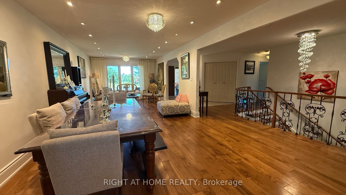
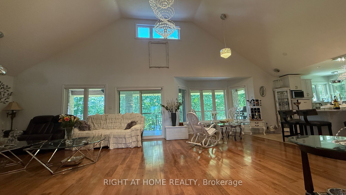
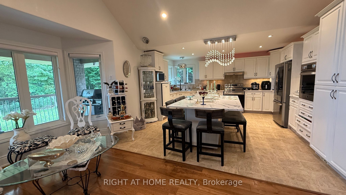
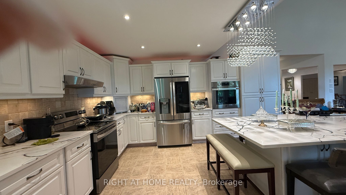
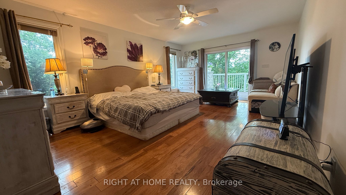
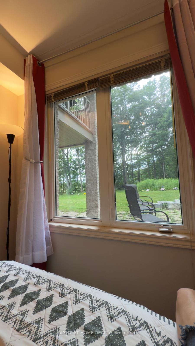
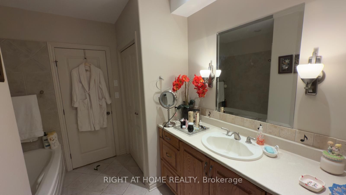
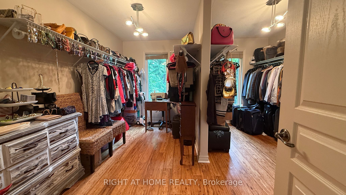
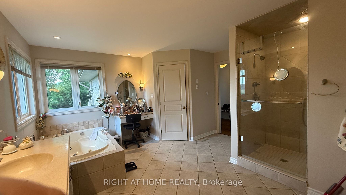
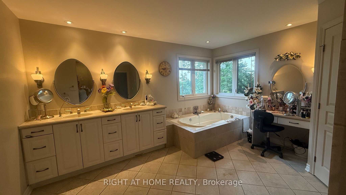
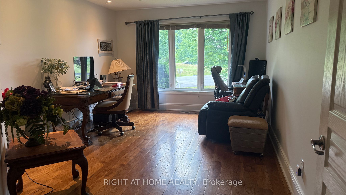
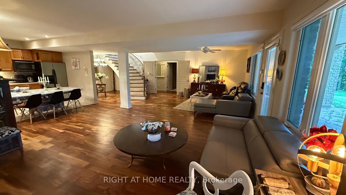
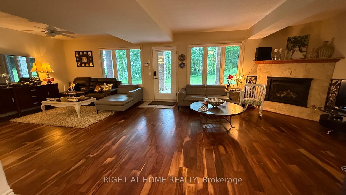
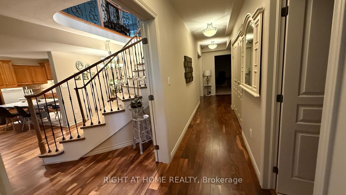
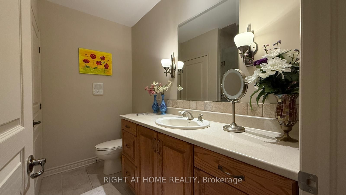
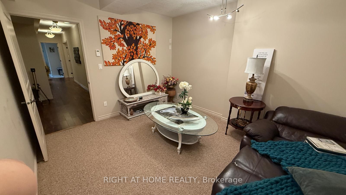
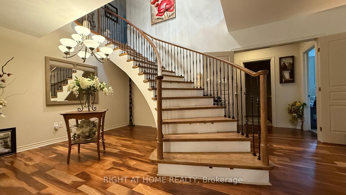
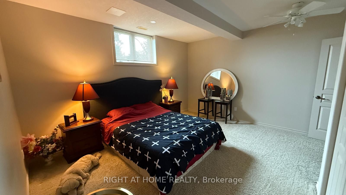
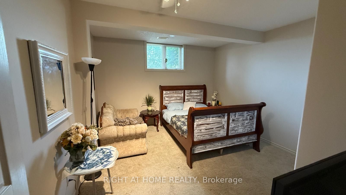
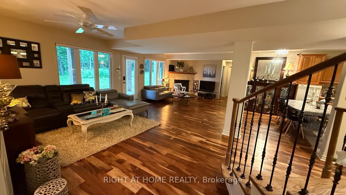
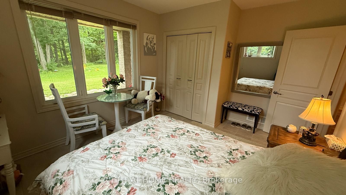
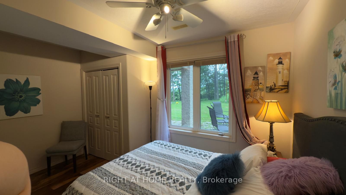
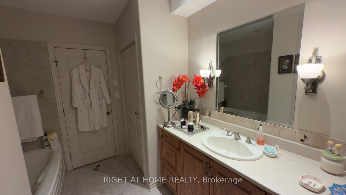
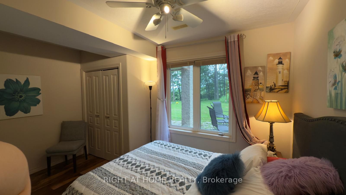
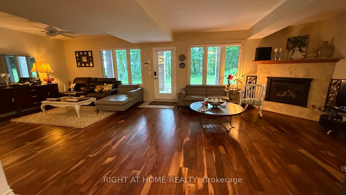
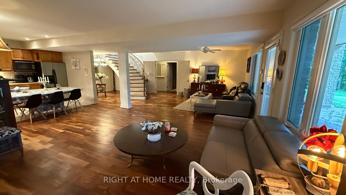
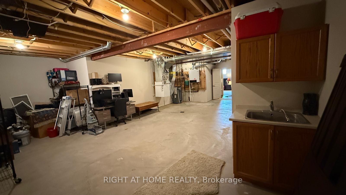
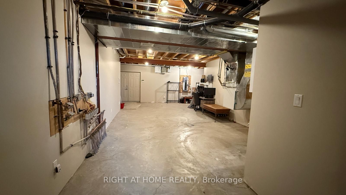
Set on a quiet cul-de-sac and surrounded by 2.32 acres of professionally landscaped grounds and a private hardwood forest, this exceptional James Selkirk stone estate offers over 4,400 sq. ft. of versatile living space. Enjoy the ultimate balance of complete privacy and everyday convenience, located just a very short drive from KGH, CFB Kingston, Queen's University, the shopping area, and downtown, with Highway 401 moments away. The main level features soaring vaulted ceilings, rich hardwood floors, a chef-inspired kitchen with quartz countertops and built-in appliances, and a spacious primary suite complete with a 5-piece ensuite and direct access to a stunning 60-foot covered deck. The fully finished walk-out lower level is ideal for multi-generational living, extended family, guests, or a private retreat, offering four additional bedrooms, two bathrooms, and comfortable radiant in-floor heating. Car enthusiasts, hobbyists, home businesses, or growing families will appreciate the rare five-car garage and extensive parking for 15+ vehicles. Major capital updates provide total peace of mind, featuring a durable metal roof, completely updated mechanical systems including a new boiler and central air conditioning, plus brand-new indirect hot water tanks. Additional conveniences include a 10-zone irrigation system, security system, and intercom. An extraordinary opportunity to own one of the area's most distinctive and functional estate properties.
Details
| MLS # | X13166780 |
|---|---|
| Listing Type | For Sale |
| Style | House |
| Sub-Type | Resale |
| Status | Price Change |
| Year | 0 |
| Days On Site | 92 |
| Listing Provided By | RIGHT AT HOME REALTY | X13166780 062207 |
Features
| Bed(s) | 6 |
|---|---|
| Bath(s) | 4 |
| Garage | 5 |
| Basement | Y |
| Acreage | 0.65 |
Interior
| Interior Features | Auto Garage Door Remote, Built-In Oven, Central Vacuum, On Demand Water Heater |
|---|---|
| Cooling | Central Air |
| Heat Source | Gas |
| Fireplace Features | Natural Gas |
| Fireplace Yes / No | Yes |
Exterior
| Roof | Metal |
|---|---|
| Foundation Details | Concrete |
| Construction Materials | Stone |
Parking
| Garage Yes / No | Yes |
|---|---|
| Parking Features | Available |
Utilities
| Sewer | Septic |
|---|
Taxes
| Tax Annual Amount | 9116 |
|---|---|
| Tax Assessed Value | 617000 |
| Tax Legal Description | LOT 19, PLAN 13M35, KINGSTON. |
| Tax Year | 2025 |
Area Information
| Province | ON |
|---|---|
| Region | Frontenac |
| City | Kingston |
| Postal Code | K7L 5H6 |
| Area | City North of 401 |
| Listing VS Median (in K7L 5H6) | |
Price: $1,474,000 low | high Med: $0 On site: 92 low | high Med: | |
Request a showing
Request a showing
Contact
Learn More About This Property

| Province | ON |
|---|---|
| Region | Frontenac |
| City | Kingston |
| Postal Code | K7L 5H6 |
| Area | City North of 401 |
| Listing VS Median (in K7L 5H6) | |
Price: $1,474,000 low | high Med: $0 On site: 92 low | high Med: | |