New Listing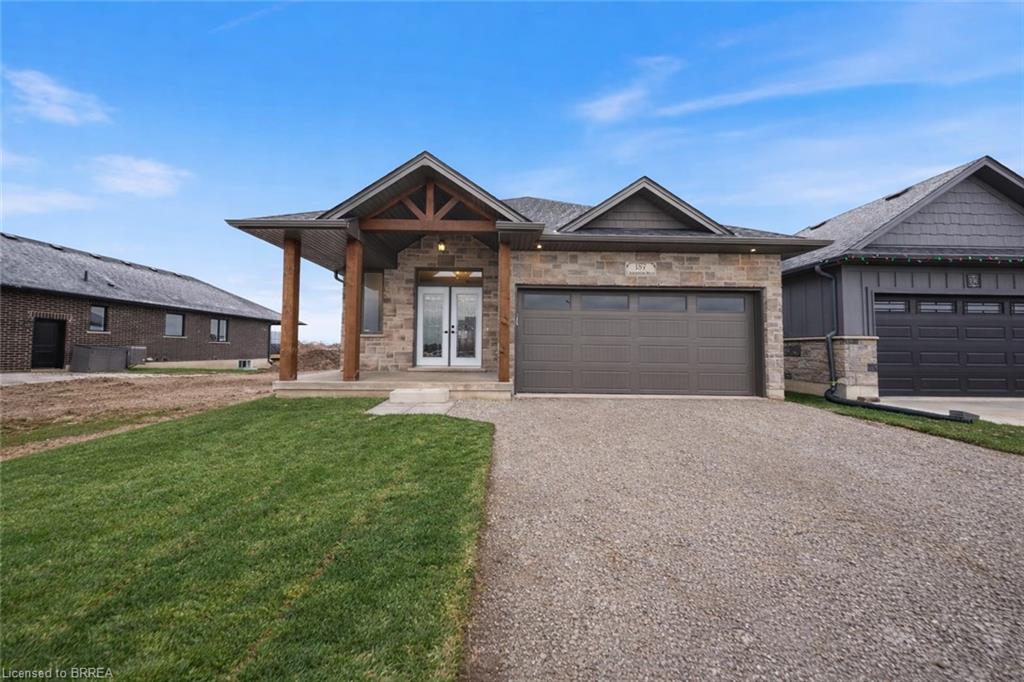
147 Craddock Boulevard,Jarvis, ON N0A 1J0
Jarvis, ON N0A 1J0

Description
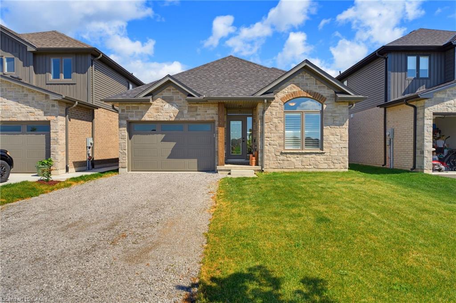
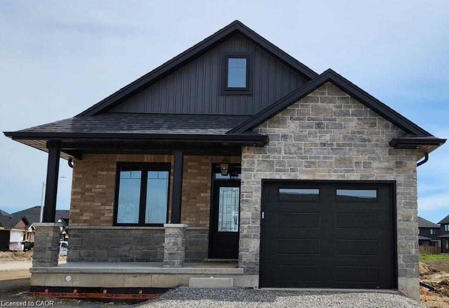
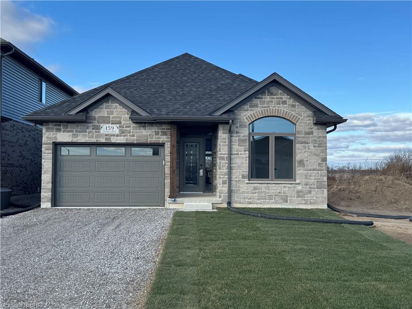
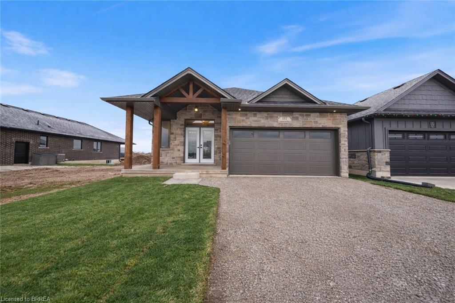
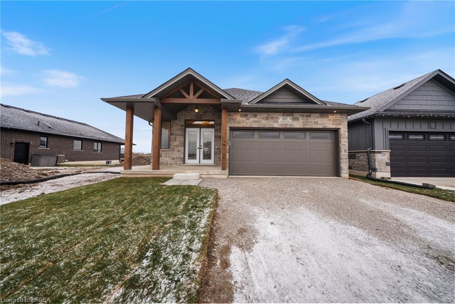
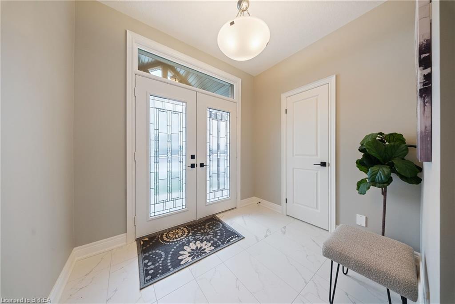
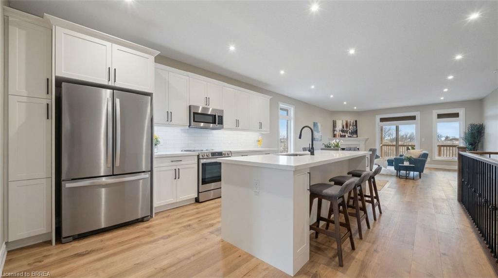
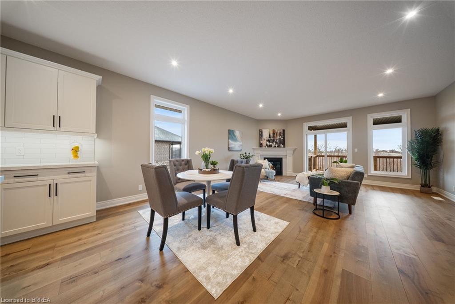
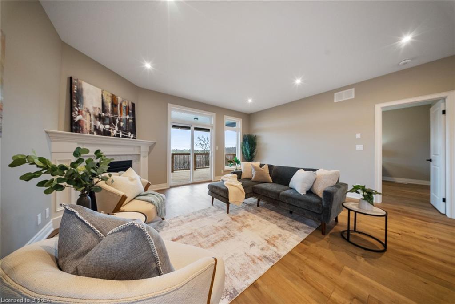
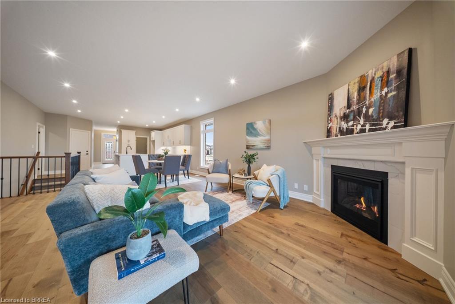
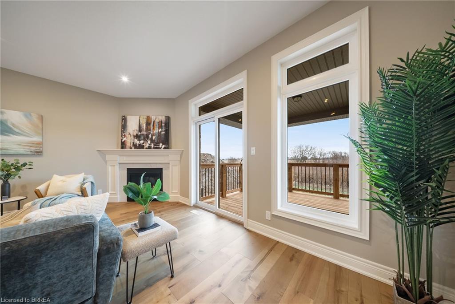
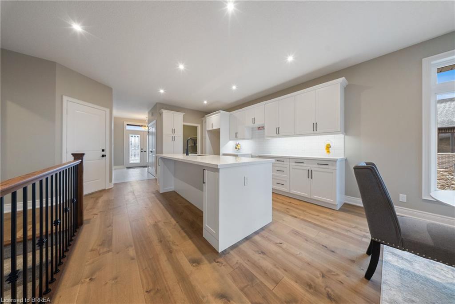
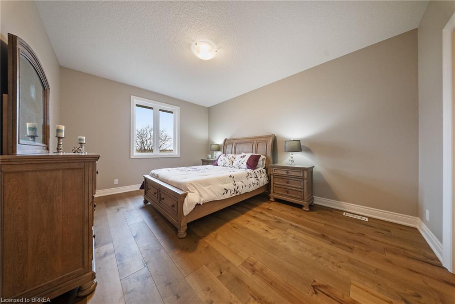
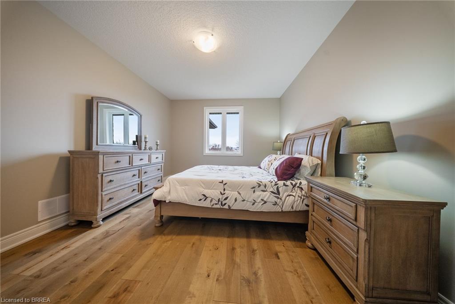
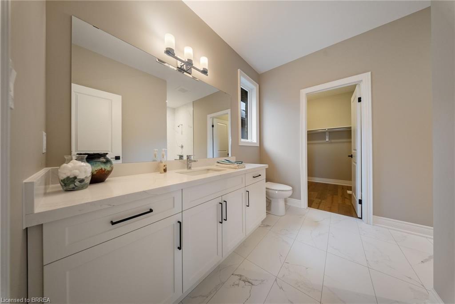
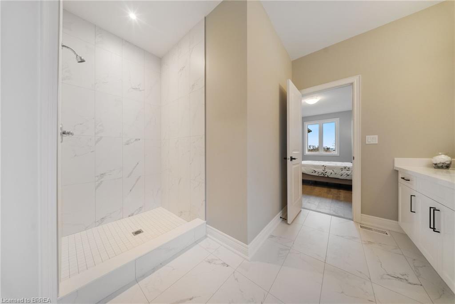
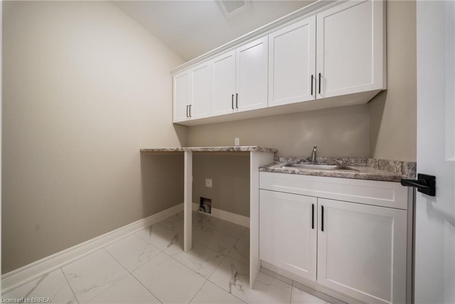
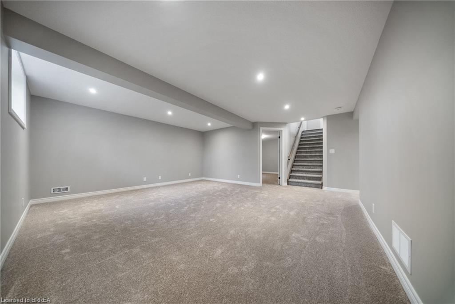
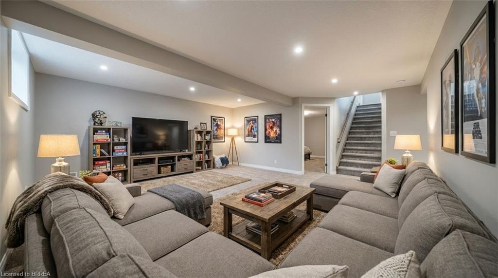
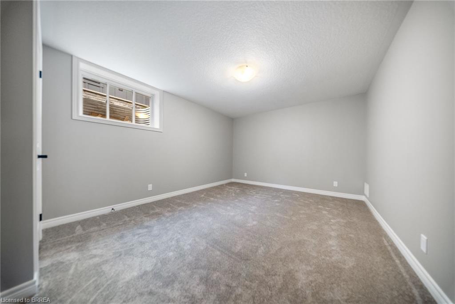
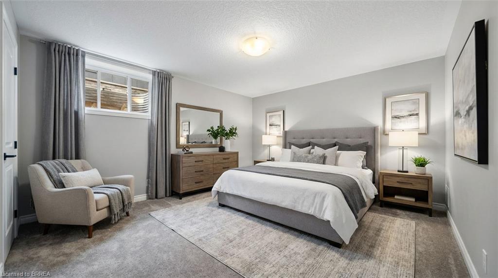
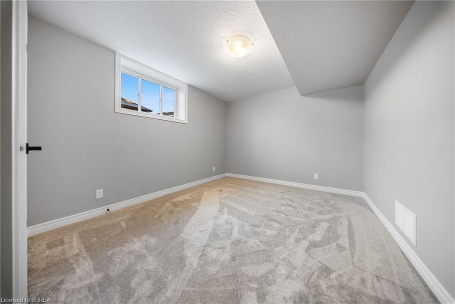
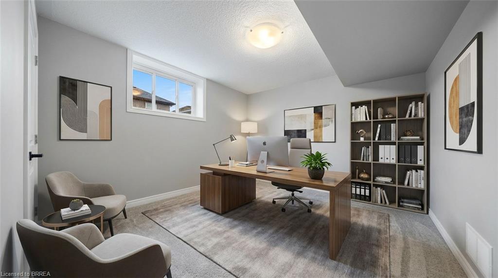
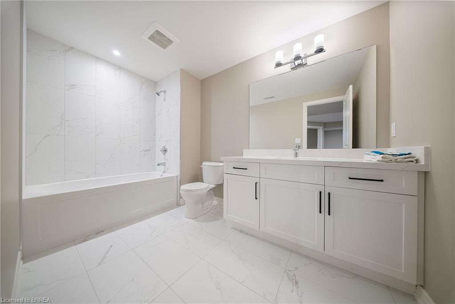
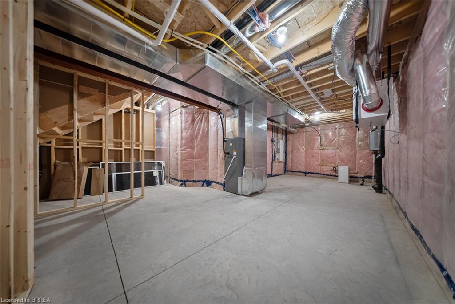
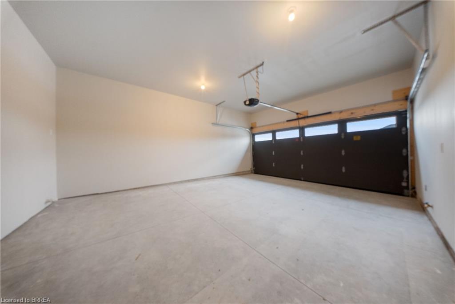
UNDER CONSTRUCTION - The Oasis. A beautifully designed bungalow offering thoughtfully crafted with quality, comfort, and functionality in mind. The main floor features a spacious primary bedroom with two walk-in closets and a stylish ensuite complete with walk-in shower. The open-concept kitchen is a true centerpiece, showcasing a 9’ island, walk-in pantry, quartz countertops, and soft-close cabinetry, all flowing seamlessly into the living area anchored by a cozy gas fireplace. Engineered hardwood and tile flooring extend throughout the main level, complemented by an upgraded main-floor laundry with folding counter and cabinetry. The fully finished basement expands the living space with a large rec room, two additional bedrooms, and a four-piece bathroomideal for guests or family. Outside, enjoy a covered front porch, covered back deck, two-car garage, and a timeless stone-front, fully bricked exterior. Backed by Tarion Warranty, The Oasis reflects the quality craftsmanship and thoughtful upgrades that come standard. Room sizes may not be exactly as stated, as the home is currently under construction. PHOTOS OF SIMILAR MODEL. Some images shown may be virtually staged. The current price reflects the applicable government HST rebate.
Details
| MLS # | 40855425 |
|---|---|
| Listing Type | For Sale |
| Style | House |
| Sub-Type | Resale |
| Status | Active |
| Days On Site | 6 |
| Listing Provided By | Pay It Forward Realty | Eric Gaudreau |
Features
| Bed(s) | 3 |
|---|---|
| Bath(s) | 3 Total |
| SQ Feet | 1,327 |
| Garage | 2 |
| Basement | Y |
| Story(s) | 1 |
| Zoning | R1-B |
| Acreage | 0.01 |
Interior
| Appliances | Instant Hot Water |
|---|---|
| Rooms Total | 11 |
| Interior Features | Auto Garage Door Remote(s), Central Vacuum Roughed-in |
| Cooling | Central Air |
| Cooling Yes / No | No |
| Heating | Fireplace-Gas, Forced Air, Natural Gas |
| Heating Yes / No | Yes |
| Laundry Features | Electric Dryer Hookup, Gas Dryer Hookup, Main Level, Sink, Washer Hookup |
Exterior
| Lot Features | Urban, Library, Place of Worship, Quiet Area, School Bus Route, Schools |
|---|---|
| Construction Materials | Brick Veneer, Stone |
| Roof | Fiberglass |
| Foundation Details | Poured Concrete |
| Security Features | Carbon Monoxide Detector, Smoke Detector |
Parking
| Garage Spaces | 2 |
|---|---|
| Parking Features | Attached Garage, Garage Door Opener |
| Open Parking Yes / No | Yes |
| Attached Garage Yes / No | Yes |
Utilities
| Sewer | Sewer (Municipal) |
|---|
Area Information
| Province | ON |
|---|---|
| Region | Haldimand |
| City | Jarvis |
| Postal Code | N0A 1J0 |
| Area | Walpole |
| Subarea | 896 Jarvis |
| Community Name | 896 Jarvis |
| Listing VS Median (in 896 Jarvis) | |
Price: $739,964 low | high Med: $729,990 sqft: 1,327 low | high Med: 1,854 $ / sqft: $558 low | high Med: $394 On site: 6 low | high Med: 55 | |
Market Activity N0A 1J0
Request a showing
Request a showing
Contact
Learn More About This Property

| Province | ON |
|---|---|
| Region | Haldimand |
| City | Jarvis |
| Postal Code | N0A 1J0 |
| Area | Walpole |
| Subarea | 896 Jarvis |
| Community Name | 896 Jarvis |
| Listing VS Median (in 896 Jarvis) | |
Price: $739,964 low | high Med: $729,990 sqft: 1,327 low | high Med: 1,854 $ / sqft: $558 low | high Med: $394 On site: 6 low | high Med: 55 | |