147 Reiber Court,Waterloo, ON N2L 6N2
Waterloo, ON N2L 6N2


Description
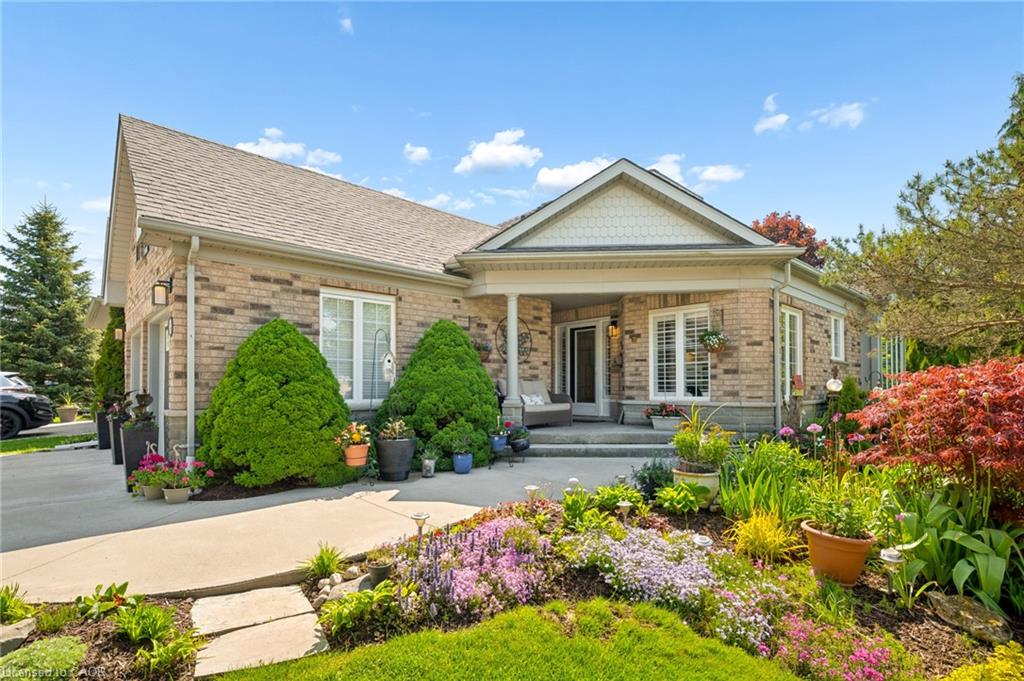
Nestled on a quiet, private court in Waterloo's sought-after Beechwood neighbourhood, this beautifully maintained brick bungaloft offers the perfect blend of comfort, style, and everyday functionality. The meticulously landscaped front gardens - bursting with colour and mature plantings - and covered front porch create instant curb appeal that sets this home apart. Step inside to a thoughtfully designed main floor featuring soaring 9' ceilings across 1,612 square feet above grade, rich hardwood flooring and a gas fireplace in the great room, elegant crown moulding in the dining room, and California shutters throughout. The stunning renovated kitchen (2020) features crisp white cabinetry, granite countertops, a classic subway tile backsplash, stainless steel appliances, and a bright eat-in area with bay window - a true chef's delight..... Step inside the dining room perfect for hosting or a home office setup. The primary bedroom and a well appointed full bathroom complete the main level, while the loft provides a private second bedroom with its own full bathroom and hardwood flooring. The fully finished basement adds a spacious recreation room, flexible third bedroom or office/den, a third full bathroom, and generous storage. Outside, the fully fenced backyard is an absolute showstopper - lush perennial gardens, mature trees, and vibrant florals frame a composite deck topped with a stunning pergola, the perfect setting for outdoor entertaining or peaceful relaxation. The double car garage and beautifully maintained exterior complete with concrete driveway & entrance round out this exceptional package. Minutes from The Boardwalk shopping, transit, top-rated schools, both Universities, Westmount Golf & Country Club, and scenic walking trails - 147 Reiber Court is a rare Beechwood gem not to be missed.
Details
| MLS # | X13173958 |
|---|---|
| Listing Type | For Sale |
| Style | Condominium |
| Sub-Type | Resale |
| Status | Extension |
| Year | 0 |
| Days On Site | 90 |
| Listing Provided By | FLUX REALTY | X13173958 458200 |
Features
| Bed(s) | 3 |
|---|---|
| Bath(s) | 3 |
| Garage | 2 |
| Basement | Y |
| Acreage | 0.16 |
Interior
| Interior Features | Water Heater Owned |
|---|---|
| Cooling | Central Air |
| Heat Source | Gas |
| Fireplace Features | Natural Gas |
| Fireplace Yes / No | Yes |
Exterior
| Roof | Asphalt Shingle |
|---|---|
| Foundation Details | Poured Concrete |
| Construction Materials | Vinyl Siding, Brick |
Parking
| Garage Yes / No | Yes |
|---|---|
| Parking Features | Private Double |
Utilities
| Sewer | Sewer |
|---|
Taxes
| Tax Annual Amount | 6199 |
|---|---|
| Tax Legal Description | LOT 6, PLAN 58M-164, S/T EASE LT51980 IN FAVOR OF THE CORPORATION OF THE CITY OF WATERLOO AND UNION GAS LIMITED OVER PT.OF SAID LOT BEING PART 6 ON 58R-12669. CITY OF WATERLOO |
| Tax Year | 2025 |
Area Information
| Province | ON |
|---|---|
| Region | Waterloo |
| City | Waterloo |
| Postal Code | N2L 6N2 |
| Listing VS Median (in N2L 6N2) | |
Price: $964,800 low | high Med: $0 On site: 90 low | high Med: | |
Request a showing
Request a showing
Contact
Learn More About This Property

| Province | ON |
|---|---|
| Region | Waterloo |
| City | Waterloo |
| Postal Code | N2L 6N2 |
| Listing VS Median (in N2L 6N2) | |
Price: $964,800 low | high Med: $0 On site: 90 low | high Med: | |