147 Village Road,St. Catharines, ON L2T 3C4
St. Catharines, ON L2T 3C4


Description
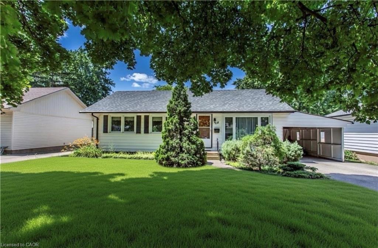
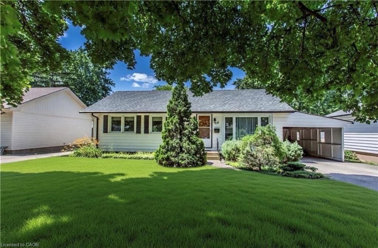
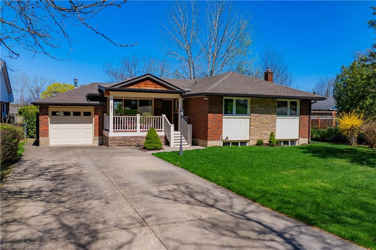
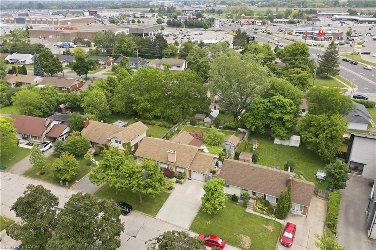
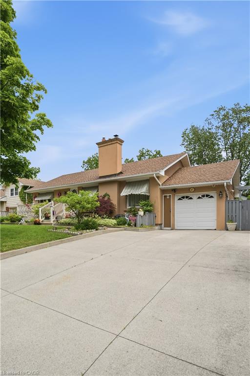
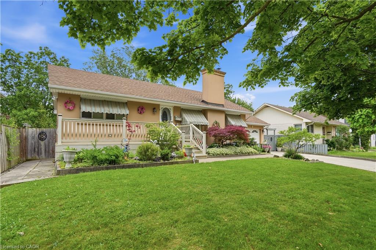
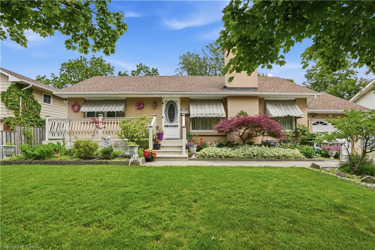
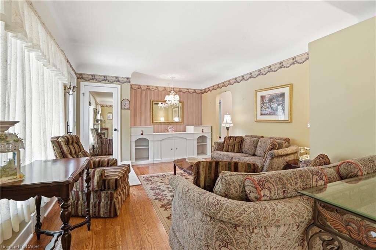
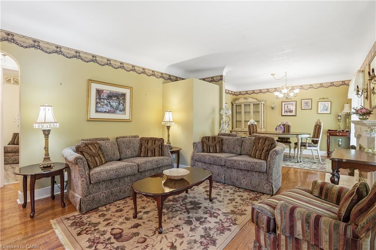
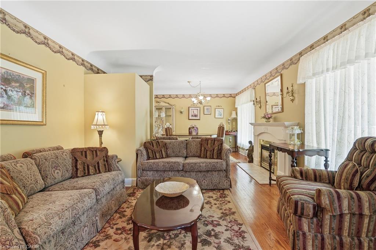
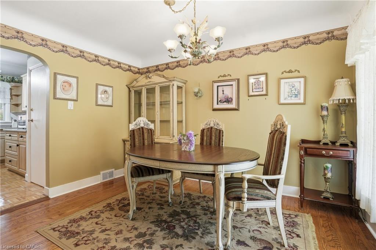
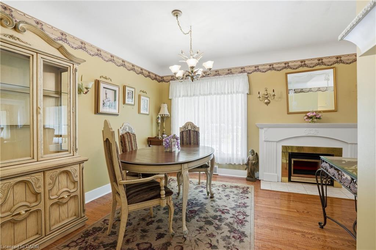
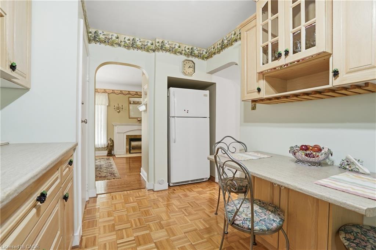
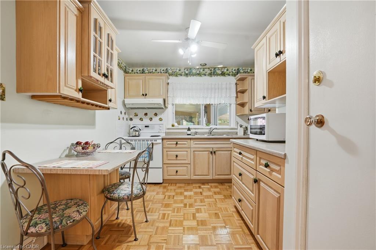
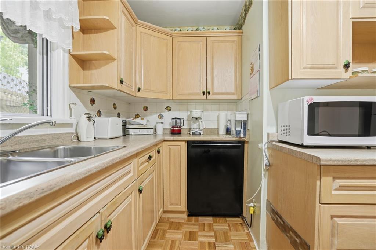
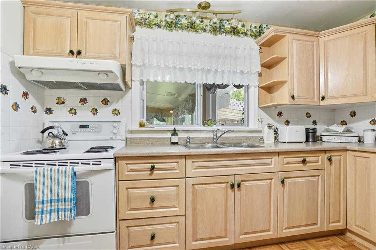
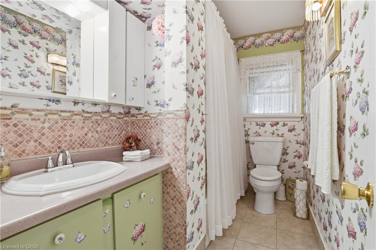
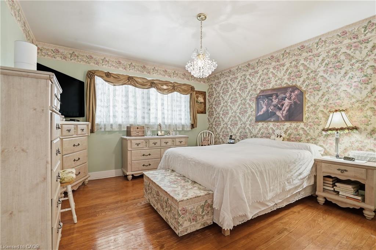
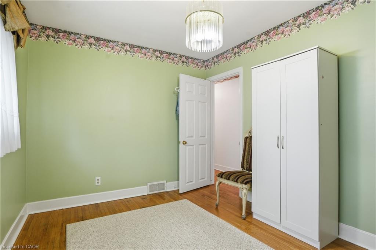
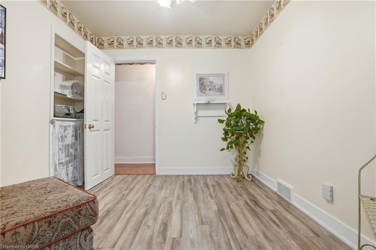
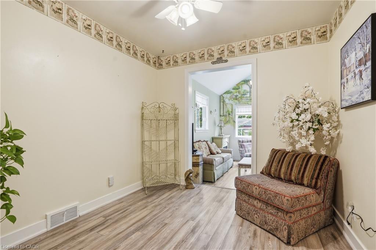
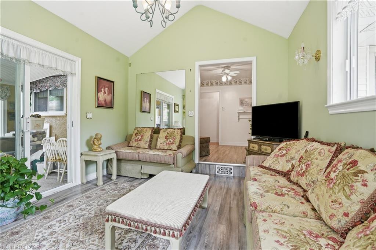
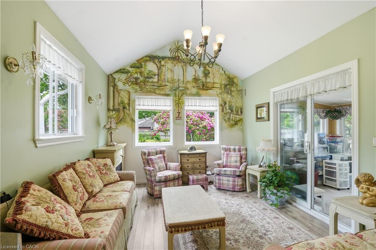
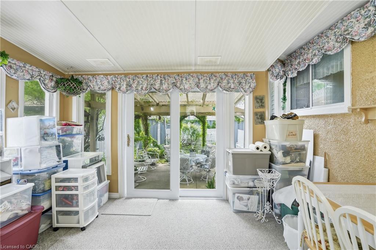
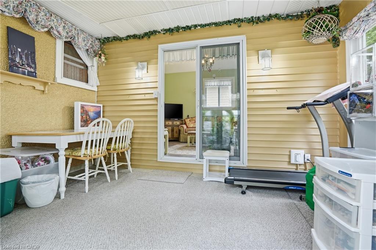
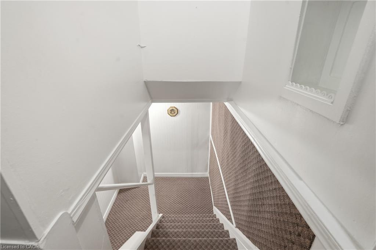
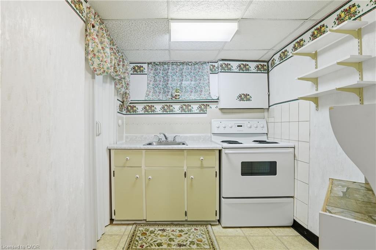
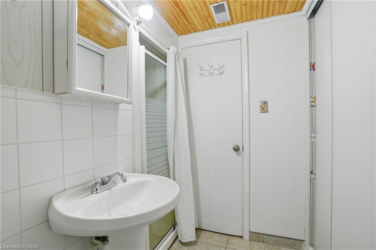
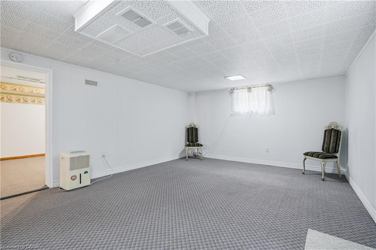
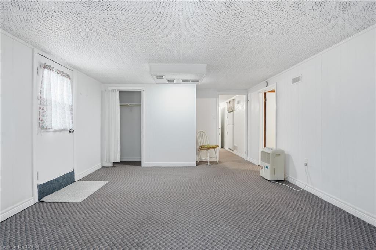
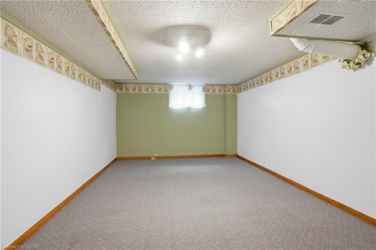
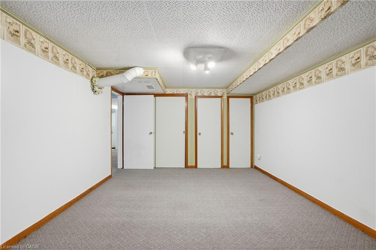
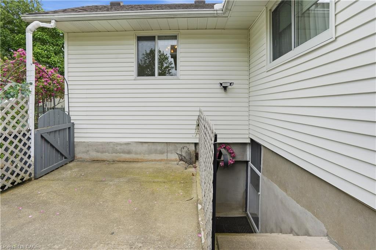
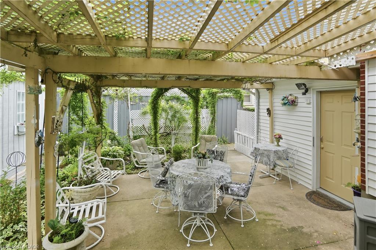
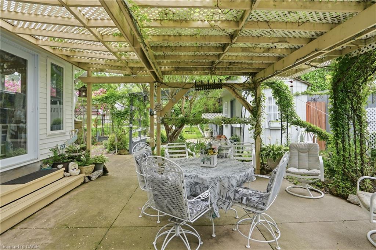
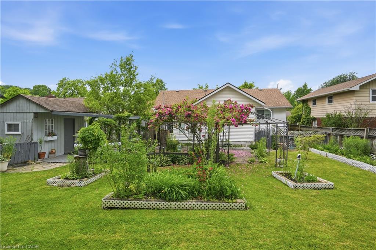
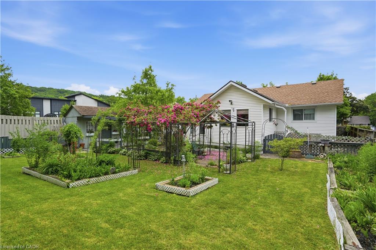
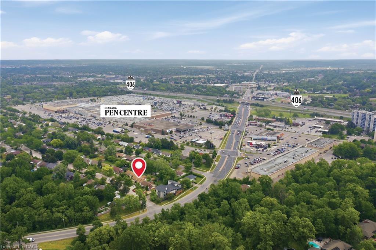
Welcome to 147 Village Road, a lovingly cared-for home set on a massive 65 x 118 ft lot in a highly convenient St. Catharines location. Offering 1,390 sq. ft. of living space, this property provides incredible flexibility for downsizers, investors, growing families, or those seeking in-law suite or student rental potential. The home features a concrete driveway with plenty of parking, hardwood flooring, and a beautiful sunken living room with vaulted ceilings that adds warmth and character. A bright sunroom overlooks and leads out to the beautiful gardens, creating a peaceful space to relax and enjoy the property. With a separate entrance to the basement, newer furnace and AC, and an ideal location just minutes to Highway 406, downtown St. Catharines, Brock University, and walking distance to The Pen Centre, this is an opportunity not to be missed.
Details
| MLS # | 40840609 |
|---|---|
| Listing Type | For Sale |
| Style | House |
| Sub-Type | Resale |
| Status | Active |
| Year | 1954 |
| Days On Site | 67 |
| Listing Provided By | RE/MAX Escarpment Golfi Realty Inc. | Rob Golfi |
Features
| Bed(s) | 3 |
|---|---|
| Bath(s) | 2 Total |
| SQ Feet | 1,390 |
| Garage | 1 |
| Basement | Y |
| Story(s) | 1 |
| Zoning | R1 |
| Acreage | 0.18 |
Interior
| Rooms Total | 16 |
|---|---|
| Interior Features | In-law Capability, In-Law Floorplan |
| Cooling | Central Air |
| Cooling Yes / No | No |
| Heating | Forced Air, Natural Gas |
| Heating Yes / No | Yes |
| Fireplaces Total | 1 |
| Fireplace Features | Gas |
| Laundry Features | Laundry Room, Lower Level |
Exterior
| Exterior Features | Private Entrance |
|---|---|
| Lot Features | Urban, Highway Access, Major Anchor, Major Highway, Public Transit, Regional Mall, Schools, Shopping Nearby |
| Construction Materials | Stucco |
| Roof | Asphalt Shing |
| Fencing | Full |
| Foundation Details | Poured Concrete |
Parking
| Garage Spaces | 1 |
|---|---|
| Parking Features | Attached Garage, Concrete |
| Open Parking Yes / No | Yes |
| Attached Garage Yes / No | Yes |
Utilities
| Sewer | Sewer (Municipal) |
|---|
Taxes
| Tax Annual Amount | 4955.49 |
|---|
Area Information
| Province | ON |
|---|---|
| Region | Niagara |
| City | St. Catharines |
| Postal Code | L2T 3C4 |
| Area | St. Catharines |
| Subarea | 461 Glendale | Glenridge |
| Community Name | 461 Glendale/Glenridge |
| Listing VS Median (in 461 Glendale/Glenridge) | |
Price: $599,900 low | high Med: $584,900 sqft: 1,390 low | high Med: 1,455 $ / sqft: $432 low | high Med: $403 On site: 67 low | high Med: 42 | |
Request a showing
Request a showing
Contact
Learn More About This Property

| Province | ON |
|---|---|
| Region | Niagara |
| City | St. Catharines |
| Postal Code | L2T 3C4 |
| Area | St. Catharines |
| Subarea | 461 Glendale | Glenridge |
| Community Name | 461 Glendale/Glenridge |
| Listing VS Median (in 461 Glendale/Glenridge) | |
Price: $599,900 low | high Med: $584,900 sqft: 1,390 low | high Med: 1,455 $ / sqft: $432 low | high Med: $403 On site: 67 low | high Med: 42 | |