

$905,000 $4,858 est/mo Sourced by Back At You
1472 Heartland Boulevard,Oshawa, ON L1K 2P3
Oshawa, ON L1K 2P3





Description
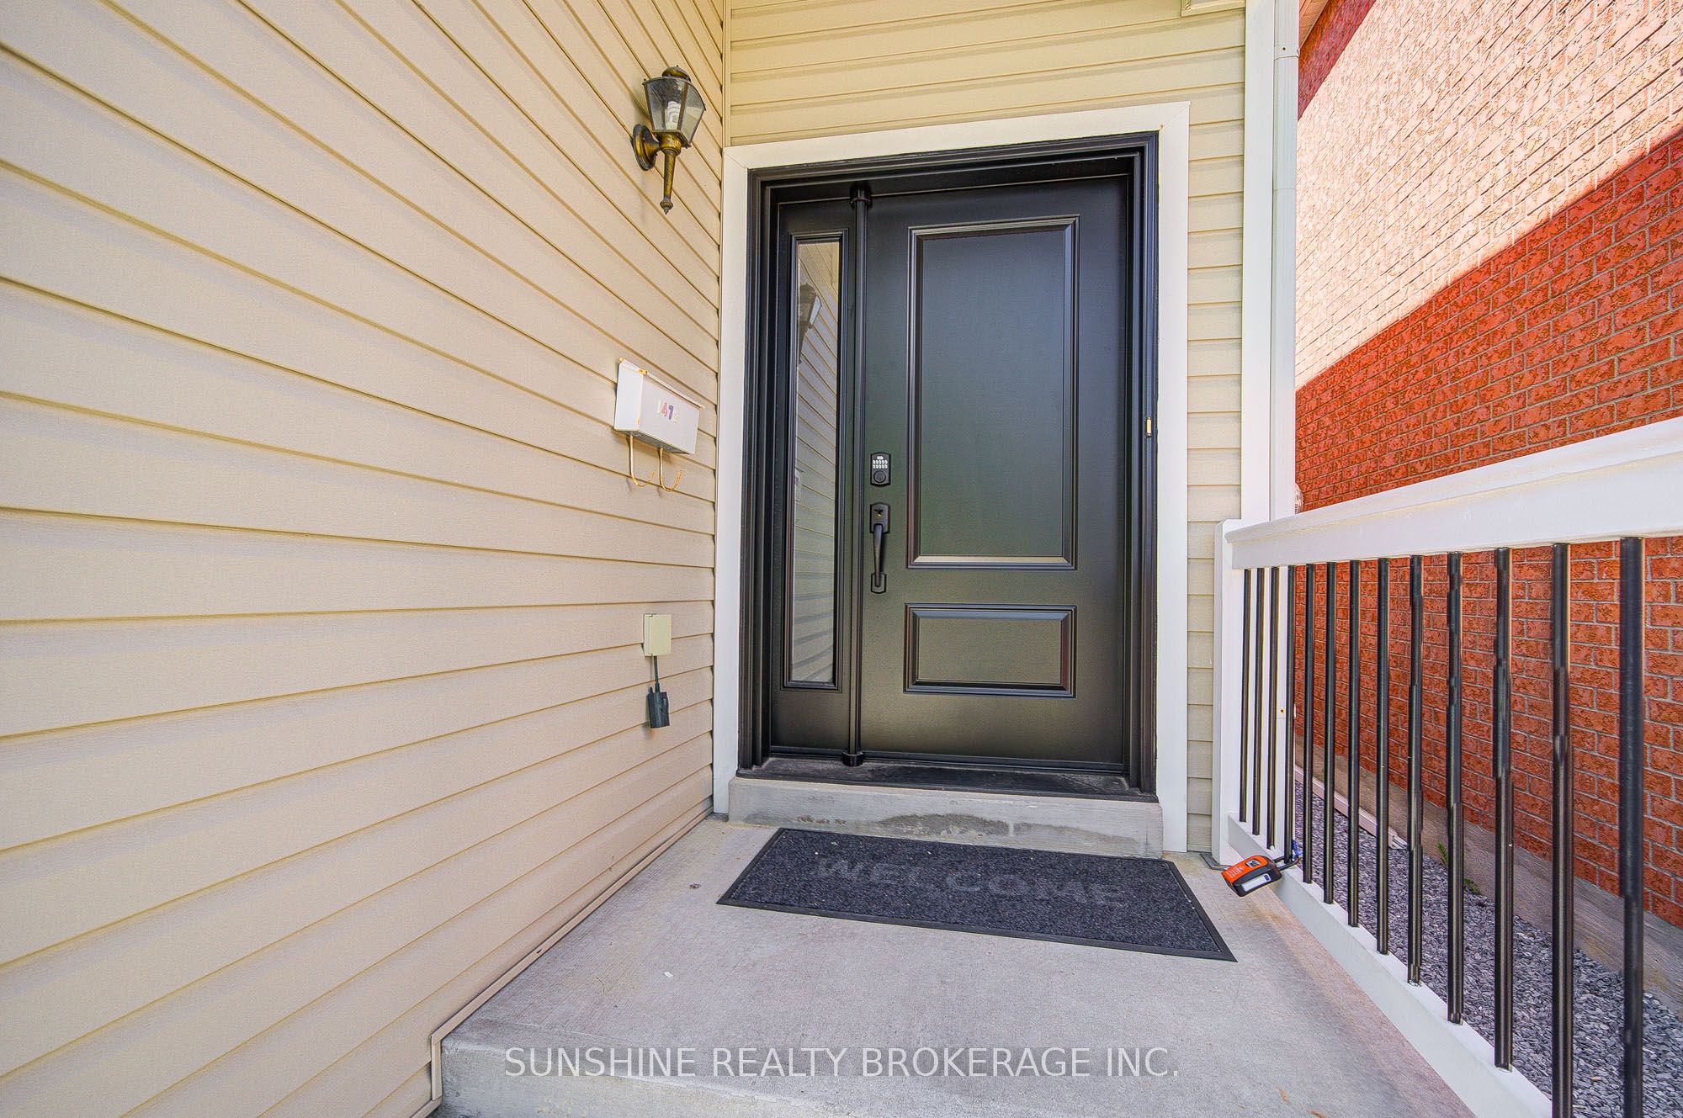
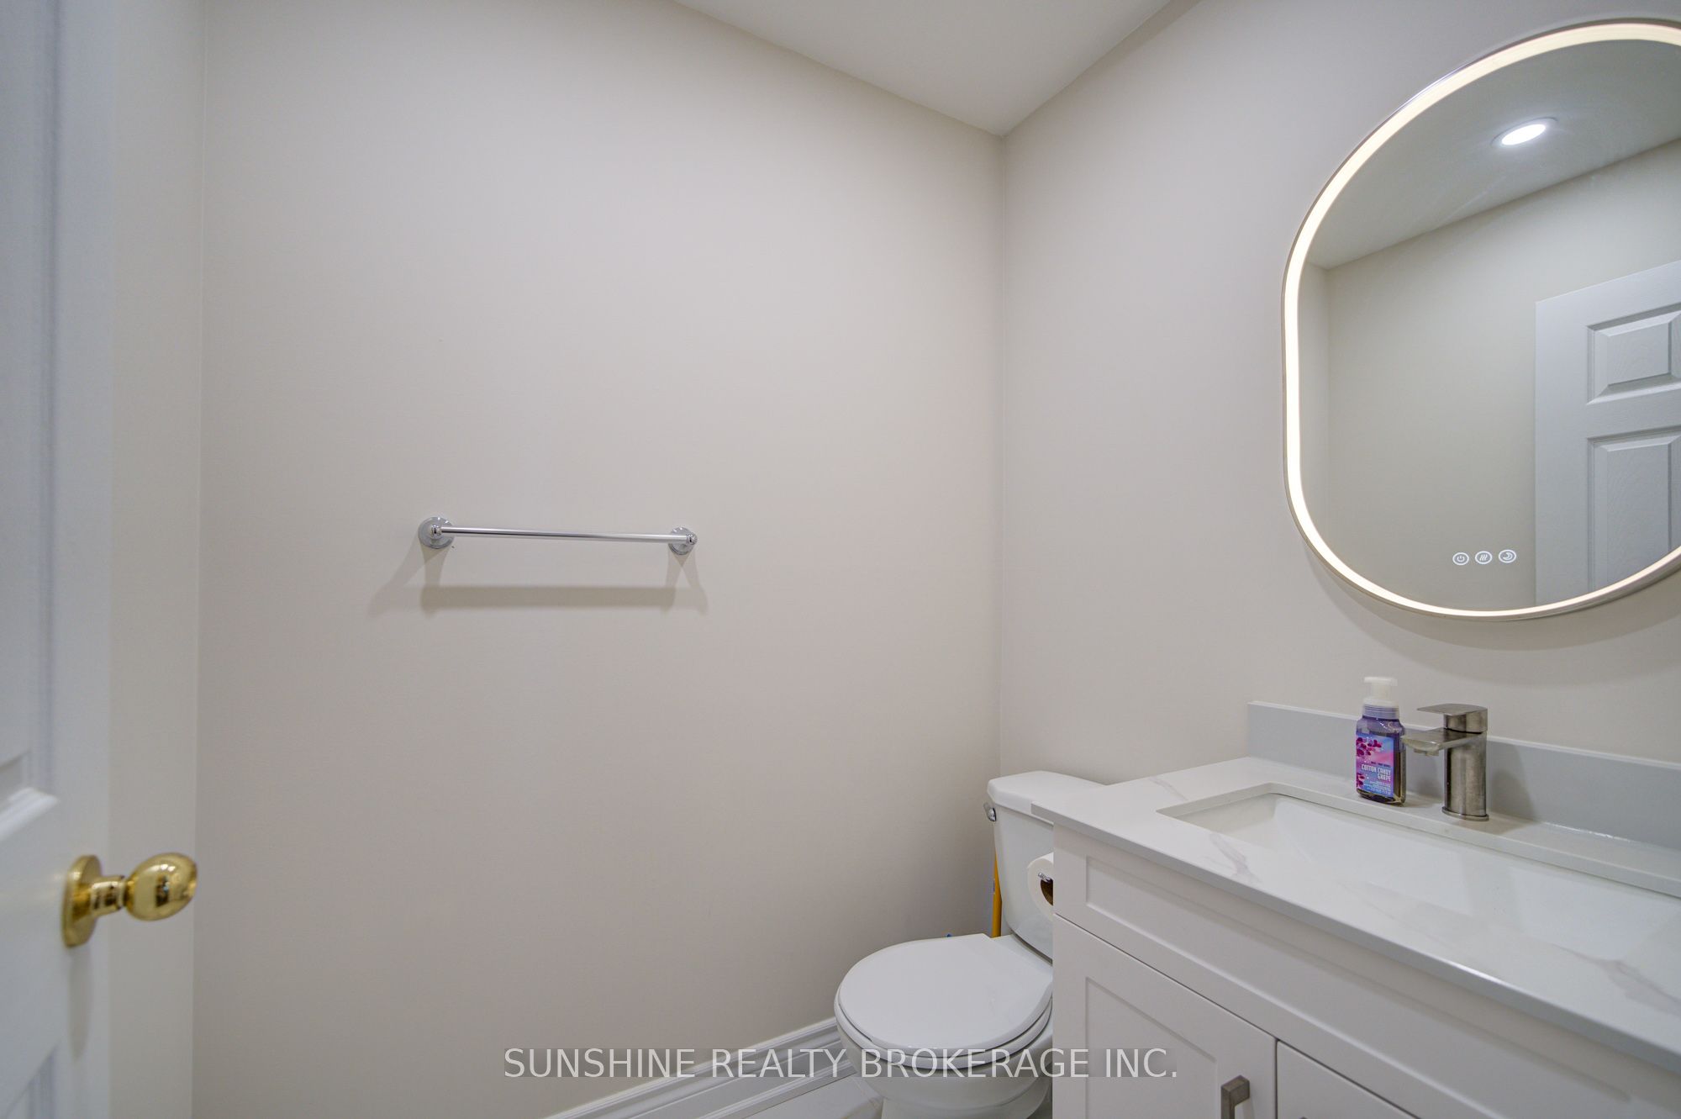
Welcome to Oshawa! Beautifully renovated 3-bedroom home featuring a soaring high-ceiling living room and bright, functional layout. Over $100K spent on upgrades including brand new flooring, fully renovated kitchen with quartz countertops and new stainless steel appliances. Major updates include new windows (2024), furnace (2025), and A/C (2023). Spacious family room with walkout to fully fenced backyard. Large primary bedroom offers walk-in closet, private 4-piece ensuite, and walkout to second-floor balcony. Popular Oakland Model conveniently located less than 5 minutes to Hwy 401 & 407. Move-in ready!
Details
| MLS # | E13168682 |
|---|---|
| Listing Type | For Sale |
| Style | House |
| Sub-Type | Resale |
| Status | Price Change |
| Year | 0 |
| Days On Site | 88 |
| Listing Provided By | SUNSHINE REALTY BROKERAGE INC. | E13168682 448400 |
Features
| Bed(s) | 3 |
|---|---|
| Bath(s) | 3 |
| Garage | 1 |
| Basement | Y |
| Story(s) | 2 |
| Acreage | 0.07 |
Interior
| Interior Features | Other |
|---|---|
| Heating Yes / No | Yes |
| Cooling Yes / No | Yes |
| Cooling | Central Air |
| Heat Source | Gas |
| Fireplace Yes / No | Yes |
| Rooms Total | 9 |
Exterior
| Roof | Asphalt Shingle |
|---|---|
| Foundation Details | Concrete |
| Construction Materials | Vinyl Siding |
Parking
| Attached Garage Yes / No | Yes |
|---|---|
| Garage Yes / No | Yes |
| Parking Features | Private |
Utilities
| Sewer | Sewer |
|---|
Taxes
| Tax Annual Amount | 5960.7 |
|---|---|
| Tax Legal Description | Lot 94 Plan 40M-1975 |
| Tax Year | 2025 |
Area Information
| Province | ON |
|---|---|
| Region | Durham |
| City | Oshawa |
| Postal Code | L1K 2P3 |
| Area | Taunton |
| Listing VS Median (in L1K 2P3) | |
Price: $905,000 low | high Med: $0 On site: 88 low | high Med: | |
Request a showing
Request a showing
Contact
Learn More About This Property

| Province | ON |
|---|---|
| Region | Durham |
| City | Oshawa |
| Postal Code | L1K 2P3 |
| Area | Taunton |
| Listing VS Median (in L1K 2P3) | |
Price: $905,000 low | high Med: $0 On site: 88 low | high Med: | |
Nearby Listings (Within 1/10 mile)
Price: $678K - $1.131M
sqft: 0 - 0

Listing Updated: July 24, 2026 at 11:53:16 AM PDT