
1495 Carman Road,Quinte West, ON K8V 5P4
Quinte West, ON K8V 5P4

Description
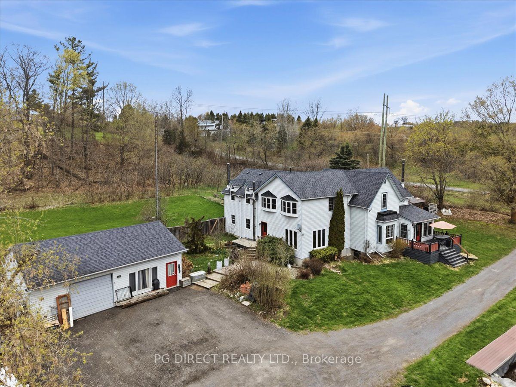
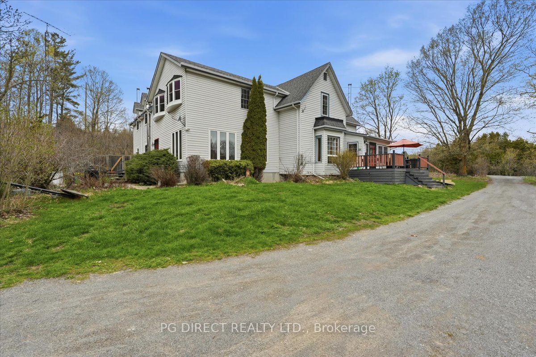
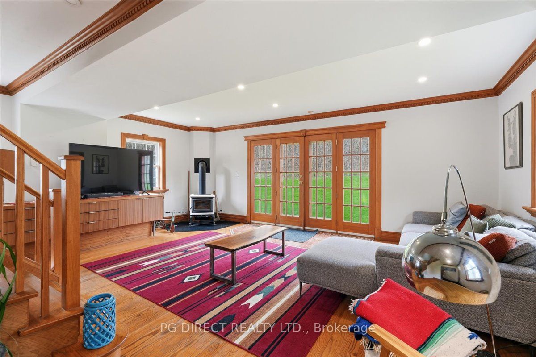
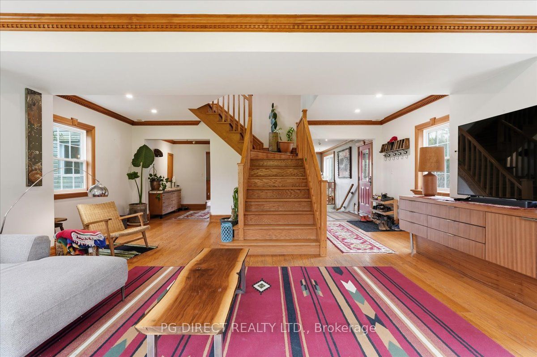
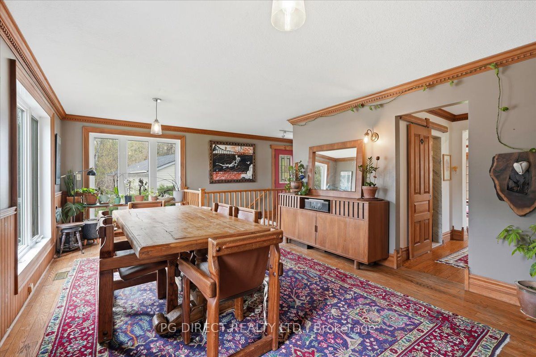
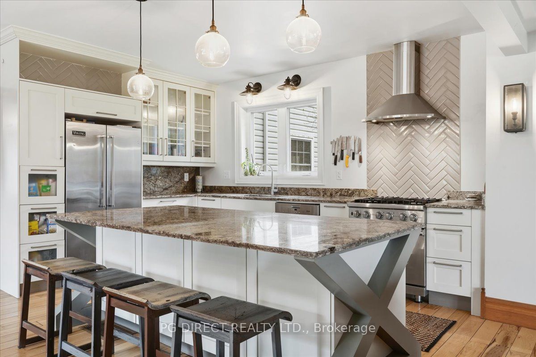
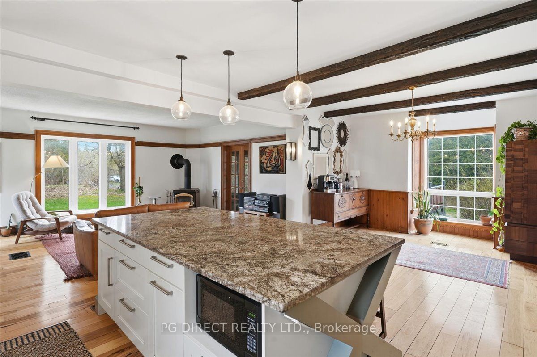
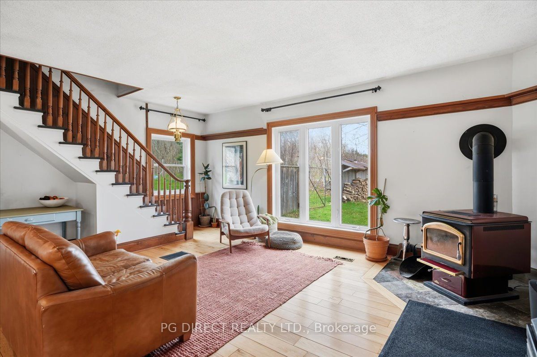
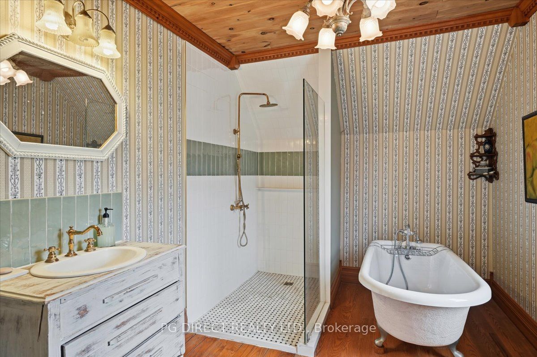
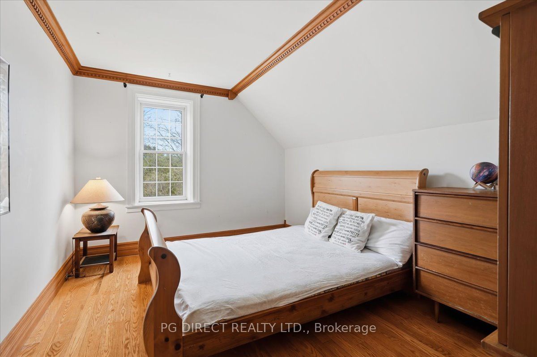
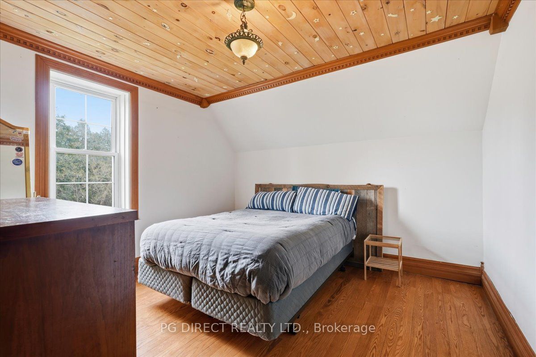
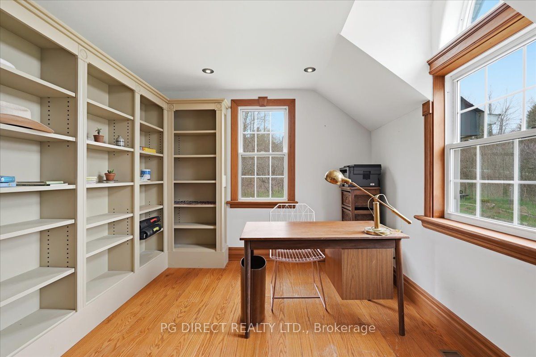
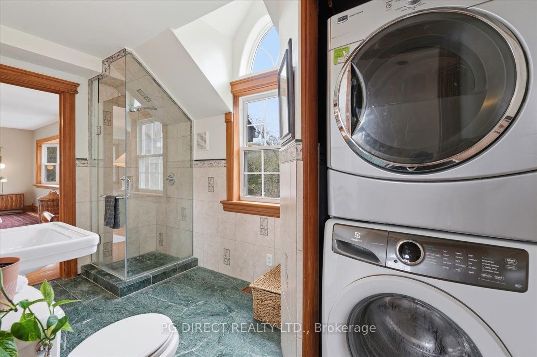
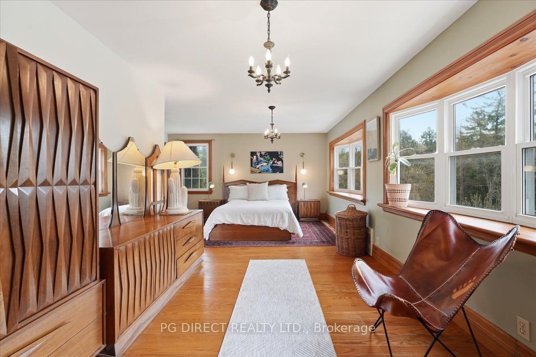
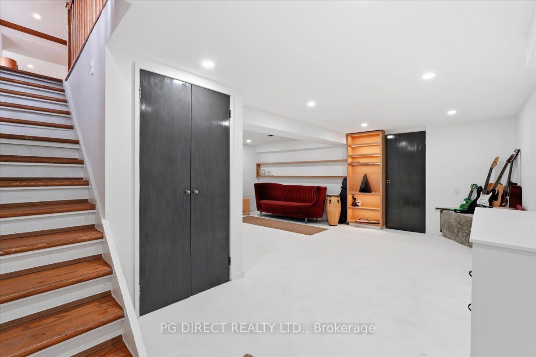
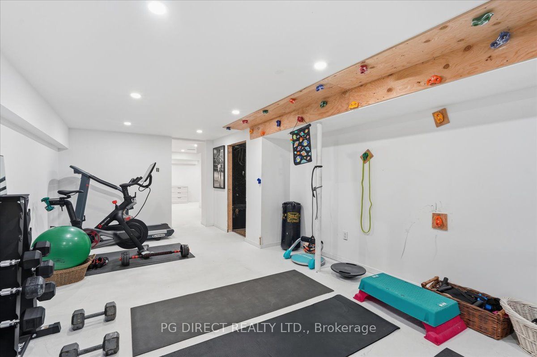
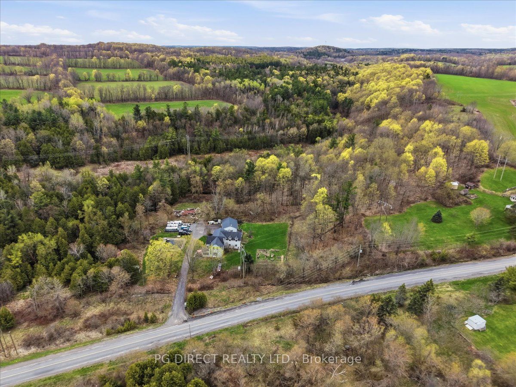
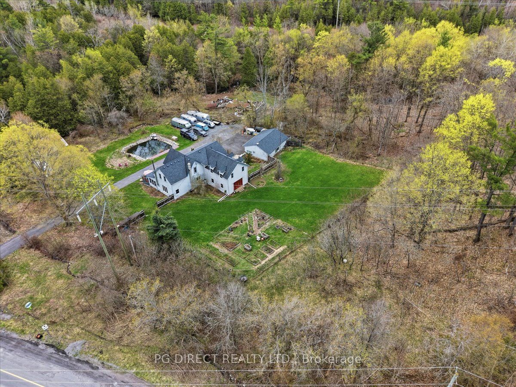
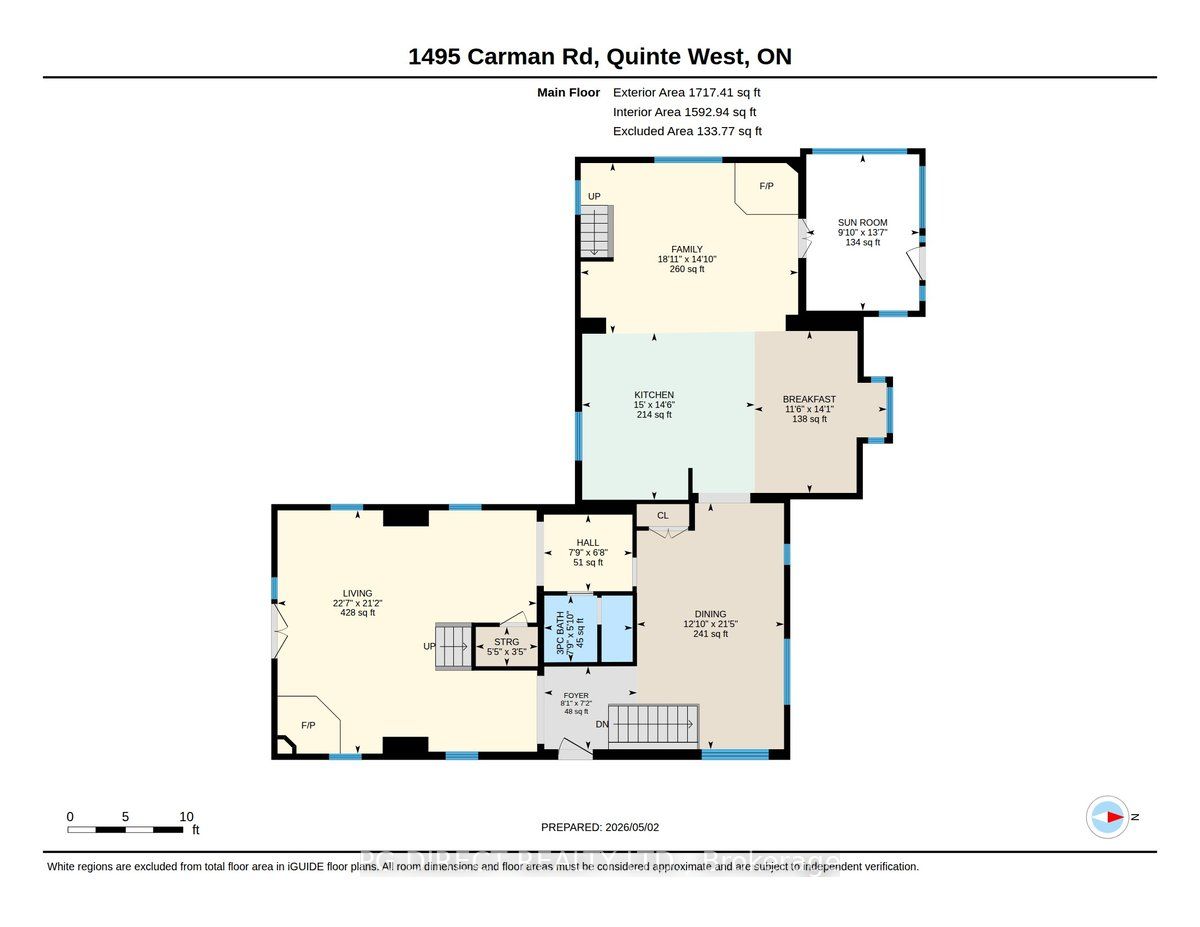
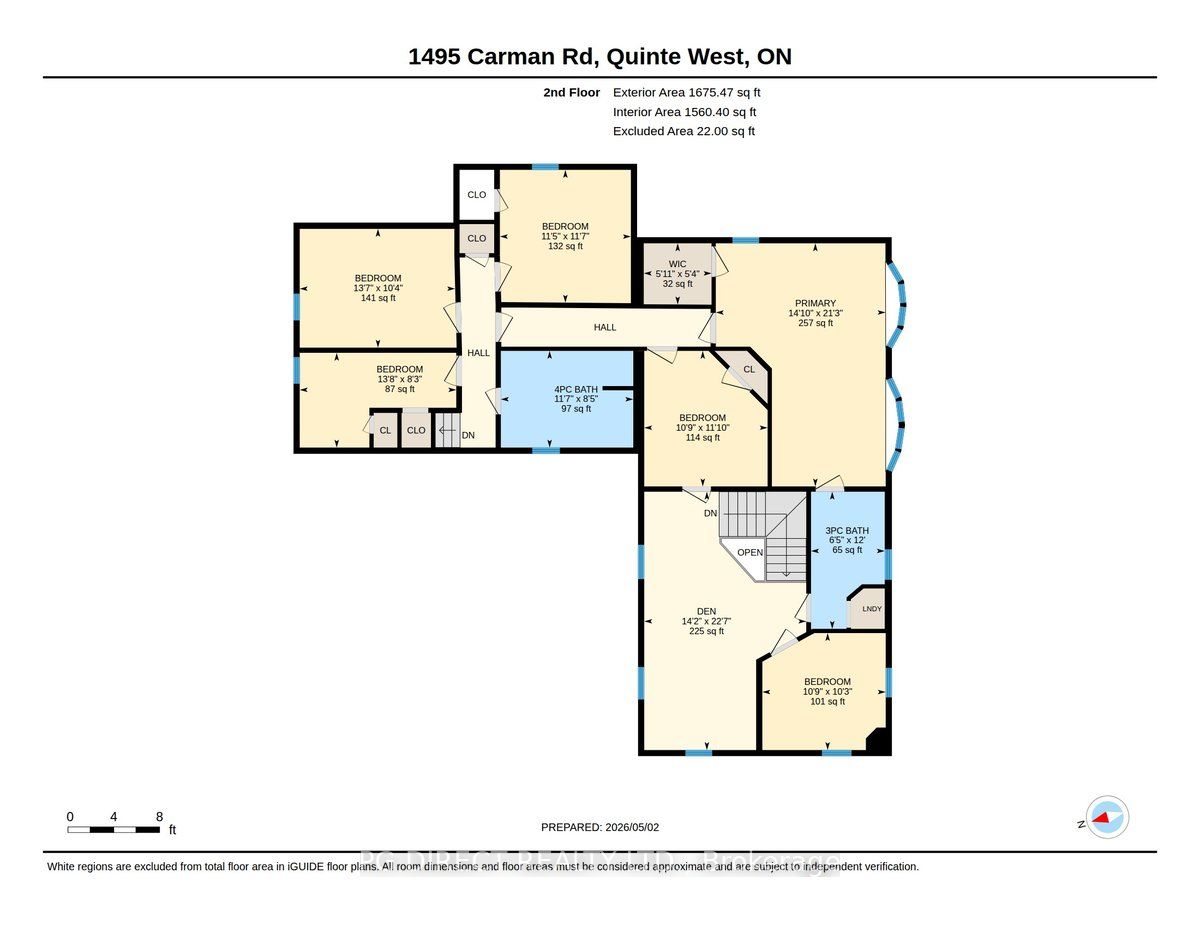
Visit REALTOR website for additional information. Exceptional 5-bedroom, 3-bathroom century home offering over 3,000 sq ft of craftsmanship and character, set on 1.4 picturesque acres. Located in a peaceful rural setting with easy access to Highway 401, midway between Trenton and Brighton, this unique property blends timeless charm with modern comfort ideal for multigenerational living, a private retreat, or a lifestyle tailored to your needs. The main level features a bright living room with fireplace and French doors leading to the backyard. A spacious dining room with stained-glass pantry doors connects to the fully renovated kitchen, complete with a large island, quality finishes, and a sunny breakfast area. The inviting family room, anchored by a second fireplace, opens to a charming enclosed 3-season sunroom. Upstairs, accessible by two staircases, are five generous bedrooms plus a versatile bonus room ideal as a sixth bedroom, office, or studio. The primary suite features bay windows and a convenient cheater 3-piece ensuite with integrated laundry. Additional highlights include a dedicated office/den, a spa-inspired4-piece bathroom with freestanding tub, and a mostly finished basement with a rec room, gym/flex space, storage, and walkout access. An adjoining 1.048-acre lot (1511 Carman Rd) is also available, offering added privacy or future development potential. A truly distinctive property with endless possibilities-country living at its finest.
Details
| MLS # | X13096998 |
|---|---|
| Listing Type | For Sale |
| Style | House |
| Sub-Type | Resale |
| Status | Price Change |
| Year | 0 |
| Days On Site | 108 |
| Listing Provided By | PG DIRECT REALTY LTD. | X13096998 242800 |
Features
| Bed(s) | 5 |
|---|---|
| Bath(s) | 3 |
| Garage | 1 |
| Basement | Y |
| Story(s) | 2 |
| Acreage | 1.31 |
| Property View | Pond, Trees, Woods |
Interior
| Interior Features | Carpet Free, Storage, Water Heater Owned, Water Softener, Water Treatment |
|---|---|
| Cooling | Central Air |
| Heat Source | Electric |
| Fireplace Features | Wood |
| Fireplace Yes / No | Yes |
Exterior
| Exterior Features | Privacy, Porch Enclosed, Year Round Living |
|---|---|
| Roof | Asphalt Shingle |
| Foundation Details | Concrete, Slab |
| View | Pond, Trees/Woods |
| Construction Materials | Vinyl Siding |
| Security Features | Carbon Monoxide Detectors, Smoke Detector |
Parking
| Garage Yes / No | Yes |
|---|---|
| Parking Features | Available |
Utilities
| Sewer | Septic |
|---|
Taxes
| Tax Annual Amount | 3975 |
|---|---|
| Tax Legal Description | PL LT 20 CON 3 MURRAY PT 1, 2, 3, 12, 13 & 14 38R753 T/W NC214530 ; S/T CL45312 ; QUINTE WEST |
| Tax Year | 2025 |
Area Information
| Province | ON |
|---|---|
| Region | Hastings |
| City | Quinte West |
| Postal Code | K8V 5P4 |
| Area | Murray Ward |
| Listing VS Median (in K8V 5P4) | |
Price: $868,000 low | high Med: $662,500 On site: 108 low | high Med: 272 | |
Request a showing
Request a showing
Contact
Learn More About This Property

| Province | ON |
|---|---|
| Region | Hastings |
| City | Quinte West |
| Postal Code | K8V 5P4 |
| Area | Murray Ward |
| Listing VS Median (in K8V 5P4) | |
Price: $868,000 low | high Med: $662,500 On site: 108 low | high Med: 272 | |
