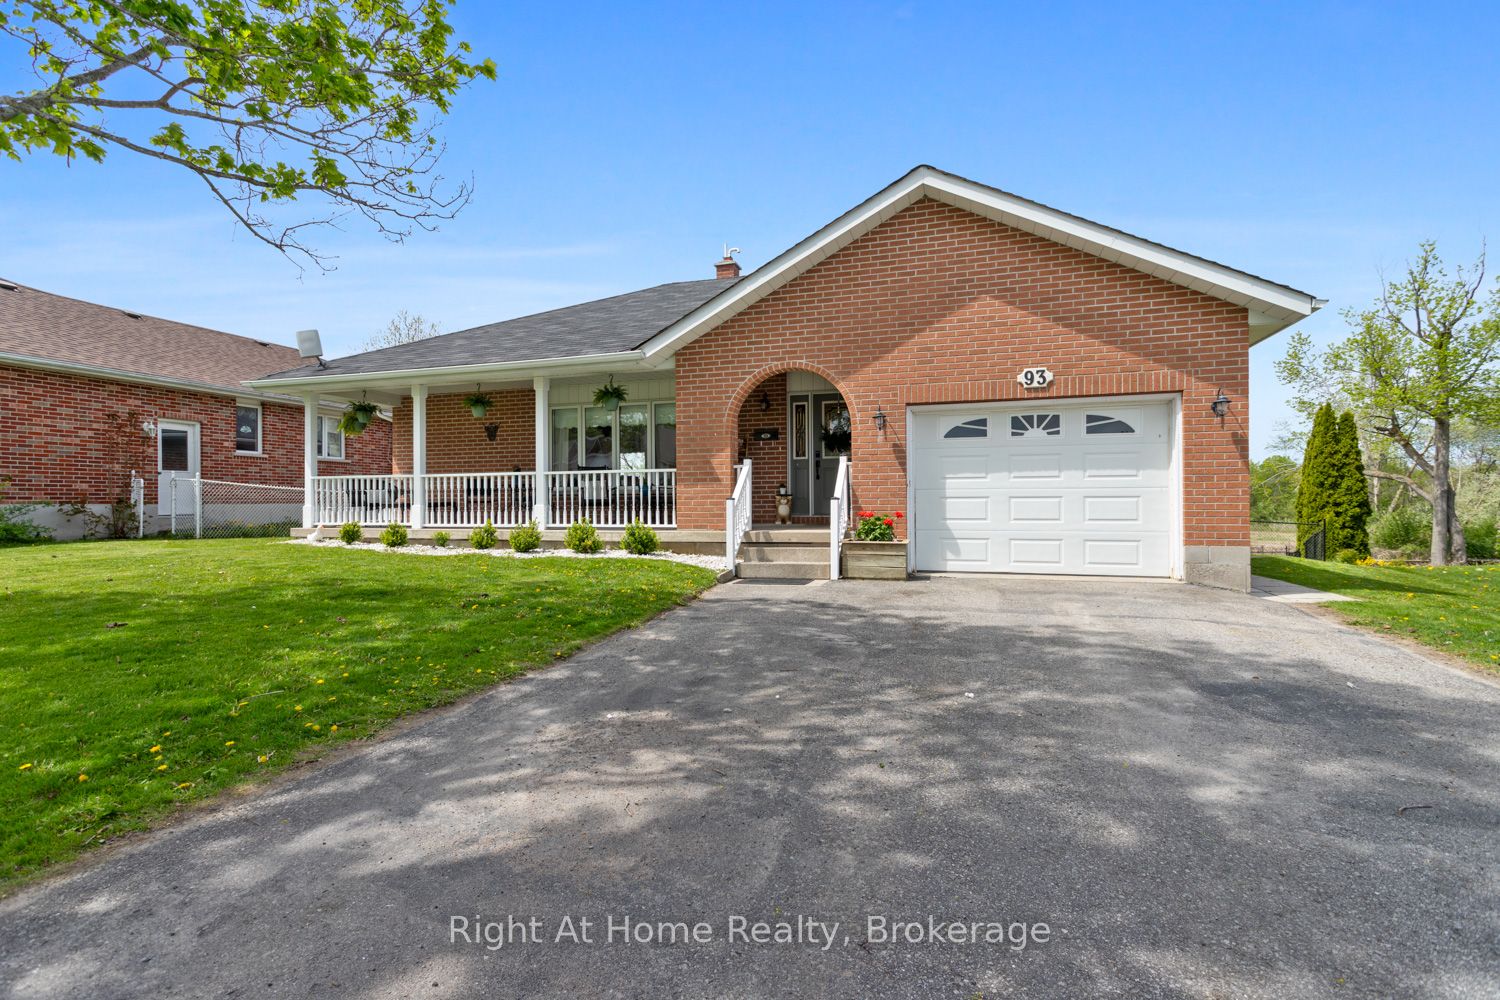

Description
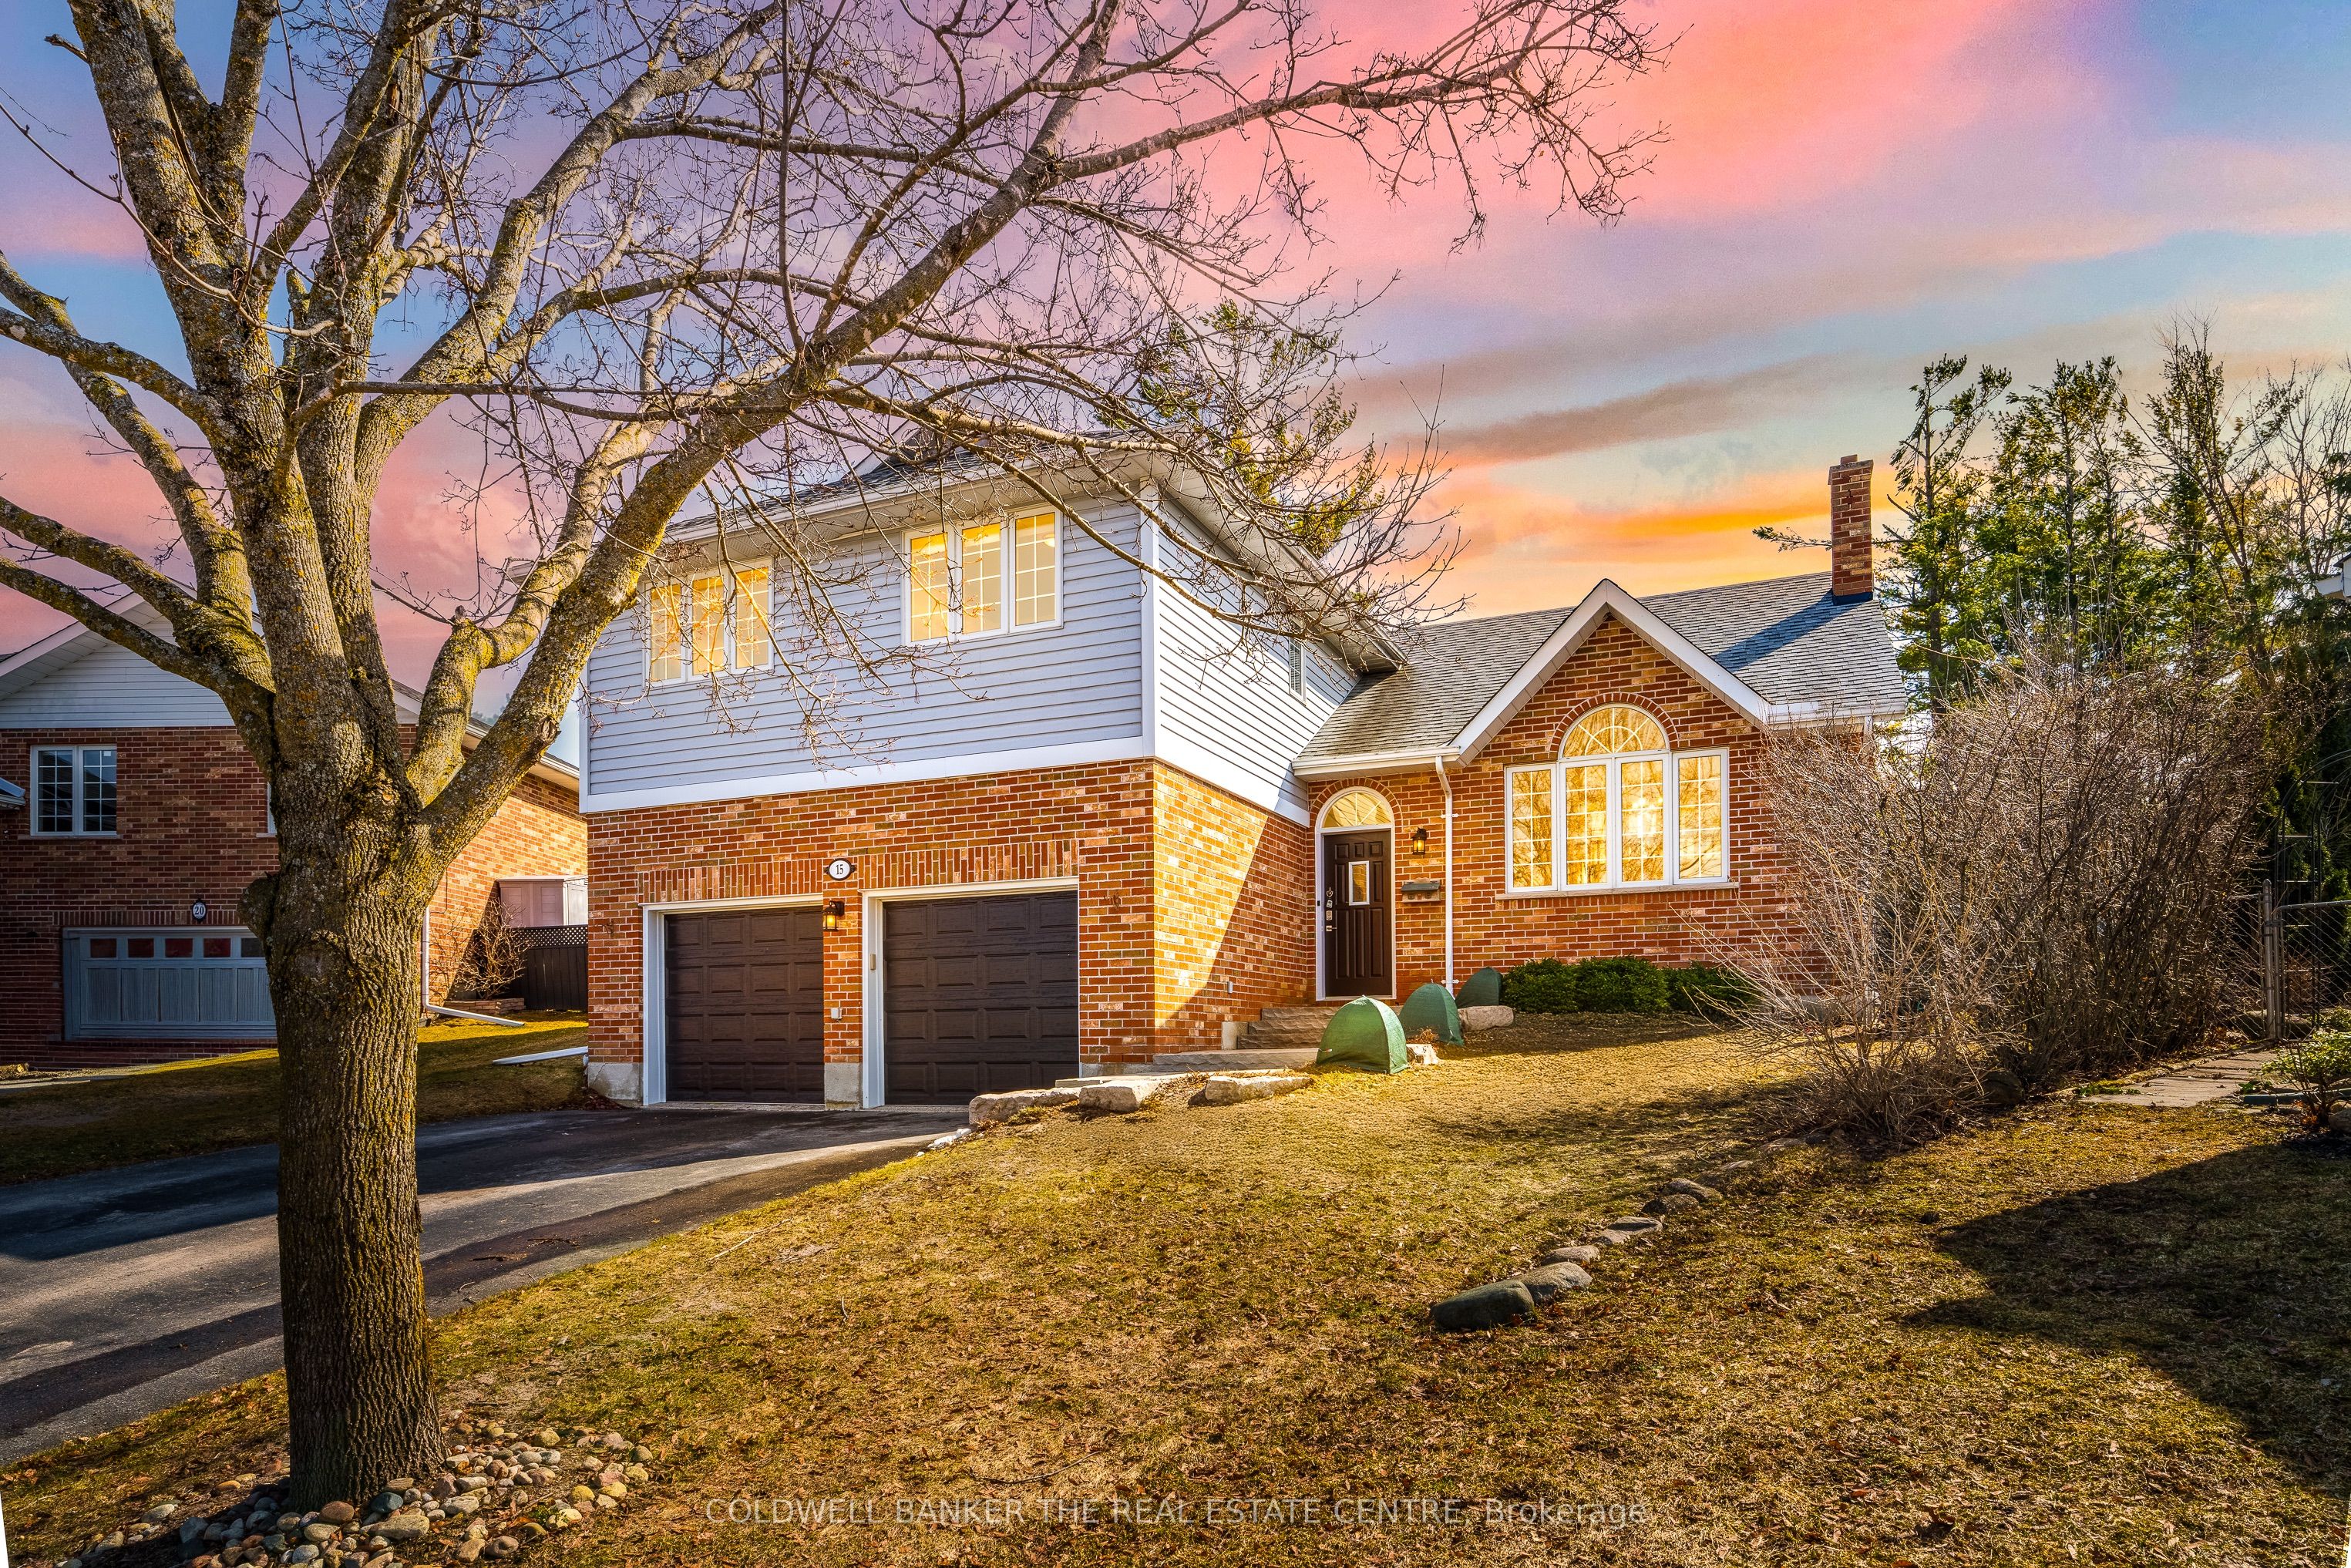
Welcome to 15 David Crescent, a beautifully updated 3+1 bedroom detached home nestled in a quiet and private cul-de-sac in the sought-after community of Cannington. This turnkey home is move-in ready and perfectly situated for families, offering a peaceful setting surrounded by mature trees, trails, and nature, while still being close to all essential amenities.Step inside to discover a bright and airy layout, complete with vaulted ceilings, tasteful lighting, and an open-concept living space designed for modern living. The large eat-in kitchen is a showstopperregally finished with stunning custom cabinetry, stainless steel appliances, and a walkout to a newly built deck and a spacious, family-friendly backyard. It's the perfect space for entertaining or enjoying a peaceful morning coffee.The home features a generous primary bedroom with a walk-in closet and a stylish 3-piece ensuite with a stand-up shower. Additional bedrooms are well-sized and tastefully painted throughout. The main floor laundry room adds function with garage access and a convenient side entrance. Downstairs, a cozy finished basement includes a recreation room and an additional bedroomideal for guests, older children, or a home office.Enjoy the convenience of a 2-car garage, garden shed, newer roof (2017), newer deck (2023) for outdoor relaxation. This home is just minutes from top-rated schools including McCaskills Mills Public School and Brock High School, a public library, skating arena, parks, restaurants, and local shops. Commuters will appreciate easy access to GO Bus Route 81, connecting to Whitby GO and the GTA.Dont miss this incredible opportunity to own a stylish, fully updated home in one of Canningtons most desirable locationswhere charm, nature, and convenience all come together.
Details
| MLS # | N12069708 |
|---|---|
| Listing Type | For Sale |
| Sub-Type | Resale |
| Status | Sold |
| Days On Site | 500 |
| Listing Provided By | COLDWELL BANKER THE REAL ESTATE CENTRE | JOSHUA A. CAMPBELL |
Features
| Bed(s) | 4 |
|---|---|
| Bath(s) | 3 |
| Basement | Y |
| Water Front | None |
| Property View | Panoramic, Pasture, Clear, Park, |
Interior
| Interior Features | Storage, Water Heater |
|---|---|
| Cooling | Central Air |
Exterior
| Exterior Features | Deck, Landscaped, Recreational Area |
|---|---|
| Roof | Asphalt Shingle |
| Foundation Details | Concrete |
| Topography | Sloping |
| View | Panoramic, Pasture, Clear, Park/Greenbelt |
Area Information
| Province | ON |
|---|---|
| Region | Durham |
| City | Brock |
| Postal Code | L0E 1E0 |
| Area | Cannington |
| Listing VS Median (in L0E 1E0) | |
Price: $849,900 low | high Med: $587,000 On site: 500 low | high Med: 61.5 | |
Request a showing
Request a showing
Contact
Learn More About This Property

| Province | ON |
|---|---|
| Region | Durham |
| City | Brock |
| Postal Code | L0E 1E0 |
| Area | Cannington |
| Listing VS Median (in L0E 1E0) | |
Price: $849,900 low | high Med: $587,000 On site: 500 low | high Med: 61.5 | |