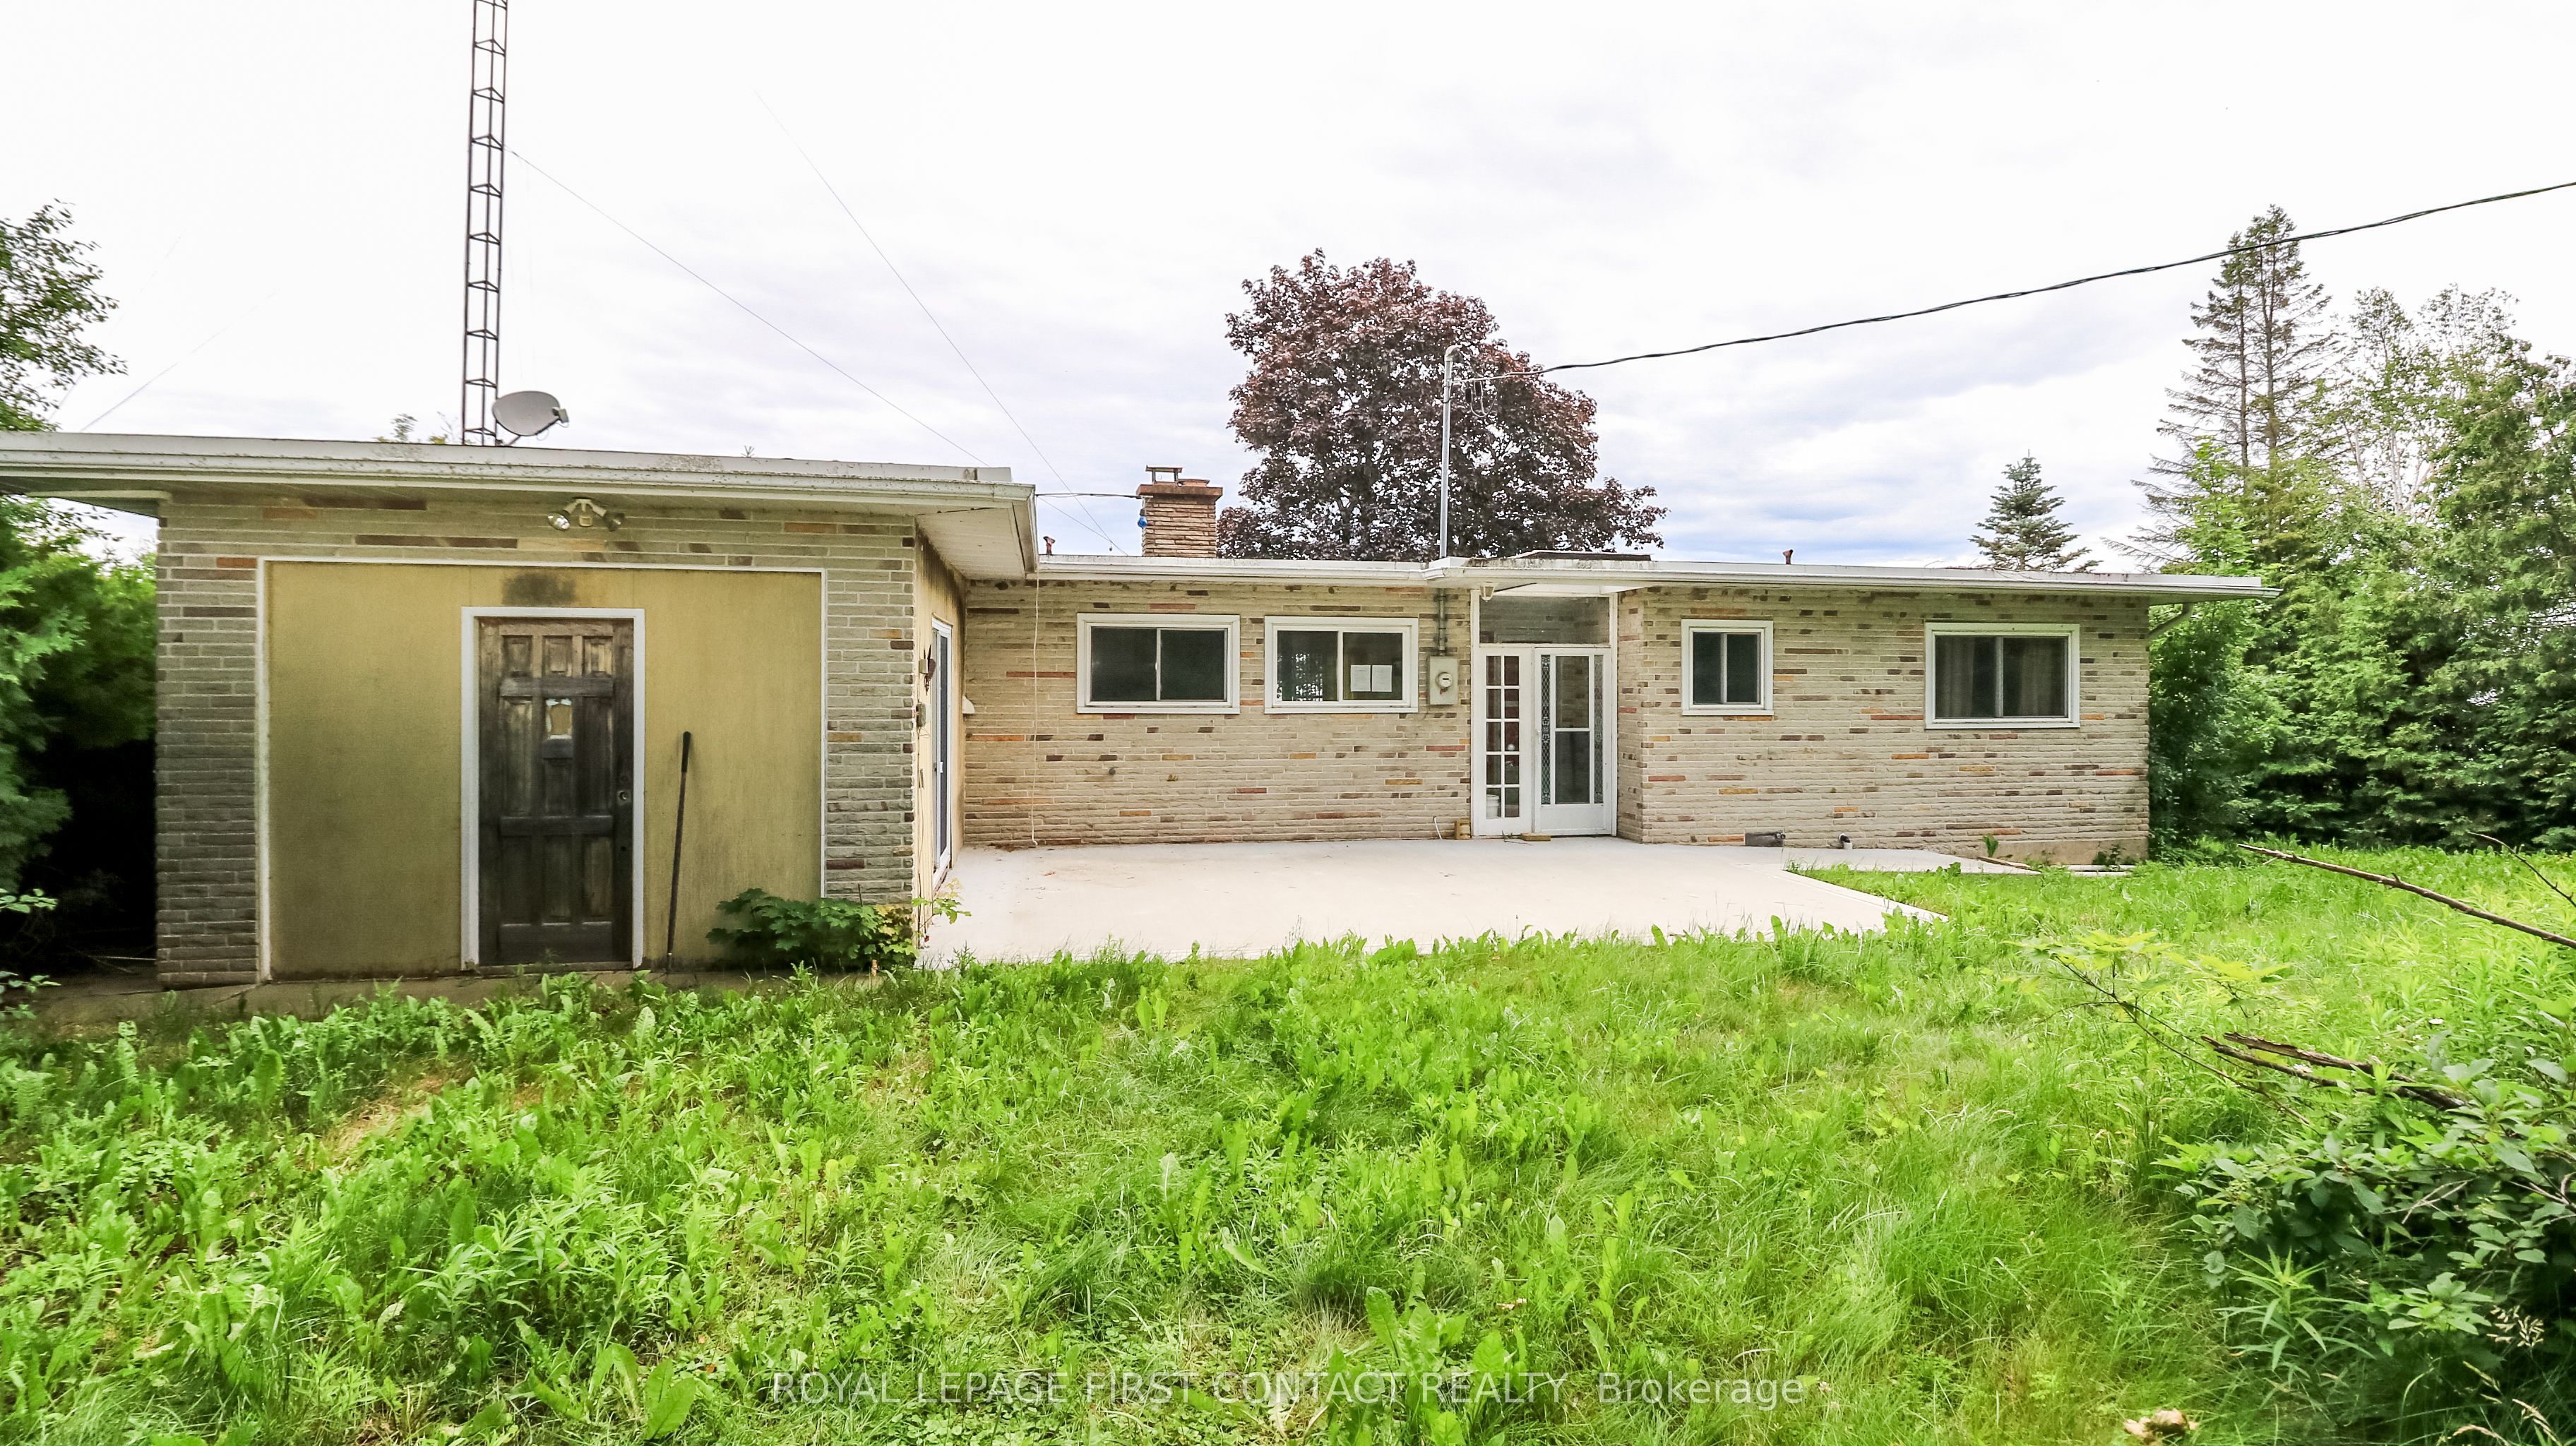
15 Glassford Road,Kawartha Lakes, ON K0M 2C0
Kawartha Lakes, ON K0M 2C0










Description
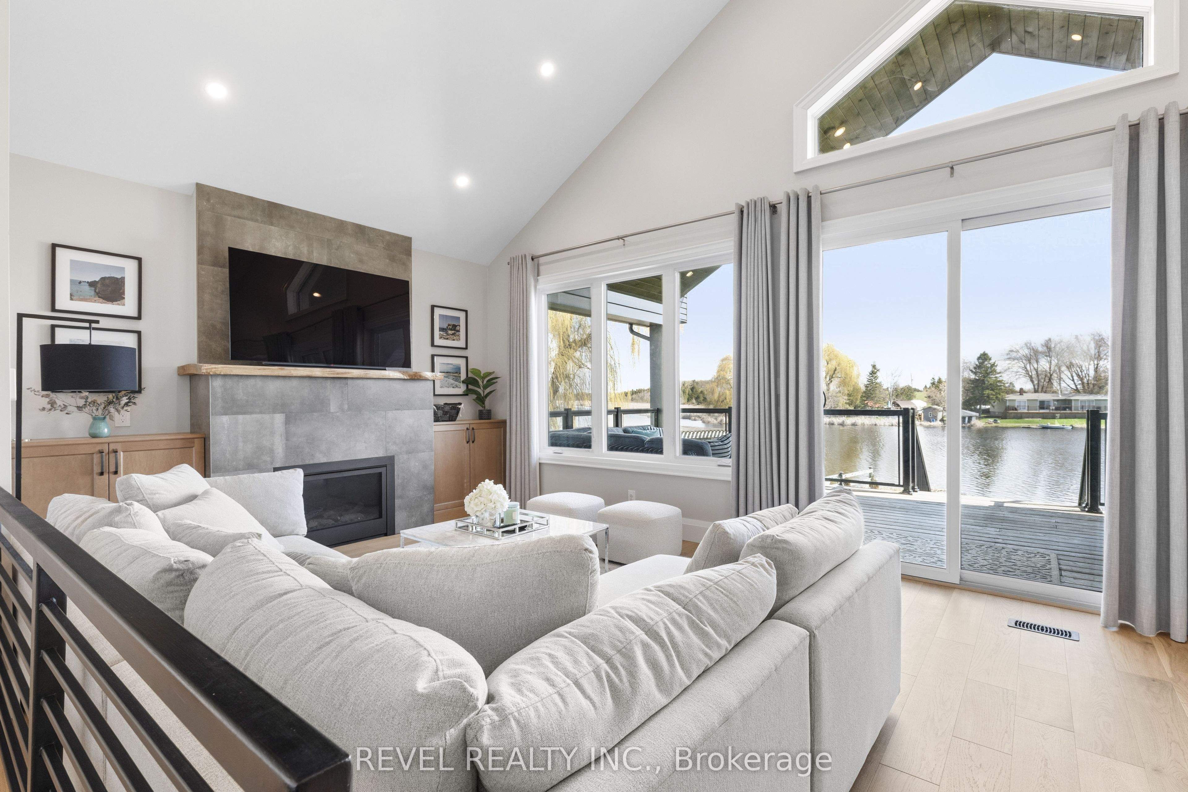
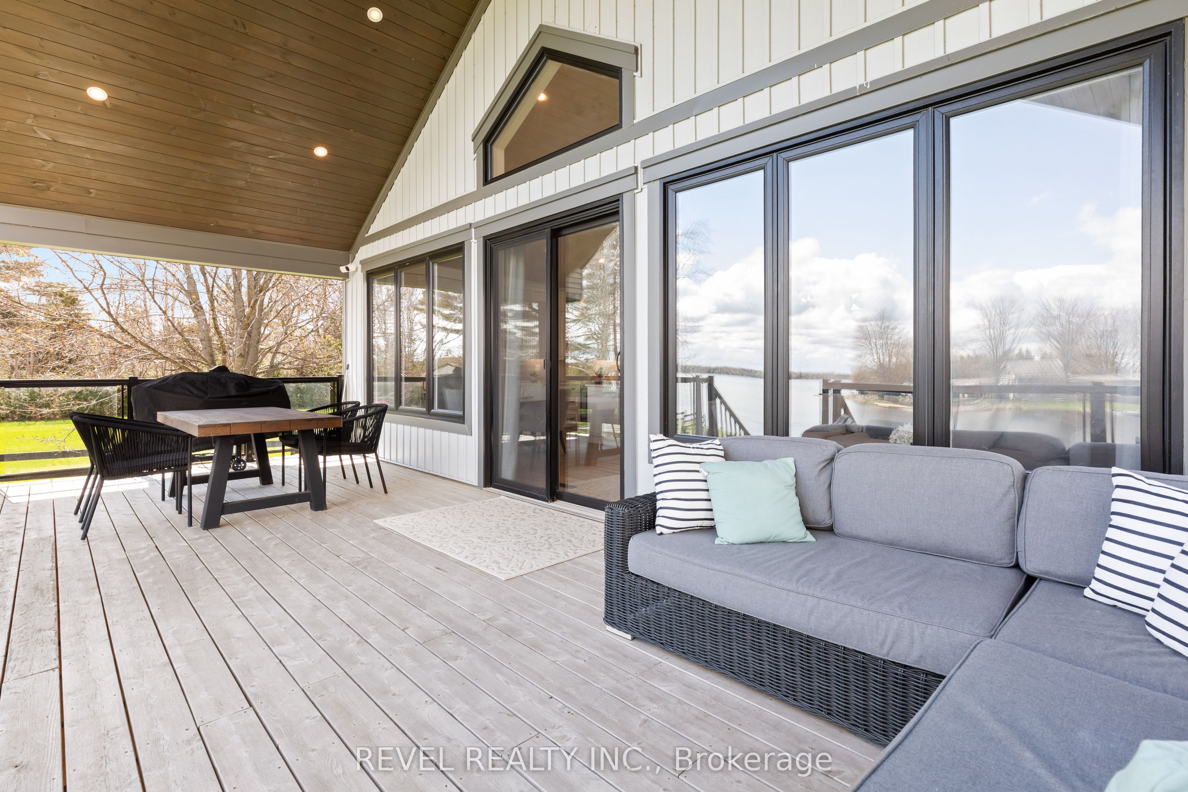
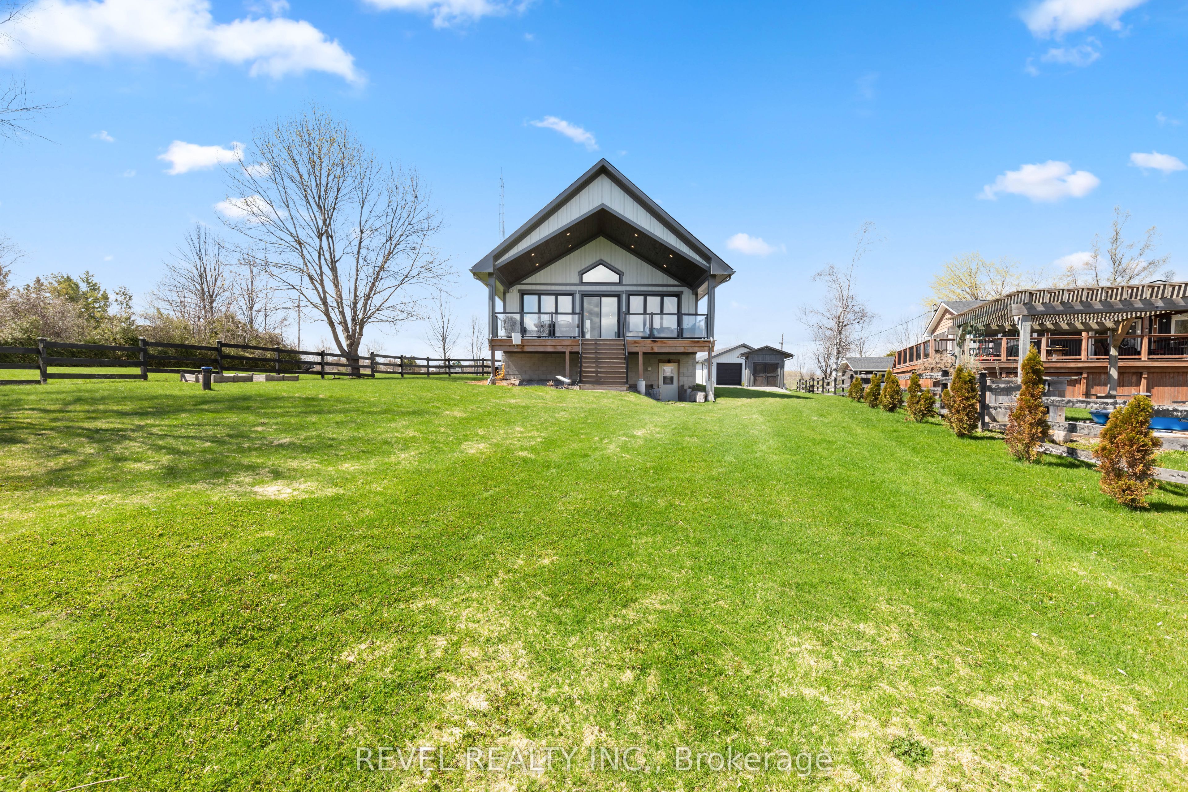
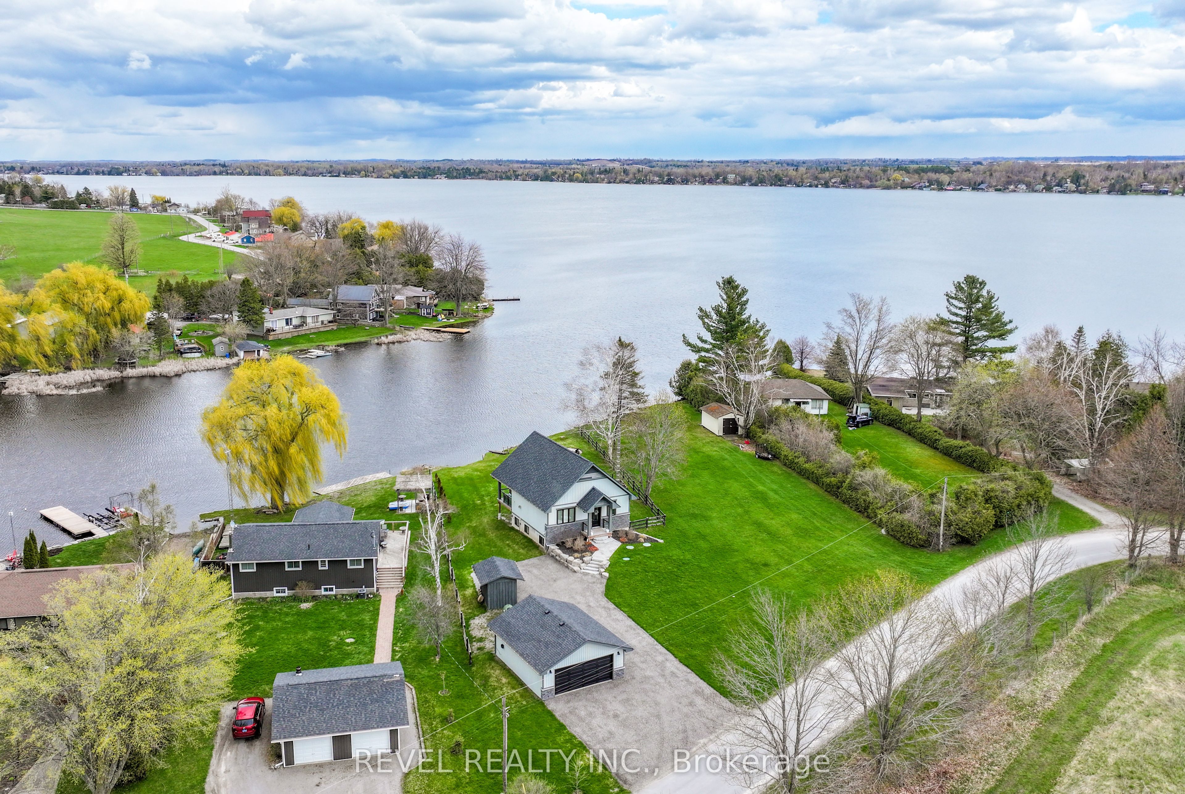
An exceptional waterfront contemporary retreat on Lake Scugog. This spacious and masterfully designed, custom-built (2019) waterfront residence offers an elevated four-season living experience with approximately 1,500 sq. ft. of thoughtfully curated space, soaring 18' vaulted ceilings, and elegant 9' ceilings throughout. At the heart of the home, a stunning custom kitchen showcases premium stainless steel appliances, sleek quartz countertops, and an oversized centre island-perfectly suited for both intimate gatherings and upscale entertaining. The dramatic great room is anchored by a striking fireplace and seamlessly extends to a covered 30' x 12' deck, where tranquil lake views create a breathtaking backdrop for everyday living.The primary suite is a private sanctuary, complete with custom built-ins and a walk-in closet, while the fully finished walkout lower level offers additional refined living space, a second bedroom, and a full bath-ideal for guests or extended family. Outdoors, enjoy a beautifully positioned lakeside firepit (2021), perfect for evening relaxation by the water. The detached double car garage is insulated, and drive-thru accessible, complemented by ample parking for up to 12 vehicles. Additional highlights include a newly redone driveway (2023), Generlink 50-amp backup power system, and recent well and water system servicing-ensuring peace of mind and effortless year-round living.Ideally located just 20 minutes to both Port Perry and Lindsay for dining, shopping, and healthcare, this rare offering combines modern comfort with the serenity of waterfront living.
Details
| MLS # | X13656244 |
|---|---|
| Listing Type | For Sale |
| Style | House |
| Sub-Type | Resale |
| Status | Sold Conditional Escape |
| Year | 0 |
| Days On Site | 10 |
| Listing Provided By | Revel Realty Inc. | X13656244 344712 |
Features
| Bed(s) | 2 |
|---|---|
| Bath(s) | 2 |
| Garage | 2 |
| Basement | Y |
| Acreage | 0.44 |
| Water Front | Direct |
| Property View | Lake |
Interior
| Interior Features | Carpet Free, Primary Bedroom - Main Floor, Propane Tank, Storage, Water Heater |
|---|---|
| Cooling | Central Air |
| Heat Source | Propane |
| Fireplace Features | Propane |
| Fireplace Yes / No | Yes |
Exterior
| Exterior Features | Deck, Fishing, Privacy, Porch, Year Round Living |
|---|---|
| Roof | Shingles |
| Foundation Details | Concrete |
| Topography | Dry |
| Water View | Direct |
| Waterfront Features | Trent System, Waterfront-Deeded |
| View | Lake |
| Construction Materials | Stone, Vinyl Siding |
Parking
| Garage Yes / No | Yes |
|---|---|
| Parking Features | Private Double |
Utilities
| Sewer | Septic |
|---|
Taxes
| Tax Annual Amount | 4715 |
|---|---|
| Tax Assessed Value | 401000 |
| Tax Legal Description | LT 5 PLAN 355; KAWARTHA LAKES |
| Tax Year | 2025 |
Other
| Docking Type | None, Private |
|---|
Area Information
| Province | ON |
|---|---|
| Region | Kawartha Lakes |
| City | Kawartha Lakes |
| Postal Code | K0M 2C0 |
| Area | Mariposa |
| Listing VS Median (in K0M 2C0) | |
Price: $1,029,900 low | high Med: $1,375,600 On site: 10 low | high Med: 45.5 | |
Request a showing
Request a showing
Contact
Learn More About This Property

| Province | ON |
|---|---|
| Region | Kawartha Lakes |
| City | Kawartha Lakes |
| Postal Code | K0M 2C0 |
| Area | Mariposa |
| Listing VS Median (in K0M 2C0) | |
Price: $1,029,900 low | high Med: $1,375,600 On site: 10 low | high Med: 45.5 | |