
15 Lambeth Lane,Puslinch, ON N0B 2J0
Puslinch, ON N0B 2J0

Description
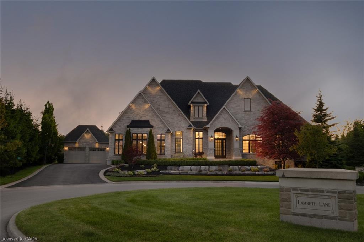
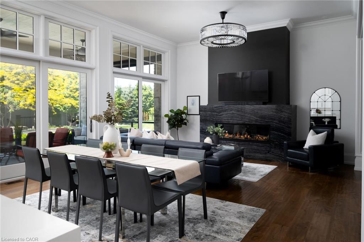
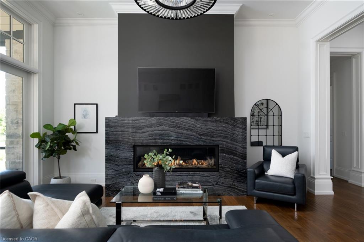
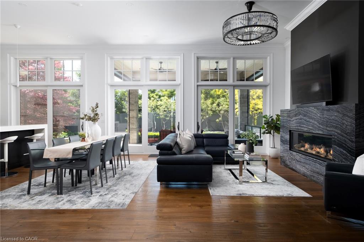
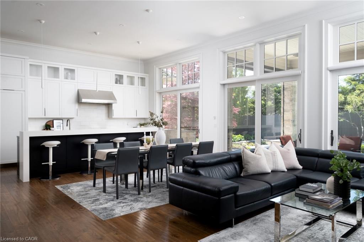
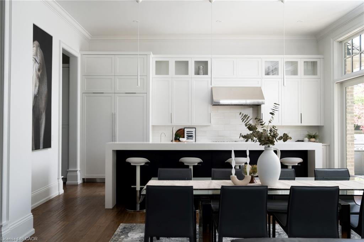
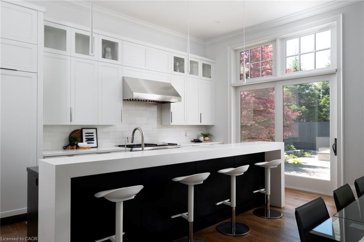
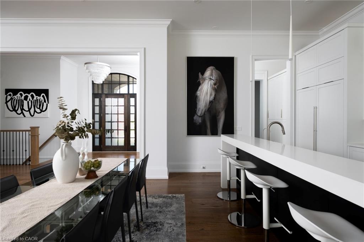
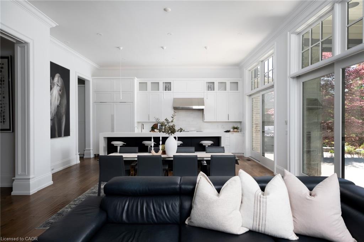

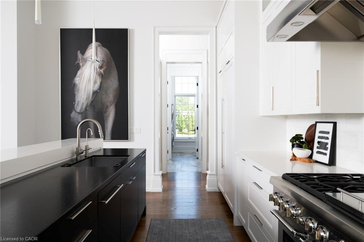
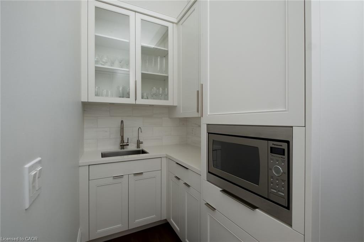
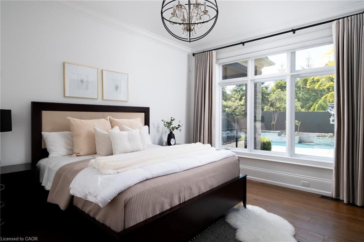
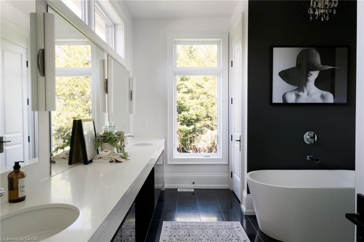
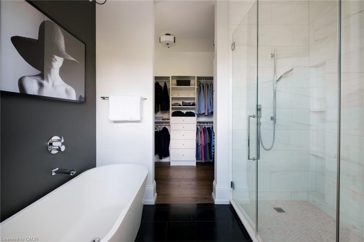
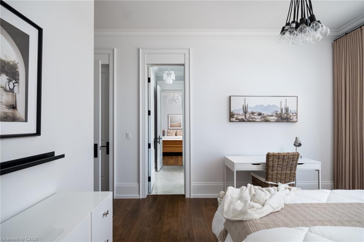
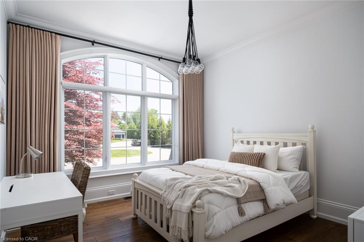
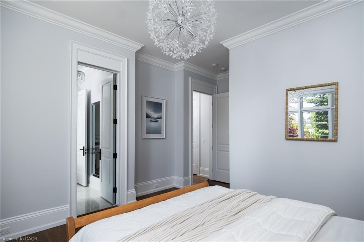
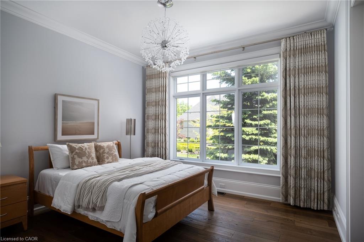
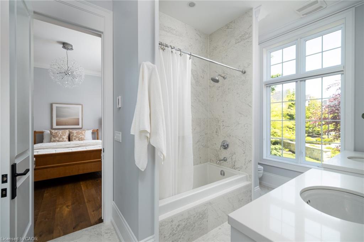
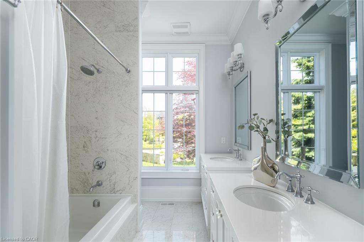
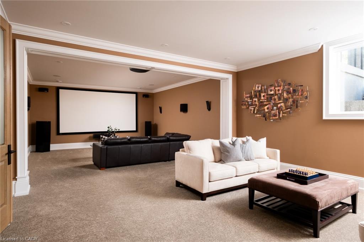
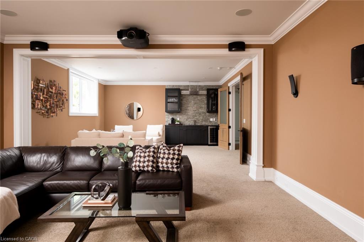
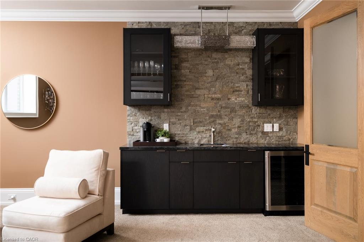
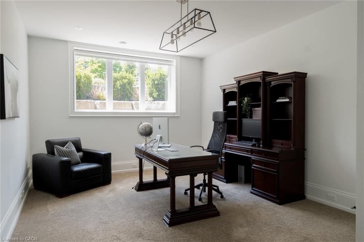
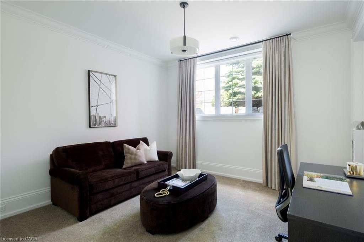
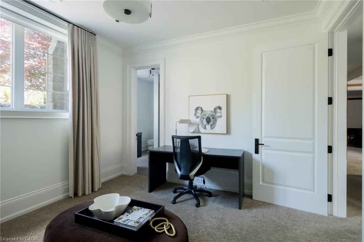
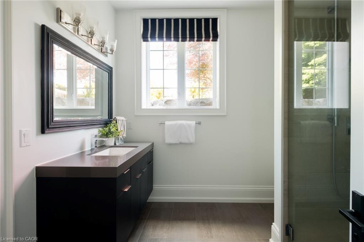
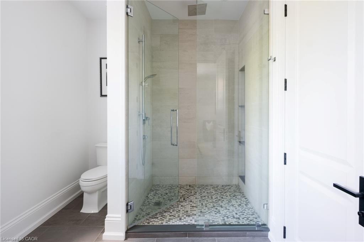
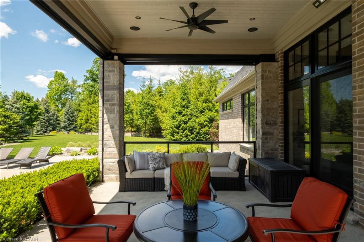
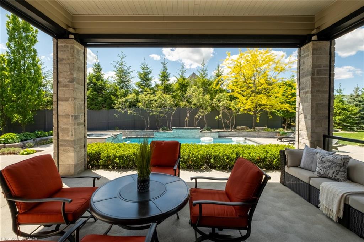
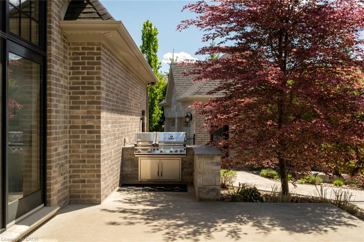
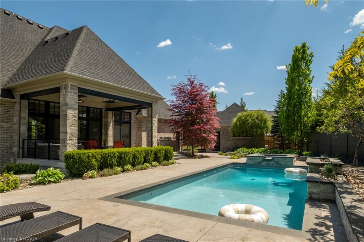
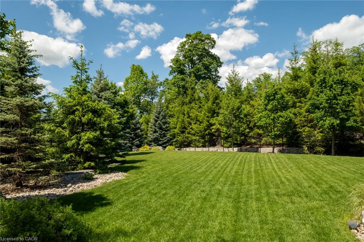
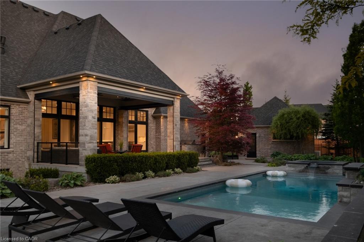
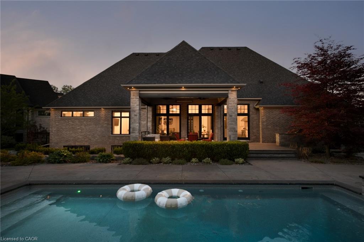
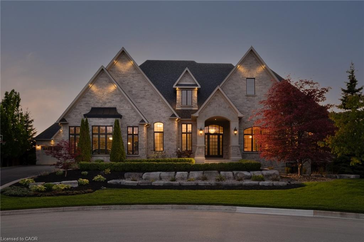
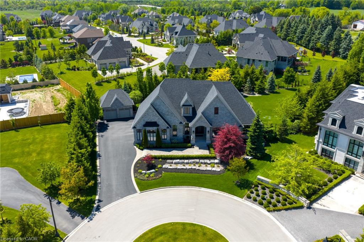
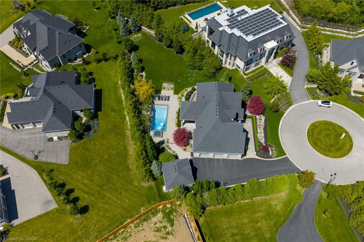
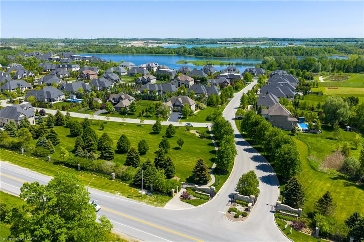

Welcome To 15 Lambeth Lane, A Custom Timberworx Bungalow Located Within The Prestigious Gated Community Of Heritage Lake Estates In Puslinch. Situated On A Private Half-Acre Cul-De-Sac Lot, This Exceptional Residence Offers Over 4,000 Sq Ft Of Finished Living Space With 5 Bedrooms And 4 Bathrooms, Blending Luxury Design With Resort-Style Living. Featuring 12-Foot Ceilings, Hardwood Flooring, Heated Bathroom Floors, Crown Moulding, And Expansive Windows, The Home Is Filled With Natural Light And Showcases Exceptional Craftsmanship Throughout. The Open-Concept Main Level Is Anchored By A Chef-Inspired Kitchen Complete With Premium Thermador Appliances, An Oversized Built-In Refrigerator, Quartz Surfaces, Walk-In Pantry, Wet Bar, And Seamless Flow Into The Living And Dining Areas Highlighted By A Marble-Surround Gas Fireplace. The Main Floor Primary Suite Offers A Luxurious Retreat With A Custom Walk-In Closet And Spa-Inspired 6-Piece Ensuite. The Professionally Finished Lower Level Is Designed For Entertaining With A Home Theatre Featuring A Sony Eclipse 14-Speaker Sound System And 4K Projector, Wet Bar With Built-In Wine Fridge, Two Additional Bedrooms, And Ample Recreation Space. Outside, The Resort-Inspired Backyard Showcases A Inground Pool, Waterfall Feature, Hot Tub, Built-In Fire Feature, Covered Outdoor Living Area With Phantom Screens, Built-In BBQ, Integrated Sound System, Professional Landscaping, Irrigation System, And Full Fencing. Completing The Property Is An Oversized Attached 3-Car Garage, A Detached 2-Car Coach House Garage With EV Charger And Dedicated 100-Amp Service, And Parking For Up To 8 Vehicles. Located Just Minutes To Highway 401 And Approximately 35 Minutes To Toronto Pearson International Airport, This Extraordinary Estate Offers An Unparalleled Combination Of Privacy, Luxury, And Convenience In One Of The Region's Most Coveted Lakeside Communities.
Details
| MLS # | 40835924 |
|---|---|
| Listing Type | For Sale |
| Style | House |
| HOA Dues | $425 |
| Sub-Type | Resale |
| Status | Pending |
| Days On Site | 82 |
| Listing Provided By | REVEL Realty Inc | Jeff Ham |
Features
| Bed(s) | 5 |
|---|---|
| Bath(s) | 4 Total |
| SQ Feet | 2,425 |
| Garage | 5 |
| Basement | Y |
| Pool | Yes |
| Story(s) | 1 |
| Zoning | ER2-5 |
| Acreage | 0.60 |
| Golf Course | Yes |
Interior
| Appliances | Water Heater, Water Purifier, Water Softener, Built-in Microwave, Dishwasher, Dryer, Gas Stove, Refrigerator, Washer |
|---|---|
| Rooms Total | 15 |
| Interior Features | Central Vacuum, Auto Garage Door Remote(s), Built-In Appliances |
| Cooling | Central Air |
| Cooling Yes / No | No |
| Heating | Forced Air, Natural Gas |
| Heating Yes / No | Yes |
| Fireplaces Total | 1 |
| Fireplace Features | Living Room |
| Window Features | Window Coverings |
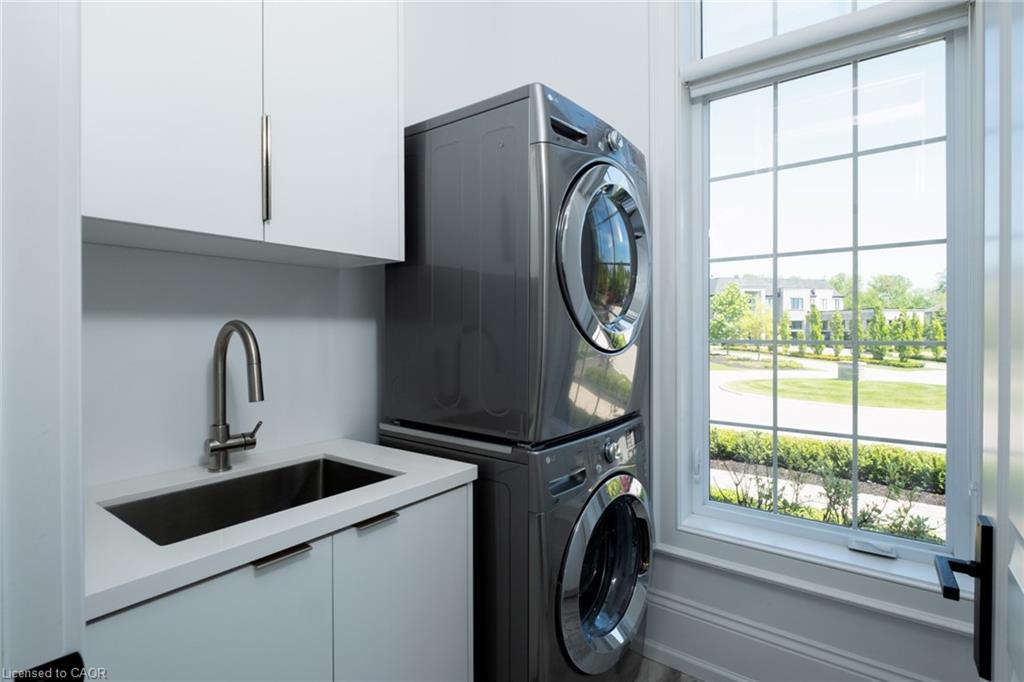
| Laundry Features | Laundry Room, Main Level |
Exterior
| Exterior Features | Landscaped, Lawn Sprinkler System, Privacy |
|---|---|
| Lot Features | Rural, Cul-De-Sac, Near Golf Course, Highway Access, Major Highway, Open Spaces, Park, Schools, Other |
| Construction Materials | Brick, Stone |
| Roof | Fiberglass |
| Foundation Details | Unknown |
| Patio And Porch Features | Patio |
| Security Features | Alarm System |
Parking
| Garage Spaces | 5 |
|---|---|
| Parking Features | Attached Garage, Garage Door Opener |
| Open Parking Yes / No | Yes |
| Attached Garage Yes / No | Yes |
Utilities
| Sewer | Septic Tank |
|---|
Taxes
| Tax Annual Amount | 11914.49 |
|---|
Area Information
| Province | ON |
|---|---|
| Region | Wellington |
| City | Puslinch |
| Postal Code | N0B 2J0 |
| Area | Puslinch |
| Subarea | 72 Crieff | Aikensville | Killean |
| Community Name | 72 Crieff/Aikensville/Killean |
| Listing VS Median (in 72 Crieff/Aikensville/Killean) | |
Price: $3,349,000 low | high Med: $3,399,000 sqft: 2,425 low | high Med: 2,467 $ / sqft: $1,381 low | high Med: $1,378 On site: 82 low | high Med: 76 | |
Market Activity N0B 2J0
Request a showing
Request a showing
Contact
Learn More About This Property

| Province | ON |
|---|---|
| Region | Wellington |
| City | Puslinch |
| Postal Code | N0B 2J0 |
| Area | Puslinch |
| Subarea | 72 Crieff | Aikensville | Killean |
| Community Name | 72 Crieff/Aikensville/Killean |
| Listing VS Median (in 72 Crieff/Aikensville/Killean) | |
Price: $3,349,000 low | high Med: $3,399,000 sqft: 2,425 low | high Med: 2,467 $ / sqft: $1,381 low | high Med: $1,378 On site: 82 low | high Med: 76 | |
 | $3,449,00038 Visser DrivePuslinch, ON N0B 2J0 |