New Listing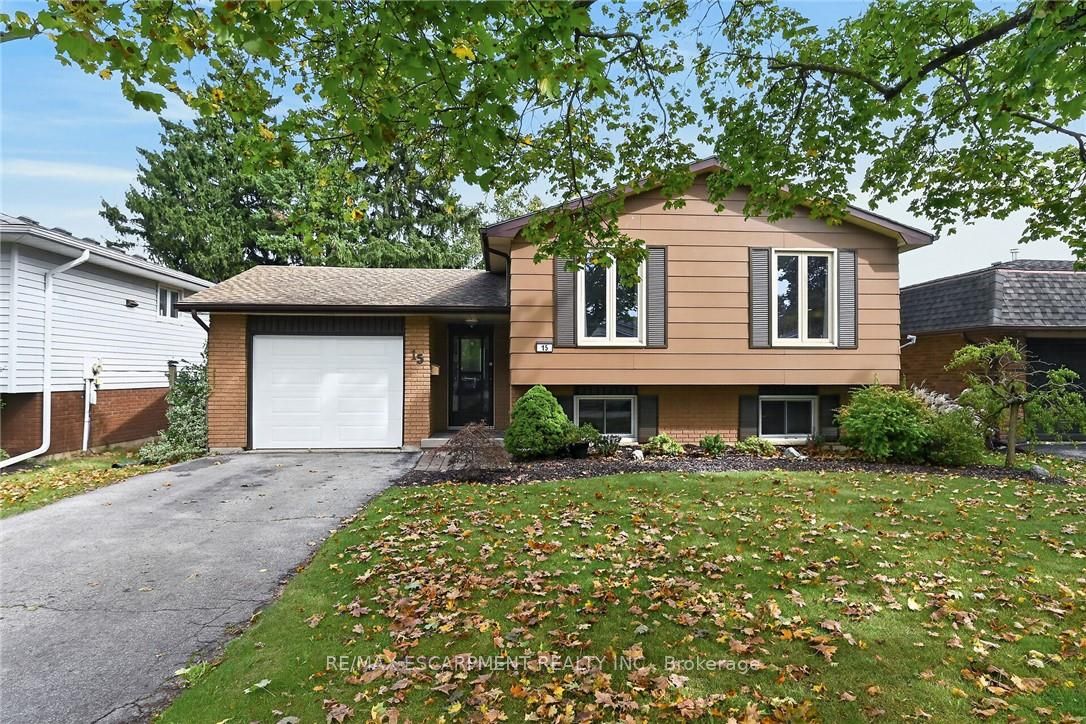
15 Miller Crescent,Norfolk, ON N3Y 4P9
Norfolk, ON N3Y 4P9

Description
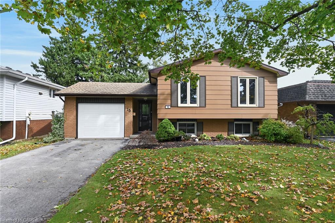
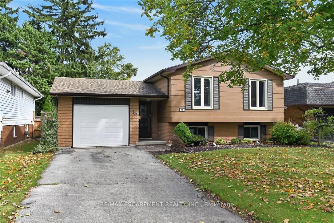
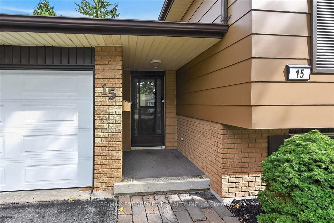
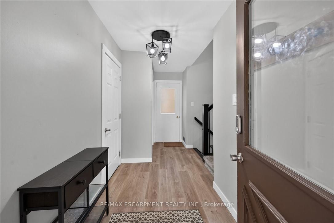
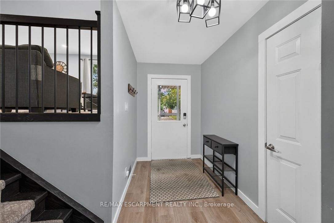
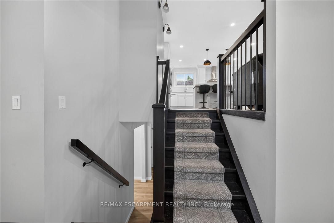
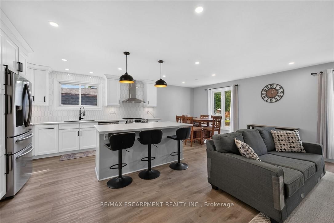
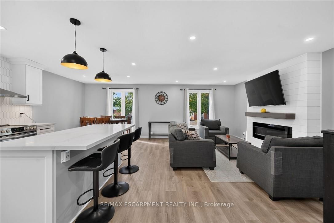
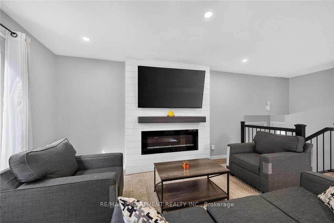
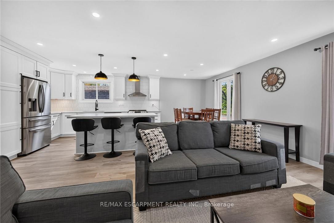
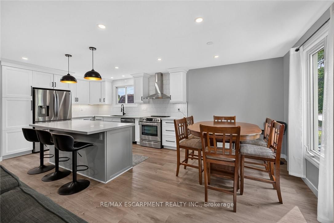
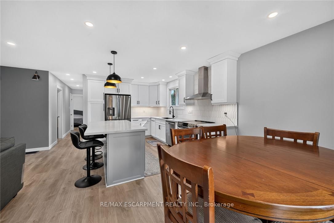
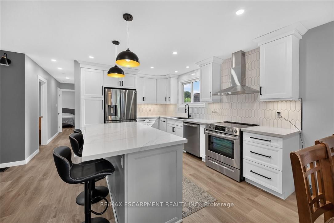
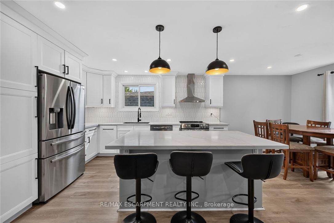
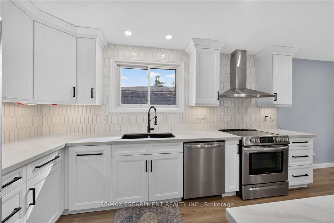
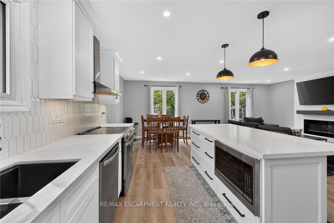
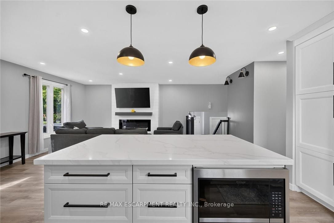
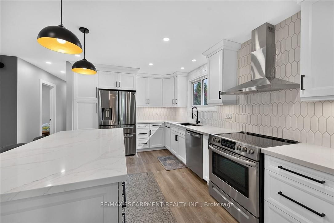
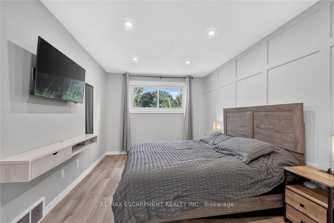
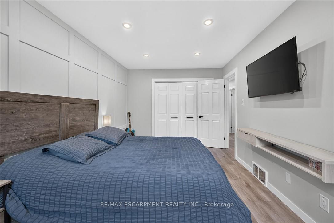
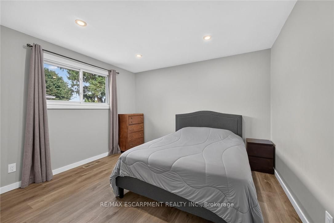
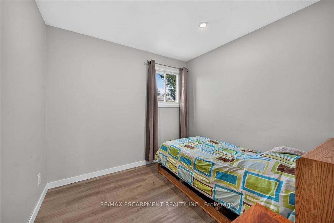
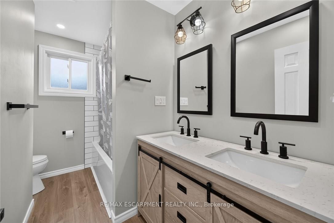
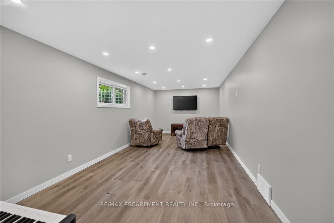
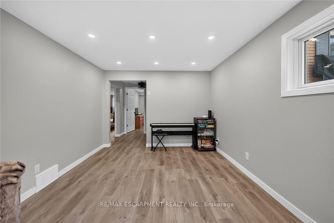
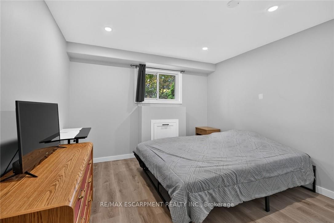
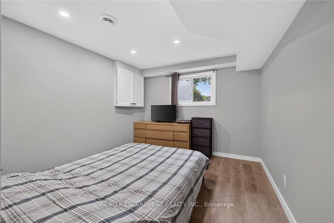
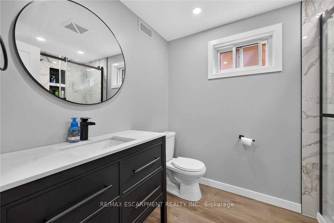
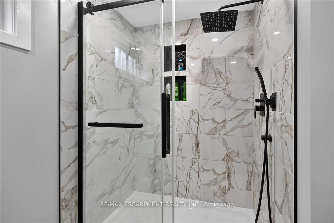
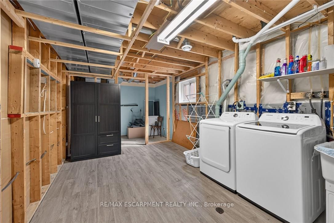
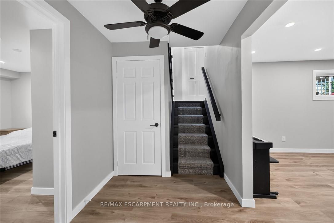
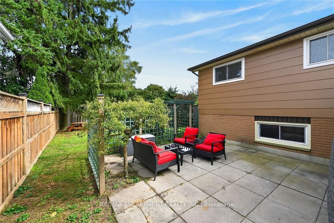
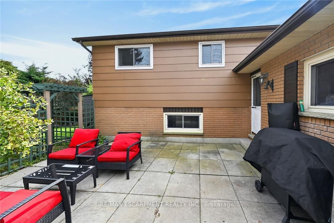
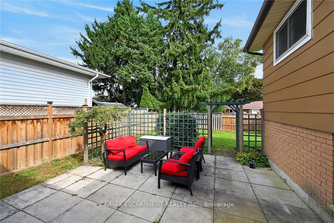
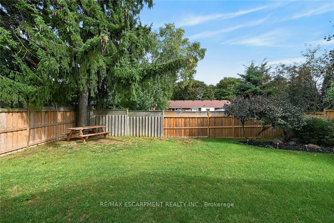
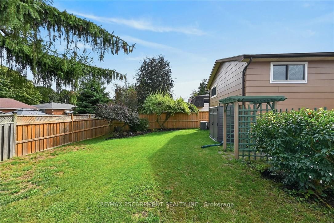
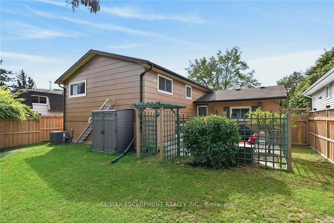
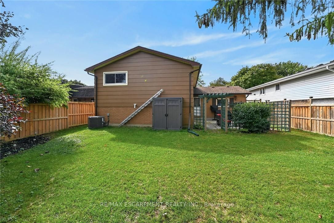
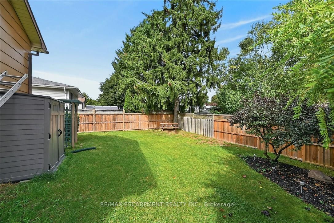
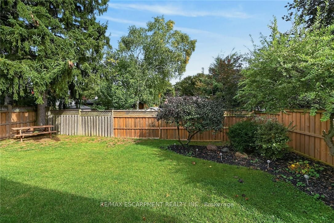
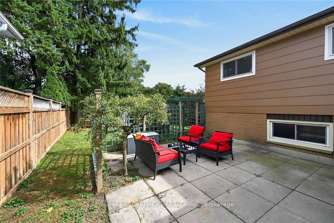
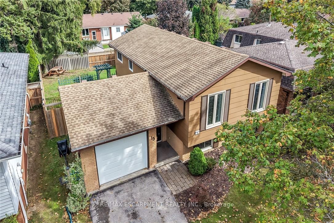
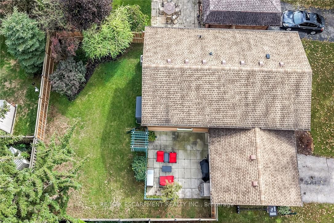
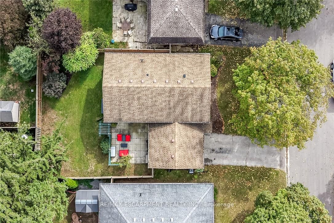
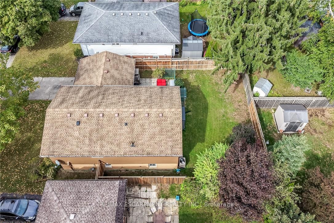
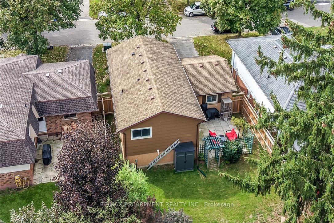
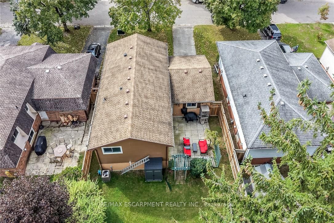
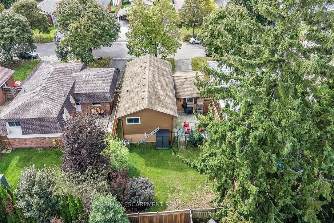
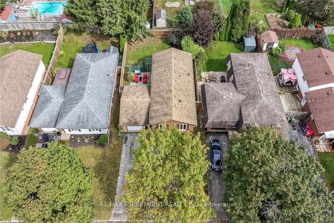
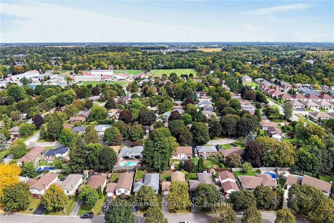
Beautifully renovated, tastefully presented elevated ranch style home positioned handsomely on mature, treed 50ft x 100ft lot located in Simcoe's popular, preferred southwest quadrant offering close proximity to Hospital, schools, churches, parks, arena/rec centers, shopping, eateries & Lynn walking/biking trails. Welcoming on-grade foyer includes direct entry to attached 286sf garage plus walk-out to landscaped rear yard enhanced with new fencing-2022 providing privacy for 18ft x 20ft patio stone entertainment venue. Remodeled staircase leads to stunning 1,140sf open concept main level showcasing new "World Class" custom kitchen-2022 sporting chic white cabinetry with soft close hinges & under cabinet lighting, designer island, quartz countertops, tile backsplash, sparkling stainless appliances new in 2022 plus adjacent dinette - floor plan flows seamlessly to impressive living room embracing the chic ambience of ship-lap fireplace feature wall - completed with gorgeous updated 5pc bath-2021 & 3 sizeable bedrooms. Premium luxury vinyl plank flooring compliments the stylish décor with a distinguished flair. Friends & Family will enjoy congregating in the comfortable confines of spacious family room highlighting1,012sf lower level includes 2 additional bedrooms, stunning new 3pc bath features glass shower-2024, roomy, bright laundry room, utility & storage room. Notable updates include n/gas furnace/AC-2021, ductwork-2021, all plumbing water lines replaced with PEX, newer water softener & paved asphalt driveway. Blending peaceful living with today's sought after features - it doesn't get better than this!
Details
| MLS # | X13858846 |
|---|---|
| Listing Type | For Sale |
| Style | House |
| Sub-Type | Resale |
| Status | New |
| Year | 0 |
| Days On Site | 1 |
| Listing Provided By | RE/MAX ESCARPMENT REALTY INC. | X13858846 184005 |
Features
| Bed(s) | 5 |
|---|---|
| Bath(s) | 2 |
| Garage | 1 |
| Basement | Y |
| Acreage | 0.11 |
| Property View | Clear |
Interior
| Interior Features | Auto Garage Door Remote, Water Softener |
|---|---|
| Cooling | Central Air |
| Heat Source | Gas |
| Fireplace Features | Electric |
| Fireplace Yes / No | Yes |
Exterior
| Exterior Features | Patio, Year Round Living |
|---|---|
| Roof | Asphalt Shingle |
| Foundation Details | Poured Concrete |
| Topography | Level |
| View | Clear |
| Construction Materials | Brick, Vinyl Siding |
Parking
| Garage Yes / No | Yes |
|---|---|
| Parking Features | Private |
Utilities
| Sewer | Sewer |
|---|
Taxes
| Tax Annual Amount | 3582.15 |
|---|---|
| Tax Legal Description | LT 40 PL 988; S/T NR352439; NORFOLK COUNTY |
| Tax Year | 2026 |
Area Information
| Province | ON |
|---|---|
| Region | Norfolk |
| City | Norfolk |
| Postal Code | N3Y 4P9 |
| Area | Simcoe |
| Listing VS Median (in N3Y 4P9) | |
Price: $624,900 low | high Med: $0 On site: 1 low | high Med: | |
Request a showing
Request a showing
Contact
Learn More About This Property

| Province | ON |
|---|---|
| Region | Norfolk |
| City | Norfolk |
| Postal Code | N3Y 4P9 |
| Area | Simcoe |
| Listing VS Median (in N3Y 4P9) | |
Price: $624,900 low | high Med: $0 On site: 1 low | high Med: | |