16-1429 Sheffield Road,Flamborough, ON N1R 8B2
Flamborough, ON N1R 8B2

Description
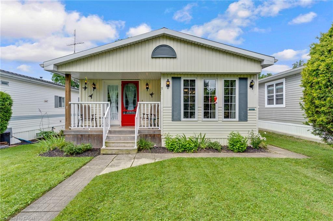
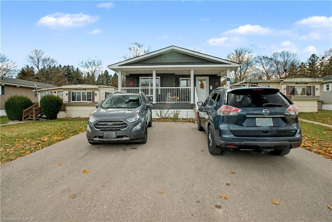
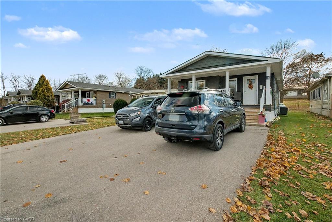
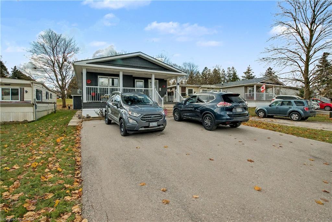
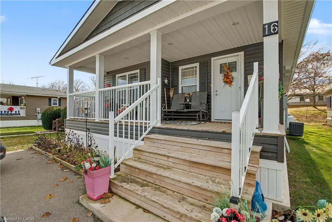
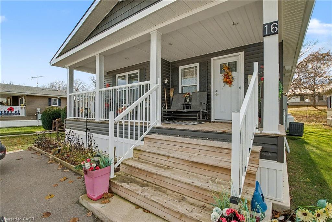
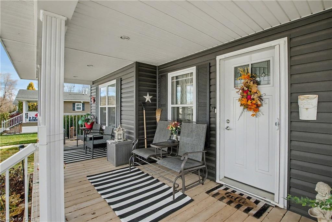
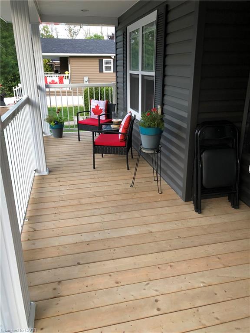
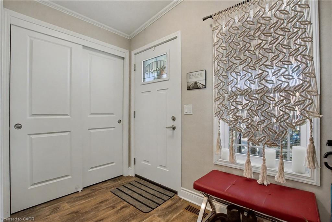
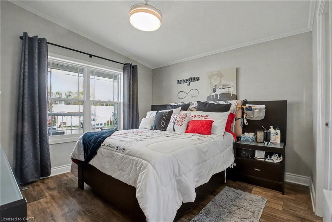
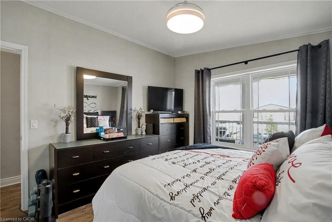
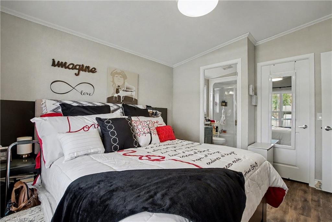
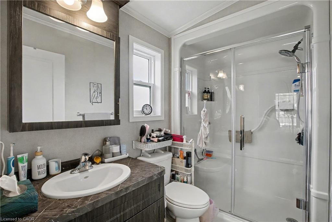
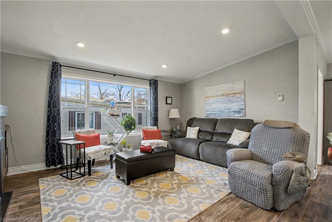
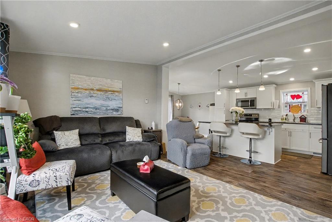
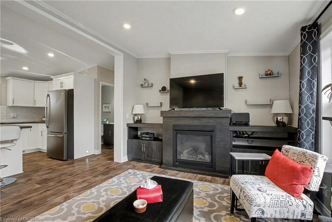
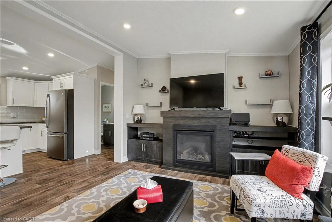
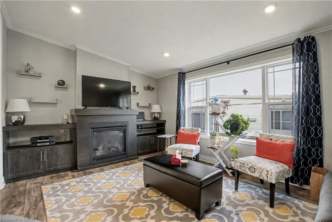
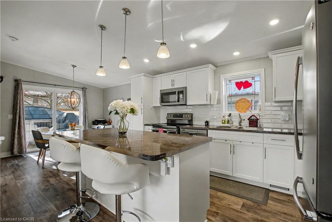
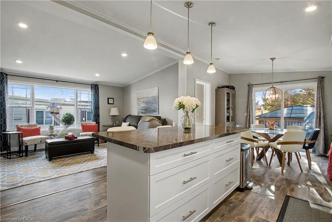
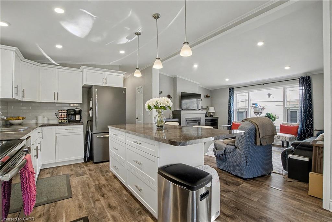
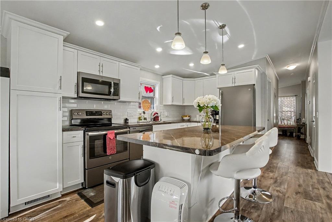
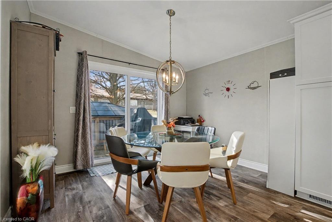
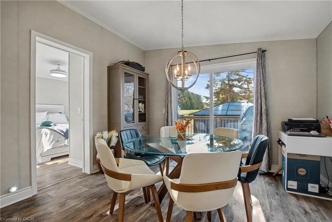
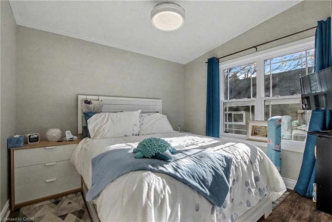
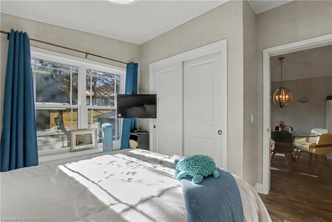
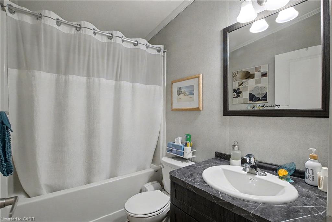
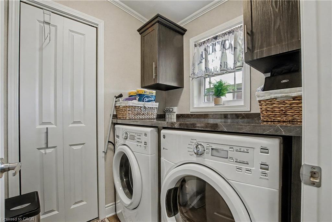
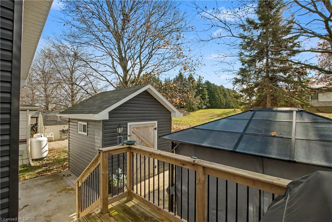
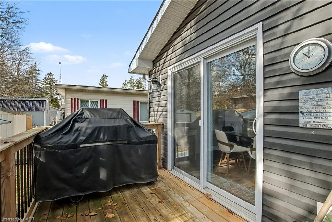
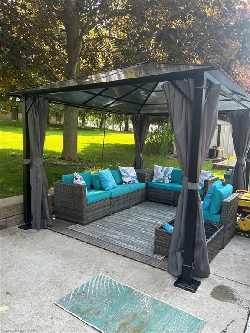
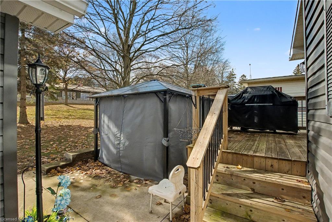
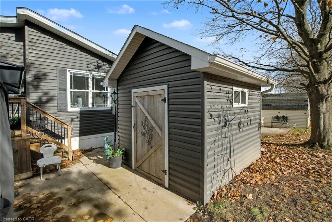
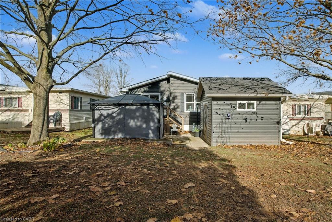
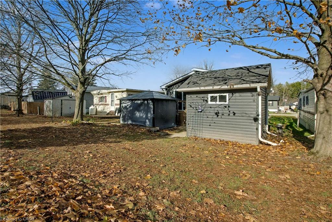
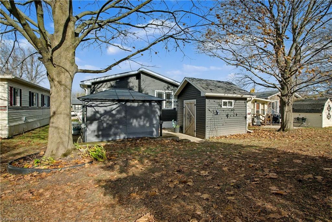
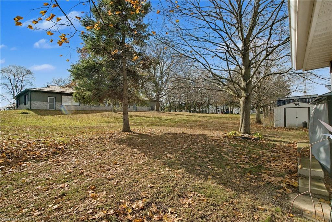
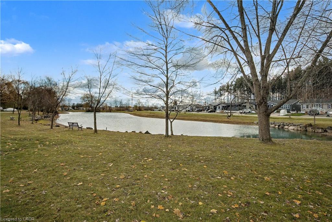
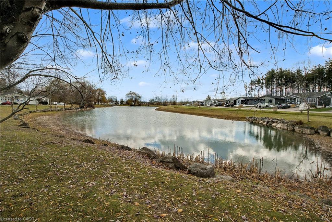
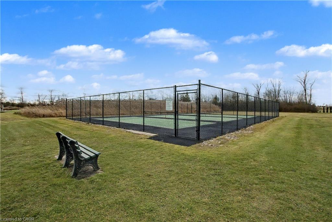
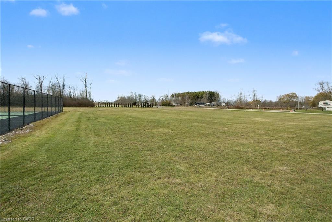
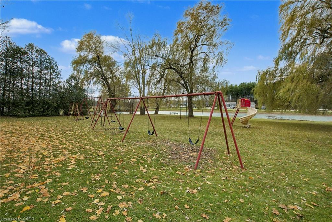
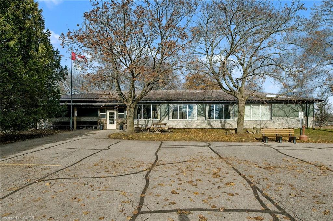
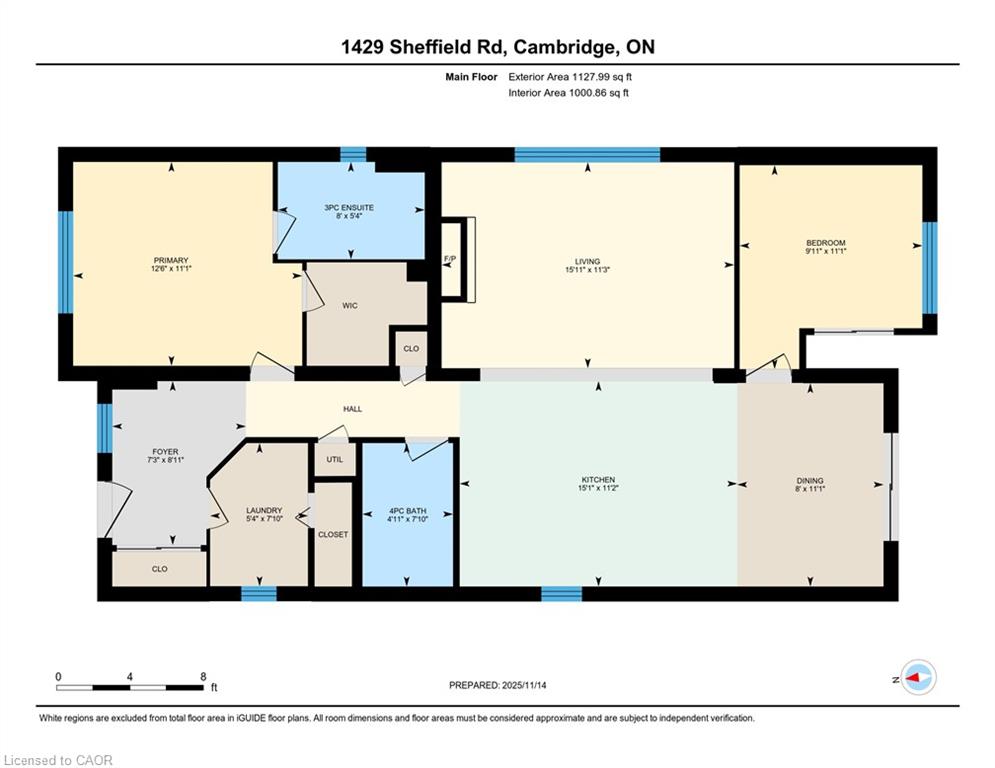
Welcome to 16 Sun Valley, a beautifully maintained 2-bedroom, 2-bath modular home offering 1,128 sq. ft. of bright, comfortable living in the quiet and friendly adult community of Bayus Park. This spacious layout features an inviting open-concept kitchen, living, and dining area with a center island for added counter space and a cozy fireplace insert. A well-appointed laundry room with full-size appliances and plenty of storage adds everyday convenience.The primary bedroom includes a generous walk-in closet and a full ensuite, creating a private and comfortable retreat. Outside, enjoy the concrete patio with gazebo, perfect for relaxing or entertaining. A large shed with hydro and a new Generac generator provide valuable storage and peace of mind.Additional features include a Leaf Filter Gutter protection, BBQ, triple-wide driveway for easy parking and a spacious front porch with additional hydro to enjoy the outdoors and friendly neighborhood setting.Residents of Bayus Park also enjoy a wonderful range of community amenities, including lake swimming, pickleball courts, horseshoe pits, and scenic hiking trailsa perfect blend of recreation and relaxation.
Details
| MLS # | 40854105 |
|---|---|
| Listing Type | For Sale |
| Style | Manufactured Home |
| HOA Dues | $592 |
| Sub-Type | Resale |
| Status | Active |
| Days On Site | 16 |
| Listing Provided By | RE/MAX Escarpment Realty Inc. | Anil Verma |
Features
| Bed(s) | 2 |
|---|---|
| Bath(s) | 2 Total |
| SQ Feet | 1,128 |
| Story(s) | 1 |
| Zoning | A1 |
Interior
| Appliances | Water Heater Owned, Water Softener, Dishwasher, Dryer, Hot Water Tank Owned, Microwave, Range Hood, Refrigerator, Stove, Washer |
|---|---|
| Rooms Total | 9 |
| Interior Features | Ceiling Fan(s) |
| Cooling | Central Air |
| Cooling Yes / No | No |
| Heating | Forced Air-Propane, Propane |
| Heating Yes / No | Yes |
| Fireplace Features | Insert, Propane |
| Laundry Features | In-Suite |
Exterior
| Exterior Features | Awning(s), Year Round Living |
|---|---|
| Lot Features | Rural, Business Centre, Near Golf Course, Open Spaces, Trails |
| Construction Materials | Vinyl Siding |
| Roof | Asphalt Shing |
| Foundation Details | Slab |
| Patio And Porch Features | Deck, Patio, Porch |
Parking
| Parking Features | Asphalt |
|---|---|
| Open Parking Yes / No | Yes |
| Attached Garage Yes / No | No |
Utilities
| Utilities | Cell Service, Electricity Connected, High Speed Internet Avail, Propane |
|---|---|
| Sewer | Septic Approved |
Taxes
| Tax Annual Amount | 2023.68 |
|---|
Area Information
| Province | ON |
|---|---|
| Region | Hamilton |
| City | Flamborough |
| Postal Code | N1R 8B2 |
| Area | 43 Flamborough |
| Subarea | 045 Beverly |
| Community Name | 045 Beverly |
| Listing VS Median (in 045 Beverly) | |
Price: $519,000 low | high Med: $657,450 sqft: 1,128 low | high Med: 1,526 $ / sqft: $460 low | high Med: $433 On site: 16 low | high Med: 103.5 | |
Request a showing
Request a showing
Contact
Learn More About This Property

| Province | ON |
|---|---|
| Region | Hamilton |
| City | Flamborough |
| Postal Code | N1R 8B2 |
| Area | 43 Flamborough |
| Subarea | 045 Beverly |
| Community Name | 045 Beverly |
| Listing VS Median (in 045 Beverly) | |
Price: $519,000 low | high Med: $657,450 sqft: 1,128 low | high Med: 1,526 $ / sqft: $460 low | high Med: $433 On site: 16 low | high Med: 103.5 | |