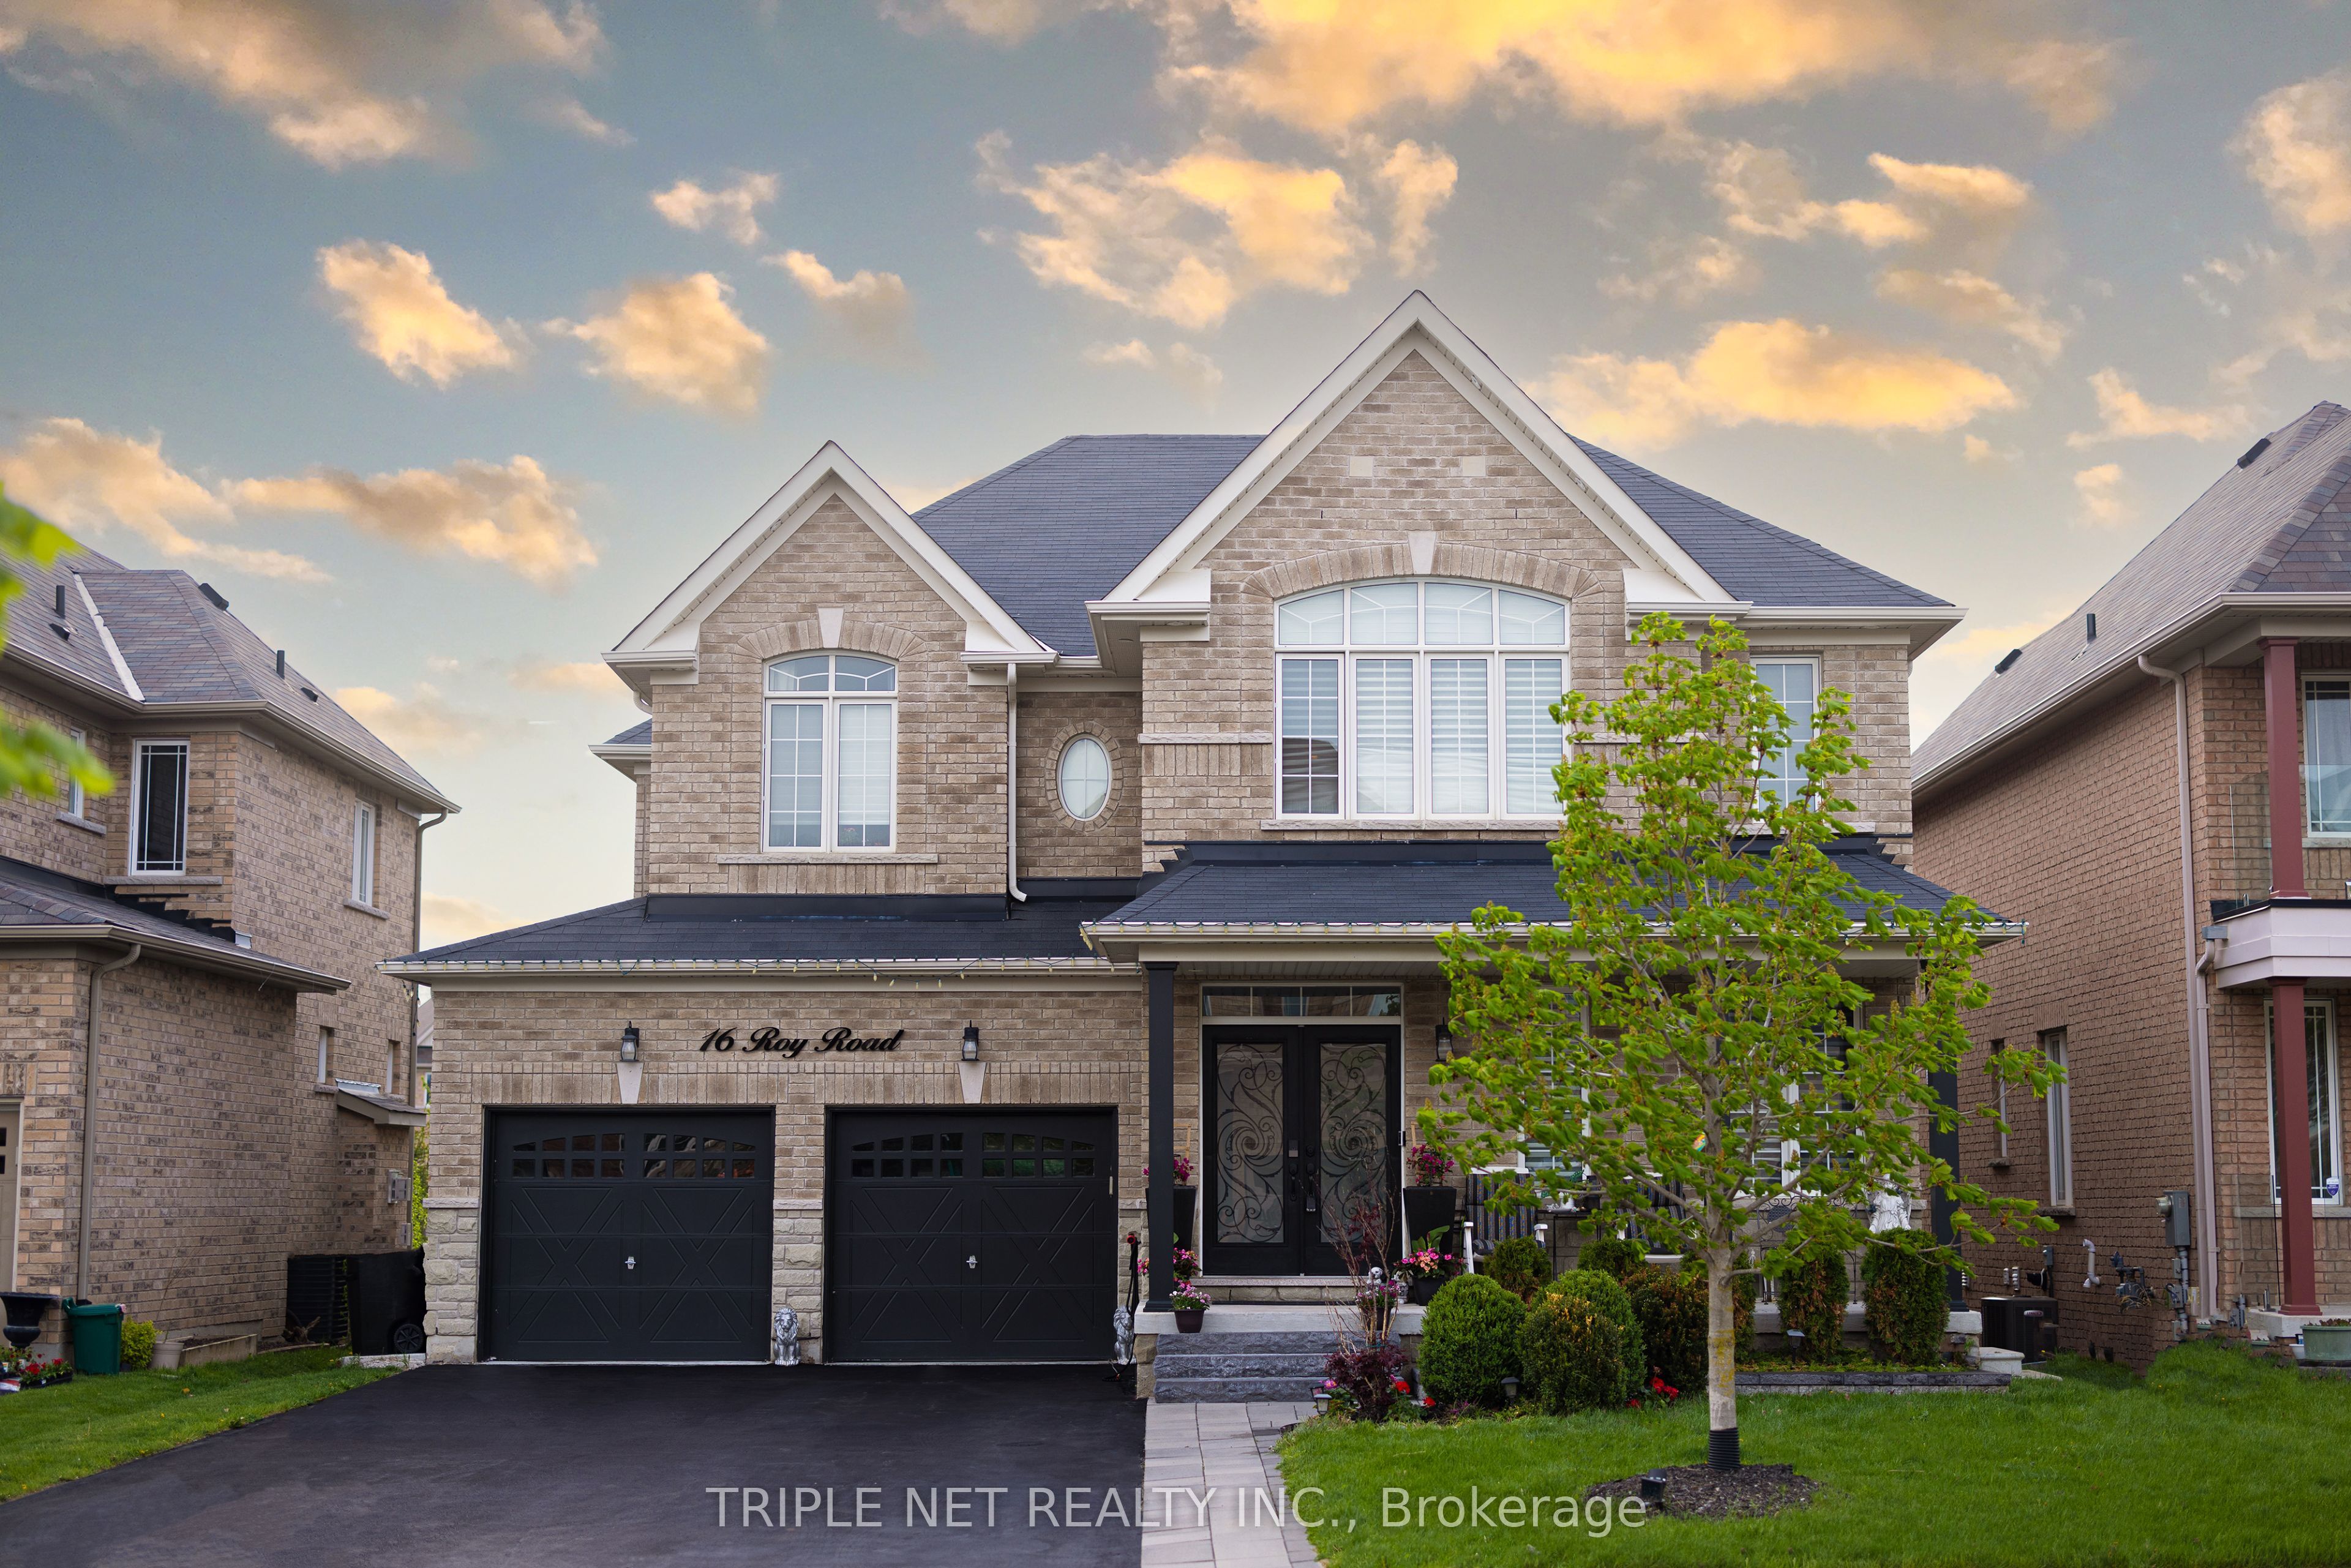
16 Roy Road,New Tecumseth, ON L0G 1W0
New Tecumseth, ON L0G 1W0


Description
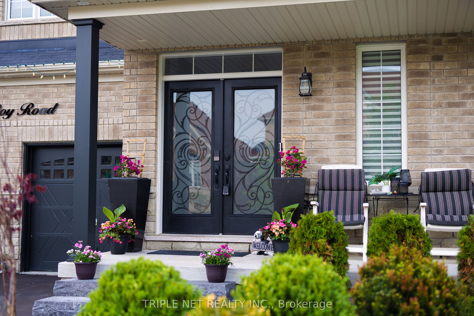
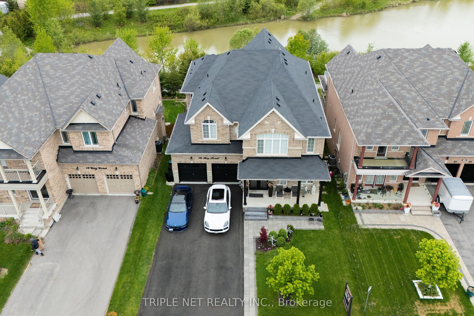
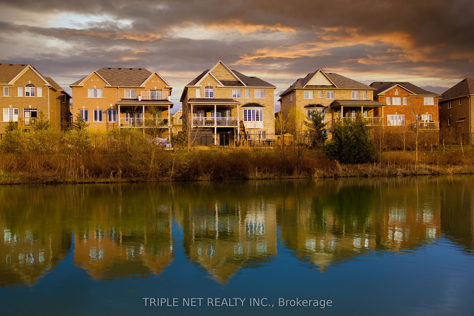
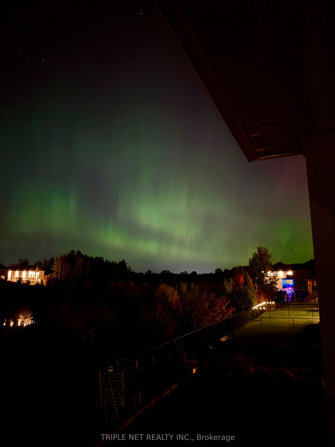
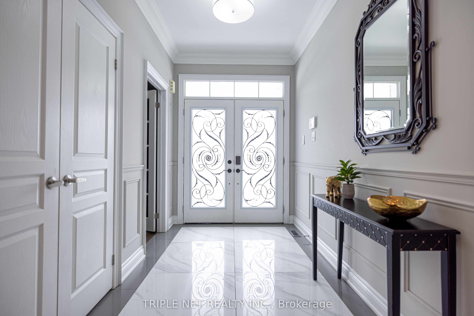
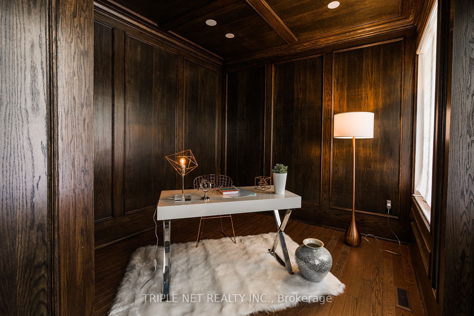
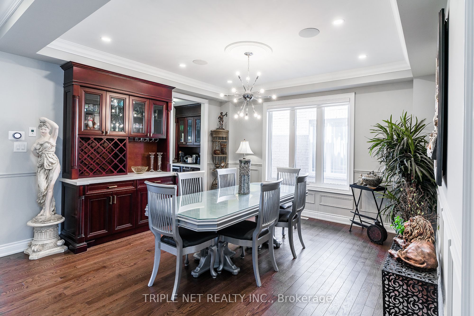
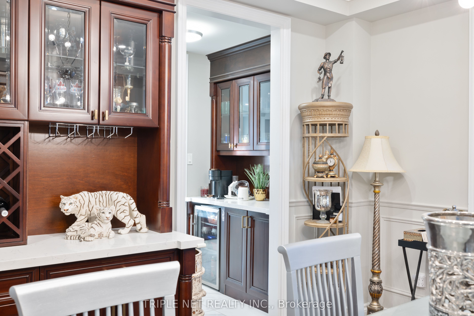
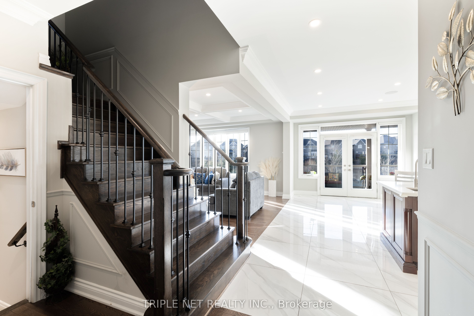
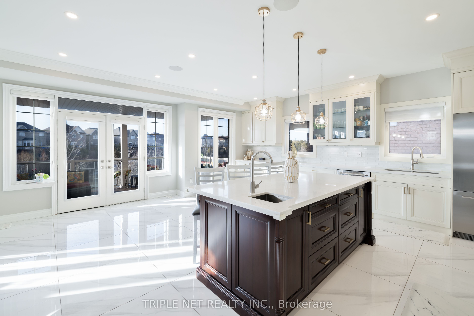
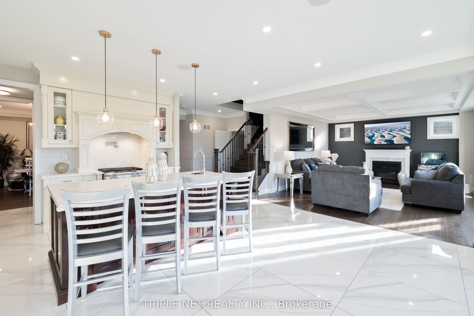
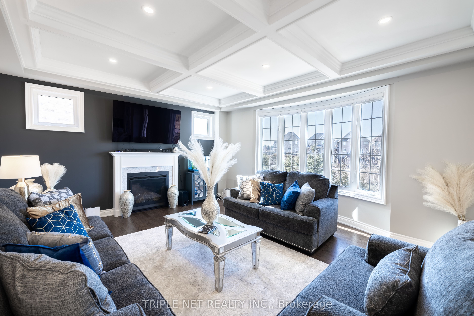
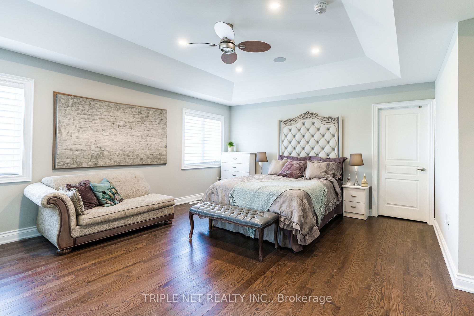
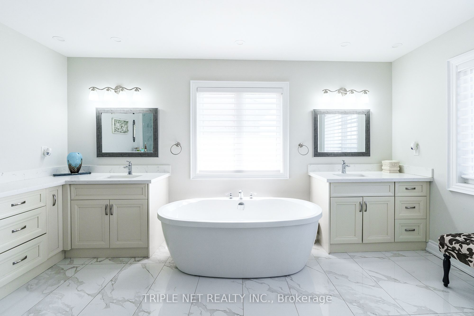
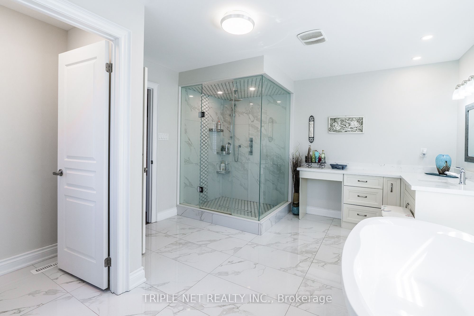
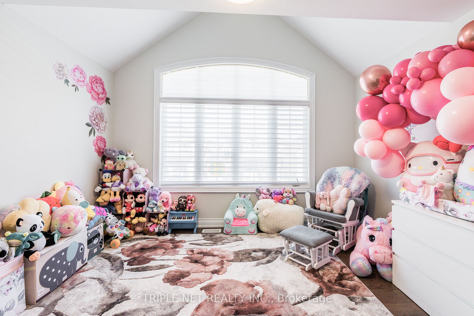
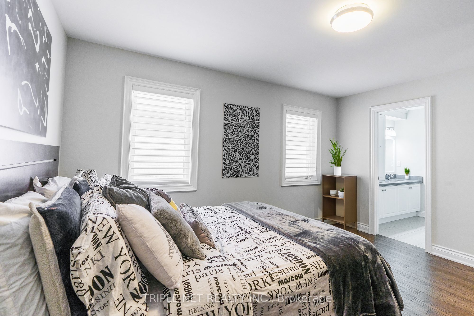
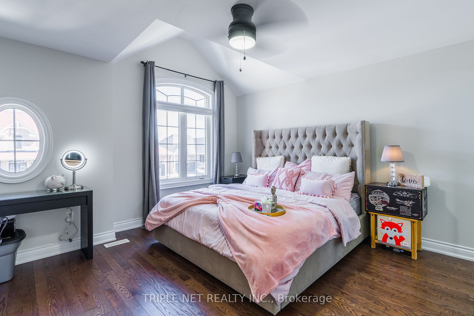
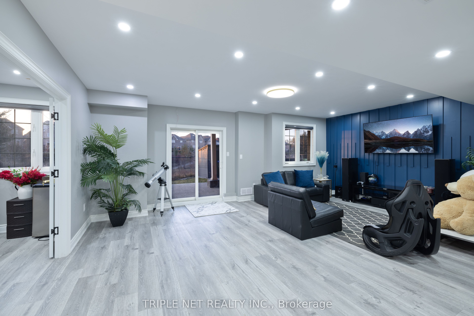
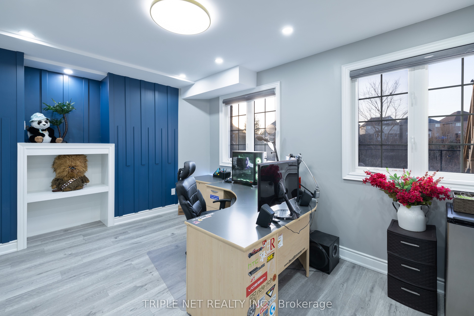
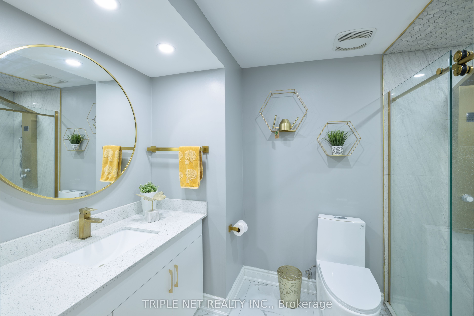
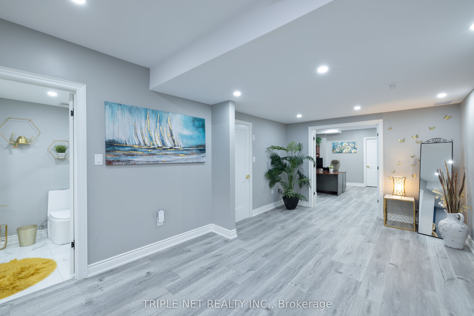
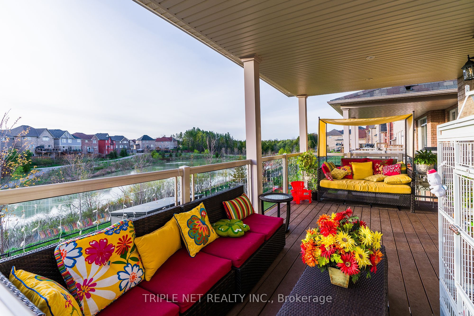
Step into a masterpiece where luxury meets tranquility in Tottenham's most coveted enclave! This extraordinary home, the largest builder model, rests on a premium ravine lot with breathtaking water views and backyard sunsets, offering almost 5,000 sqft of resort-style living space. Nature's serenity is your backdrop here, enhanced by an additional 1,000+ sqft of meticulously designed outdoor living areas, including a sprawling covered deck directly off the kitchen. Every corner of this home is a testament to unparalleled craftsmanship and well over $500K in bespoke upgrades! Imagine mornings bathed in natural light from panoramic windows in your grand family room with a coffered ceiling. Relish culinary adventures in the chef's dream kitchen featuring top-tier appliances, oversized quartz countertops, a walk-through servery, and an outdoor-ready second kitchen for al fresco gatherings. The main floor is no less than an entertainers paradise, with a custom wooden den/bar/cigar room, elegant wainscoting, built-in dry bar, and seamless flow into spacious, open concept living areas. Retreat upstairs to a palatial primary suite with soaring ceilings, a spa-like ensuite, and a rainfall shower that feels like a personal oasis. All secondary bedrooms boast premium finishes and glass-enclosed showers for a luxe touch. But that's only the beginning. Descend to the brand-new walk-out basement, a nature-facing haven with very rare builder-upgraded high ceilings, massive above-grade windows, and double French-door offices or bedrooms. Ethernet pre-wiring and ultra-premium gold-accented finishes elevate this space, creating a versatile retreat for work or play. Practicality meets elegance with quartz counters throughout (even in the laundry!), custom closet organizers, ample driveway parking for up to 6 cars, and no sidewalk or road parking interruptions. Just a stroll from shops, restaurants, and everyday essentials. This is not just a home, it's a lifestyle that eagerly awaits!
Details
| MLS # | N13147492 |
|---|---|
| Listing Type | For Sale |
| Style | House |
| Sub-Type | Resale |
| Status | Sold Conditional |
| Year | 0 |
| Days On Site | 95 |
| Listing Provided By | TRIPLE NET REALTY INC. | N13147492 225600 |
Features
| Bed(s) | 6 |
|---|---|
| Bath(s) | 5 |
| Garage | 2 |
| Basement | Y |
| Story(s) | 2 |
| Acreage | 0.12 |
| Property View | Water, Trees, Woods, Forest |
Interior
| Interior Features | In-Law Capability, Storage, Water Softener, Carpet Free |
|---|---|
| Cooling | Central Air |
| Heat Source | Gas |
| Fireplace Yes / No | Yes |
Exterior
| Exterior Features | Deck, Lighting, Landscaped, Porch |
|---|---|
| Roof | Asphalt Shingle |
| Foundation Details | Concrete |
| View | Water, Trees/Woods, Forest |
| Construction Materials | Brick, Stone |
Parking
| Garage Yes / No | Yes |
|---|---|
| Parking Features | Private |
Utilities
| Sewer | Sewer |
|---|
Taxes
| Tax Annual Amount | 7095.78 |
|---|---|
| Tax Legal Description | LOT 39, PLAN 51M1068 SUBJECT TO AN EASEMENT FOR ENTRY AS IN SC1274831 TOWN OF NEW TECUMSETH |
| Tax Year | 2025 |
Area Information
| Province | ON |
|---|---|
| Region | Simcoe |
| City | New Tecumseth |
| Postal Code | L0G 1W0 |
| Area | Tottenham |
| Listing VS Median (in L0G 1W0) | |
Price: $1,465,000 low | high Med: $2,949,000 On site: 95 low | high Med: 202 | |
Request a showing
Request a showing
Contact
Learn More About This Property

| Province | ON |
|---|---|
| Region | Simcoe |
| City | New Tecumseth |
| Postal Code | L0G 1W0 |
| Area | Tottenham |
| Listing VS Median (in L0G 1W0) | |
Price: $1,465,000 low | high Med: $2,949,000 On site: 95 low | high Med: 202 | |