
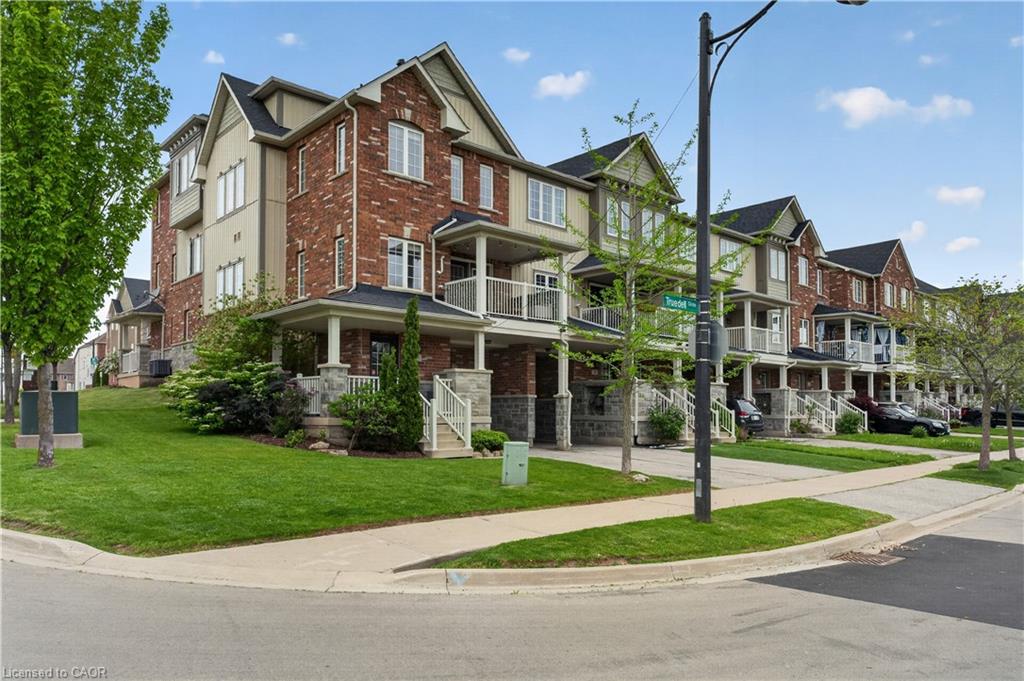
160 Truedell Circle,Waterdown, ON L8B 0T1
Waterdown, ON L8B 0T1

Description
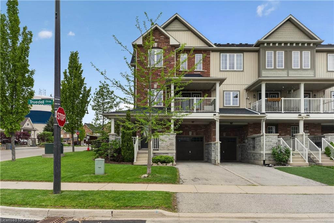
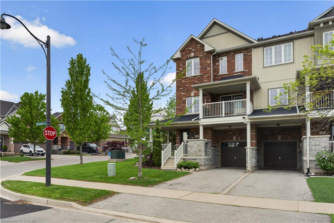
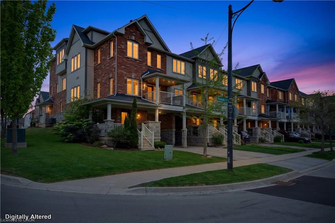
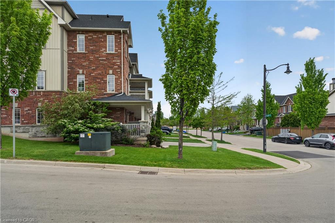
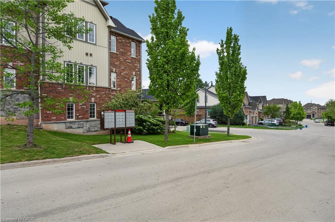
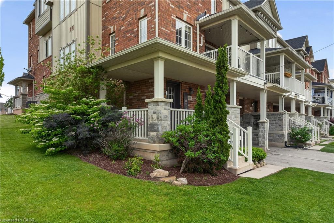
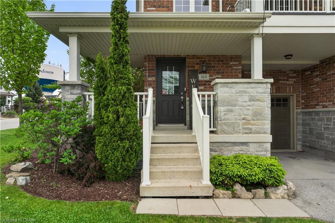
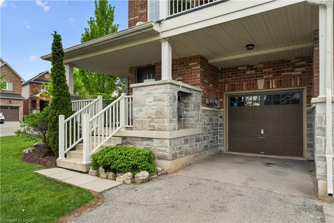
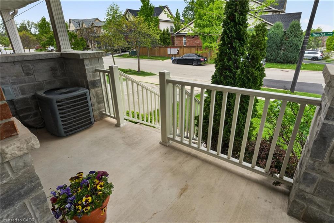
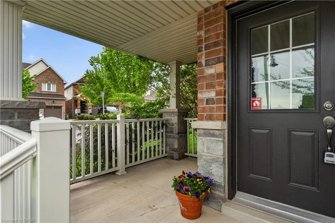
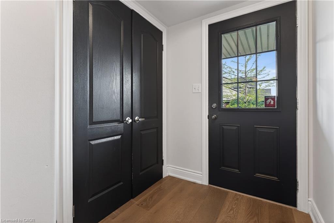
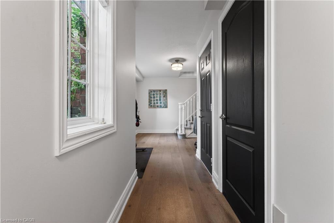
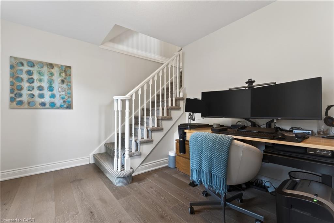
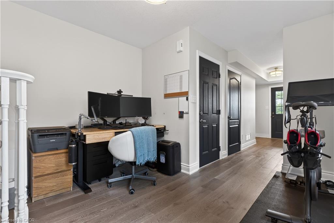
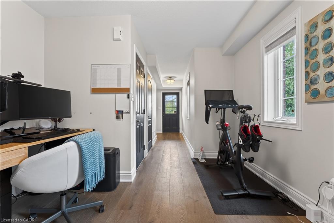
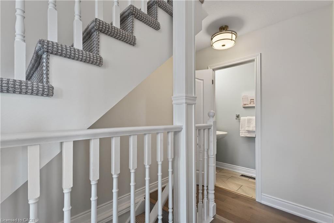
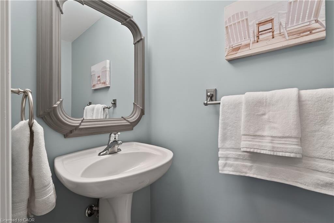
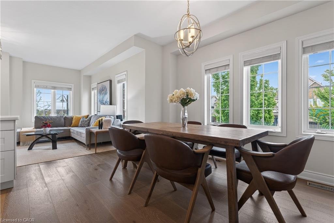
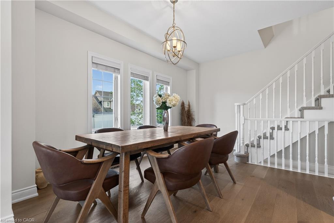
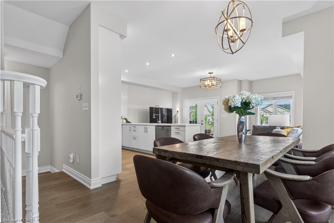
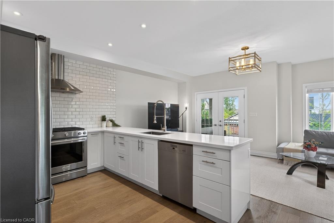
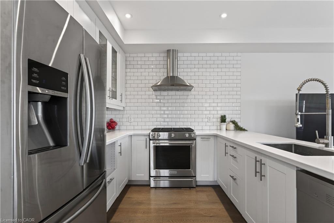
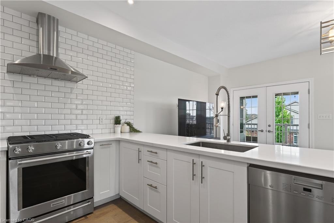
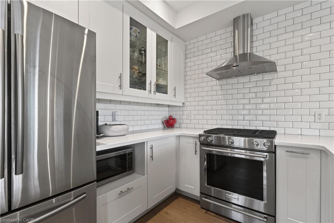
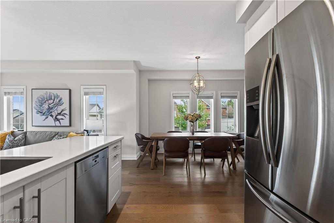
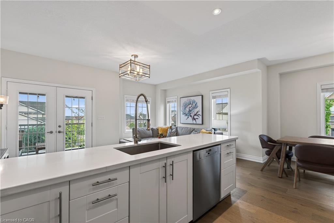
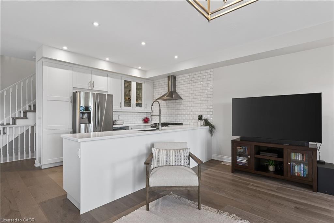
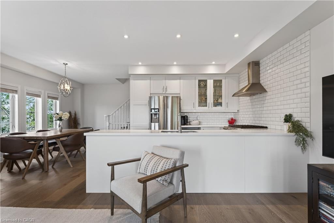
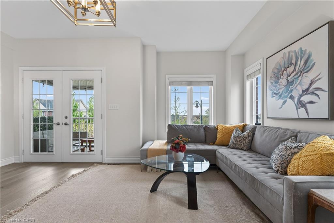
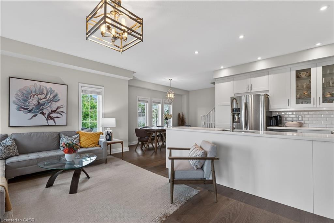
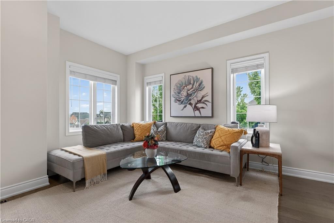
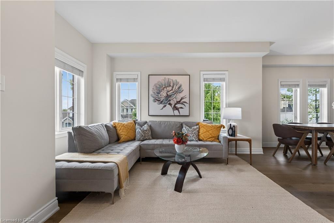
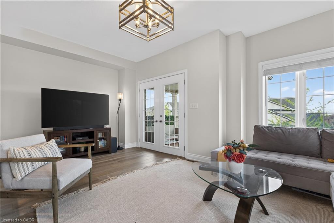
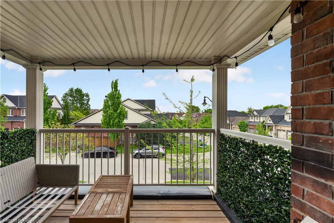
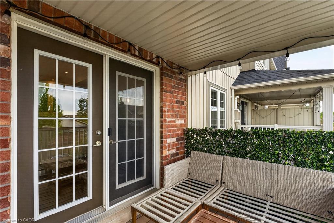
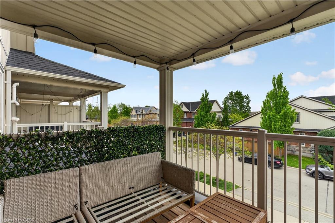
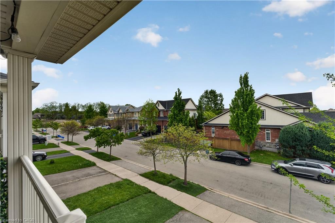
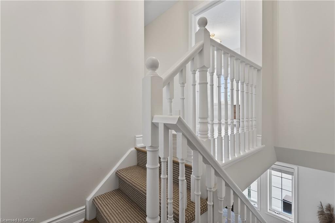
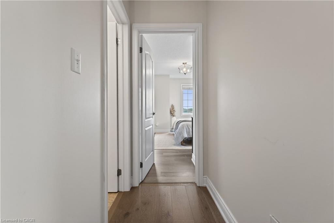
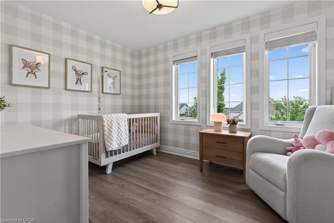
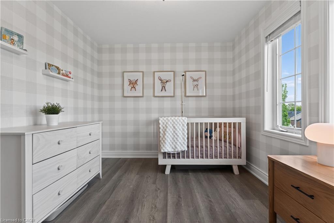
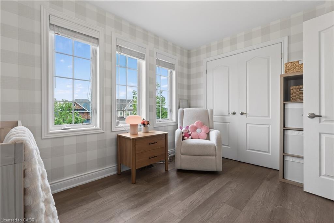
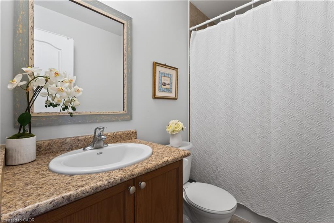
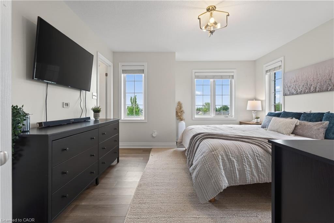
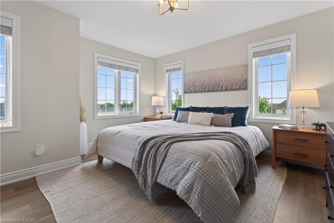
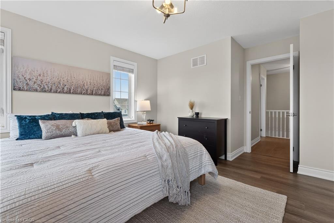
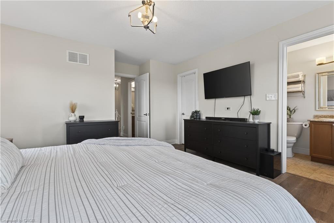
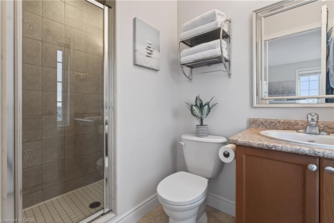
Welcome to this beautifully maintained freehold end-unit townhome in the heart of desirable Waterdown. Greeting you is an inviting wrap around porch, surrounded by greenery, complementing your oversized front corner lawn. Offering one of the largest units with 1590+ sqft, inside attached garage access, 2 spacious bedrooms and 2, yes 2 full baths, plus a powder room. This bright and airy home with unobstructed views, features an open-concept layout designed for modern everyday living and effortless entertaining. Large windows throughout fill the space with natural light, creating a warm and inviting atmosphere from the moment you walk in. The main living area with hardwood flooring seamlessly connects the kitchen, which has a 5 burner gas range, flowing into the dining, and living spaces, making it ideal for both relaxing evenings and hosting guests. The outdoor covered deck has a gas hook up for summer nights barbequing. Upstairs, you’ll find generously sized bedrooms, including an expansive primary retreat, with ample room for a king size bed, a walk-in closet, providing an abundance of closet space and convenient ensuite access. Enjoy the added privacy and curb appeal of an end-unit property, along with the convenience of nearby amenities, Memorial and Joe Sams parks, schools, shopping, and easy highway access. Located in a quiet, family-friendly neighbourhood, this home offers the perfect blend of peaceful living and urban convenience.The home was recently painted, with new flooring installed upstairs in 2025, only carpet on the stairs, the roof was replaced in 2022. A fantastic opportunity for first-time buyers, downsizers, or investors alikedon’t miss your chance to call this wonderful Waterdown property home!
Details
| MLS # | 40834666 |
|---|---|
| Listing Type | For Sale |
| Style | Town House |
| Sub-Type | Resale |
| Status | Pending |
| Year | 2011 |
| Days On Site | 88 |
| Listing Provided By | Royal LePage State Realty Inc. | Lisa Marie Sandhar |
Features
| Bed(s) | 2 |
|---|---|
| Bath(s) | 3 Total |
| SQ Feet | 1,591 |
| Garage | 1 |
| Story(s) | 3 |
| Zoning | R6-16 |
| Acreage | 0.04 |
| Property View | Yes |
Interior
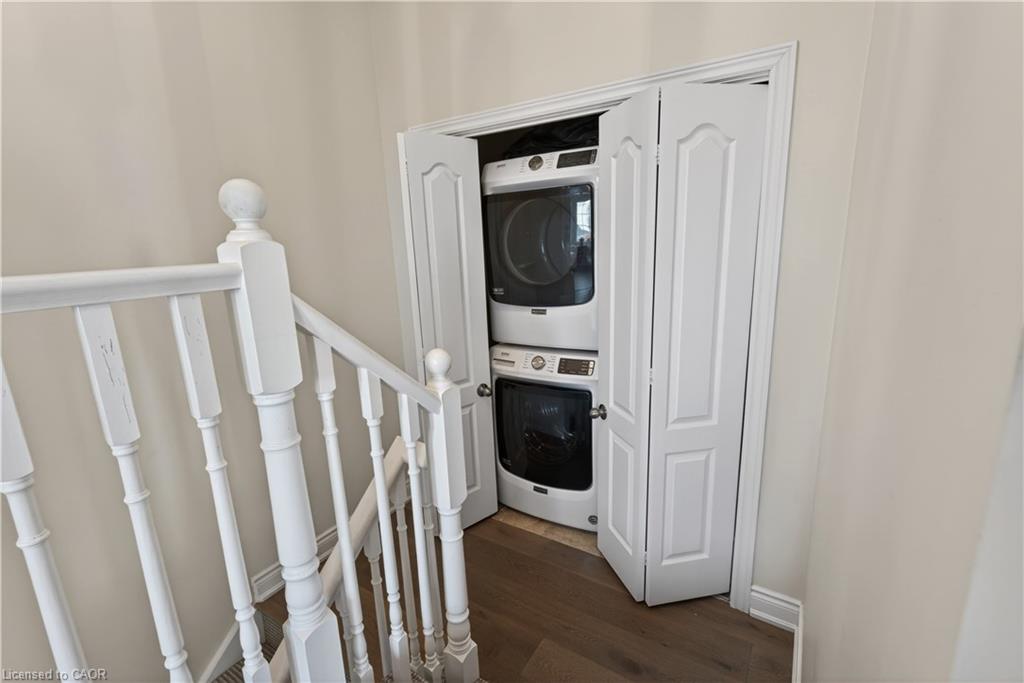
| Appliances | Built-in Microwave, Dishwasher, Dryer, Gas Stove, Refrigerator, Washer |
|---|---|
| Rooms Total | 8 |
| Interior Features | Central Vacuum |
| Cooling | Central Air |
| Cooling Yes / No | No |
| Heating | Forced Air |
| Heating Yes / No | Yes |
| Laundry Features | In-Suite |
Exterior
| Exterior Features | Balcony |
|---|---|
| Lot Features | Urban, Dog Park, City Lot, Highway Access, Open Spaces, Park, Public Transit, Quiet Area, Rec./Community Centre, Schools, Shopping Nearby |
| Construction Materials | Brick Veneer, Stone, Vinyl Siding |
| Roof | Asphalt Shing |
| Foundation Details | Poured Concrete |
| Patio And Porch Features | Porch |
Parking
| Garage Spaces | 1 |
|---|---|
| Parking Features | Attached Garage, Built-In, Inside Entry |
| Open Parking Yes / No | Yes |
| Attached Garage Yes / No | Yes |
Utilities
| Sewer | Sewer (Municipal) |
|---|
Taxes
| Tax Annual Amount | 4834 |
|---|
Area Information
| Province | ON |
|---|---|
| Region | Hamilton |
| City | Waterdown |
| Postal Code | L8B 0T1 |
| Area | 46 Waterdown |
| Subarea | 460 Waterdown West |
| Community Name | 460 Waterdown West |
| Listing VS Median (in 460 Waterdown West) | |
Price: $699,000 low | high Med: $574,900 sqft: 1,591 low | high Med: 835 $ / sqft: $439 low | high Med: $689 On site: 88 low | high Med: 78 | |
Request a showing
Request a showing
Contact
Learn More About This Property

| Province | ON |
|---|---|
| Region | Hamilton |
| City | Waterdown |
| Postal Code | L8B 0T1 |
| Area | 46 Waterdown |
| Subarea | 460 Waterdown West |
| Community Name | 460 Waterdown West |
| Listing VS Median (in 460 Waterdown West) | |
Price: $699,000 low | high Med: $574,900 sqft: 1,591 low | high Med: 835 $ / sqft: $439 low | high Med: $689 On site: 88 low | high Med: 78 | |
