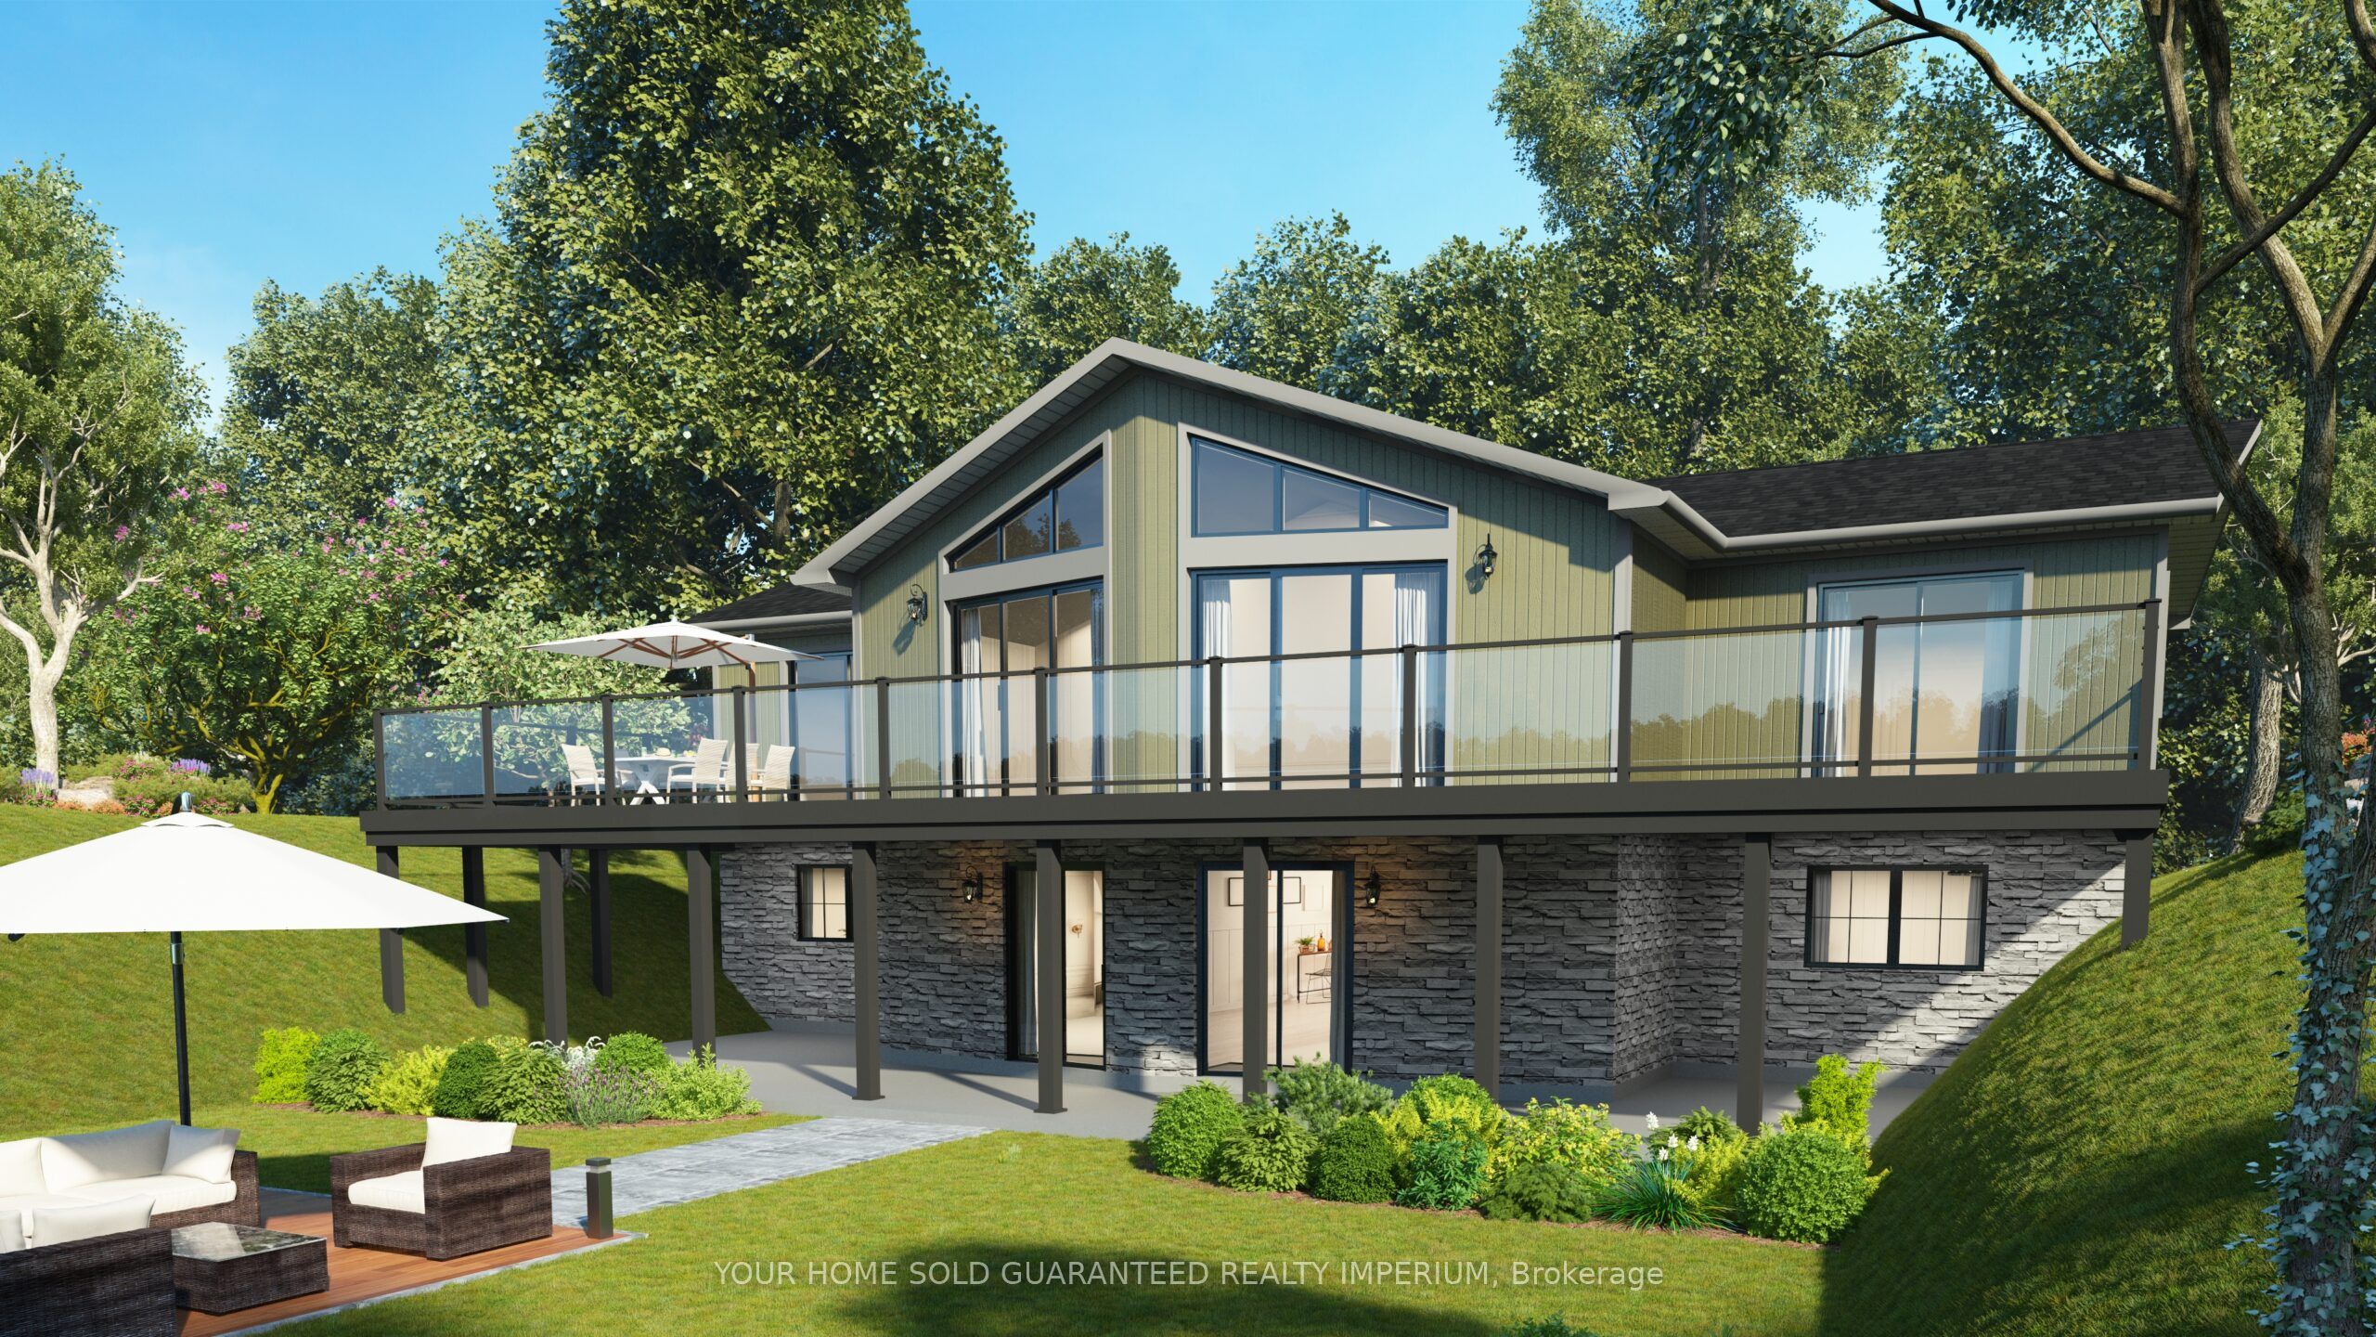
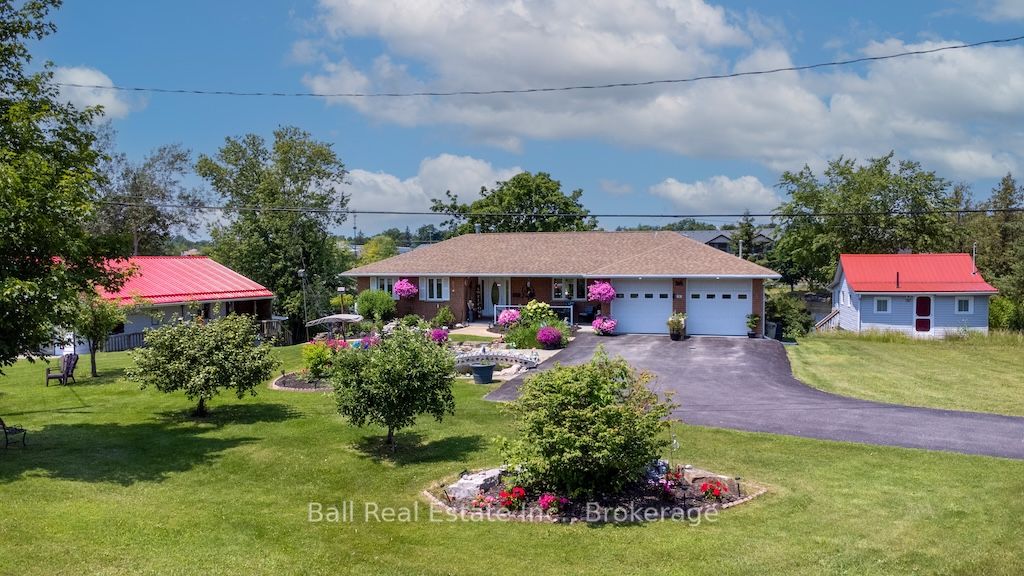
Welcome to 1603 Balmer Rd in Apsley - a breathtaking 12-acre retreat featuring two private ponds, mature trees, and incredible privacy, paired with a brand-new Algonquin Royal Home. This rare offering delivers the perfect combination of natural beauty, modern construction, and turnkey living in the heart of cottage country. Designed with panoramic prow windows that capture the landscape from every angle, the Algonquin model brings the outdoors in with abundant natural light and stunning views. A soaring cathedral ceiling enhances the sense of space, while the full-length front porch extends your living area for seamless indoor-outdoor enjoyment. Inside, the home features three bedrooms, a spacious bath, and an efficient U-shaped kitchen that flows directly into the dining area, creating a warm and inviting layout ideal for relaxing or entertaining. Built indoors and protected from the elements, this Royal Home offers exceptional quality, energy efficiency, and long-term durability. Standard features include an HRV system for fresh air, energy-efficient windows and weather sealing, sustainable materials, barrier-free design options, customizable layouts, a 10-year Tarion warranty, and a 5-year no-leak foundation warranty. Whether you're seeking a peaceful year-round residence, a weekend escape, or a private family retreat, this property offers unmatched versatility and value. With scenic ponds, open space, wooded areas, and endless potential for outdoor recreation, the possibilities are endless. Minutes to Apsley, lakes, trails, and amenities, this is a unique opportunity to own a new home on a truly exceptional parcel of land.)
Details
MLS #
X12640110
Listing Type
For Sale
Style
House
Sub-Type
Resale
Status
New
Year
0
Days On Site
249
Listing Provided By
YOUR HOME SOLD GUARANTEED REALTY IMPERIUM | X12640110 341800
Features
Bed(s)
2
Bath(s)
1
Basement
Y
Acreage
14.49
Interior
Interior Features
Primary Bedroom - Main Floor
Cooling
Central Air
Heat Source
Propane
Fireplace Yes / No
No
Rooms Total
10
Exterior
Roof
Asphalt Shingle
Foundation Details
Block
Waterfront Features
Other
Construction Materials
Aluminum Siding
Parking
Garage Yes / No
No
Parking Features
Other
Utilities
Sewer
Septic
Taxes
Tax Annual Amount
0
Tax Legal Description
PT LT 13, CON 7 CHANDOS PT 1 45R14016, NORTH KAWARTHA
Tax Year
2025
Area Information
Province
ON
Region
Peterborough
City
Apsley
Postal Code
K0L 1A0
Area
North Kawartha
Sourced by Back At You
MLS Number: X12640110
X12640110 341800
YOUR HOME SOLD GUARANTEED REALTY IMPERIUM
Request a showing
Request a showing
MLS Internet Data Exchange (IDX) information is provided exclusively for consumers’ personal, non-commercial use and may not be used for any purpose other than to identify prospective properties consumers may be interested in purchasing, and that the data is deemed reliable but is not guaranteed accurate by the Toronto Real Estate Board.