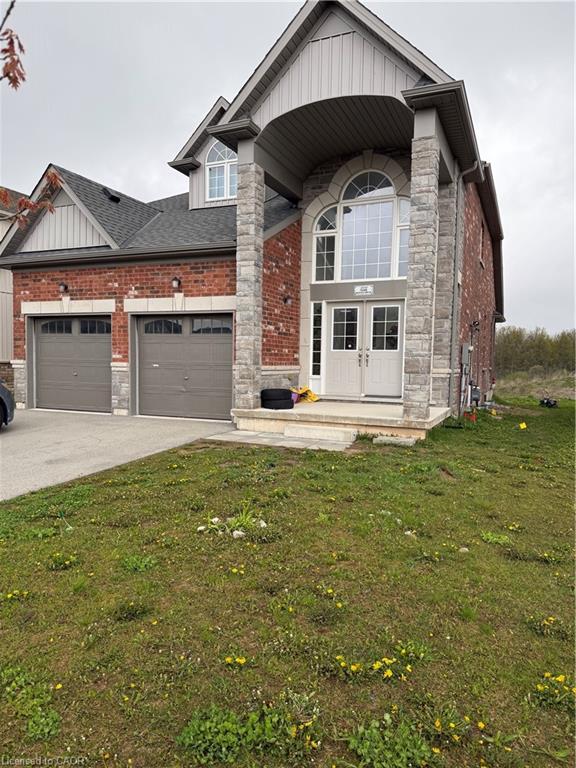
1610 Marina Drive,Fort Erie, ON L2A 0E1
Fort Erie, ON L2A 0E1




Description
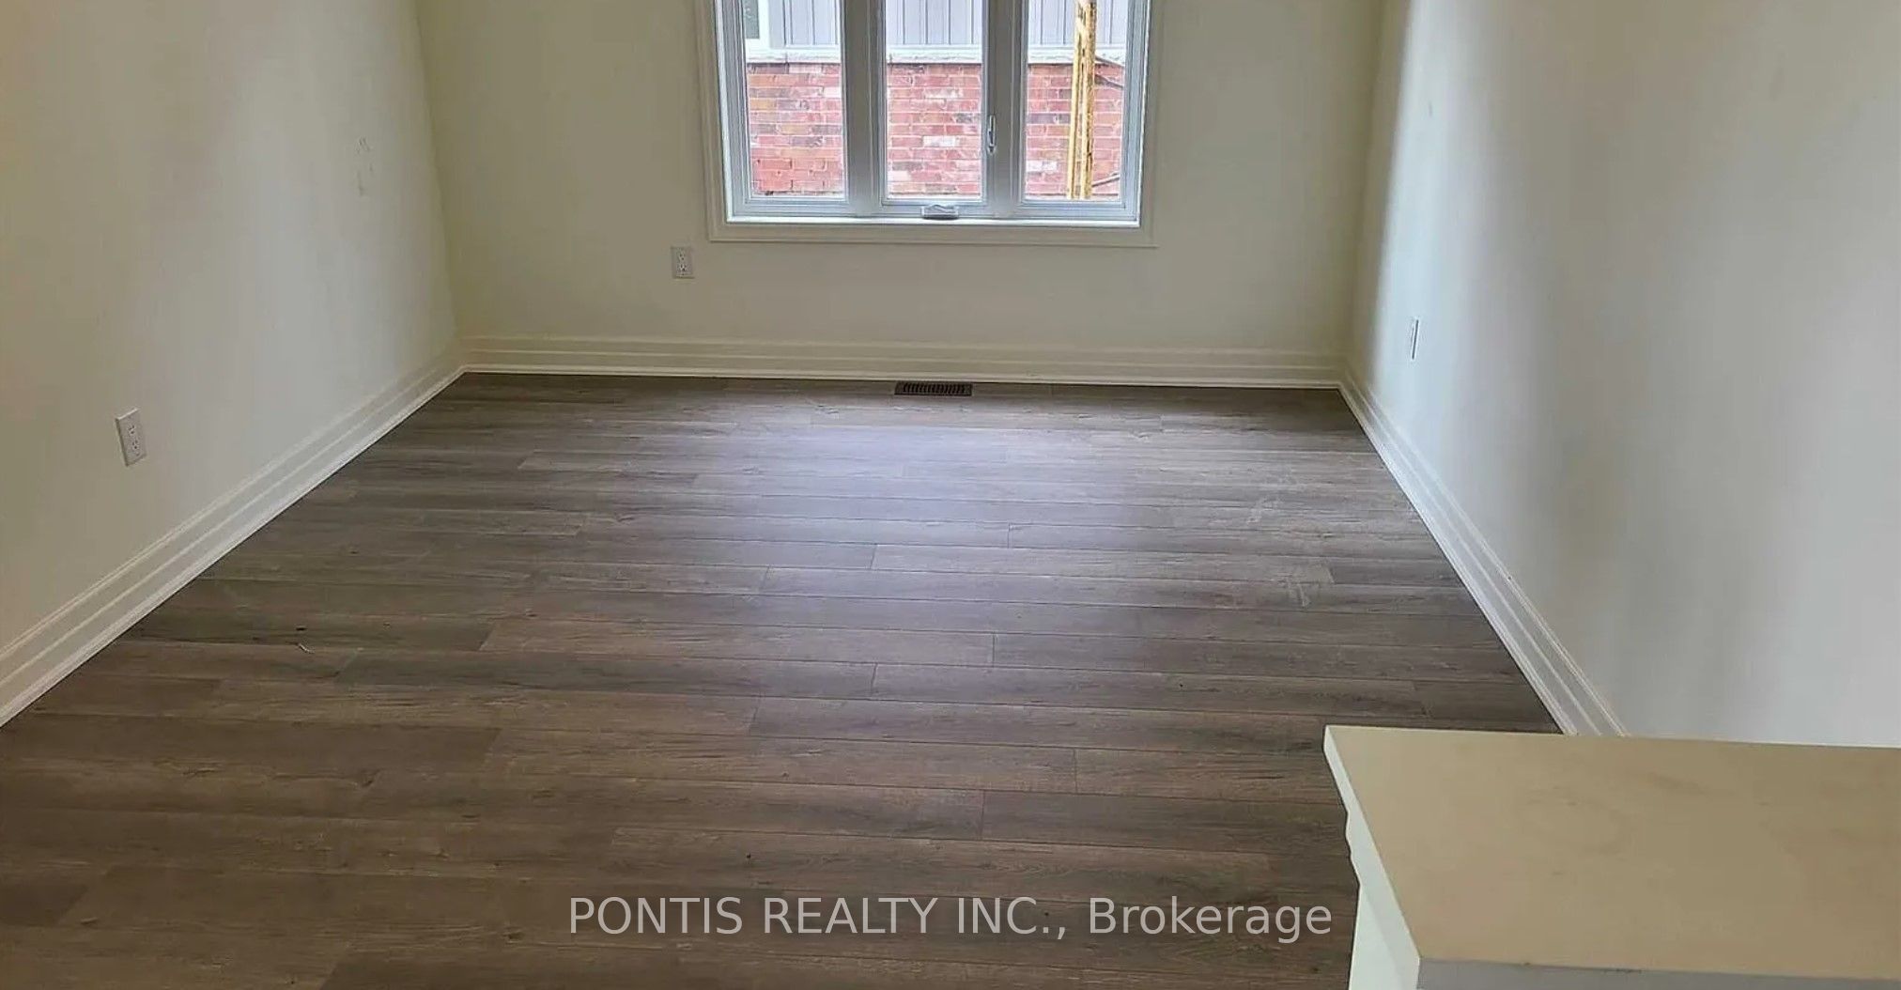
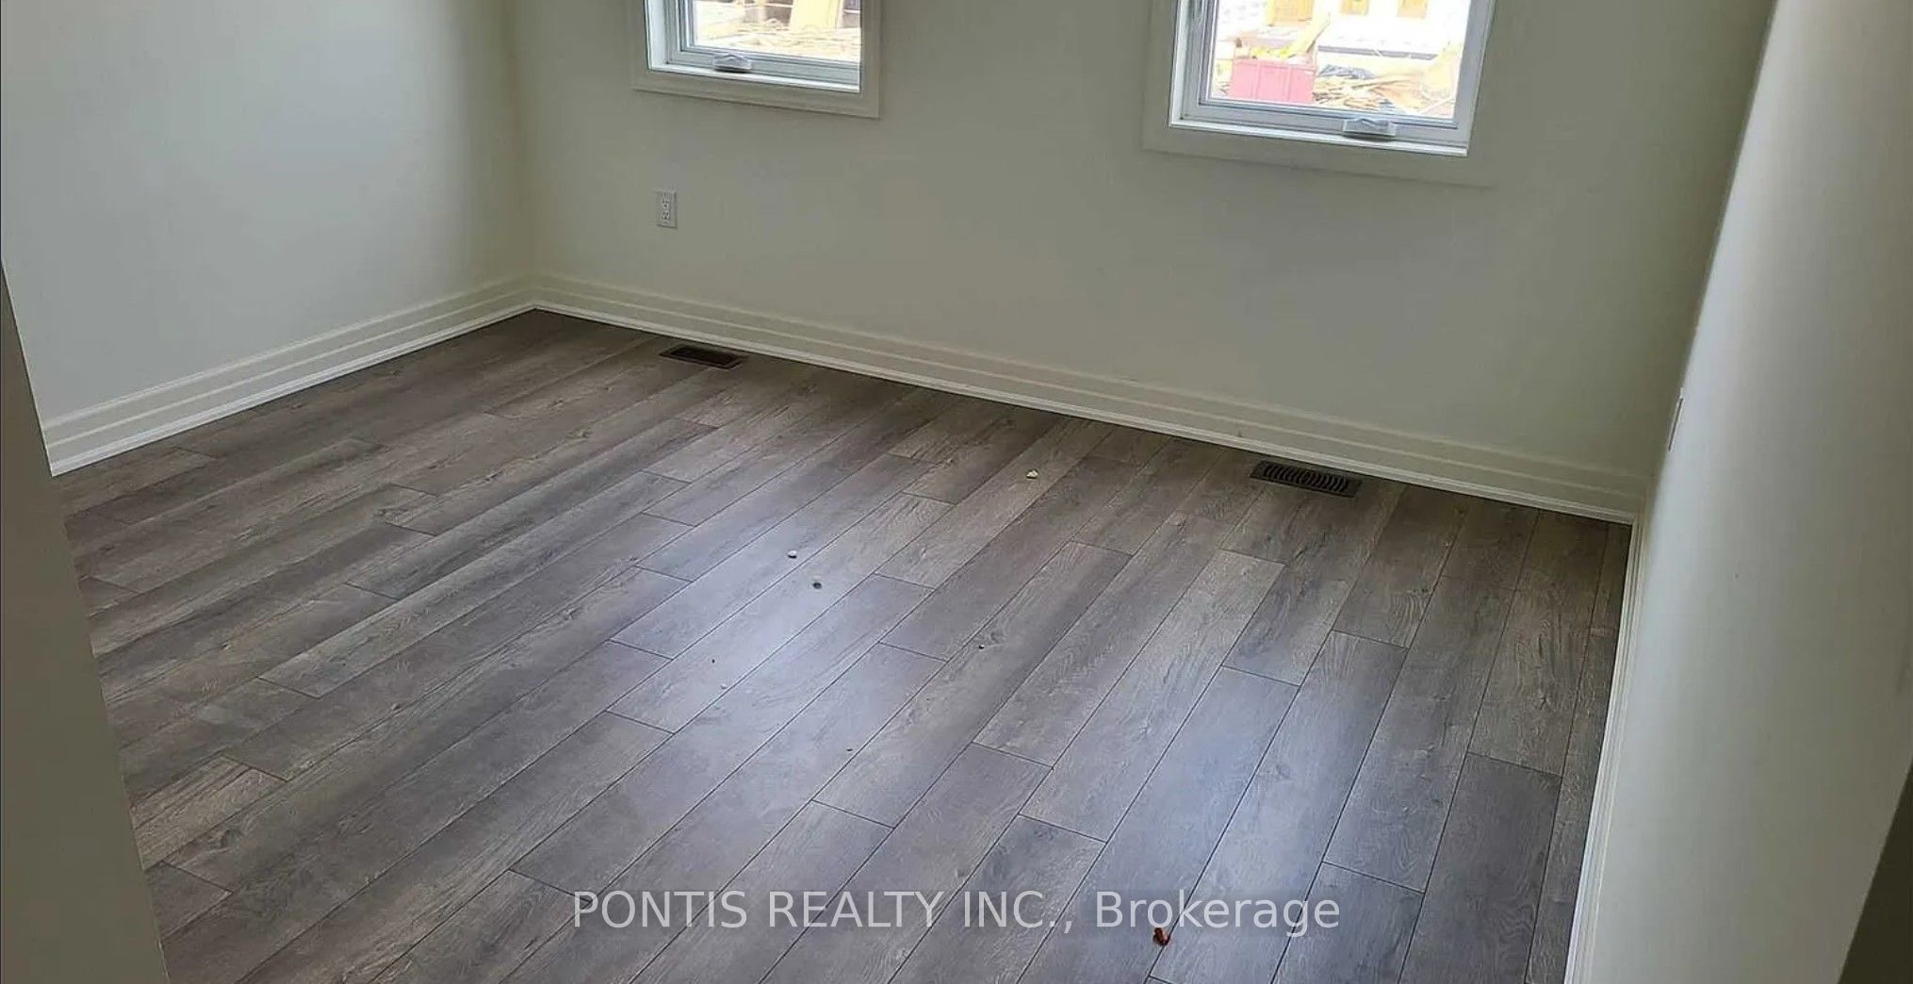
Welcome to this absolutely stunning, brand-new 2-storey detached home at 1610 Marina Drive in the heart of Fort Erie! Boasting of thoughtfully designed living space, this exceptional residence offers 4 spacious bedrooms (on upper floor), 4 elegant bathrooms (3 Full 1 Partial), and 3 walk-in closets, perfect for growing families and those who love to entertain. Set on a generous 49 x 115 ft. lot and backing onto a beautiful golf course, this home offers premium privacy and scenic views with no rear neighbors. The no sidewalk frontage provides additional parking convenience and enhanced curb appeal. Step inside to discover a bright, open-concept layout complemented by a separate formal dining room, ideal for hosting elegant dinners and special occasions. The home showcases high-end finishes throughout, adding a refined touch of luxury to every space. Enjoy the convenience of a main floor laundry room and thoughtfully designed living areas that blend comfort with functionality. The attached double-car garage offers ample space for vehicles and storage. Situated in a highly sought-after neighborhood, this home is close to top-rated schools, parks, and all essential amenities. Ideally located just minutes from Niagara Falls and beautiful Crystal Beach, with quick access to the QEW and the US border, this property offers an unbeatable combination of luxury, lifestyle, and convenience. A rare opportunity to own a truly remarkable home in one of Fort Erie's most desirable communities! See attached floor plan for room sizes
Details
| MLS # | X13130446 |
|---|---|
| Listing Type | For Sale |
| Style | House |
| Sub-Type | Resale |
| Status | New |
| Year | 0 |
| Days On Site | 101 |
| Listing Provided By | PONTIS REALTY INC. | MIRZA ZIA |
Features
| Bed(s) | 4 |
|---|---|
| Bath(s) | 4 |
| Garage | 2 |
| Basement | Y |
| Story(s) | 2 |
| Zoning | R2-391 (H) |
| Acreage | 0.13 |
Interior
| Interior Features | Auto Garage Door Remote, Central Vacuum, Countertop Range, Water Heater |
|---|---|
| Cooling | Central Air |
| Heat Source | Gas |
| Fireplace Yes / No | Yes |
Exterior
| Roof | Asphalt Shingle |
|---|---|
| Foundation Details | Brick |
| Construction Materials | Brick |
Parking
| Garage Yes / No | Yes |
|---|---|
| Parking Features | Front Yard Parking |
Utilities
| Sewer | Sewer |
|---|
Taxes
| Tax Annual Amount | 6819 |
|---|---|
| Tax Legal Description | LOT 84, PLAN 59M459 SUBJECT TO AN EASEMENT FOR ENTRY AS IN SN729619 TOWN OF FORT ERIE |
| Tax Year | 2025 |
Area Information
| Province | ON |
|---|---|
| Region | Niagara |
| City | Fort Erie |
| Postal Code | L2A 0E1 |
| Area | 334 Crescent Park |
| Listing VS Median (in L2A 0E1) | |
Price: $999,786 low | high Med: $0 On site: 101 low | high Med: | |
Request a showing
Request a showing
Contact
Learn More About This Property

| Province | ON |
|---|---|
| Region | Niagara |
| City | Fort Erie |
| Postal Code | L2A 0E1 |
| Area | 334 Crescent Park |
| Listing VS Median (in L2A 0E1) | |
Price: $999,786 low | high Med: $0 On site: 101 low | high Med: | |