

162 Hope Street,North Glengarry, ON K0C 1A0
North Glengarry, ON K0C 1A0









Description
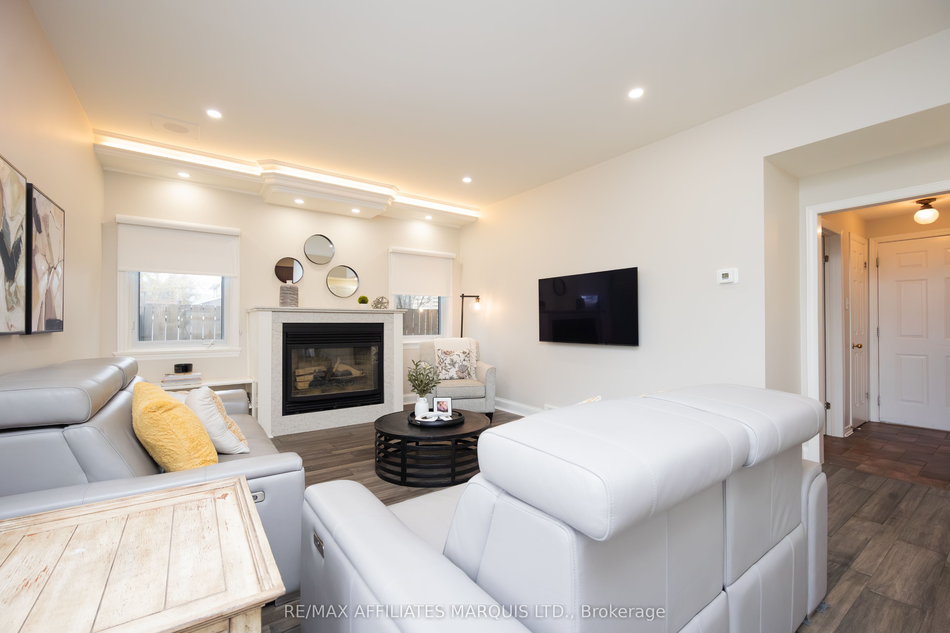
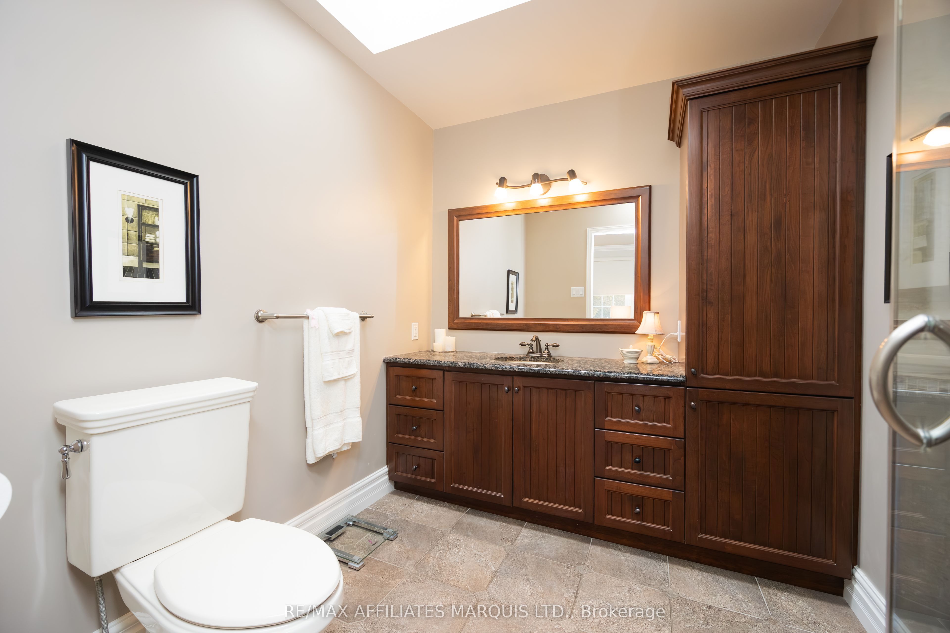
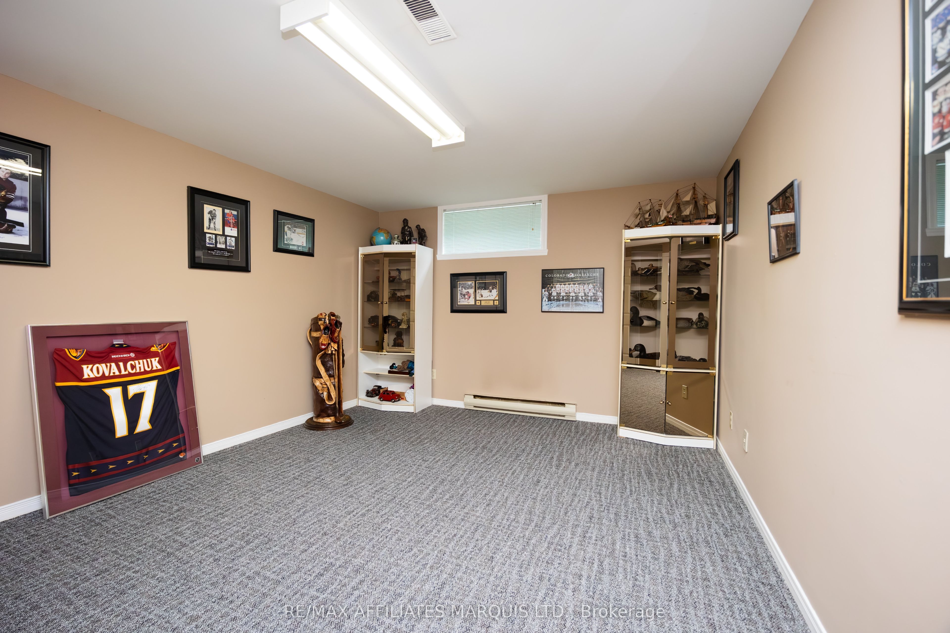
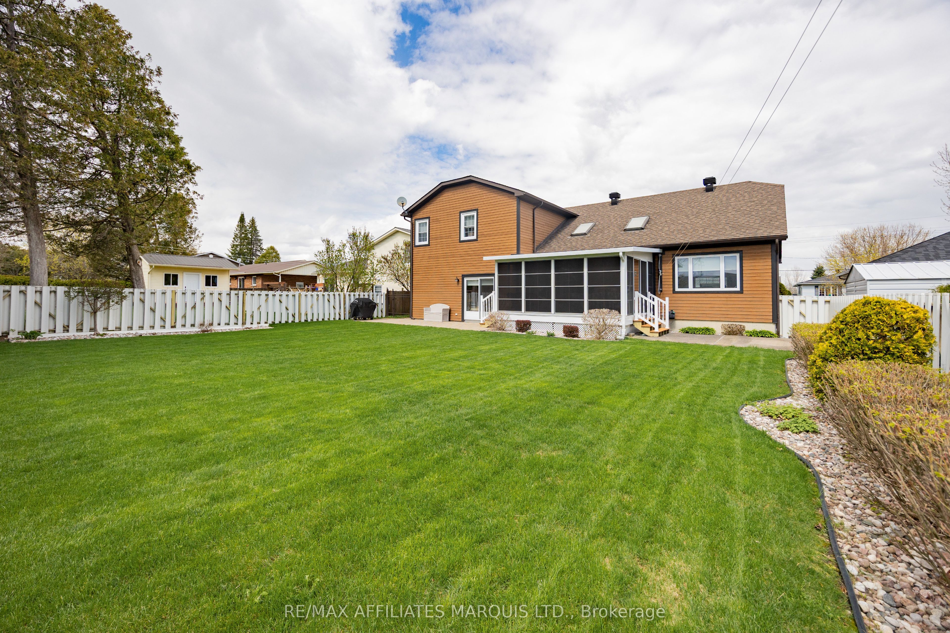
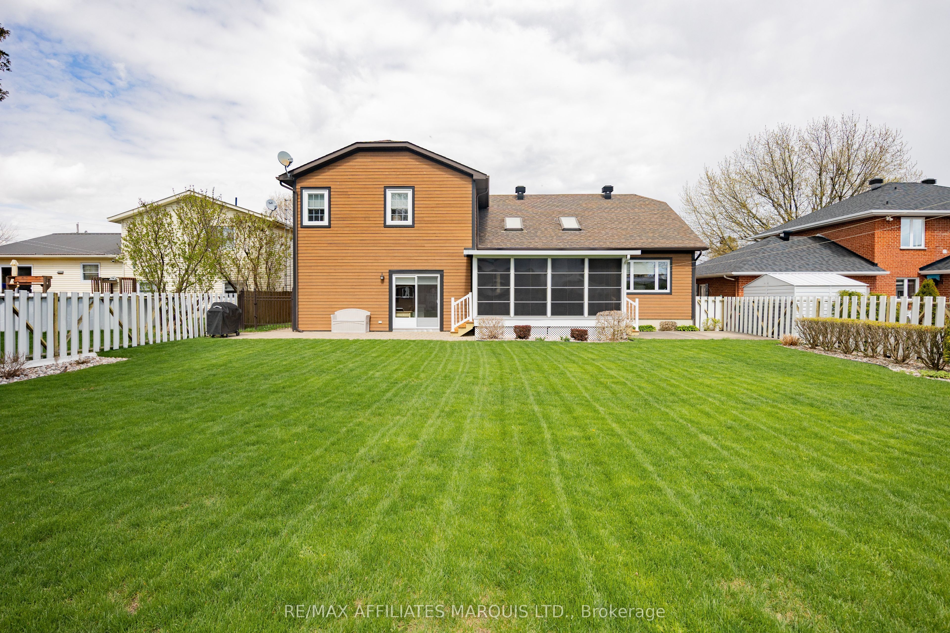
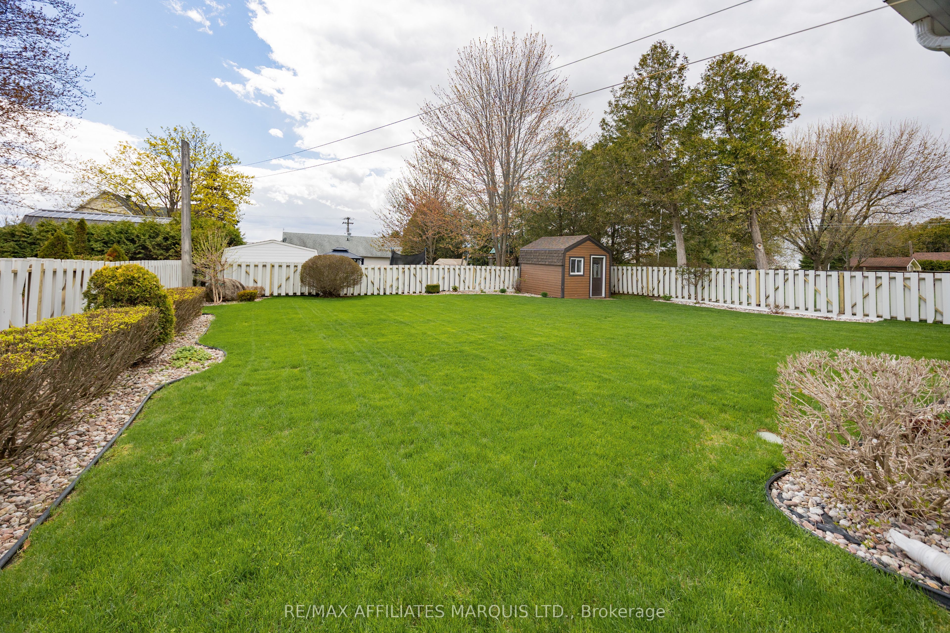
Welcome to 162 Hope Street - a stately stone home that perfectly blends timeless character with thoughtful modern updates. This beautifully maintained 3-bedroom, 3-bath residence offers elegant living spaces highlighted by crown moldings throughout and rich black walnut flooring in the living room.The renovated kitchen is designed for both everyday living and entertaining, featuring granite countertops, a gas cooktop, and stunning skylights that fill the space with natural light. Additional skylights in the upstairs bathroom and ensuite create a bright and airy atmosphere throughout the upper level, where hardwood flooring extends throughout all bedrooms and hallways.The finished basement offers exceptional flexibility and can easily function as a home office, recreation room, or potential fourth bedroom. Relax in the charming three-season sunroom overlooking the private, fully fenced backyard complete with a garden shed - an ideal retreat for outdoor enjoyment.Outside, the home continues to impress with a stone interlock driveway, sprinkler system for your lawn and a beautifully finished front porch featuring durable epoxy surfacing, adding both style and curb appeal.A rare opportunity to own a distinguished stone home with quality finishes, functional living space, and classic charm in a sought-after location.
Details
| MLS # | X13112702 |
|---|---|
| Listing Type | For Sale |
| Style | House |
| Sub-Type | Resale |
| Status | Price Change |
| Year | 0 |
| Days On Site | 104 |
| Listing Provided By | RE/MAX AFFILIATES MARQUIS LTD. | X13112702 480500 |
Features
| Bed(s) | 4 |
|---|---|
| Bath(s) | 3 |
| Garage | 2 |
| Basement | Y |
| Story(s) | 2 |
| Acreage | 0.21 |
Interior
| Interior Features | Auto Garage Door Remote, Built-In Oven, Central Vacuum, Countertop Range, Water Heater, Water Heater Owned, Water Softener |
|---|---|
| Lease To Own Equipment | None |
| Cooling | Central Air |
| Heat Source | Gas |
| Fireplace Features | Natural Gas |
| Fireplace Yes / No | Yes |
Exterior
| Exterior Features | Patio, Porch Enclosed, Lawn Sprinkler System |
|---|---|
| Roof | Asphalt Shingle |
| Foundation Details | Poured Concrete |
| Construction Materials | Hardboard, Stone |
Parking
| Garage Yes / No | Yes |
|---|
Utilities
| Sewer | Sewer |
|---|
Taxes
| Tax Annual Amount | 4439 |
|---|---|
| Tax Legal Description | LT 19 PL 150; NORTH GLENGARRY |
| Tax Year | 2026 |
Area Information
| Province | ON |
|---|---|
| Region | Stormont, Dundas and Glengarry |
| City | North Glengarry |
| Postal Code | K0C 1A0 |
| Area | 719 Alexandria |
| Listing VS Median (in K0C 1A0) | |
Price: $775,000 low | high Med: $2,100 On site: 104 low | high Med: 149.5 | |
Request a showing
Request a showing
Contact
Learn More About This Property

| Province | ON |
|---|---|
| Region | Stormont, Dundas and Glengarry |
| City | North Glengarry |
| Postal Code | K0C 1A0 |
| Area | 719 Alexandria |
| Listing VS Median (in K0C 1A0) | |
Price: $775,000 low | high Med: $2,100 On site: 104 low | high Med: 149.5 | |
