
1664 Nebo Road,Mount Hope, ON L0R 1W0
Mount Hope, ON L0R 1W0


Description
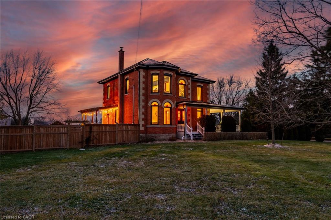
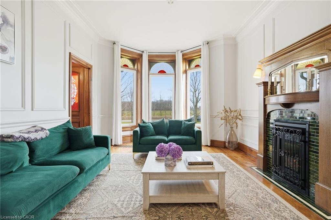
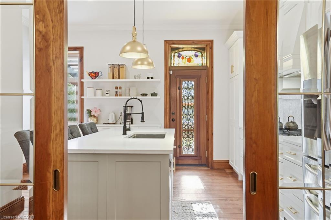
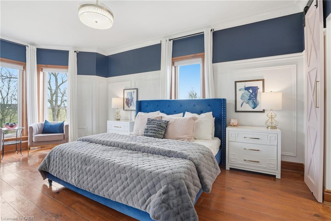
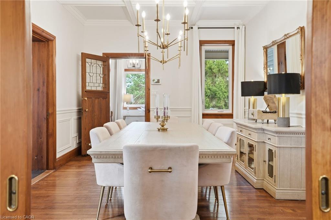
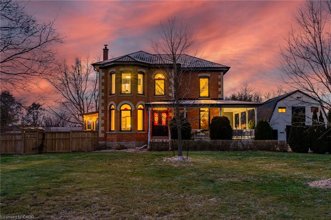
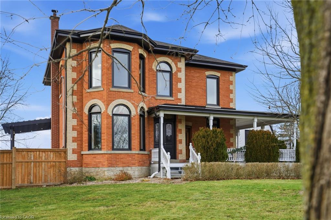
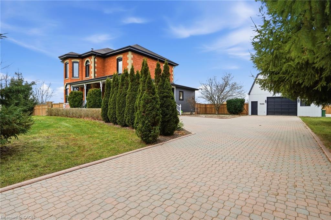
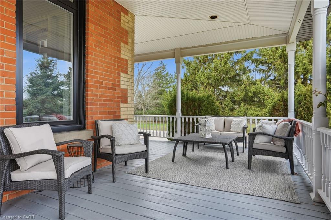
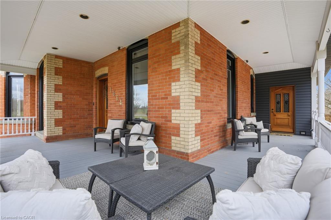
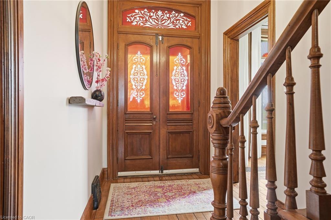
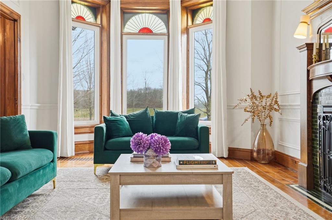
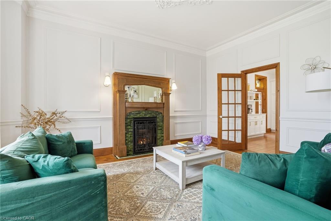
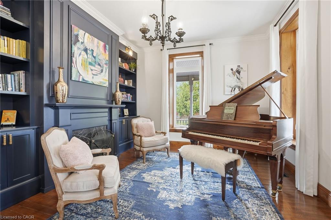
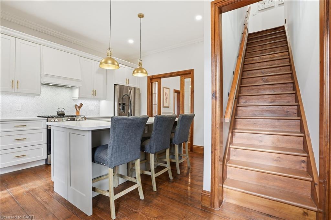
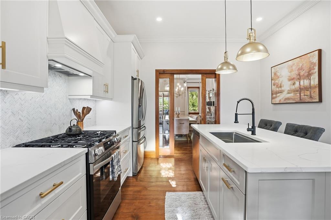
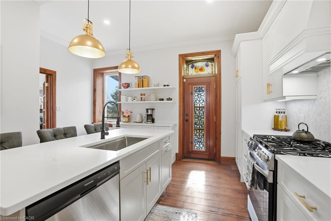
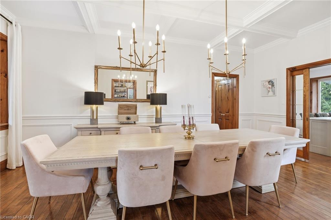
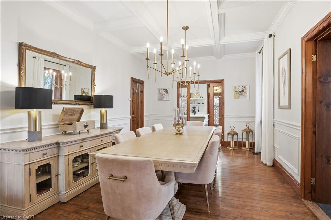
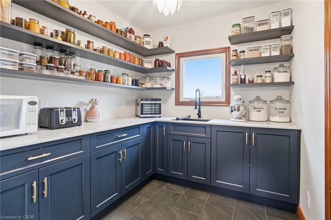
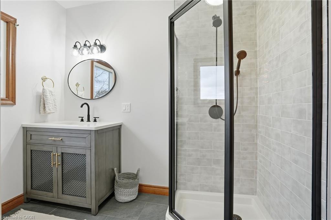
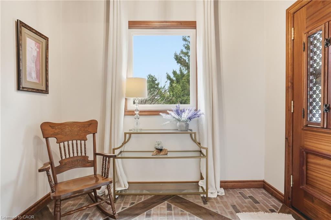
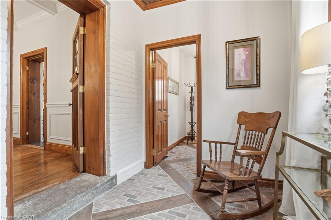
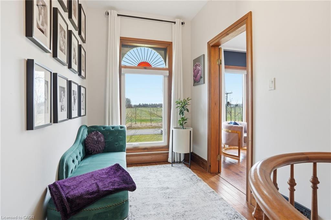
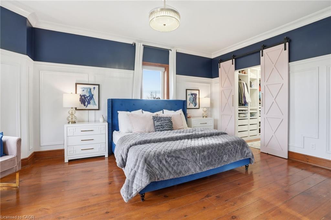
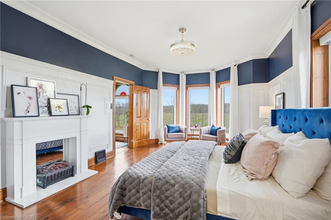
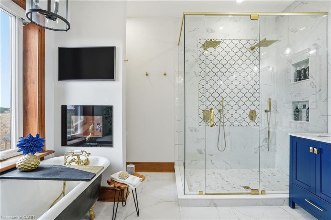
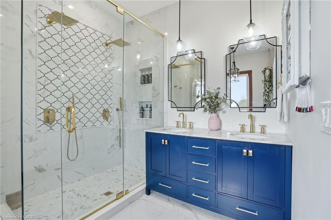
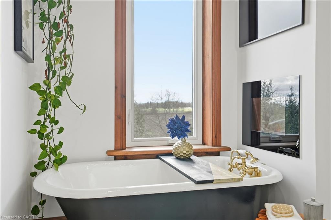
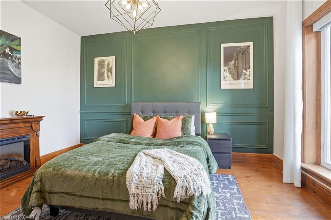
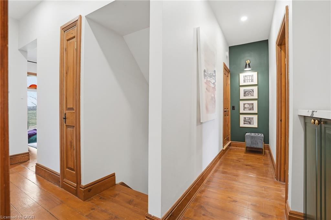
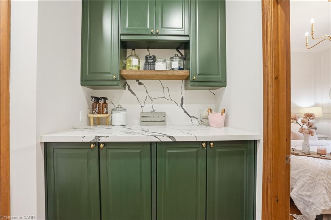
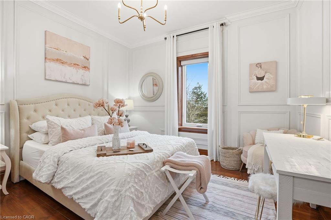
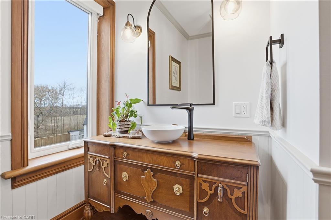
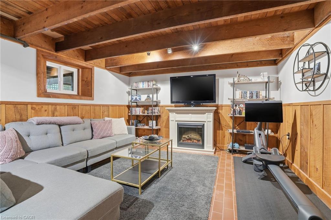
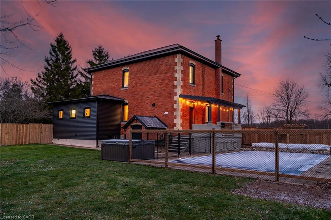
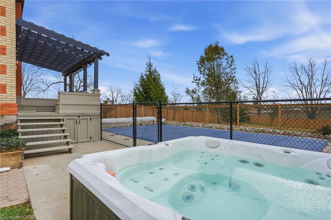
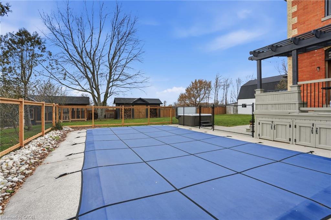
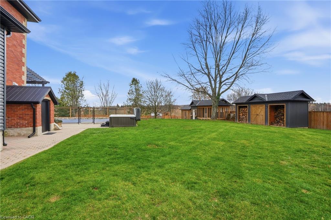
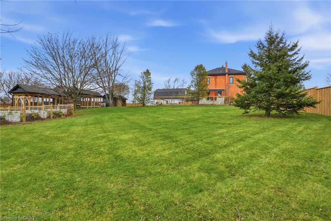
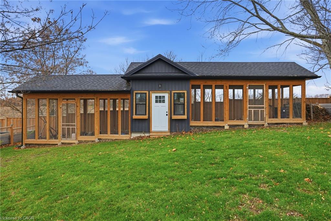
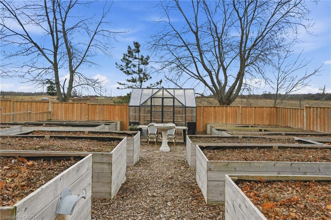
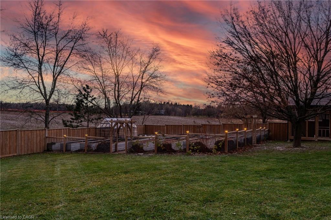
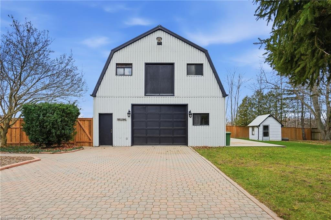
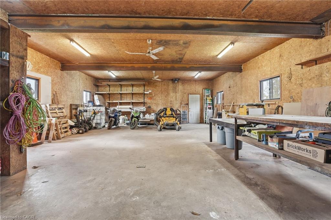
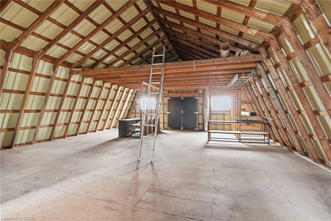
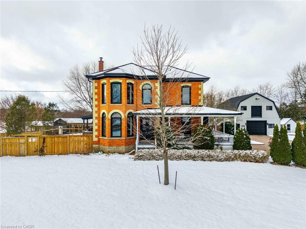
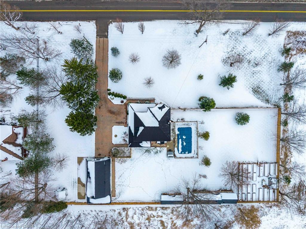
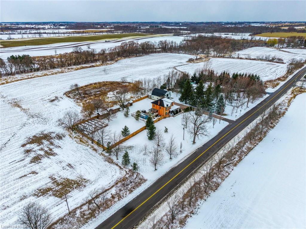
This updated red brick century home is sure to stun you with its beauty! Drive up the long interlock drive and be greeted by the wrap around porch and the handcrafted mahogany exterior doors. This stately home has original character details you'll love - 10’ main floor ceilings, stained glass windows, the original front doors, beautiful glass pocket doors, pine and maple tongue and groove floors throughout, stained solid wood trim work, decorative ceiling medallion, the original fireplace (converted to gas), claw foot tub, the library chandelier is an original Hamilton gas street light converted to electric, and 2 staircases to the second floor. But, it’s been updated to elevate the home and fit the modern family -adding crown molding, coffered ceiling, wall trim, a new kitchen, new bathrooms (including an ensuite with a double shower), second floor laundry, a large walk-in pantry/prep-kitchen, a library that could double as an office, and brick flooring in the mudroom. This home has the original character we all crave in homes while meeting the modern family lifestyle. Set upon approx. 1.38 acres this is country living at its best while still being just a short drive to amenities and commuter access routes. With almost half of the property fully fenced off you can enjoy the backyard privacy and safety letting children and dogs run freely. The backyard also boasts an elegant 50’x50’ raised bed garden with a greenhouse, a new chicken coop mansion’, large wood storage shed, an inground pool and hot tub. The detached garage, a full 2 storeys + aloft, functions as both a garage and a workshop. Adjacent concrete pad for RV/trailer parking. Updated electrical, new windows (2025), new soffit/fascia/eaves (2025), new siding (2025). The other half of the basement could be finished to add more room and includes 3-pc bathroom rough-ins. A full staircase to the loft is installed and loft could also be finished to add another room. Visit URL for more photos, floorplans, etc
Details
| MLS # | 40833718 |
|---|---|
| Listing Type | For Sale |
| Style | House |
| Sub-Type | Resale |
| Status | Active |
| Year | 1860 |
| Days On Site | 88 |
| Listing Provided By | Keller Williams Complete Realty | Katherine Budreau |
Features
| Bed(s) | 4 |
|---|---|
| Bath(s) | 3 Total |
| SQ Feet | 2,555 |
| Garage | 2 |
| Basement | Y |
| Pool | Yes |
| Zoning | Agriculteral |
| Acreage | 1.38 |
| Property View | Yes |
Interior
| Appliances | Water Heater, Water Purifier, Water Softener, Dishwasher, Dryer, Gas Oven/Range, Range Hood, Refrigerator, Washer |
|---|---|
| Rooms Total | 23 |
| Interior Features | Work Bench |
| Cooling | Central Air |
| Cooling Yes / No | No |
| Heating | Forced Air, Natural Gas |
| Heating Yes / No | Yes |
| Fireplaces Total | 6 |
| Fireplace Features | Electric, Gas, Wood Burning Stove |
| Window Features | Window Coverings |
| Laundry Features | Upper Level |
Exterior
| Exterior Features | Backs on Greenbelt, Privacy, Storage Buildings, Year Round Living |
|---|---|
| Lot Features | Rural, Rectangular, Airport, Near Golf Course, Greenbelt, Library, Park, Place of Worship, Quiet Area, Schools, Trails |
| Construction Materials | Brick |
| Roof | Metal |
| Fencing | Full |
| Foundation Details | Stone |
| Patio And Porch Features | Deck, Porch |
| Security Features | Carbon Monoxide Detector, Smoke Detector, Alarm System, Carbon Monoxide Detector(s), Monitored, Security System, Smoke Detector(s) |
Parking
| Garage Spaces | 2 |
|---|---|
| Parking Features | Detached Garage, Interlock |
| Open Parking Yes / No | Yes |
| Attached Garage Yes / No | No |
Utilities
| Utilities | Cell Service, Electricity Connected, Natural Gas Connected |
|---|---|
| Sewer | Septic Tank |
Taxes
| Tax Annual Amount | 6100.44 |
|---|
Area Information
| Province | ON |
|---|---|
| Region | Hamilton |
| City | Mount Hope |
| Postal Code | L0R 1W0 |
| Area | 53 Glanbrook |
| Subarea | 530 Rural Glanbrook |
| Community Name | 530 Rural Glanbrook |
| School District | Ancaster High, Bishop Ryan |
| Elementary School | Mount Hope, Our Lady Of Assumpti |
| High School | Ancaster High, Bishop Ryan |
| Listing VS Median (in 530 Rural Glanbrook) | |
Price: $1,699,900 low | high Med: $869,900 sqft: 2,555 low | high Med: 1,292 $ / sqft: $665 low | high Med: $673 On site: 88 low | high Med: 15 | |
Market Activity L0R 1W0
Request a showing
Request a showing
Contact
Learn More About This Property

| Province | ON |
|---|---|
| Region | Hamilton |
| City | Mount Hope |
| Postal Code | L0R 1W0 |
| Area | 53 Glanbrook |
| Subarea | 530 Rural Glanbrook |
| Community Name | 530 Rural Glanbrook |
| School District | Ancaster High, Bishop Ryan |
| Elementary School | Mount Hope, Our Lady Of Assumpti |
| High School | Ancaster High, Bishop Ryan |
| Listing VS Median (in 530 Rural Glanbrook) | |
Price: $1,699,900 low | high Med: $869,900 sqft: 2,555 low | high Med: 1,292 $ / sqft: $665 low | high Med: $673 On site: 88 low | high Med: 15 | |