168 North Shore Road,Alnwick/Haldimand, ON K0K 2G0
Alnwick/Haldimand, ON K0K 2G0




Description
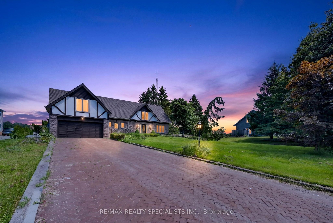
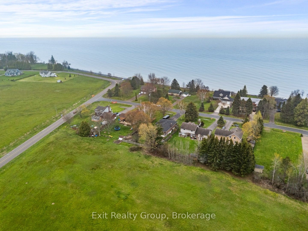
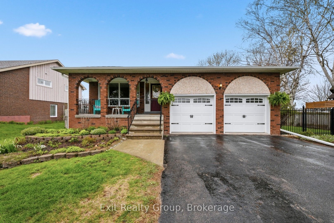
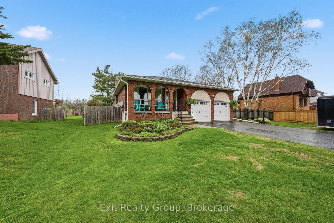
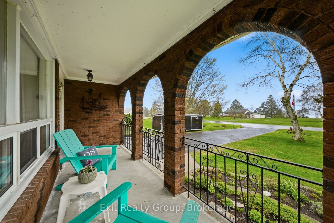
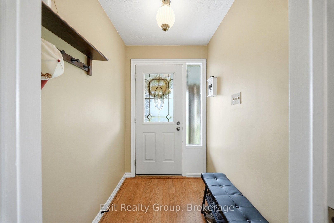
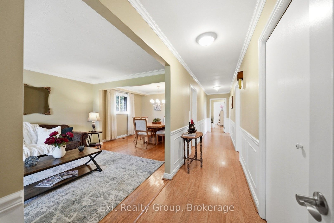
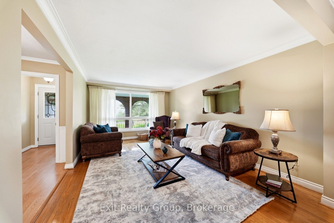
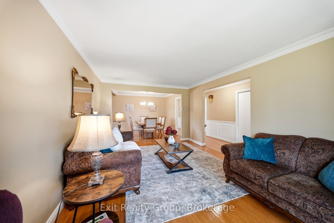
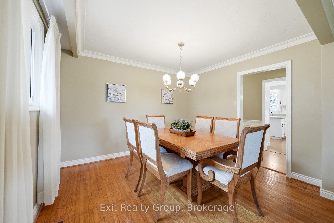
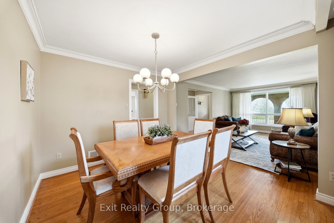
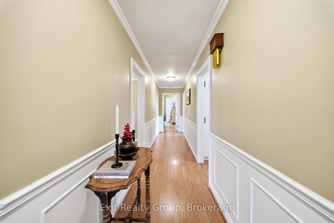
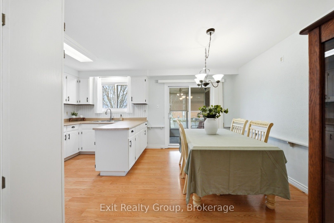
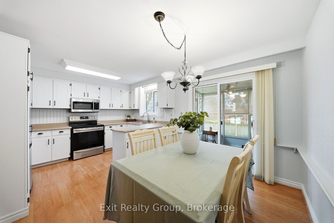
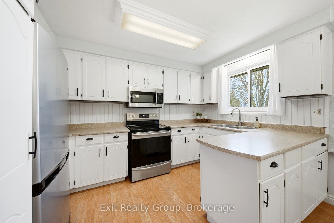
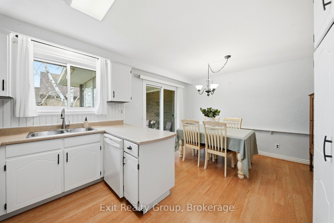
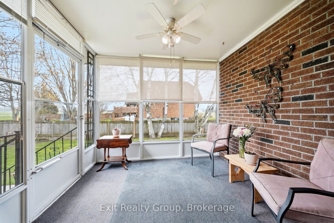
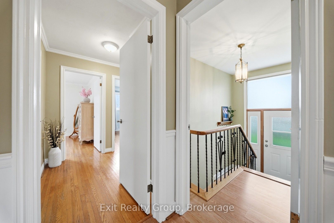
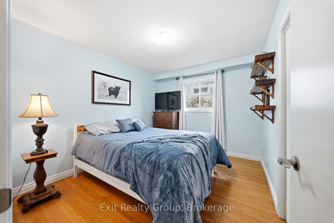
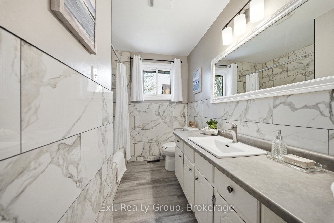
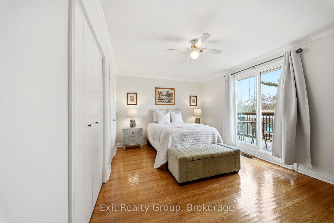
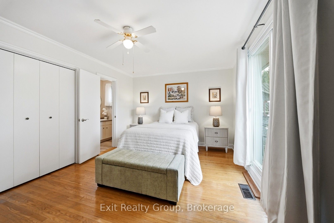
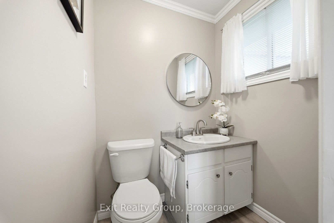
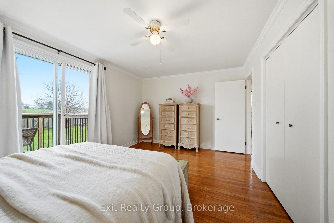
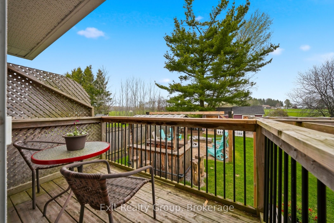
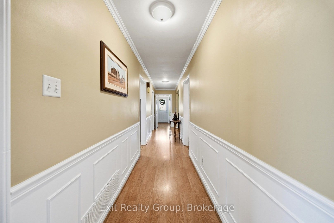
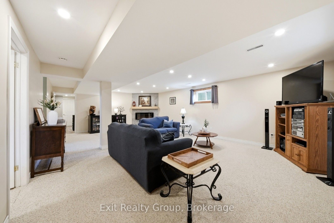
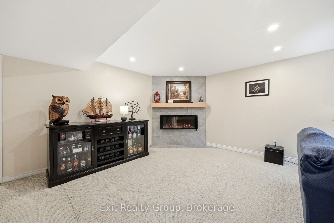
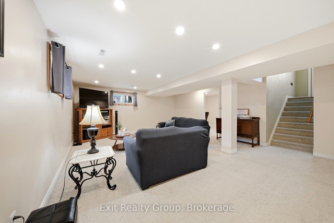
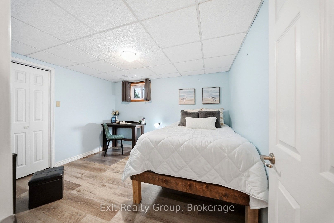
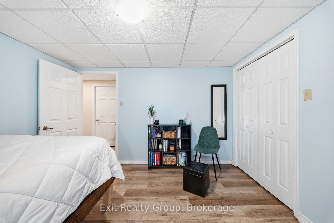
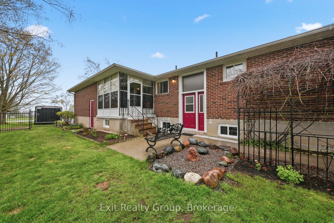
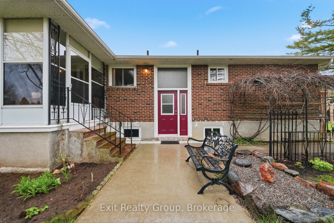
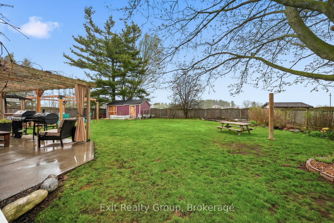
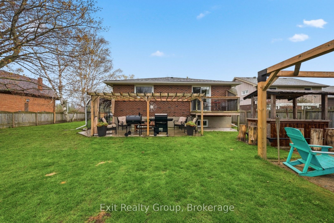
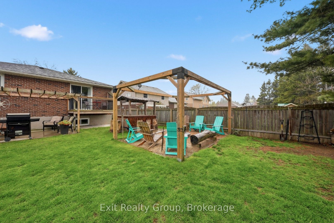
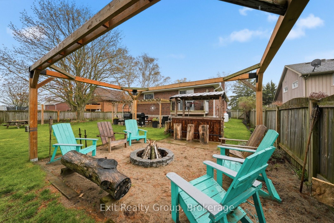
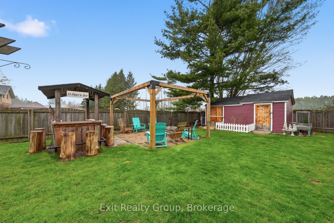
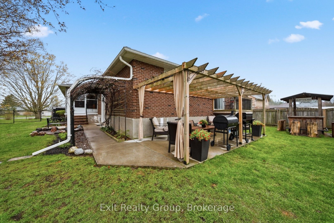
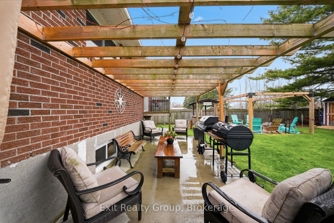
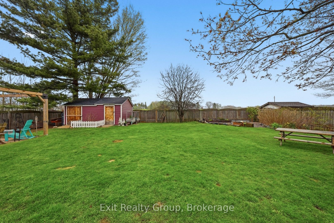
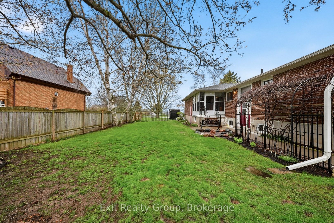
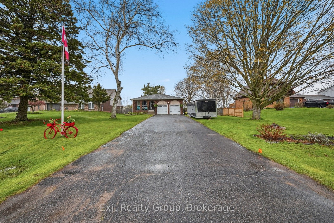
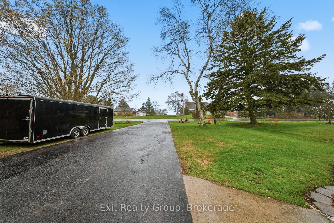
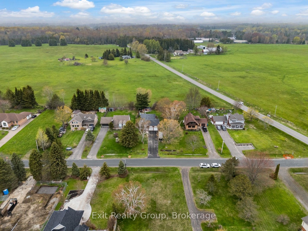
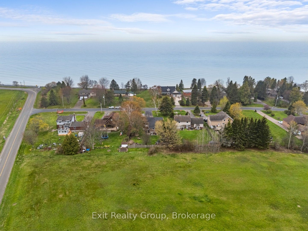
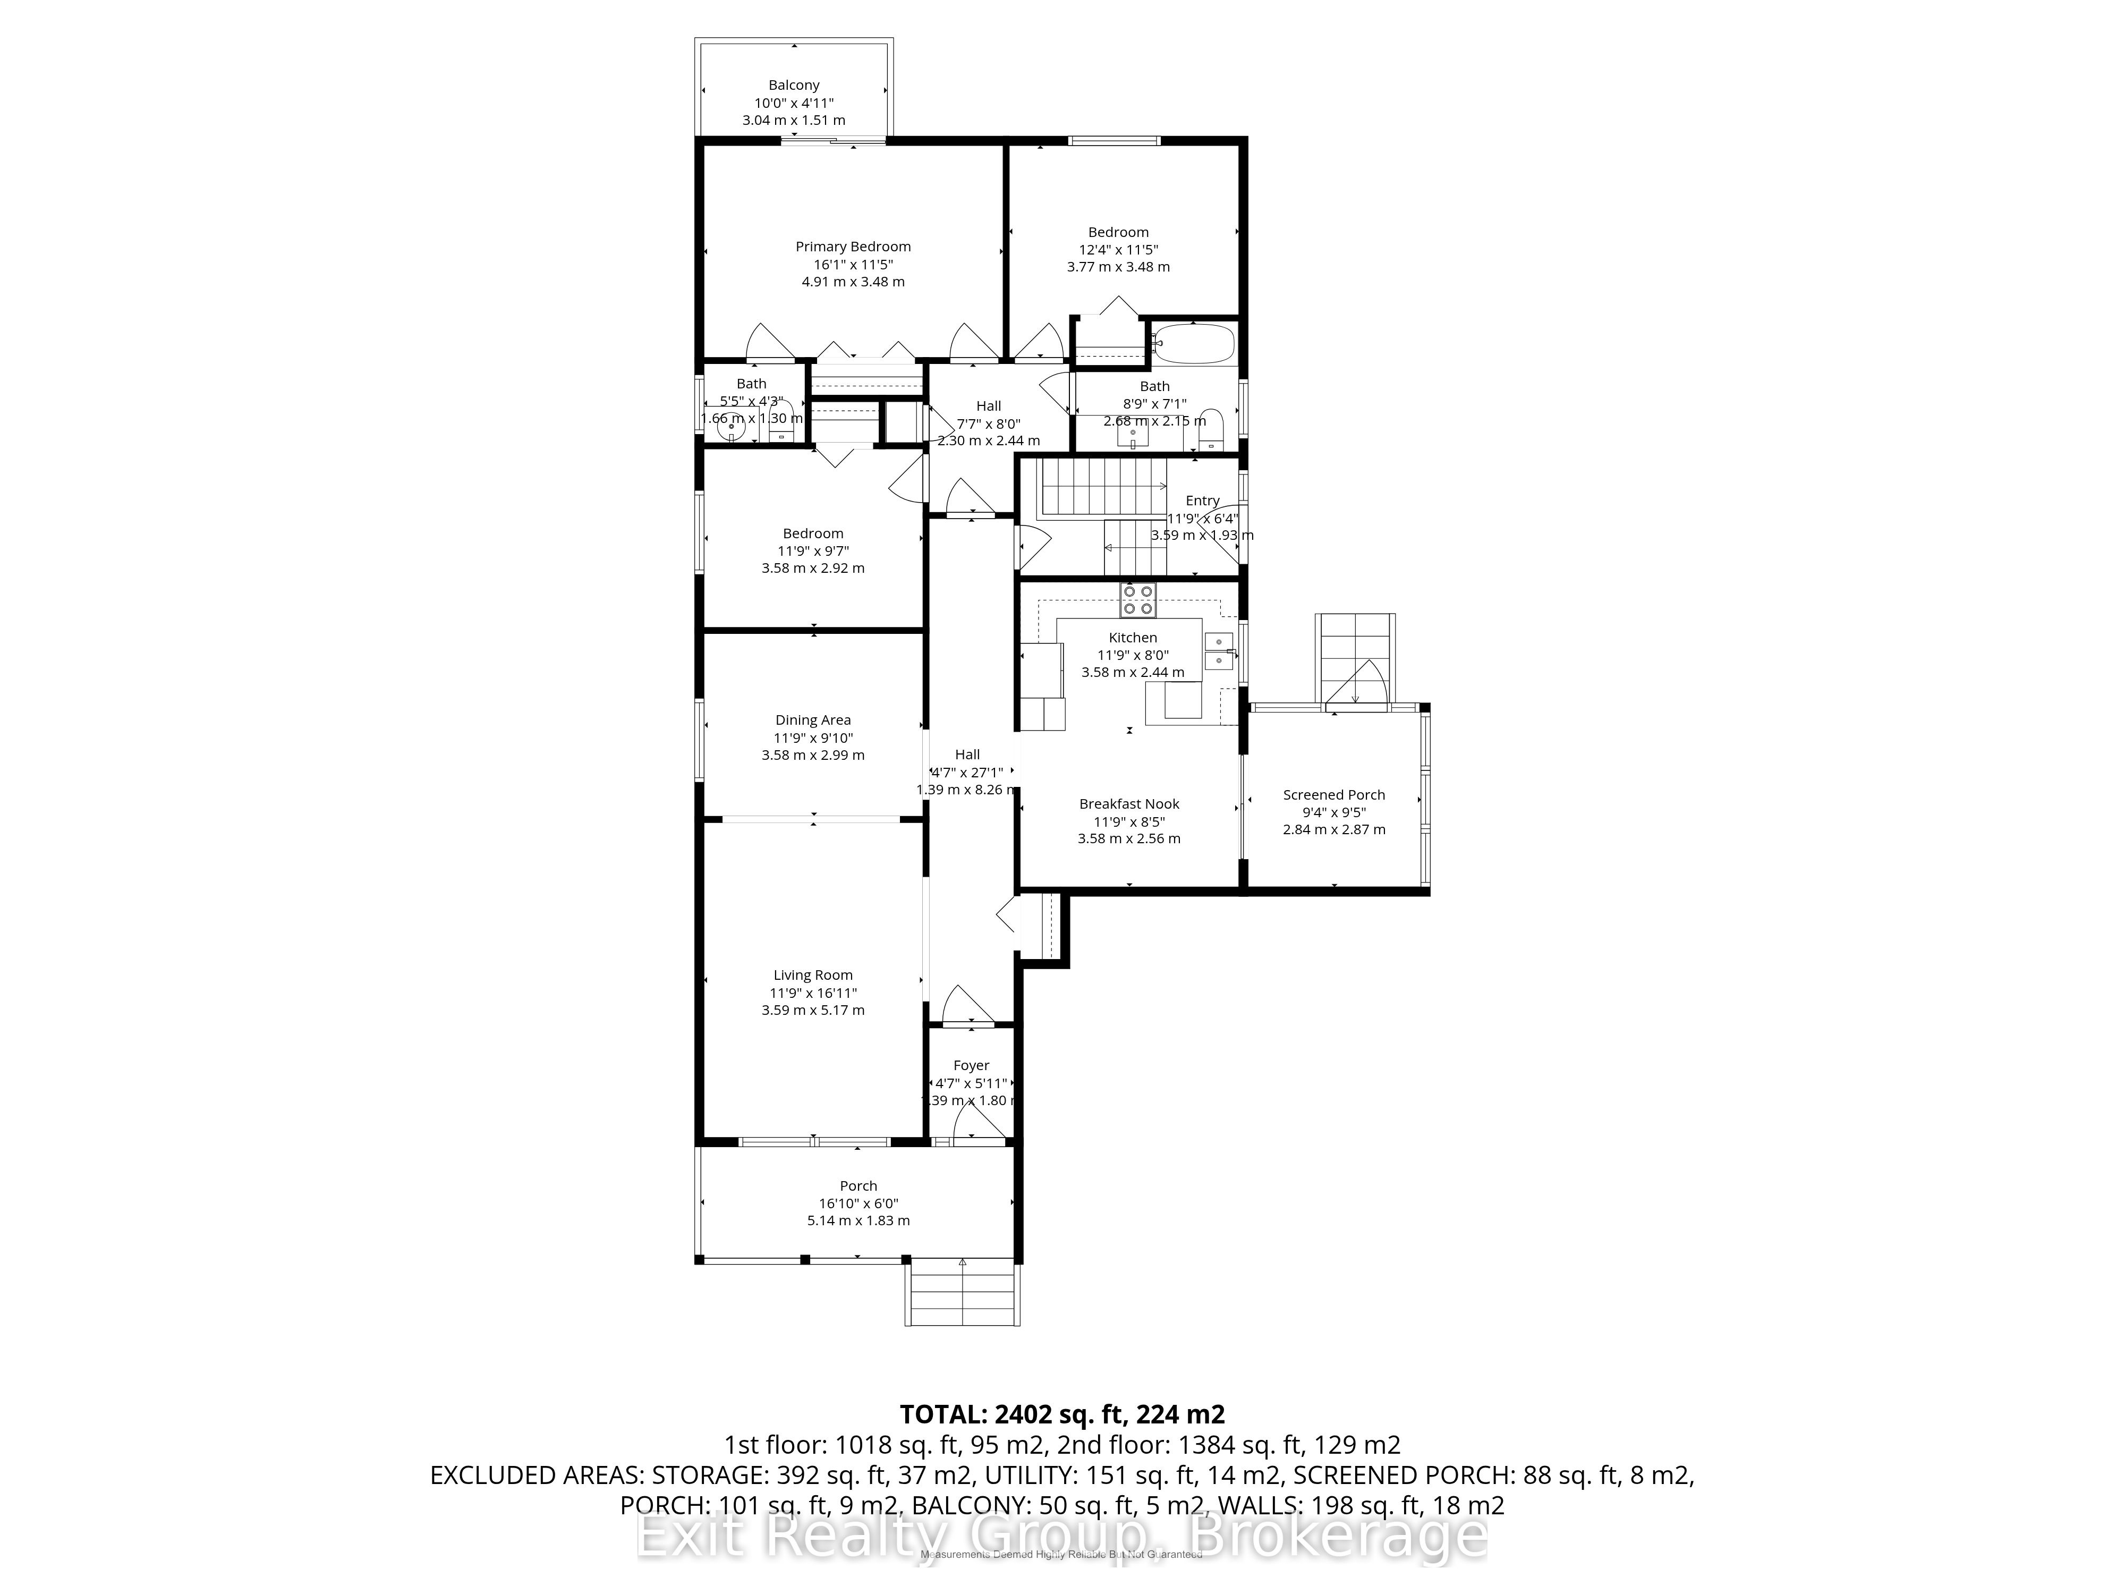
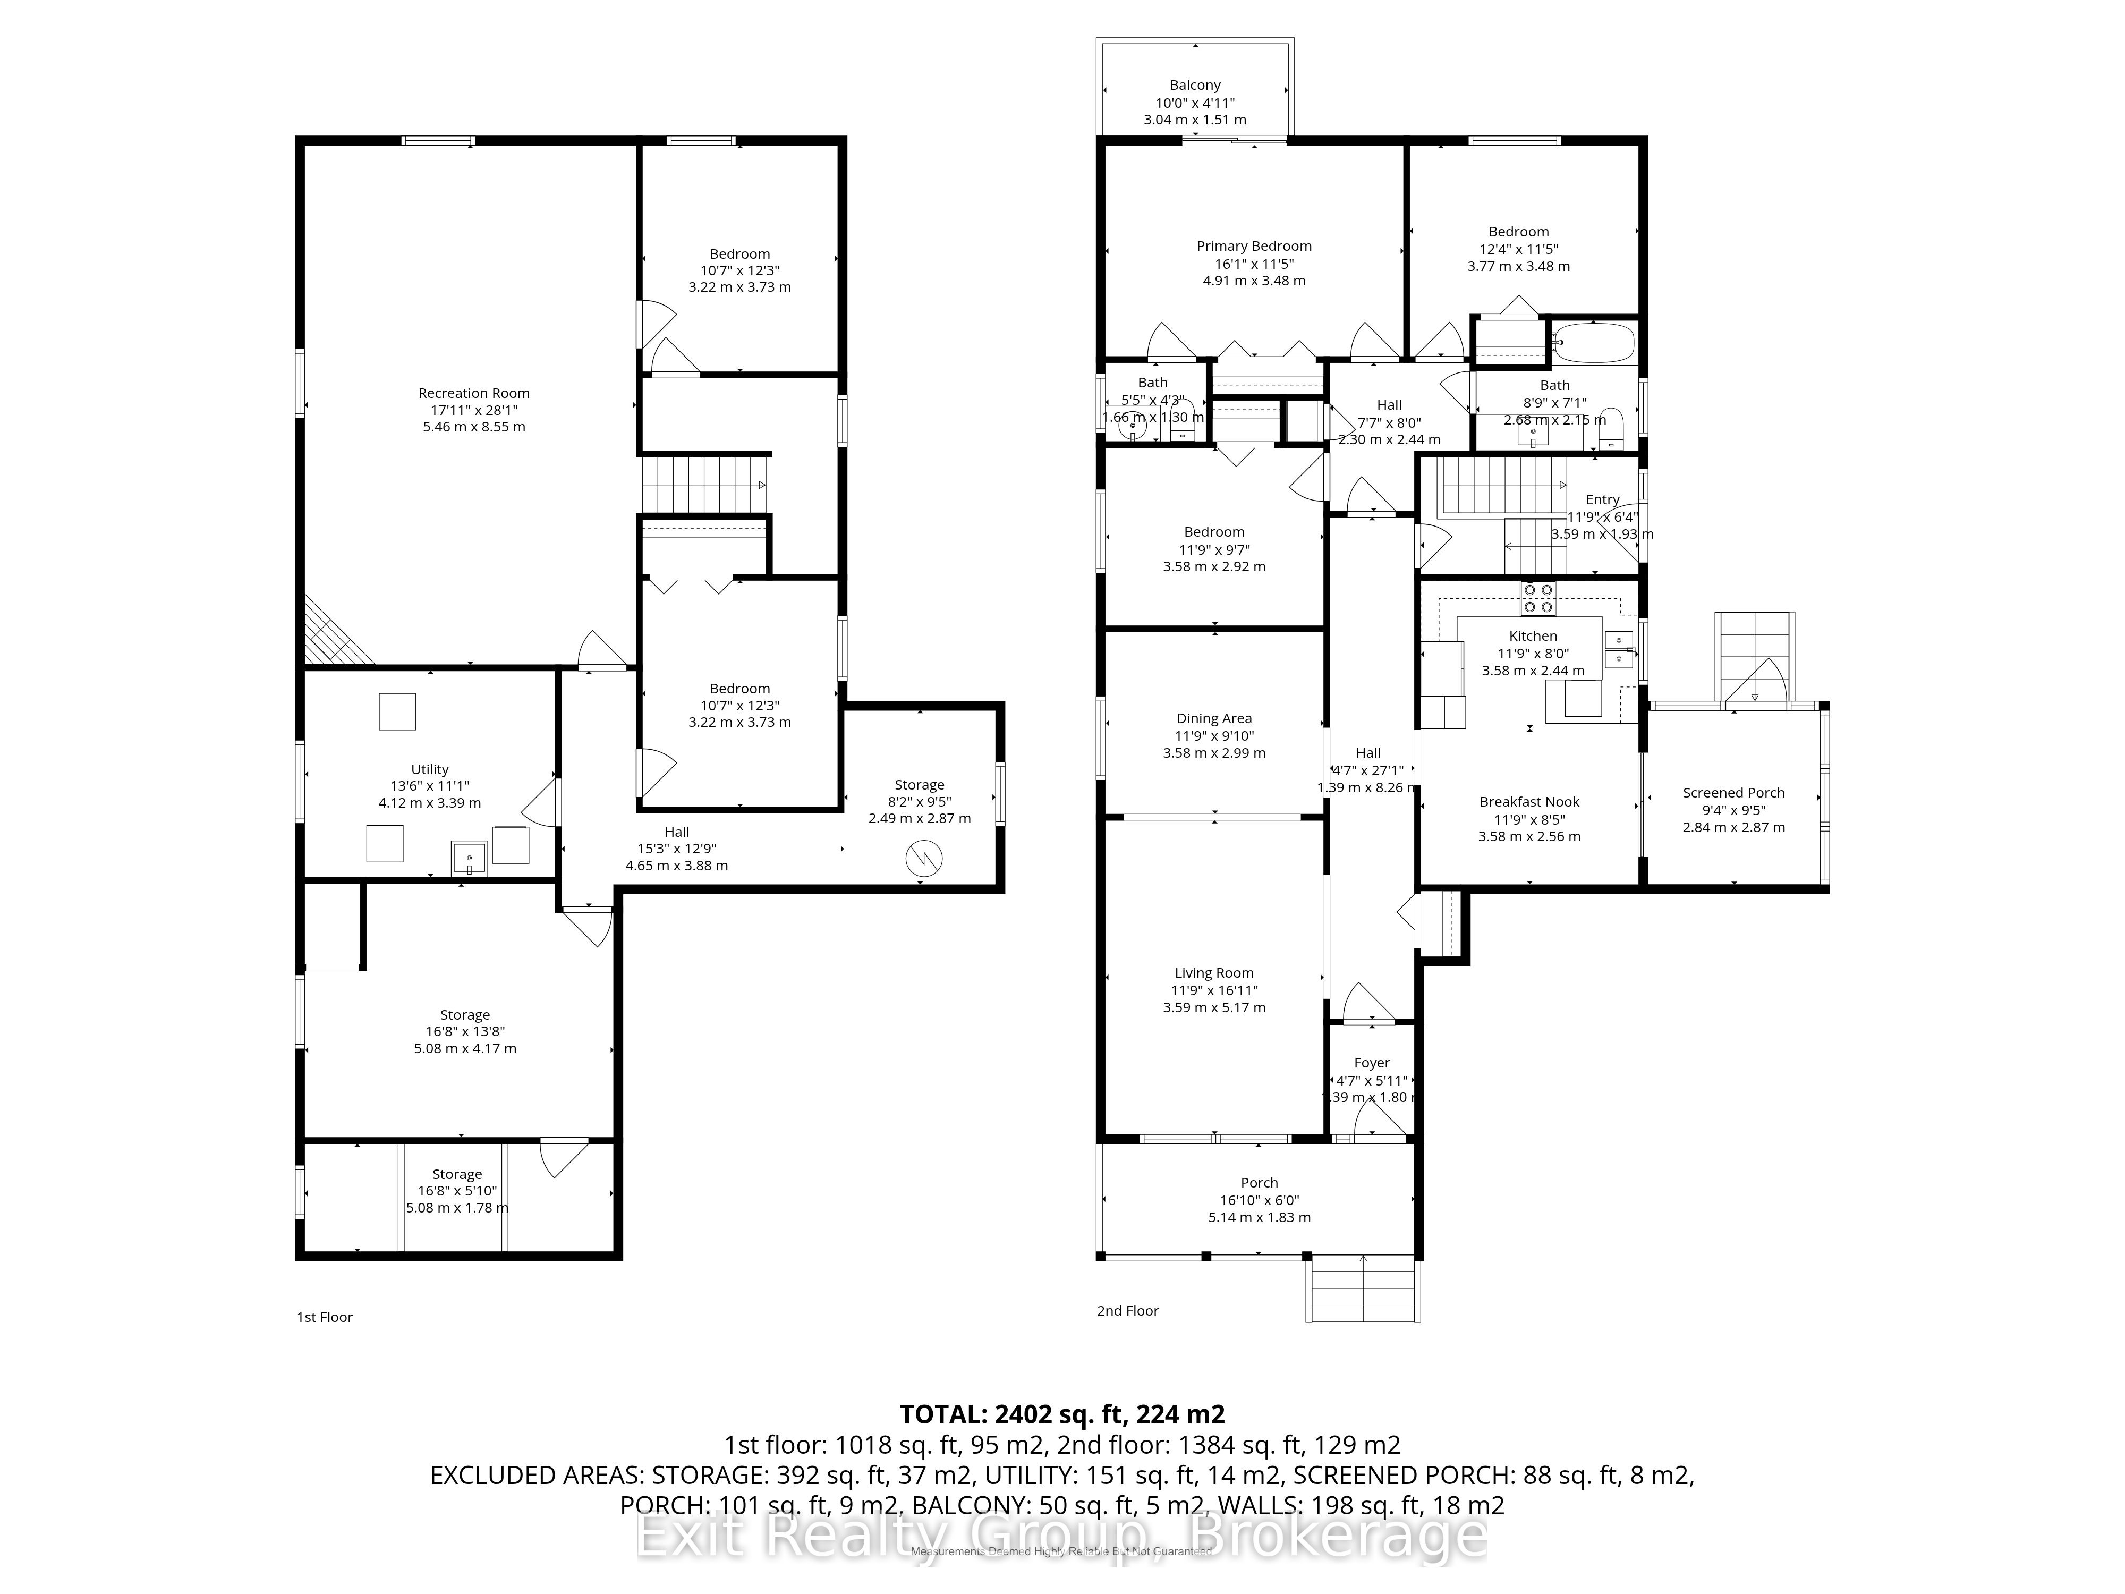
Welcome to peaceful lakeside living at its finest. Boasting over 2,400 sq ft of total finished living space between the main and lower levels, this home offers plenty of room for the whole family to enjoy. Nestled on a quiet dead end road just steps from beautiful Lake Ontario, this immaculate home offers the perfect blend of privacy, comfort, and lifestyle. Enjoy a covered front porch with lake views and a short 2 minute walk to the beach across the street. Thoughtfully designed with a private vestibule entry and separate bedroom wing for added quietness and restful sleep. The main floor features 3 spacious bedrooms including a large primary retreat with ensuite and balcony overlooking peaceful farmland. Bright 3 season sunroom off the kitchen leads to a backyard patio, fire pit, beautiful gardens, and fully fenced yard. Finished lower level offers a large rec room, 2 additional bedrooms, separate entrance, and excellent in law potential. Efficient heat pump heating with propane backup, tons of storage space, plus a 17x11 shed with hydro located in the backyard. No worries with a shared well plus backup drilled well on the property. Ideally located minutes to charming Grafton, local restaurants, shopping, pharmacy, Cobourg, and only 10 minutes to Ste. Anne's Spa. Experience waterfront lifestyle living without the high waterfront taxes.
Details
| MLS # | X13155290 |
|---|---|
| Listing Type | For Sale |
| Style | House |
| Sub-Type | Resale |
| Status | New |
| Year | 0 |
| Days On Site | 93 |
| Listing Provided By | Exit Realty Group | X13155290 437601 |
Features
| Bed(s) | 5 |
|---|---|
| Bath(s) | 2 |
| Garage | 2 |
| Basement | Y |
| Acreage | 0.37 |
| Water Front | Indirect |
| Property View | Beach, Garden, Lake, Pasture, Water |
Interior
| Interior Features | Auto Garage Door Remote, In-Law Capability, Primary Bedroom - Main Floor, Propane Tank, Storage, Sump Pump, Water Heater Owned, Water Softener, Water Treatment |
|---|---|
| Cooling | Central Air |
| Heat Source | Electric |
| Fireplace Features | Electric |
| Fireplace Yes / No | Yes |
Exterior
| Exterior Features | Deck, Landscaped, Lighting, Patio, Privacy, Porch |
|---|---|
| Roof | Asphalt Shingle |
| Foundation Details | Block |
| Topography | Flat |
| Water View | Partially Obstructive |
| View | Beach, Garden, Lake, Pasture, Water |
| Construction Materials | Brick |
| Security Features | Carbon Monoxide Detectors, Smoke Detector |
Parking
| Garage Yes / No | Yes |
|---|---|
| Parking Features | Private Double |
Utilities
| Sewer | Septic |
|---|
Taxes
| Tax Annual Amount | 3451.37 |
|---|---|
| Tax Legal Description | LT 2 PL 370 HALDIMAND TOWNSHIP OF ALNWICK/HALDIMAND |
| Tax Year | 2025 |
Area Information
| Province | ON |
|---|---|
| Region | Northumberland |
| City | Alnwick/Haldimand |
| Postal Code | K0K 2G0 |
| Area | Rural Alnwick | Haldimand |
| Listing VS Median (in K0K 2G0) | |
Price: $874,900 low | high Med: $2,029,000 On site: 93 low | high Med: 52.5 | |
Request a showing
Request a showing
Contact
Learn More About This Property

| Province | ON |
|---|---|
| Region | Northumberland |
| City | Alnwick/Haldimand |
| Postal Code | K0K 2G0 |
| Area | Rural Alnwick | Haldimand |
| Listing VS Median (in K0K 2G0) | |
Price: $874,900 low | high Med: $2,029,000 On site: 93 low | high Med: 52.5 | |