
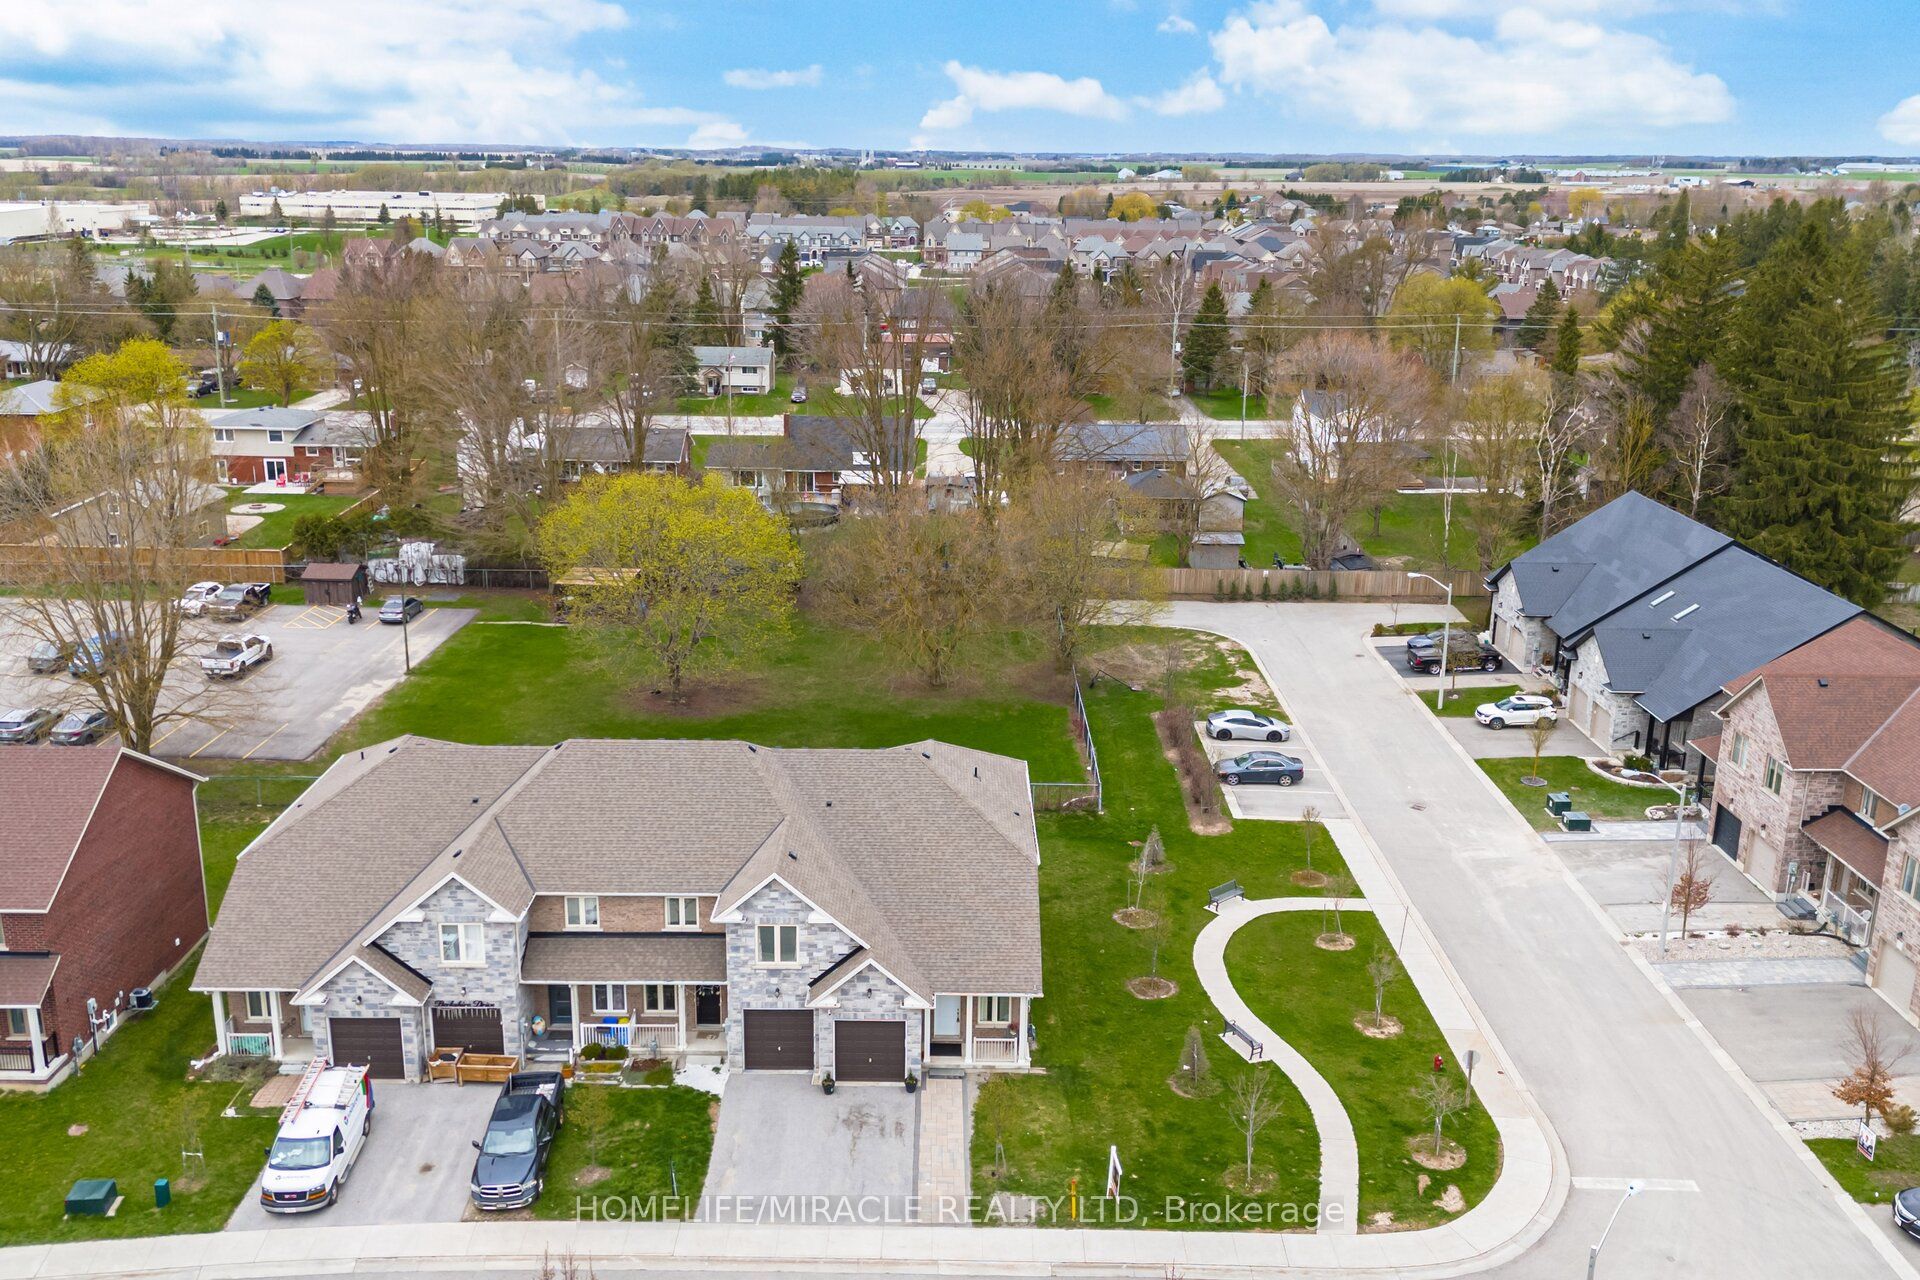
169 Berkshire Drive,Wellington North, ON L7A 0J7
Wellington North, ON L7A 0J7






Description
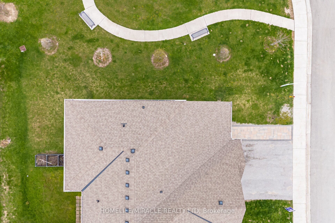
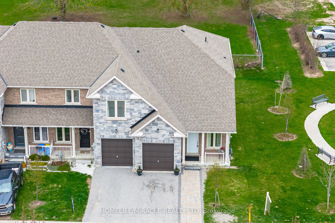
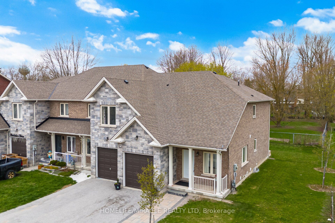
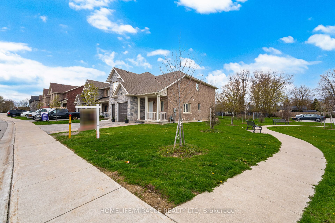
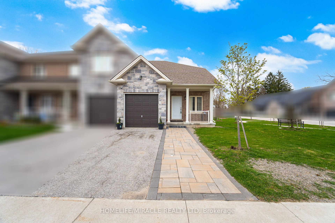
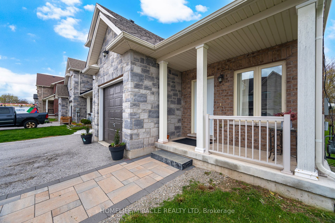
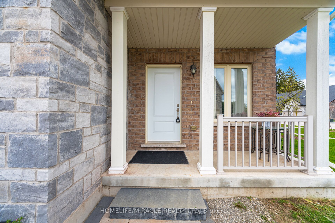
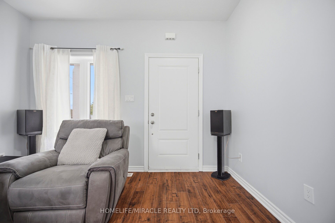
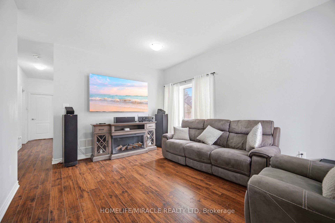
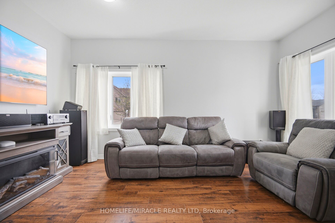
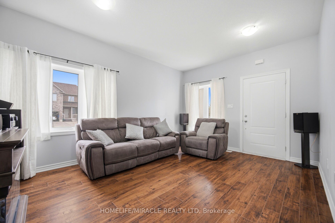
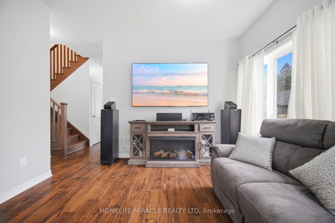
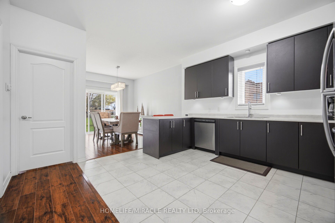
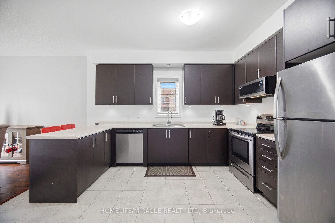
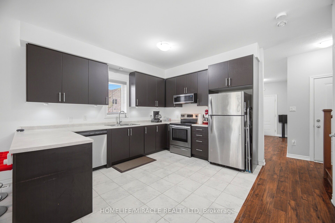
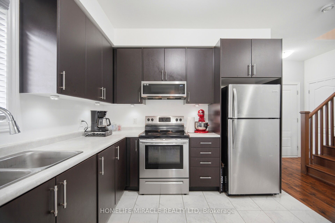
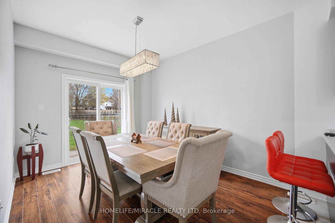
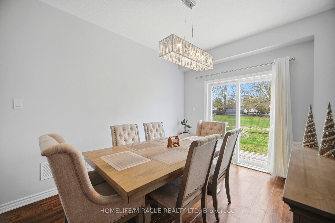
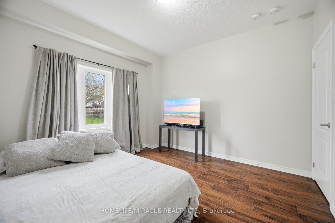
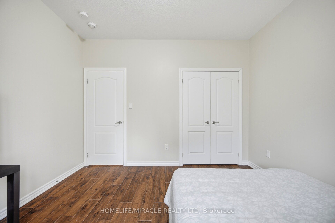
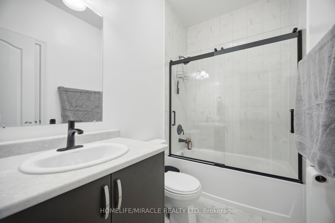
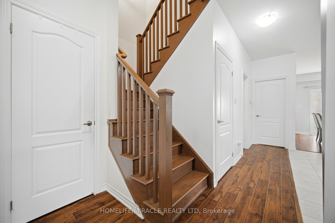
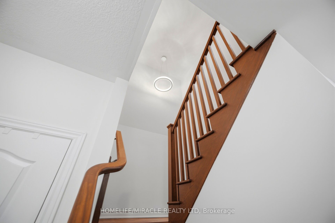
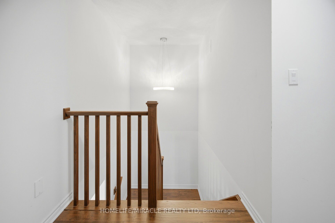
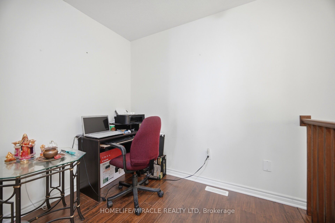
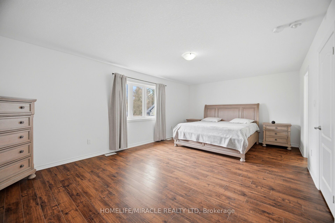
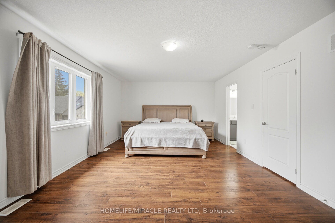
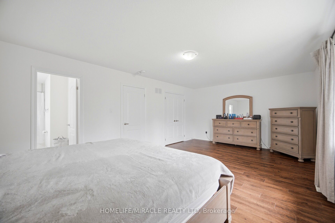
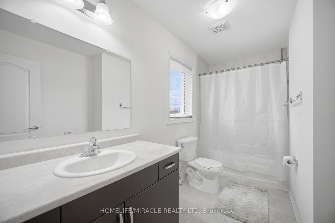
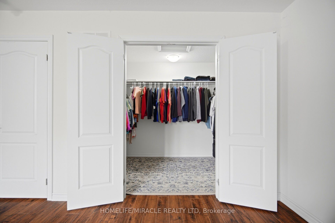
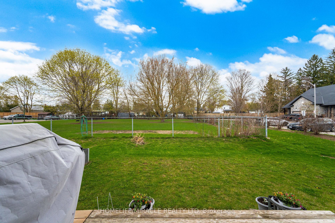
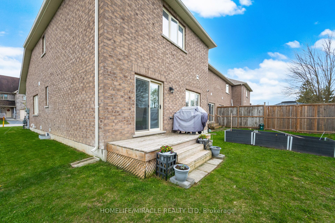
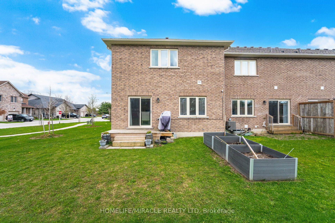
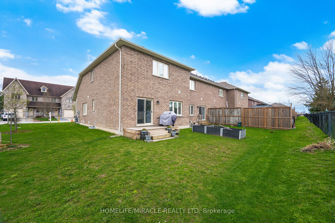
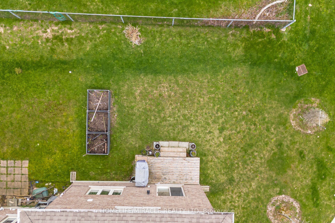
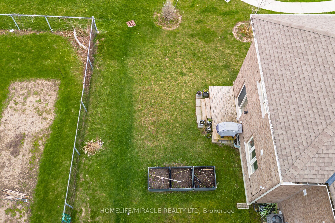
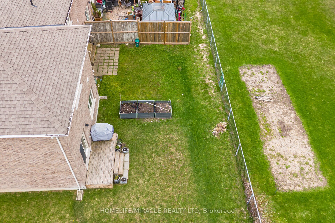
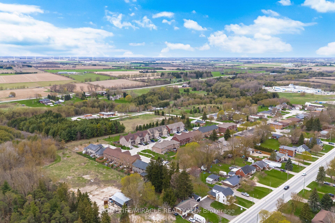
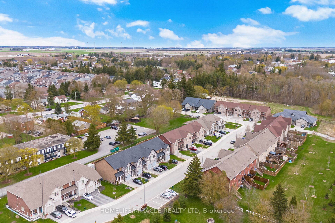
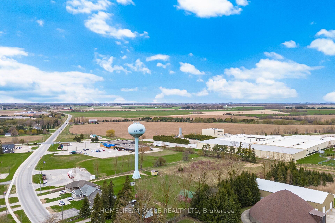
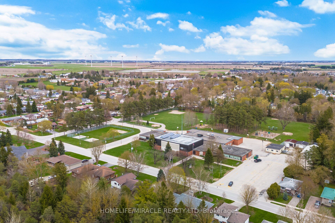
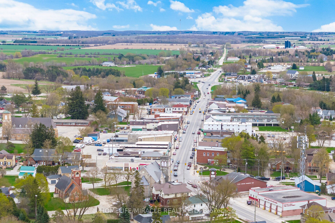
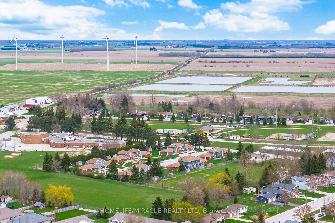
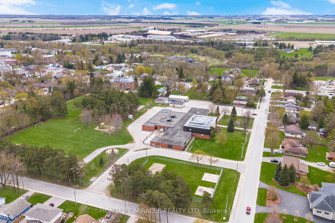
Welcome to an exceptional freehold townhome in the picturesque community of Arthur, Ontario-where modern comfort meets small-town charm offering the highly sought-after comfort of bungalow-style living with the added bonus of versatile upper-level space. Thoughtfully designed and impeccably maintained, this stunning 2-bedroom + den, 2-bathroom residence offers a refined living experience ideal for discerning buyers. Step into a sun-filled interior showcasing elegant 9-foot ceilings and a seamless open-concept layout. The carpet-free, pet-free home exudes cleanliness and contemporary style throughout. At the heart of the home, the sleek, modern kitchen flows effortlessly into the living and dining spaces-perfectly designed for both everyday living and sophisticated entertaining. Expansive sliding glass doors open to a generous backyard retreat, ideal for hosting, relaxing, or enjoying peaceful outdoor moments. Positioned on a premium corner lot, this property offers an abundance of outdoor space. The spacious primary suite serves as a private sanctuary, complete with a beautifully appointed 4-piece ensuite. A well-placed second bedroom on the main level, adjacent to a full 4-piece bathroom, provides flexibility for guests or family living. Upstairs, the versatile den creates the perfect environment for a home office. Set within a tranquil, welcoming neighborhood, this home effortlessly blends luxury, functionality, and value. Whether you're a first-time buyer, downsizer, or savvy investor, this is a rare opportunity to own a truly move-in-ready home in one of Arthur's most desirable settings.
Details
| MLS # | X13082988 |
|---|---|
| Listing Type | For Sale |
| Style | Condominium |
| Sub-Type | Resale |
| Status | Price Change |
| Year | 0 |
| Days On Site | 111 |
| Listing Provided By | HOMELIFE/MIRACLE REALTY LTD | X13082988 406006 |
Features
| Bed(s) | 3 |
|---|---|
| Bath(s) | 2 |
| Garage | 1 |
| Basement | Y |
| Acreage | 0.07 |
Interior
| Interior Features | Carpet Free, Storage Area Lockers, Sump Pump, Water Meter |
|---|---|
| Cooling | Central Air |
| Heat Source | Gas |
| Fireplace Yes / No | No |
Exterior
| Roof | Asphalt Shingle |
|---|---|
| Foundation Details | Concrete |
| Construction Materials | Brick |
Parking
| Garage Yes / No | Yes |
|---|---|
| Parking Features | Private |
Utilities
| Sewer | Sewer |
|---|
Taxes
| Tax Annual Amount | 1814.42 |
|---|---|
| Tax Legal Description | PT PKLT 7 S/S SMITH ST SURVERY CROWN ARTHUR VILLAGE PTS 18, 69, 91 & 92, 61R20307 T/W AN UNDIVIDED COMMON INTEREST IN WELLINGTON COMMON ELEMENTS CONDOMINIUM PLAN NO.203 SUBJECT TO AN EASEMENT IN GROSS OVER PTS 91 & 92, 61R20307 AS IN WC405776 SUBJECT TO AN EASEMENT IN GROSS OVER PT 69, 61R20307 AS IN WC405804 SUBJECT TO AN EASEMENT IN GROSS OVER PT 69, 61R20307 AS IN WC405925 SUBJECT TO AN EASEMENT OVER PT 92, 61R20307 IN FAVOUR OF PTS 16, 17, 67, 68, 89, 90 & 93, 61R20307 AS IN WC409214 TOGETHE |
| Tax Year | 2026 |
Area Information
| Province | ON |
|---|---|
| Region | Wellington |
| City | Wellington North |
| Postal Code | L7A 0J7 |
| Area | Arthur |
| Listing VS Median (in L7A 0J7) | |
Price: $529,900 low | high Med: $0 On site: 111 low | high Med: | |
Request a showing
Request a showing
Contact
Learn More About This Property

| Province | ON |
|---|---|
| Region | Wellington |
| City | Wellington North |
| Postal Code | L7A 0J7 |
| Area | Arthur |
| Listing VS Median (in L7A 0J7) | |
Price: $529,900 low | high Med: $0 On site: 111 low | high Med: | |