17-2 Harbour Drive,Stoney Creek, ON L8E 6B1
Stoney Creek, ON L8E 6B1

Description
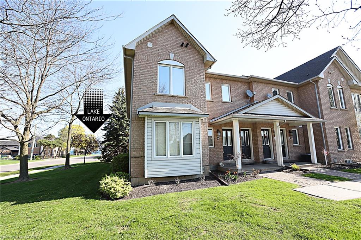
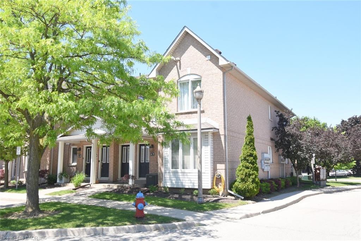
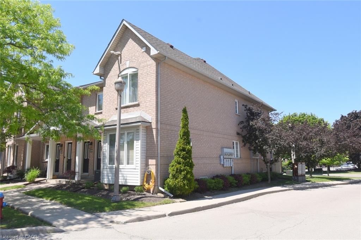
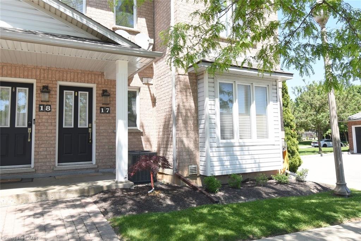
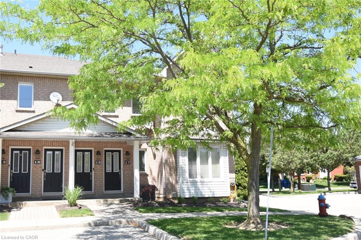
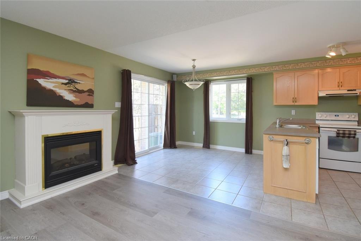
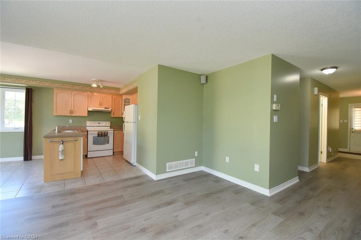
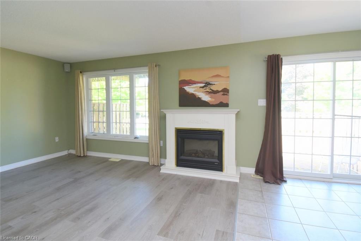
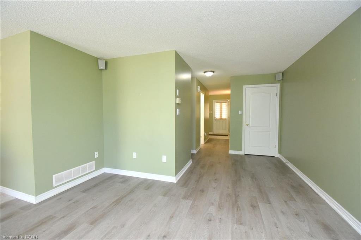
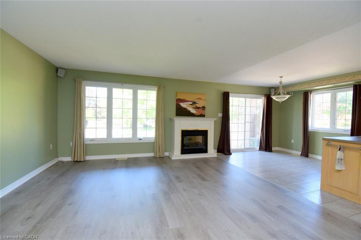
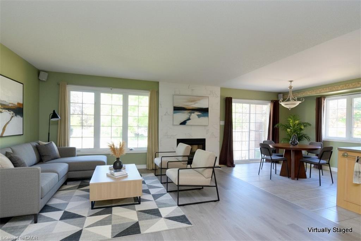
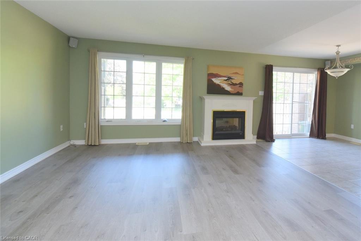
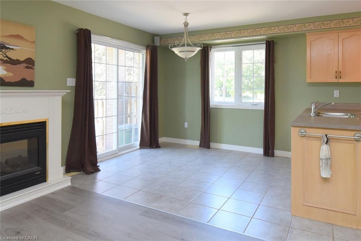
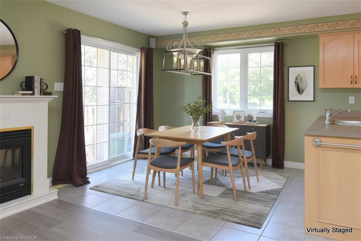
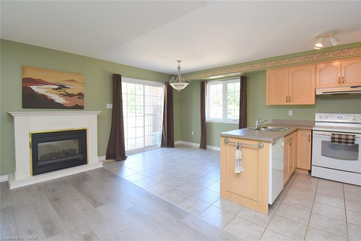
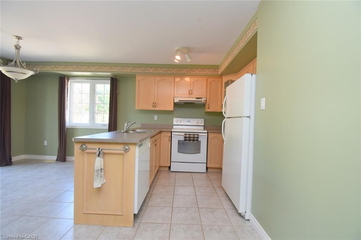
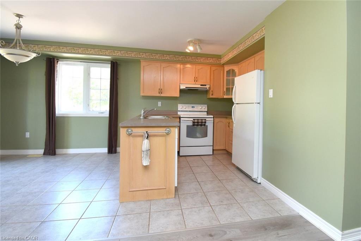
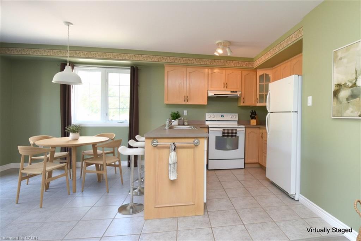
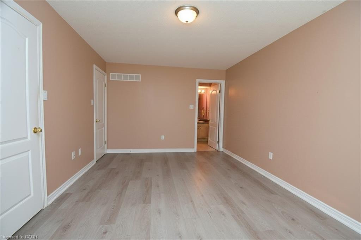
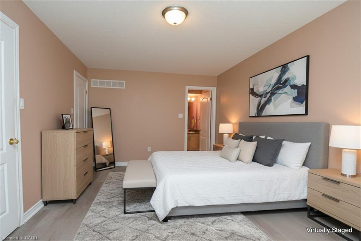
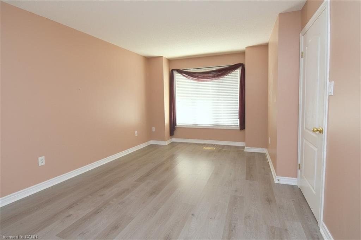
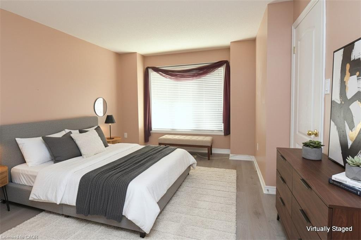
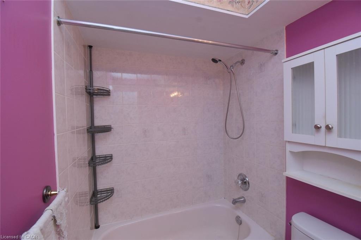
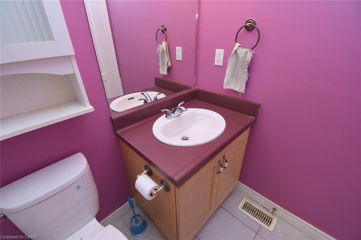
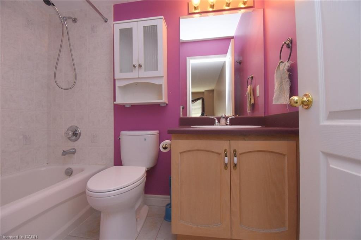
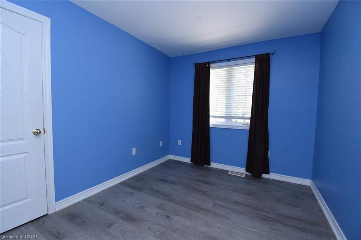
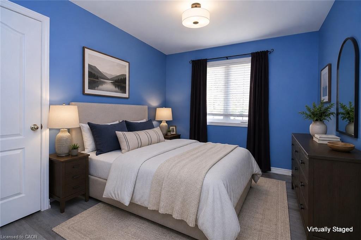
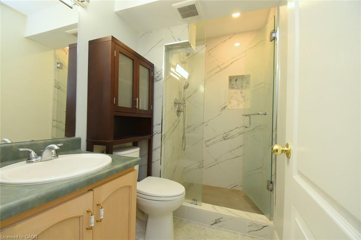
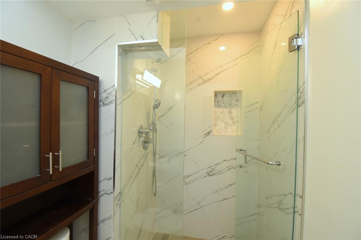
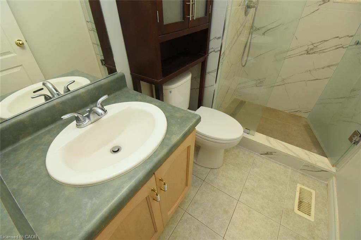
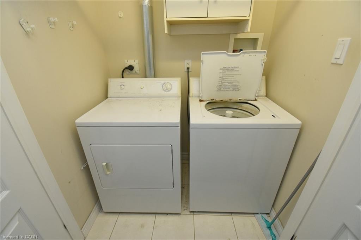
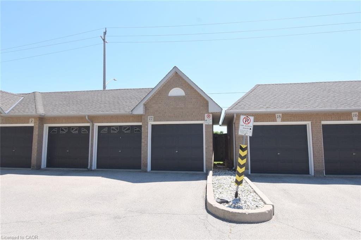
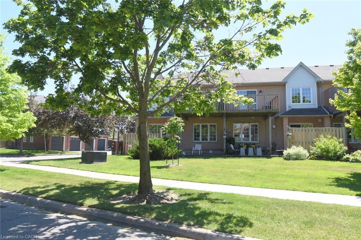
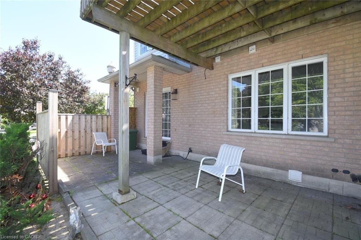
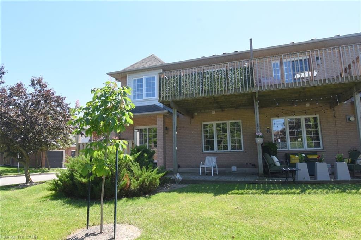
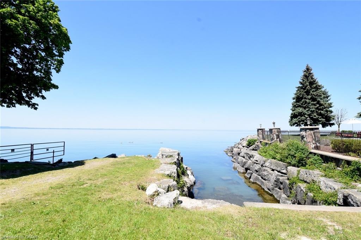
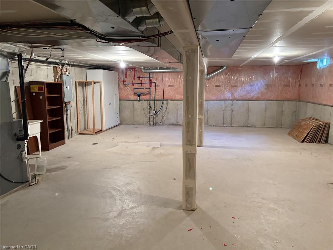
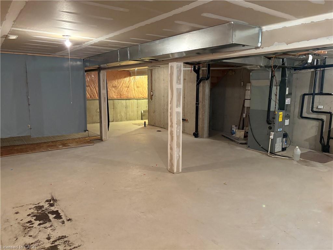
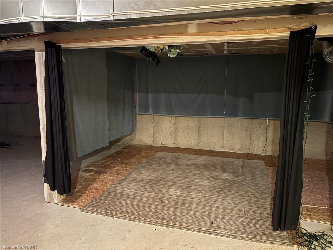
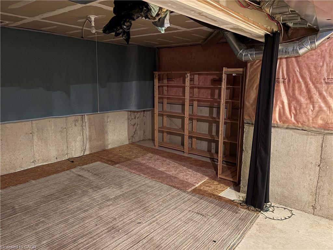
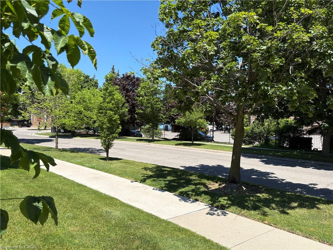
Experience lakeside living in the prestigious Newport Marina Community one of Stoney Creek’s most desirable waterfront neighbourhoods. Ideally located steps from Lake Ontario, Newport Yacht Club & Marina, and the renowned Edgewater Manor restaurant. This stacked townhouse is a main floor unit, with full, unfinished basement. Rare opportunity to enjoy a relaxed lifestyle in a low maintenance setting. Perfect for professionals, downsizers, commuters, or retirees seeking carefree near waterfront living. Enjoyable comfort, convenience, and scenic surroundings are yours for the asking! Spacious open concept home features a functional one floor layout with large windows that fill the space with natural light while showcasing beautiful lake and escarpment views. Luxury vinyl and ceramic flooring, tasteful finishes all contribute to a warm atmosphere with an electric fireplace to warm up a cooler night. Generous living and dining areas provide plenty of room for entertaining or everyday living and offer walkout access to a private terrace where you can unwind and enjoy sunsets over the lake. Ample kitchen cabinets and counters, including a breakfast bar. Spacious primary bedroom includes a four-piece en-suite bath and walk-in closet. Second bedroom has spacious closet and the nearby four piece bath. Additional highlights include in suite laundry, generous storage, water filtration, surge protection on panel, fire separation drywalled ceiling, updated ½ bath to full bath, garage roof is 5 years new, repainted garage door, kitchen/bath updated faucets, uninstalled available dry core basement floor for ½ of total sf, rough in basement bath, air cleaner (2012), central vac (2010), A/C (2010), and newer toilets. Convenient QEW highway access, GO Transit, public transit, parks, waterfront trails, shopping, restaurants, recreational services are excellent benefits of living at Harbour Drive. Niagara wine country is a short drive away. Move in ready. Some photos virtually staged.
Details
| MLS # | 40826441 |
|---|---|
| Listing Type | For Sale |
| Style | Town House |
| Building Name | Marz Homes Holdings Inc. |
| HOA Dues | $495 |
| Sub-Type | Resale |
| Status | Active |
| Year | 2002 |
| Days On Site | 76 |
| Listing Provided By | RE/MAX Escarpment Realty Inc. | Cameron Nolan |
Features
| Bed(s) | 2 |
|---|---|
| Bath(s) | 2 Total |
| SQ Feet | 1,200 |
| Garage | 2 |
| Story(s) | 1 |
| Zoning | RM3-19 |
| Water Front | Yes |
| Property View | Yes |
Interior
| Appliances | Dishwasher, Range Hood, Refrigerator, Stove |
|---|---|
| Rooms Total | 9 |
| Interior Features | Auto Garage Door Remote(s), Central Vacuum |
| Cooling | Central Air |
| Cooling Yes / No | No |
| Heating | Forced Air, Natural Gas |
| Heating Yes / No | Yes |
| Fireplaces Total | 1 |
| Fireplace Features | Electric |
| Window Features | Window Coverings |
| Laundry Features | In-Suite, Laundry Closet |
Exterior
| Exterior Features | Landscaped, Lawn Sprinkler System, Lighting, Private Entrance |
|---|---|
| Lot Features | Urban, Ample Parking, Cul-De-Sac, Highway Access, Hospital, Landscaped, Library, Major Highway, Marina, Open Spaces, Park, Place of Worship, Playground Nearby, Public Transit, Rec./Community Centre, Schools, Shopping Nearby |
| Construction Materials | Aluminum Siding, Brick Veneer |
| Roof | Asphalt Shing |
| Foundation Details | Poured Concrete |
| Waterfront Features | Access to Water |
| Patio And Porch Features | Terrace, Patio, Porch |
| Security Features | Smoke Detector |
Parking
| Garage Spaces | 2 |
|---|---|
| Parking Features | Detached Garage, Asphalt, Other |
| Attached Garage Yes / No | No |
Utilities
| Sewer | Sewer (Municipal) |
|---|
Taxes
| Tax Annual Amount | 3668 |
|---|
Area Information
| Province | ON |
|---|---|
| Region | Hamilton |
| City | Stoney Creek |
| Postal Code | L8E 6B1 |
| Area | 51 Stoney Creek |
| Subarea | 510 Community Beach | Fifty Point |
| Community Name | 510 Community Beach/Fifty Point |
| School District | Orchard Park, St. John Henry New |
| Elementary School | Winona, Immaculate Heart Of Mary |
| High School | Orchard Park, St. John Henry New |
| Listing VS Median (in 510 Community Beach/Fifty Point) | |
Price: $599,900 low | high Med: $577,900 sqft: 1,200 low | high Med: 1,358 $ / sqft: $500 low | high Med: $426 On site: 76 low | high Med: 65 | |
Request a showing
Request a showing
Contact
Learn More About This Property

| Province | ON |
|---|---|
| Region | Hamilton |
| City | Stoney Creek |
| Postal Code | L8E 6B1 |
| Area | 51 Stoney Creek |
| Subarea | 510 Community Beach | Fifty Point |
| Community Name | 510 Community Beach/Fifty Point |
| School District | Orchard Park, St. John Henry New |
| Elementary School | Winona, Immaculate Heart Of Mary |
| High School | Orchard Park, St. John Henry New |
| Listing VS Median (in 510 Community Beach/Fifty Point) | |
Price: $599,900 low | high Med: $577,900 sqft: 1,200 low | high Med: 1,358 $ / sqft: $500 low | high Med: $426 On site: 76 low | high Med: 65 | |