New Listing
17 Goodwin Avenue,Cityview - Parkwoods Hills - Rid, ON K2E 5C8
Cityview - Parkwoods Hills - Rid, ON K2E 5C8

Description
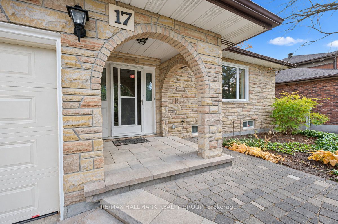
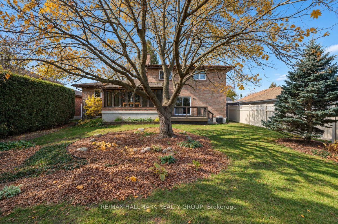
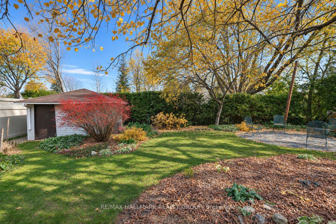
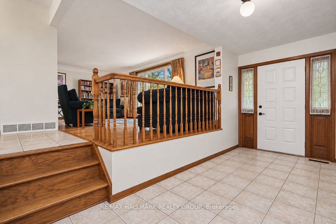
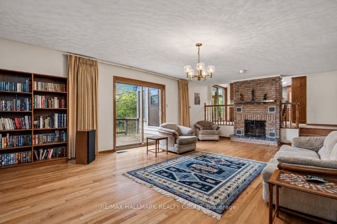
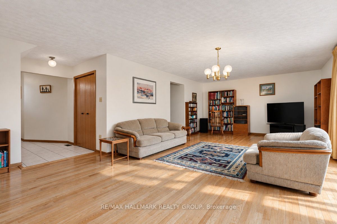
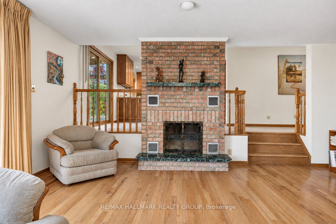
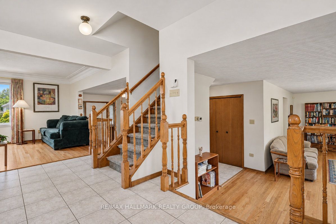
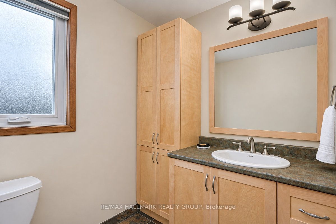
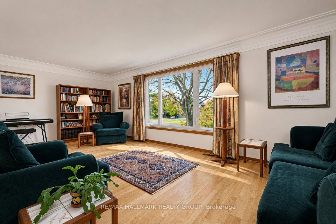
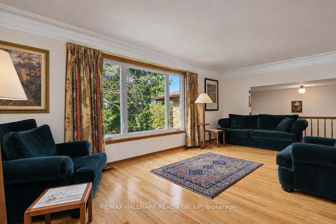
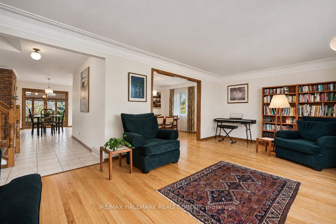
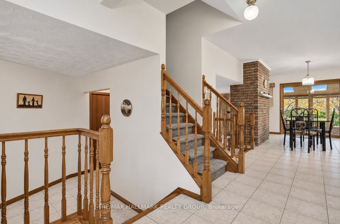
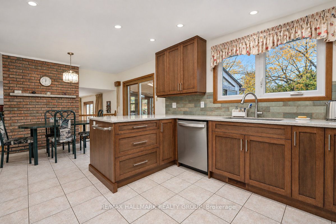
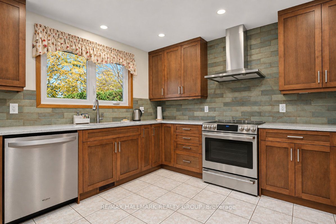
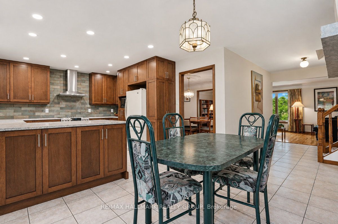
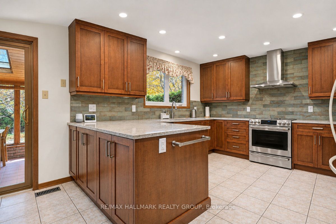
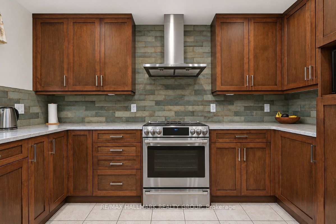
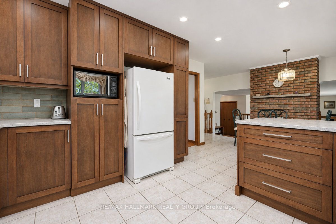
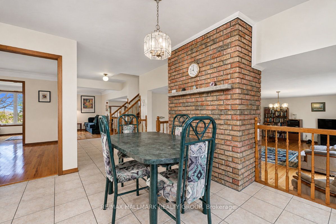
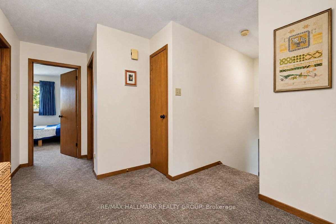
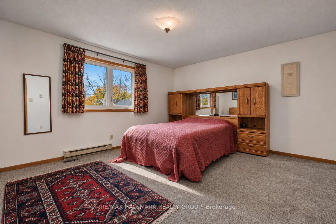
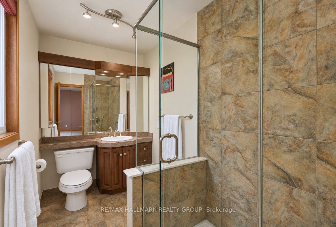
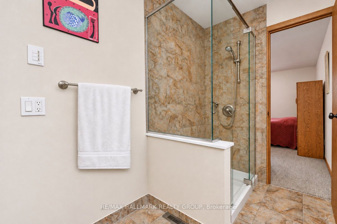
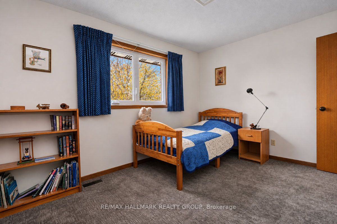
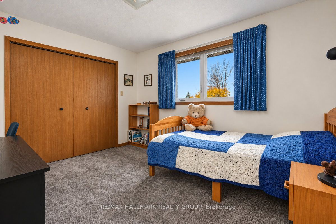
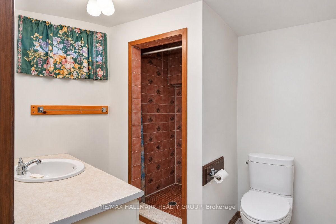
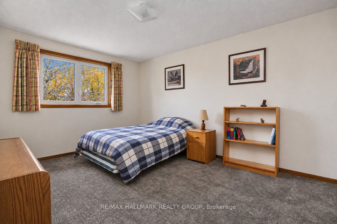
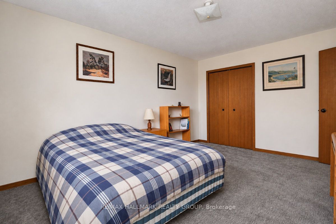
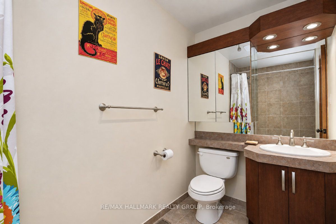
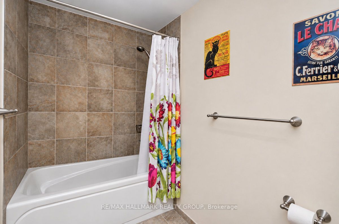
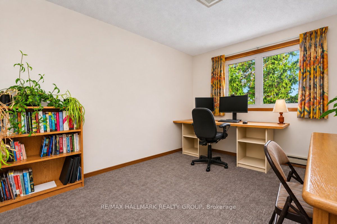
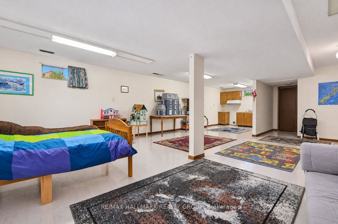
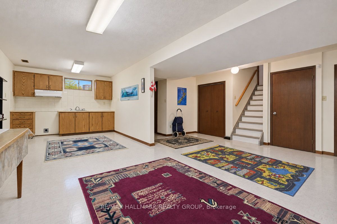
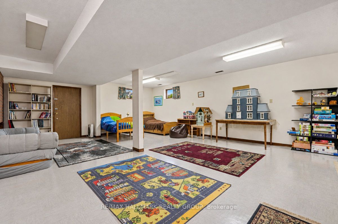
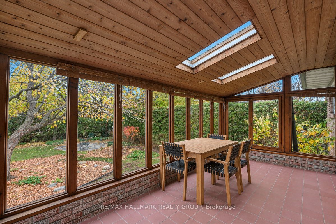
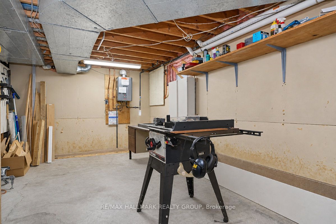
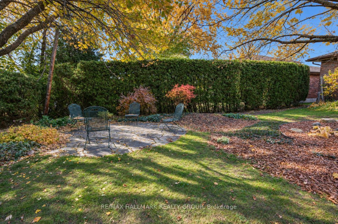
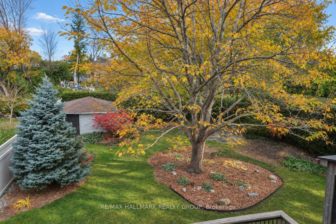
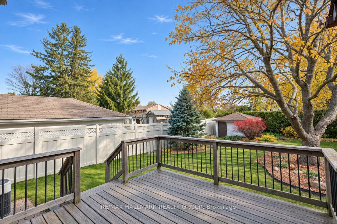
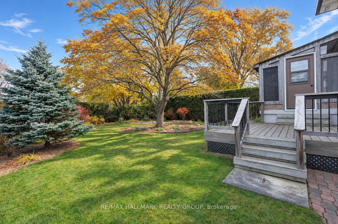
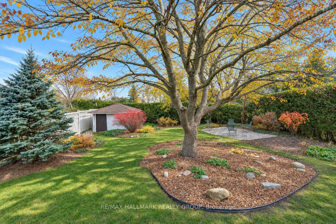
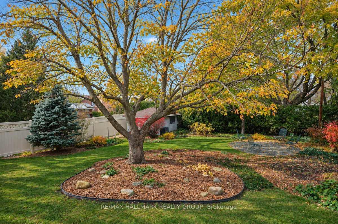
Welcome to this spacious 4 bedroom, 4 bathroom family home, ideally situated in a lovely, quiet neighbourhood in central Ottawa! Offering approximately 2,500 sq. ft. of living space, this home sits on an impressive 140 x 61 ft. lot with a beautifully landscaped yard and plenty of room to enjoy outdoor living. The main level offers a wonderful layout with a large kitchen and eat-in area, separate dining room, inviting living room and a comfortable family room featuring a wood-burning fireplace. A spacious three season sunroom provides the perfect spot to relax and enjoy views of the backyard. The fully finished basement offers additional living space, a workshop and plenty of possibilities to suit your family's needs. Step outside to the large deck and enjoy the generous backyard, perfect for entertaining, gardening or simply unwinding. Completing the package is a double garage and parking for up to four additional vehicles. With generous room for the whole family, multiple living areas and a fantastic central Ottawa location, this is a wonderful place to call home! 24 hours irrevocable on all offers. Schedule B to be included with all offers.
Details
| MLS # | X14145968 |
|---|---|
| Listing Type | For Sale |
| Style | House |
| Sub-Type | Resale |
| Status | New |
| Year | 0 |
| Days On Site | 1 |
| Listing Provided By | RE/MAX HALLMARK REALTY GROUP | X14145968 504301 |
Features
| Bed(s) | 4 |
|---|---|
| Bath(s) | 4 |
| Garage | 2 |
| Basement | Y |
| Story(s) | 3 |
| Acreage | 0.20 |
| Water Front | None |
Interior
| Interior Features | Storage |
|---|---|
| Cooling | Central Air |
| Heat Source | Gas |
| Fireplace Features | Family Room, Wood |
| Fireplace Yes / No | Yes |
Exterior
| Exterior Features | Deck, Landscaped |
|---|---|
| Roof | Asphalt Shingle |
| Foundation Details | Poured Concrete |
| Construction Materials | Stone, Brick |
Parking
| Garage Yes / No | Yes |
|---|---|
| Parking Features | Private, Tandem |
Utilities
| Sewer | Sewer |
|---|
Taxes
| Tax Annual Amount | 8434 |
|---|---|
| Tax Assessed Value | 642000 |
| Tax Legal Description | PT LT 126, PL 289002 , PART 1 , 5R5317 ; S/T CR343611 NEPEAN |
| Tax Year | 2026 |
Area Information
| Province | ON |
|---|---|
| Region | Ottawa |
| City | Cityview - Parkwoods Hills - Rid |
| Postal Code | K2E 5C8 |
| Area | 7202 Borden Farm | Stewart Farm | Carleton Heights | Parkwood Hi |
| Listing VS Median (in K2E 5C8) | |
Price: $999,900 low | high Med: $0 On site: 1 low | high Med: | |
Request a showing
Request a showing
Contact
Learn More About This Property

| Province | ON |
|---|---|
| Region | Ottawa |
| City | Cityview - Parkwoods Hills - Rid |
| Postal Code | K2E 5C8 |
| Area | 7202 Borden Farm | Stewart Farm | Carleton Heights | Parkwood Hi |
| Listing VS Median (in K2E 5C8) | |
Price: $999,900 low | high Med: $0 On site: 1 low | high Med: | |