

17 Mckay Court,Hamilton, ON L9H 6P1
Hamilton, ON L9H 6P1






Description
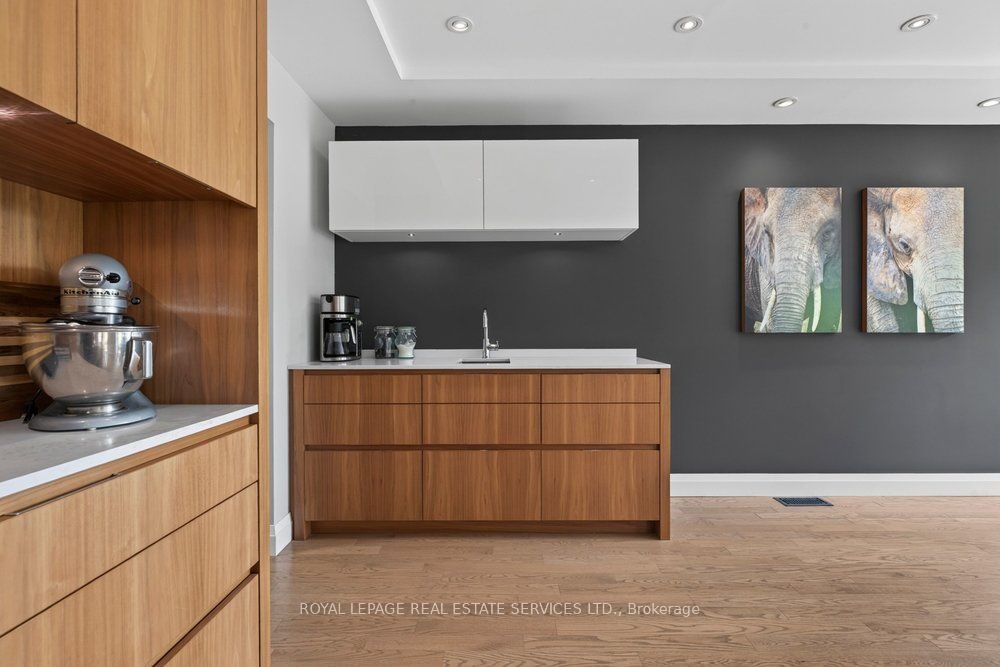
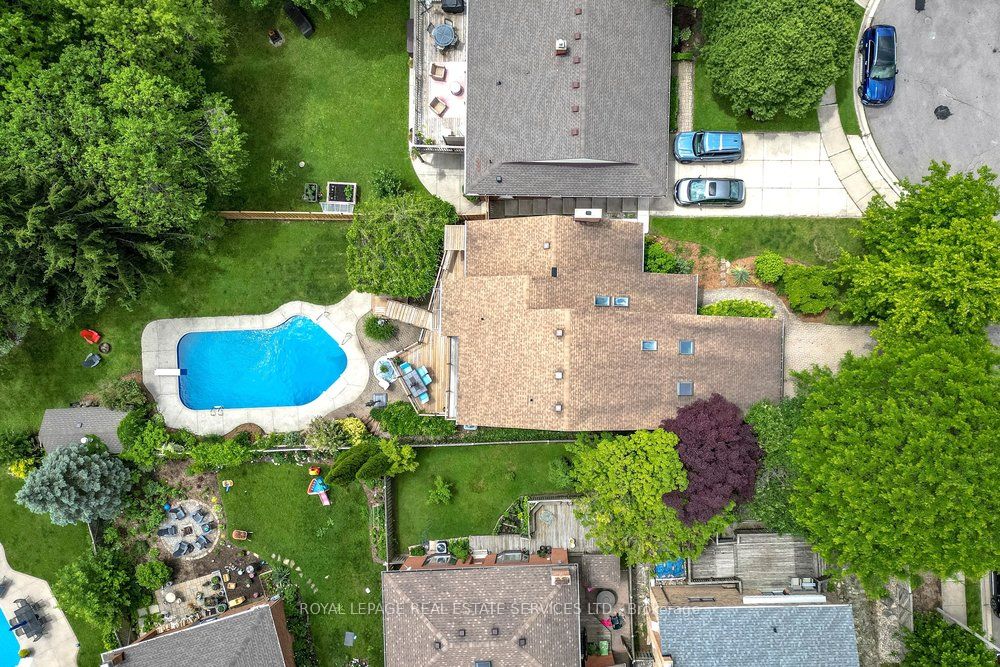
Over 4500 sf of bright and modern LIVING SPACE on a SPACIOUS 50 x 326 FOOT LOT with WALKOUT BSMT, complete INLAW SUITE and massive WORKSHOP less than 2 blocks from DUNDAS DRIVING PARK. Exceptional home offering vacation-style living never before on the market. Nestled on a private 1/3-acre lot with VIEWS of the valley and mature trees, This property is situated on a friendly court in Cootes Paradise, just a short walk to vibrant downtown Dundas. Designed with lodge style vibes and perfect for entertaining, the main level features a stunning updated chef-inspired kitchen with WOLF 5 burner gas cooktop, a chalet-style living room with an impressive custom stone fireplace soaring to VAULTED ceilings, a spacious family room with WALKOUT TO 40' DECK, main floor bedroom, full bathroom, and laundry room with walkout to double garage with EV CHARGING STATION. Upper level offers 3 more bedrooms, including a primary retreat with a private walkout sundeck overlooking the valley, a w/i closet, and a luxurious 5-piece ensuite with heated floors. The second bedroom features a UNIQUE LOFT with skylights, creating a versatile space for work, play, or relaxation.The bright walkout lower level offers a SPACIOUS INLAW SUITE complete with a full kitchen living room with f/p, spacious 5th bedrm and a large 3-piece bathroom with heated floors. A recreation room, huge workshop, and abundant storage provide exceptional flexibility for families of all sizes. From the main level step outside to a spectacular new deck spanning the width of the home with bbq station, dining and lounging areas, overlooking beautifully landscaped grounds with a LUXURIOUS SWIMMING POOL, PERGOLA, and patio perfect for multiple areas to enjoy the outdoors. A home that is BUILT FOR ENTERTAINING and tucked into one of the best neighbourhoods that Dundas offers. This is a rare opportunity to enjoy modern luxury, privacy, and RESORT STYLE LIVING on an expansive lot in the heart of Dundas.
Details
| MLS # | X13459844 |
|---|---|
| Listing Type | For Sale |
| Style | House |
| Sub-Type | Resale |
| Status | Price Change |
| Year | 0 |
| Days On Site | 66 |
| Listing Provided By | ROYAL LEPAGE REAL ESTATE SERVICES LTD. | X13459844 519012 |
Features
| Bed(s) | 5 |
|---|---|
| Bath(s) | 4 |
| Garage | 2 |
| Basement | Y |
| Pool | Yes |
| Story(s) | 2 |
| Acreage | 0.38 |
| Property View | Trees, Woods |
Interior
| Interior Features | Auto Garage Door Remote, Built-In Oven, Central Vacuum, In-Law Suite, Water Heater Owned |
|---|---|
| Lease To Own Equipment | None |
| Cooling | Central Air |
| Heat Source | Gas |
| Fireplace Features | Natural Gas |
| Fireplace Yes / No | Yes |
Exterior
| Exterior Features | Deck |
|---|---|
| Roof | Asphalt Shingle |
| Foundation Details | Poured Concrete |
| View | Trees/Woods |
| Construction Materials | Brick, Stucco (Plaster) |
Parking
| Garage Yes / No | Yes |
|---|---|
| Parking Features | Private Double, Inside Entry |
Utilities
| Sewer | Sewer |
|---|
Taxes
| Tax Annual Amount | 9916.5 |
|---|---|
| Tax Legal Description | PCL 31-1, SEC 62M344 ; LOT 31, PLAN 62M344 ; DUNDAS CITY OF HAMILTON |
| Tax Year | 2025 |
Area Information
| Province | ON |
|---|---|
| Region | Hamilton |
| City | Hamilton |
| Postal Code | L9H 6P1 |
| Area | Dundas |
| Listing VS Median (in L9H 6P1) | |
Price: $2,250,000 low | high Med: $0 On site: 66 low | high Med: | |
Request a showing
Request a showing
Contact
Learn More About This Property

| Province | ON |
|---|---|
| Region | Hamilton |
| City | Hamilton |
| Postal Code | L9H 6P1 |
| Area | Dundas |
| Listing VS Median (in L9H 6P1) | |
Price: $2,250,000 low | high Med: $0 On site: 66 low | high Med: | |
