
 New Listing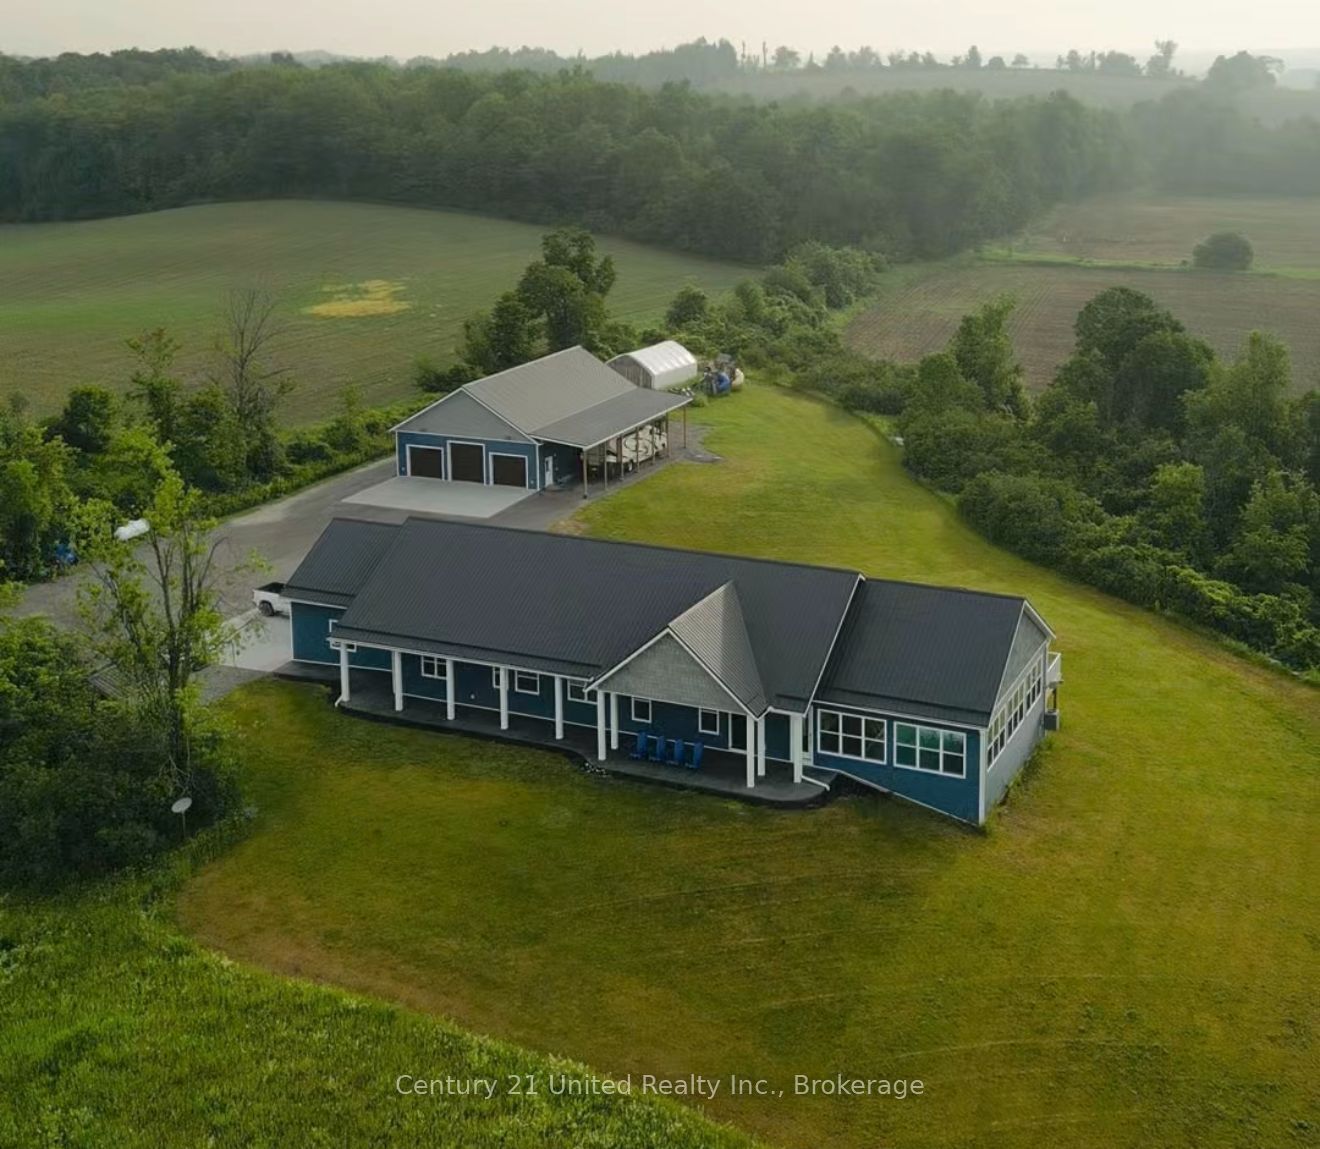
1717 Asphodel 10th Line,Asphodel-Norwood, ON K0L 2V0
Asphodel-Norwood, ON K0L 2V0

Description
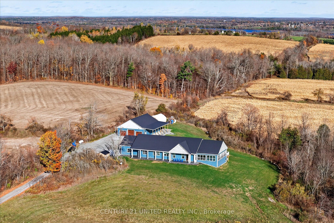
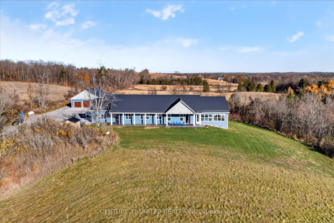
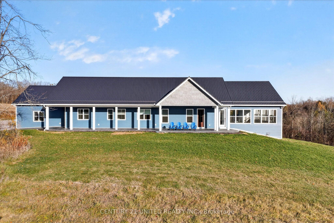
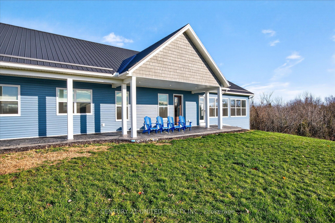
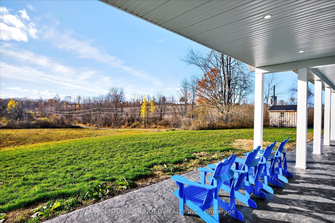
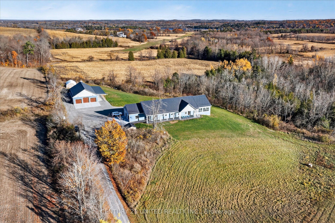
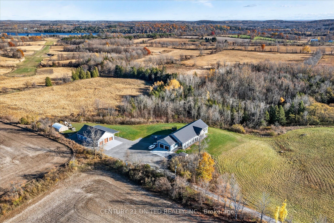
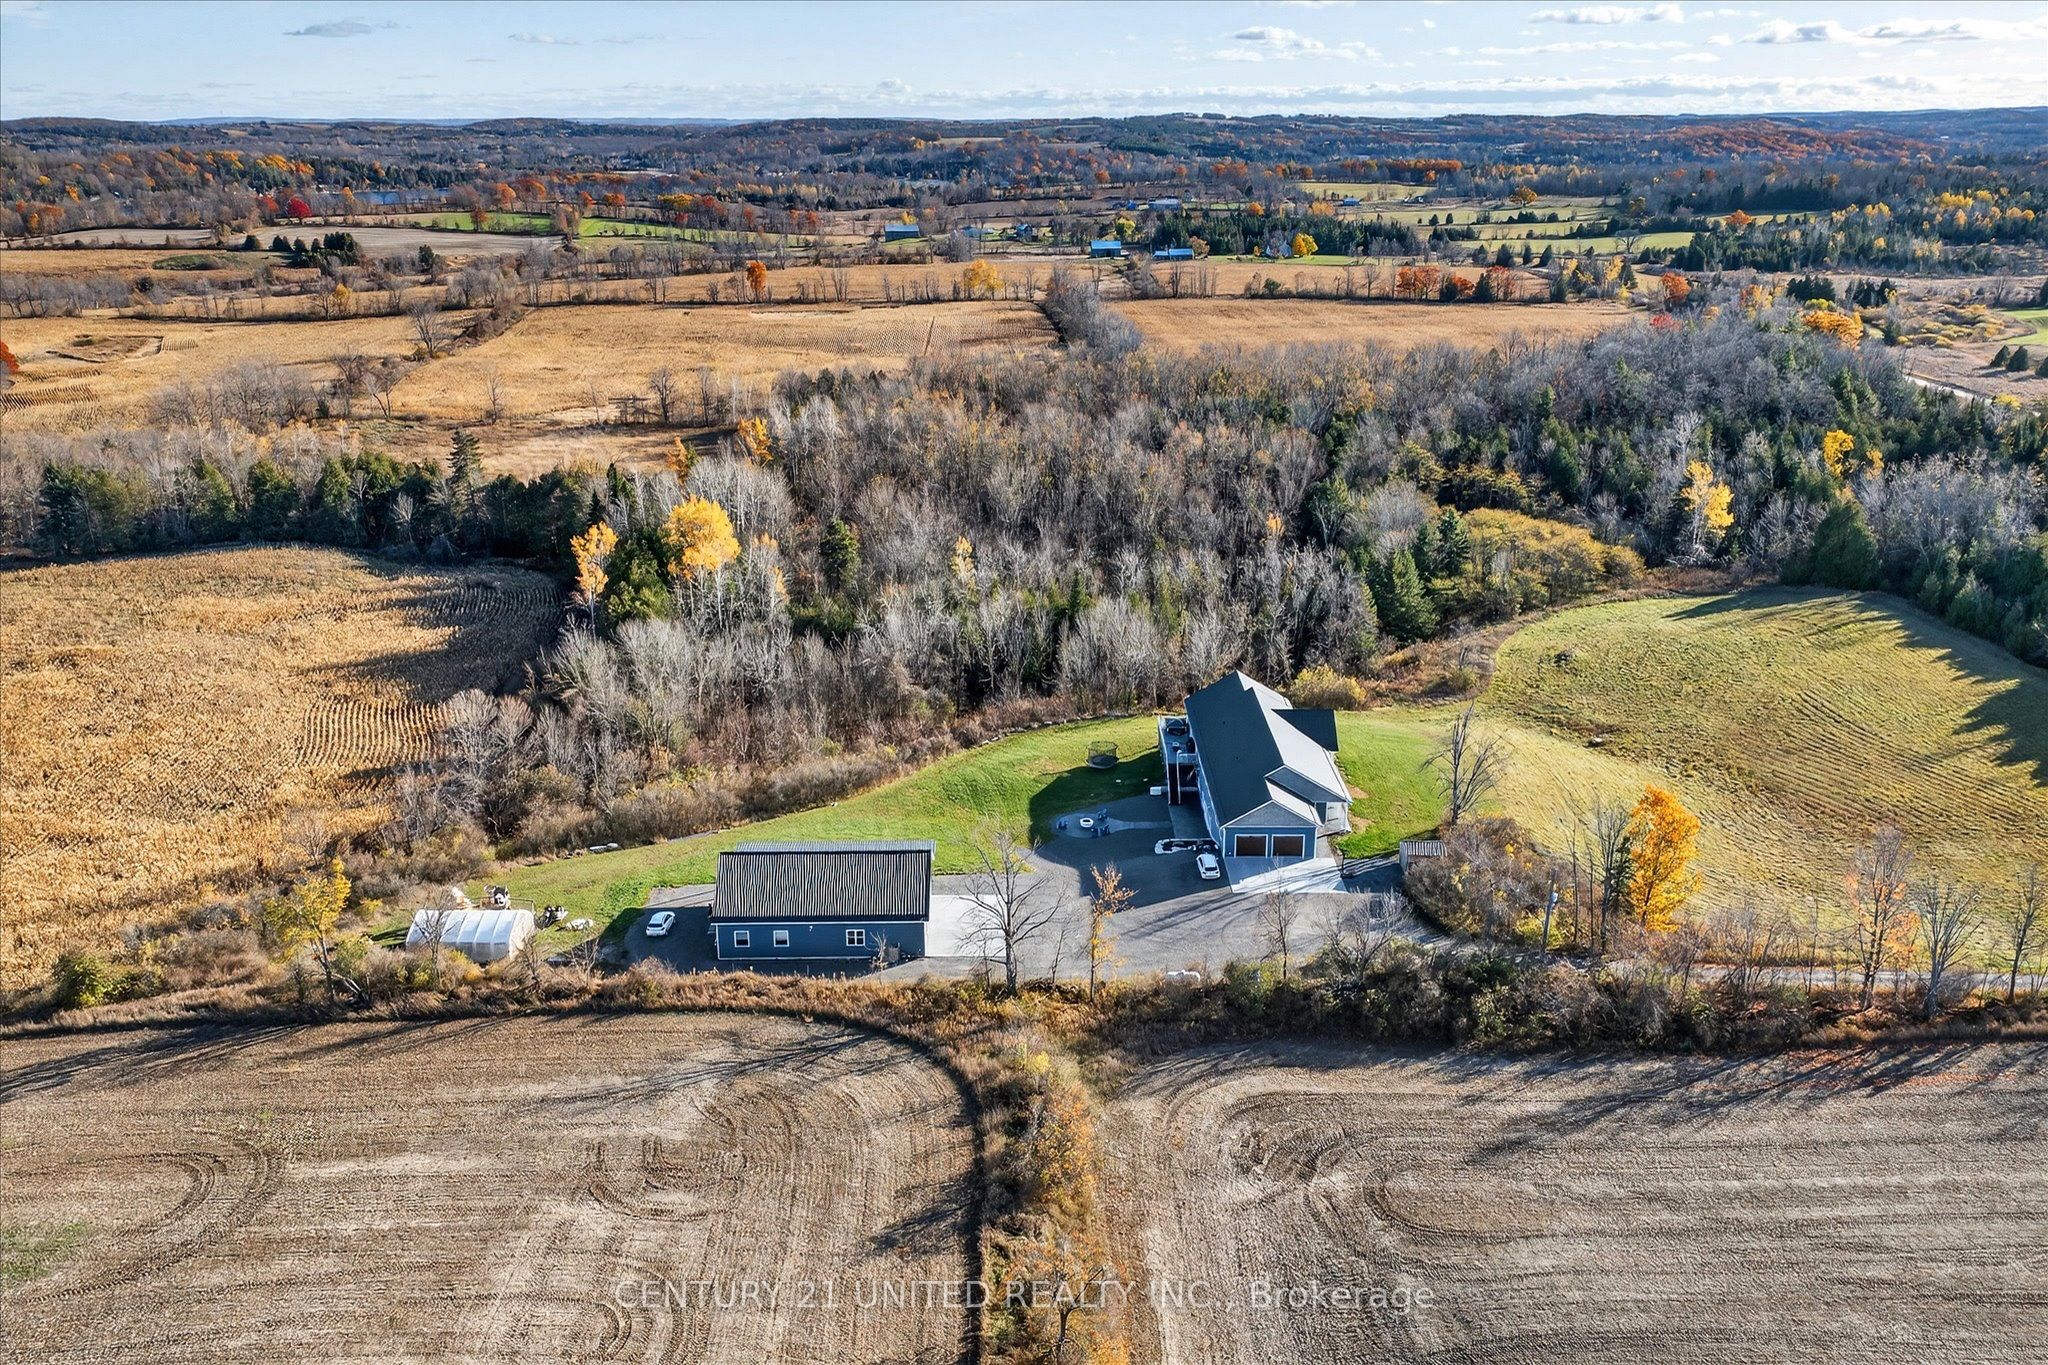
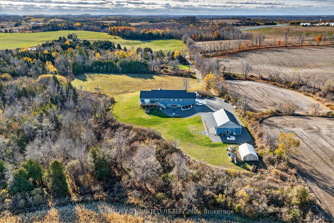
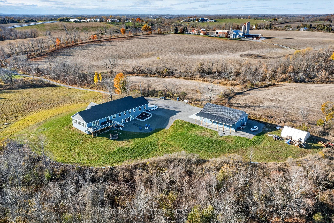
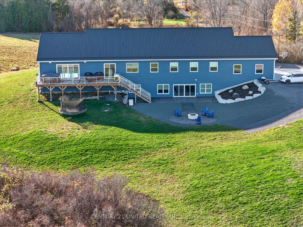
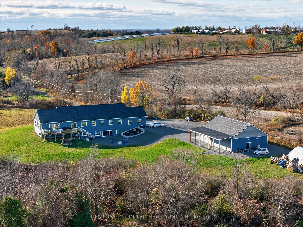
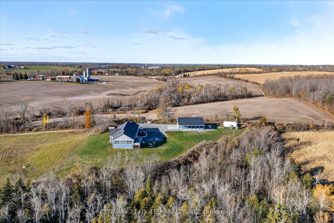
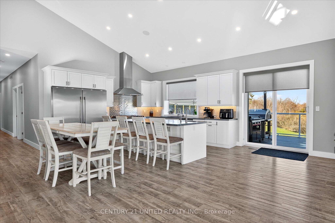
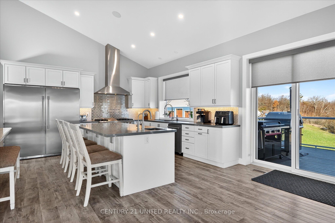
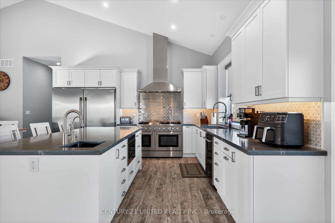
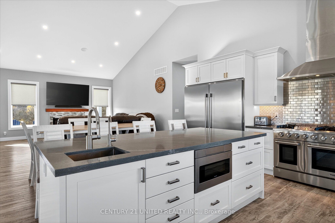
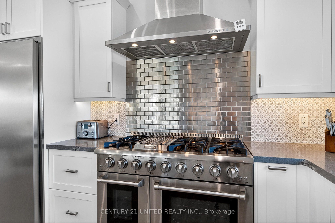
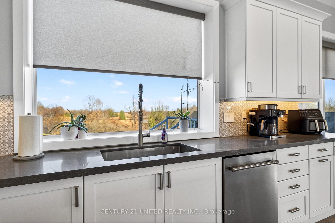
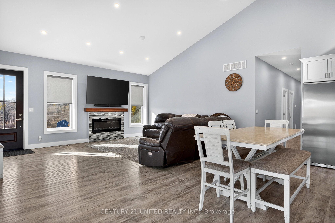
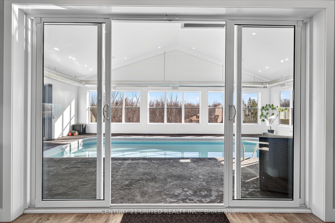
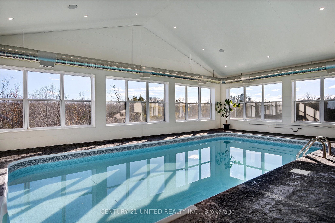
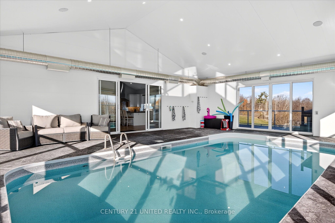
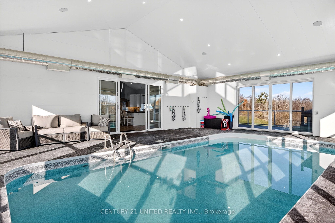
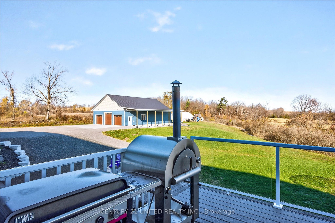
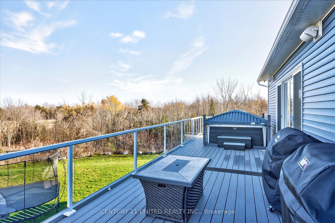
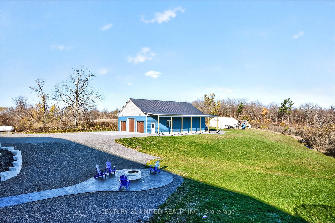
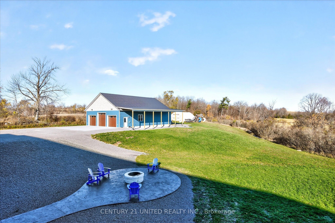
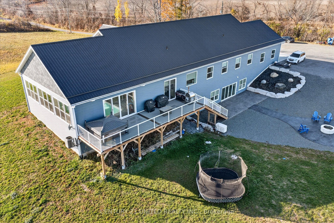
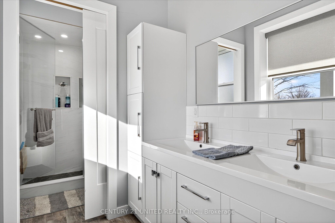
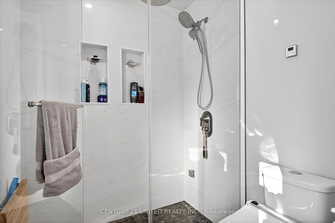
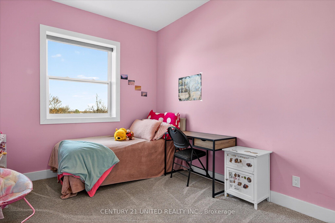
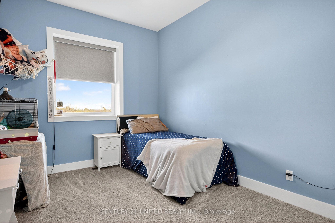
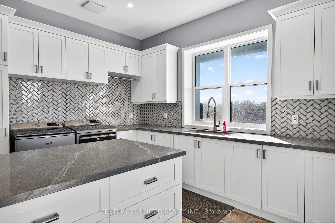
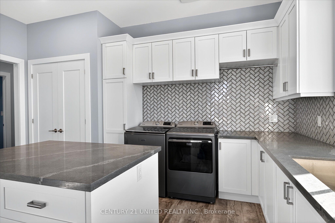
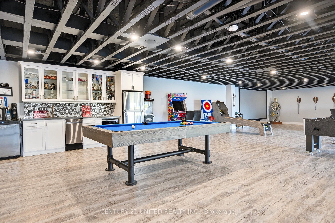
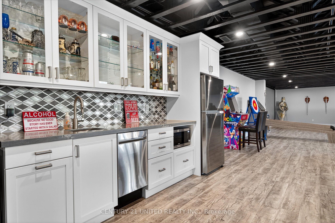
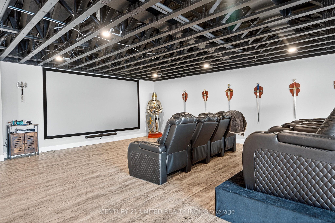
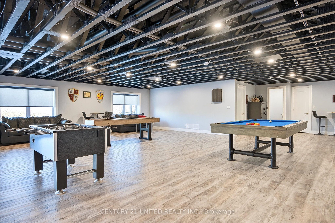
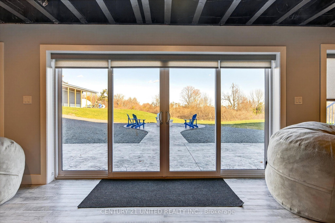
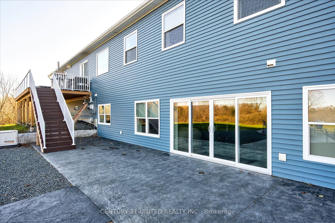
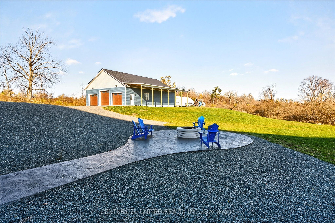
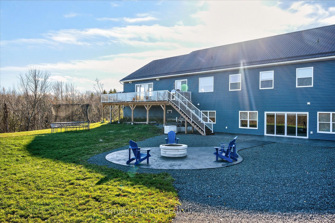
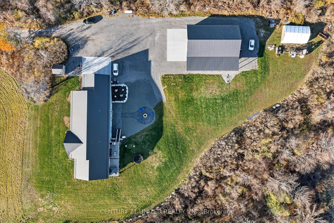
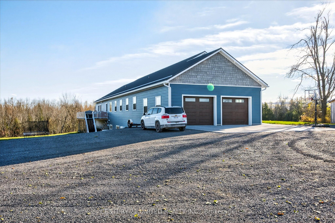
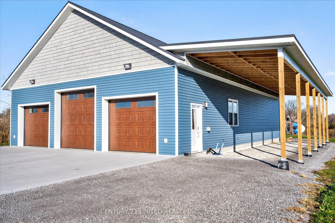
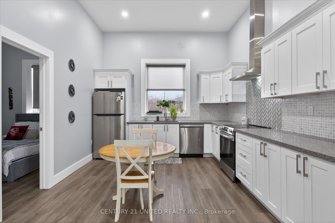
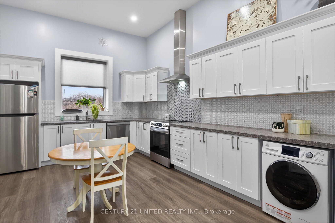
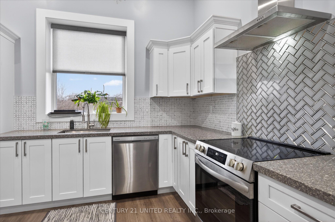
Set on 23 breathtaking acres, this exceptional custom-built bungalow blends luxury, craftsmanship, and lifestyle in one remarkable property. Offering 5 bedrooms and 4 bathrooms, featuring soaring 16-foot vaulted ceilings and a bright, open-concept layout designed for both comfort and entertaining. The chef-inspired kitchen is beautifully appointed with custom cabinetry, a THOR gas stove, and a striking marble backsplash. The main floor primary suite is a private retreat, with custom closets and a spa-like ensuite featuring a steam shower. A standout feature of the home is the incredible indoor saltwater pool, separated by glass sliding doors-creating a resort-style experience you can enjoy year-round. The lower level boasts a concrete insulated floor system, while the ICF foundation and durable steel roof ensure long-term efficiency and peace of mind. A whole-home Generac generator adds another level of reliability. Step outside to the expansive 12' x 40' Trex deck with panoramic views, perfect for relaxing or entertaining, and unwind in the Marquis hot tub with automated Covana cover, while surrounded by nature. Car enthusiasts and hobbyists will appreciate the attached heated 2-bay garage and the impressive detached 40x60' 3-bay garage, featuring 12' ceilings, a bathroom, built-in air compressors, plumbed pressure washer, in-floor drains, insulated floors, hoist compatibility, and hydronic in-floor heating. Above the detached garage is a beautifully finished 2-bedroom, 1-bathroom apartment-ideal for extended family or income potential. Additional features-surround sound throughout, RV parking with a 50-amp hookup, R60 insulation and unmatched privacy. A rare chance to own a truly one-of-a-kind rural estate.
Details
| MLS # | X13694956 |
|---|---|
| Listing Type | For Sale |
| Style | House |
| Sub-Type | Resale |
| Status | New |
| Year | 0 |
| Listing Provided By | Century 21 United Realty Inc. | X13694956 309300 |
Features
| Bed(s) | 5 |
|---|---|
| Bath(s) | 4 |
| Garage | 5 |
| Basement | Y |
| Pool | Yes |
| Acreage | 23.78 |
| Property View | Forest, Hills, Meadow, Trees, Woods, |
Interior
| Interior Features | Auto Garage Door Remote, Air Exchanger, Upgraded Insulation, Water Treatment |
|---|---|
| Cooling | Central Air |
| Heat Source | Propane |
| Fireplace Features | Electric |
| Fireplace Yes / No | Yes |
Exterior
| Exterior Features | Deck, Hot Tub, Landscaped, Lighting, Patio, Privacy, Year Round Living |
|---|---|
| Roof | Metal |
| Foundation Details | Insulated Concrete Form |
| View | Forest, Hills, Meadow, Trees/Woods, Pool, Panoramic |
| Construction Materials | Vinyl Siding |
Parking
| Garage Yes / No | Yes |
|---|
Utilities
| Sewer | Septic |
|---|
Taxes
| Tax Annual Amount | 11215 |
|---|---|
| Tax Legal Description | PT LT 9 CON 10 ASPHODEL PT 1 45R1380; ASPHODEL-NORWOOD |
| Tax Year | 2025 |
Area Information
| Province | ON |
|---|---|
| Region | Peterborough |
| City | Asphodel-Norwood |
| Postal Code | K0L 2V0 |
| Area | Norwood |
| Listing VS Median (in K0L 2V0) | |
Price: $1,599,000 low | high Med: $1,187,000 | |
Request a showing
Request a showing
Contact
Learn More About This Property

| Province | ON |
|---|---|
| Region | Peterborough |
| City | Asphodel-Norwood |
| Postal Code | K0L 2V0 |
| Area | Norwood |
| Listing VS Median (in K0L 2V0) | |
Price: $1,599,000 low | high Med: $1,187,000 | |