
175 Burloak Drive W,Oakville, ON L6L 6E6
Oakville, ON L6L 6E6


Description
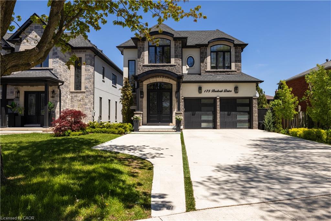
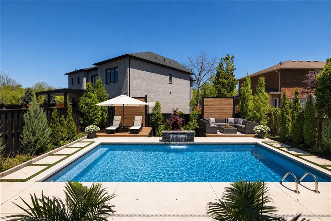
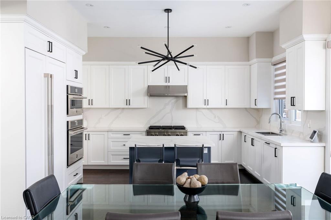
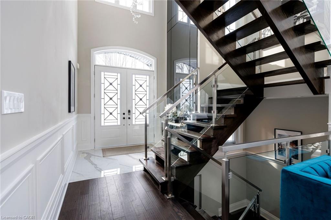
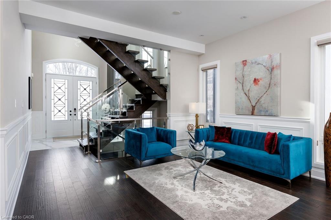
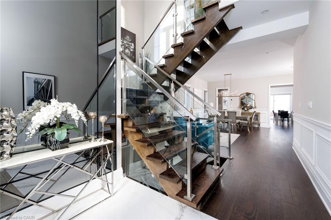
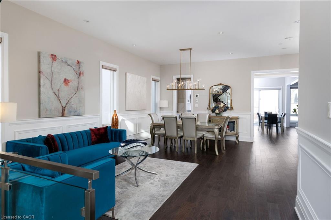
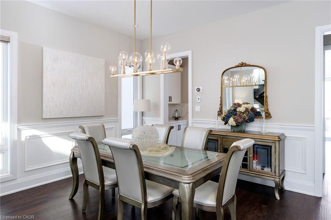
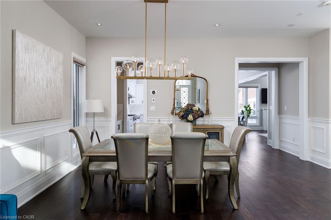
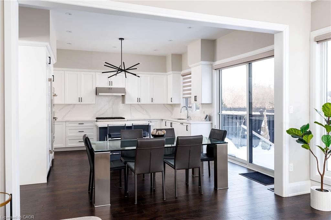
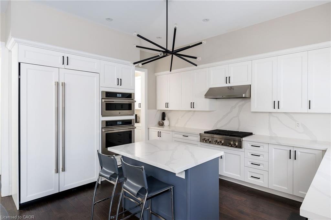
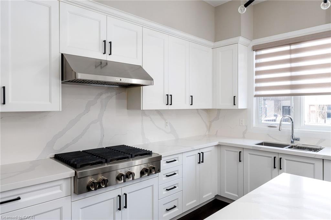
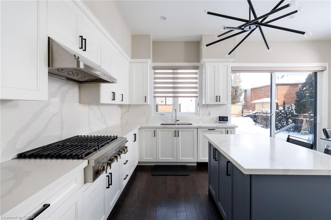

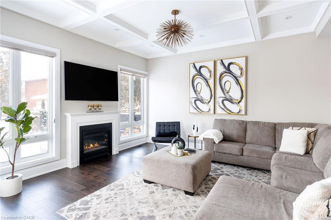
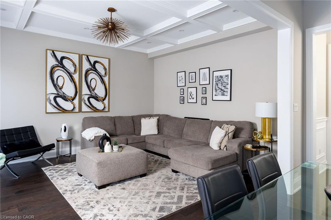
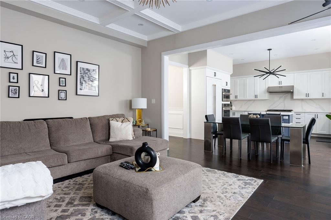
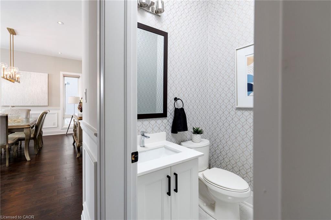
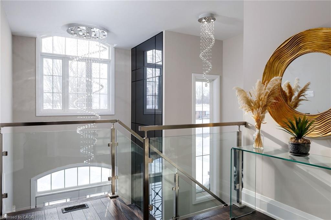
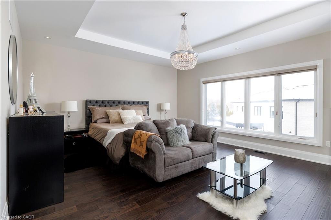
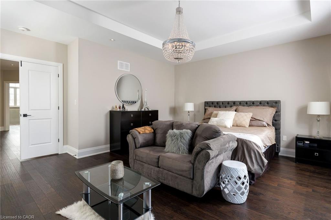
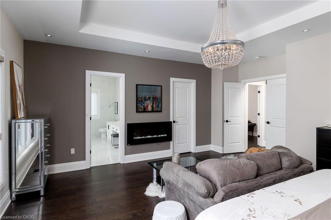
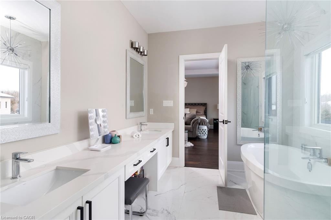
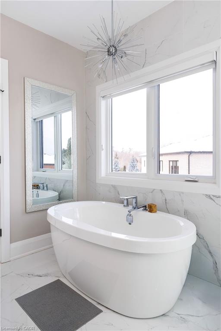
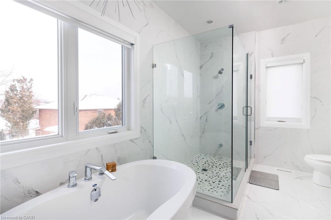
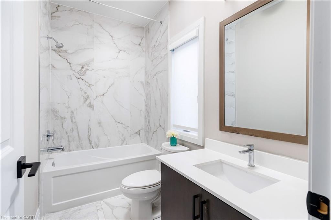
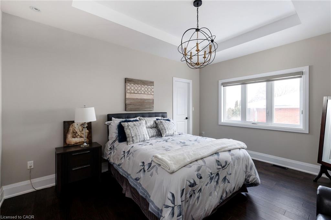
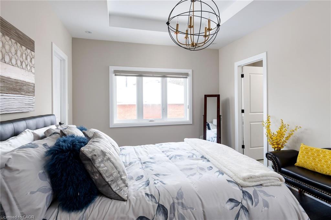
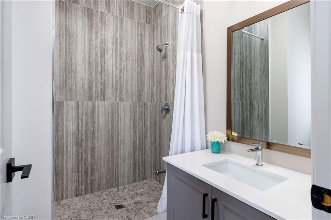
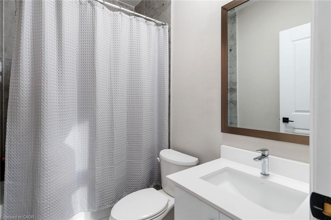
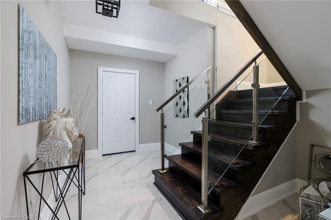
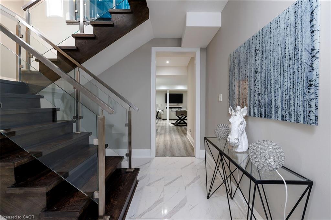
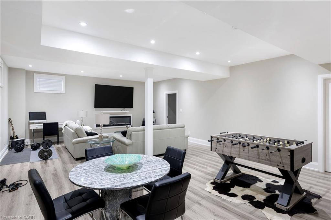
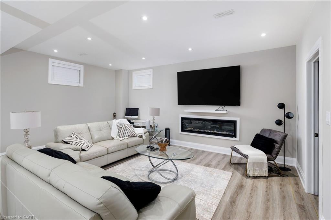
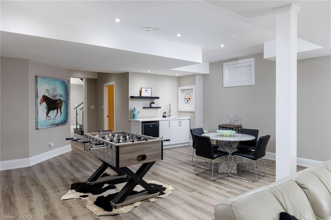
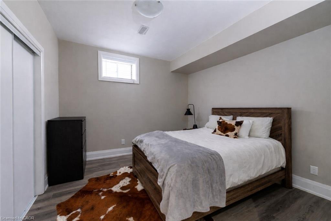
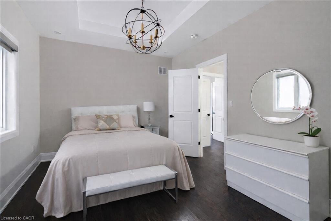
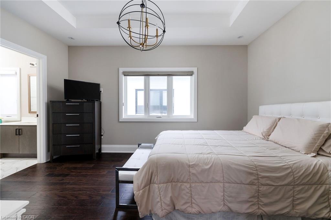
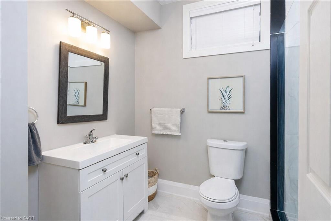
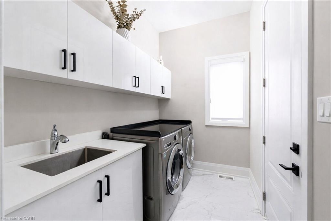
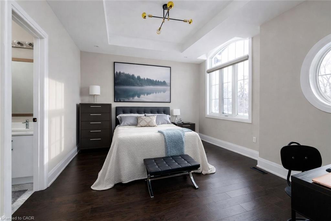
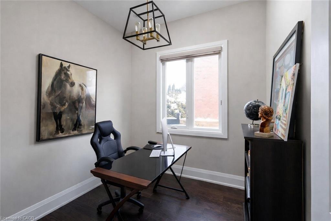
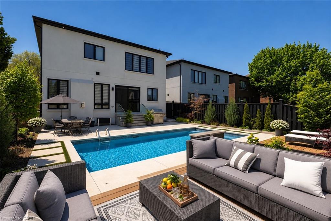
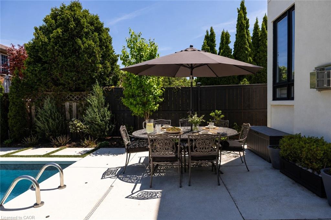
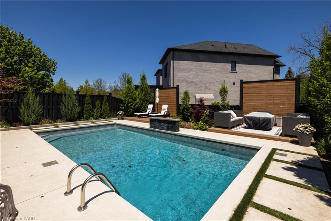
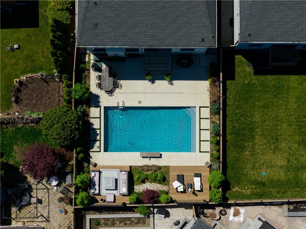
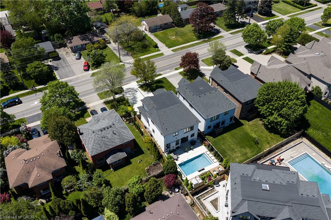
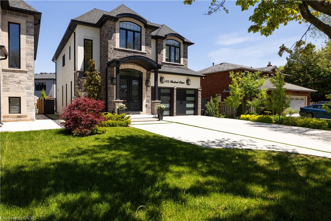
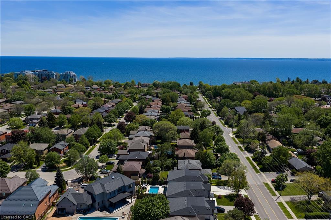
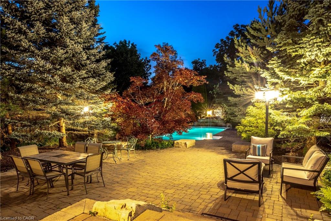
Welcome to this upscale Southwest Oakville home offering an exceptional lakeside lifestyle, steps from nature & a short drive to conveniences & highways. This sought-after neighbourhood, just 2 blocks from Lake Ontario, close to waterside parks & beaches, is perfect for outdoor enthusiasts. Extensive professionally landscaped grounds, including the private, resort-style backyard, featuring a 14’ x 28’ heated pool with a sheer descent waterfall, LED colour-changing lighting, copper filtration, a spacious concrete patio, & composite wood seating platforms, elevate summer get-togethers. Cameras monitor the building exterior, & Smart technology allows you to control the pool functions & thermostat via an app on your phone. Inside, enjoy approximately 3,200 sq. ft. of luxury living space with 4+1 bedrooms & 5.5 bathrooms, plus the professionally finished basement, & approximately $400,000 in recent upgrades. Premium finishes include 9 & 10-foot ceilings, upgraded hardwood floors, deluxe laminate in the lower level, oversized designer tile in all bathrooms, pot lights, chic light fixtures, wainscotting, a dramatic 2-storey mirrored foyer feature wall, & the floating oak staircase with glass railings is beyond impressive. The main level offers a formal living & dining area, a family room with a coffered ceiling & gas fireplace, a private office, powder room, & laundry with garage access. The chef’s eat-in kitchen features quartz countertops, deluxe white cabinetry, a butler’s pantry, a centre island, premium appliances, & walkout to the dream backyard. Upstairs, you’ll find 4 spacious bedrooms, each with walk-in closets & dedicated ensuite bathrooms, including the primary suite with a tray ceiling, an electric fireplace & spa-like five-piece ensuite. The finished lower level includes a large rec room with an electric fireplace & wet bar, a fifth bedroom, & a stylish 3-piece bathideal for entertaining, extended family, or guests.
Details
| MLS # | 40850447 |
|---|---|
| Listing Type | For Sale |
| Style | House |
| Sub-Type | Resale |
| Status | Active |
| Year | 2021 |
| Days On Site | 24 |
| Listing Provided By | Royal LePage Real Estate Services Ltd. | Rina Di Risio |
Features
| Bed(s) | 5 |
|---|---|
| Bath(s) | 6 Total |
| SQ Feet | 3,200 |
| Garage | 2 |
| Basement | Y |
| Pool | Yes |
| Story(s) | 2 |
| Zoning | RL5 sp:380 |
| Acreage | 0.01 |
| Water Front | Yes |
| Property View | Yes |
Interior
| Rooms Total | 18 |
|---|---|
| Interior Features | Other |
| Cooling | Central Air |
| Cooling Yes / No | No |
| Heating | Forced Air, Natural Gas |
| Heating Yes / No | Yes |
| Fireplaces Total | 2 |
| Fireplace Features | Electric, Family Room, Gas, Recreation Room |
| Laundry Features | Laundry Room, Main Level |
Exterior
| Exterior Features | Landscape Lighting |
|---|---|
| Lot Features | Urban, Rectangular, Beach, Greenbelt, Highway Access, Major Highway, Park, Playground Nearby, Public Transit, Shopping Nearby, Trails |
| Construction Materials | Stone, Stucco |
| Roof | Asphalt Shing |
| Fencing | Full |
| Foundation Details | Unknown |
| Waterfront Features | Lake/Pond |
| Patio And Porch Features | Deck, Patio |
Parking
| Garage Spaces | 2 |
|---|---|
| Parking Features | Attached Garage, Concrete, Inside Entry |
| Open Parking Yes / No | Yes |
| Attached Garage Yes / No | Yes |
Utilities
| Sewer | Sewer (Municipal) |
|---|
Taxes
| Tax Annual Amount | 9707 |
|---|
Area Information
| Province | ON |
|---|---|
| Region | Halton |
| City | Oakville |
| Postal Code | L6L 6E6 |
| Area | 1 Oakville |
| Subarea | 1001 BR Bronte |
| Community Name | 1001 BR Bronte |
| School District | Abbey Park & St Ignatius Of Loyo |
| Elementary School | Heritage Glen & St Joan Of Ark |
| High School | Abbey Park & St Ignatius Of Loyo |
| Listing VS Median (in 1001 BR Bronte) | |
Price: $2,699,000 low | high Med: $1,487,777 sqft: 3,200 low | high Med: 2,215 $ / sqft: $843 low | high Med: $672 On site: 24 low | high Med: 55 | |
Request a showing
Request a showing
Contact
Learn More About This Property

| Province | ON |
|---|---|
| Region | Halton |
| City | Oakville |
| Postal Code | L6L 6E6 |
| Area | 1 Oakville |
| Subarea | 1001 BR Bronte |
| Community Name | 1001 BR Bronte |
| School District | Abbey Park & St Ignatius Of Loyo |
| Elementary School | Heritage Glen & St Joan Of Ark |
| High School | Abbey Park & St Ignatius Of Loyo |
| Listing VS Median (in 1001 BR Bronte) | |
Price: $2,699,000 low | high Med: $1,487,777 sqft: 3,200 low | high Med: 2,215 $ / sqft: $843 low | high Med: $672 On site: 24 low | high Med: 55 | |
 | $1,999,999215 Burloak DriveOakville, ON L6L 6T6 |