

1787 St Clair Avenue W 1105,Toronto W03, ON M6N 0B7
Toronto W03, ON M6N 0B7





Description
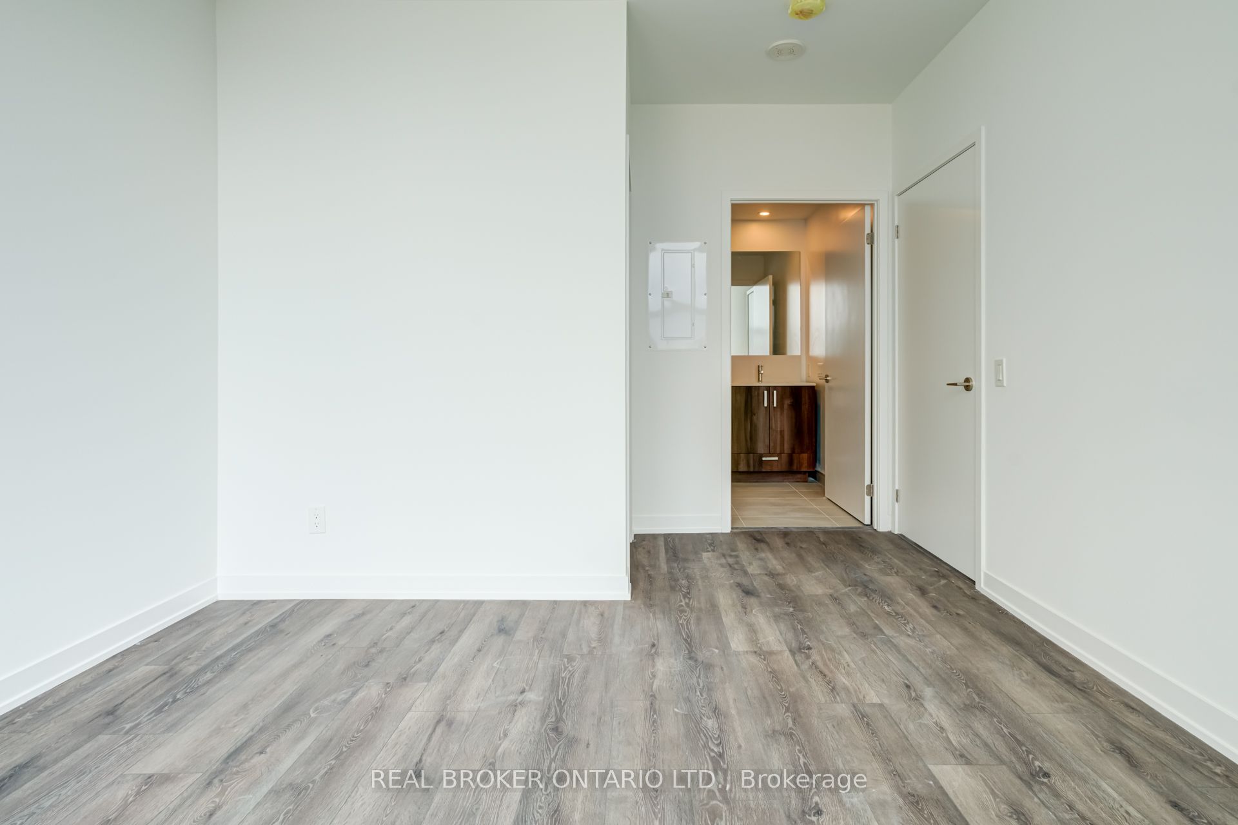
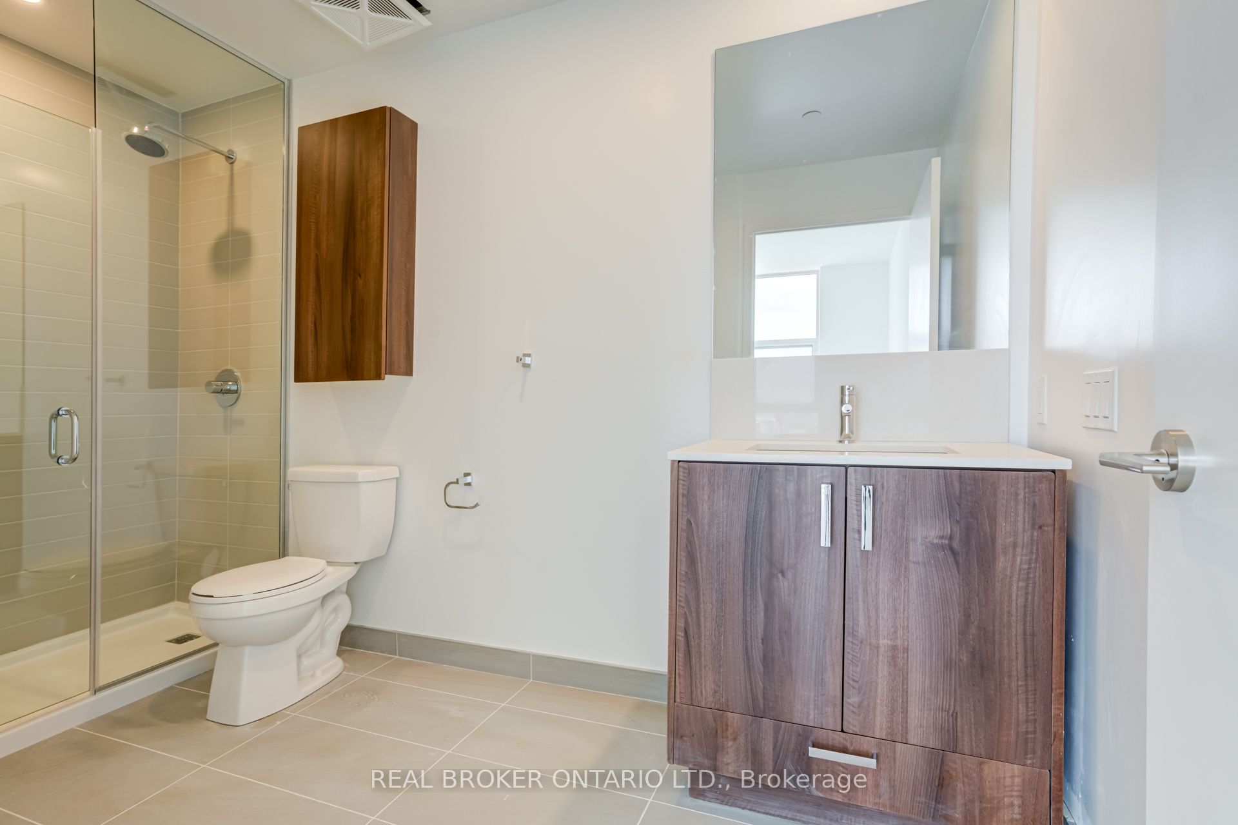
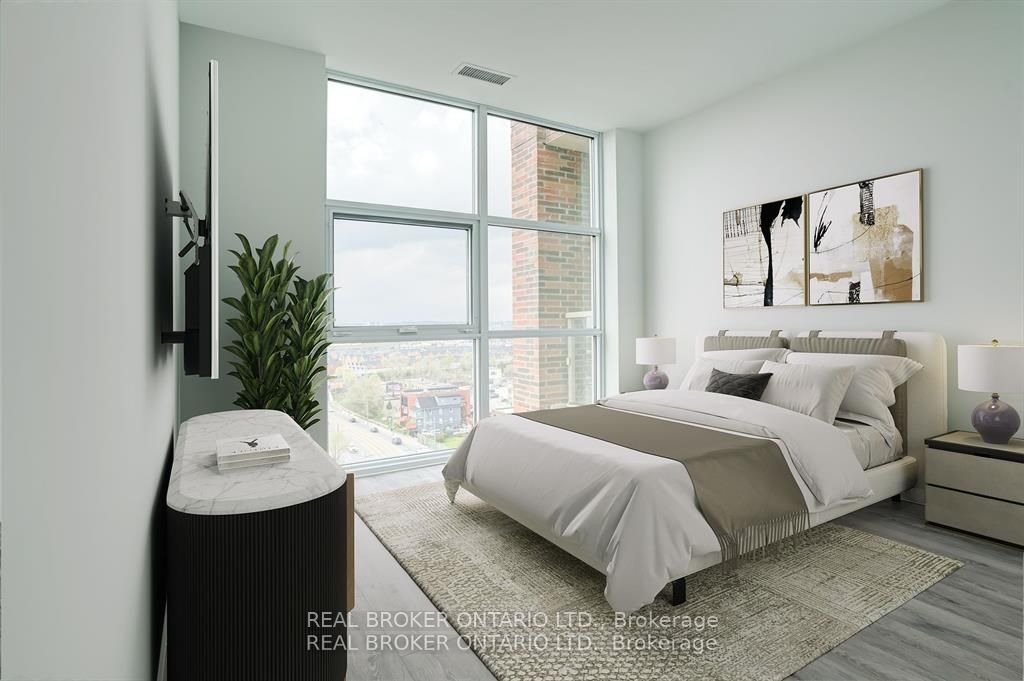
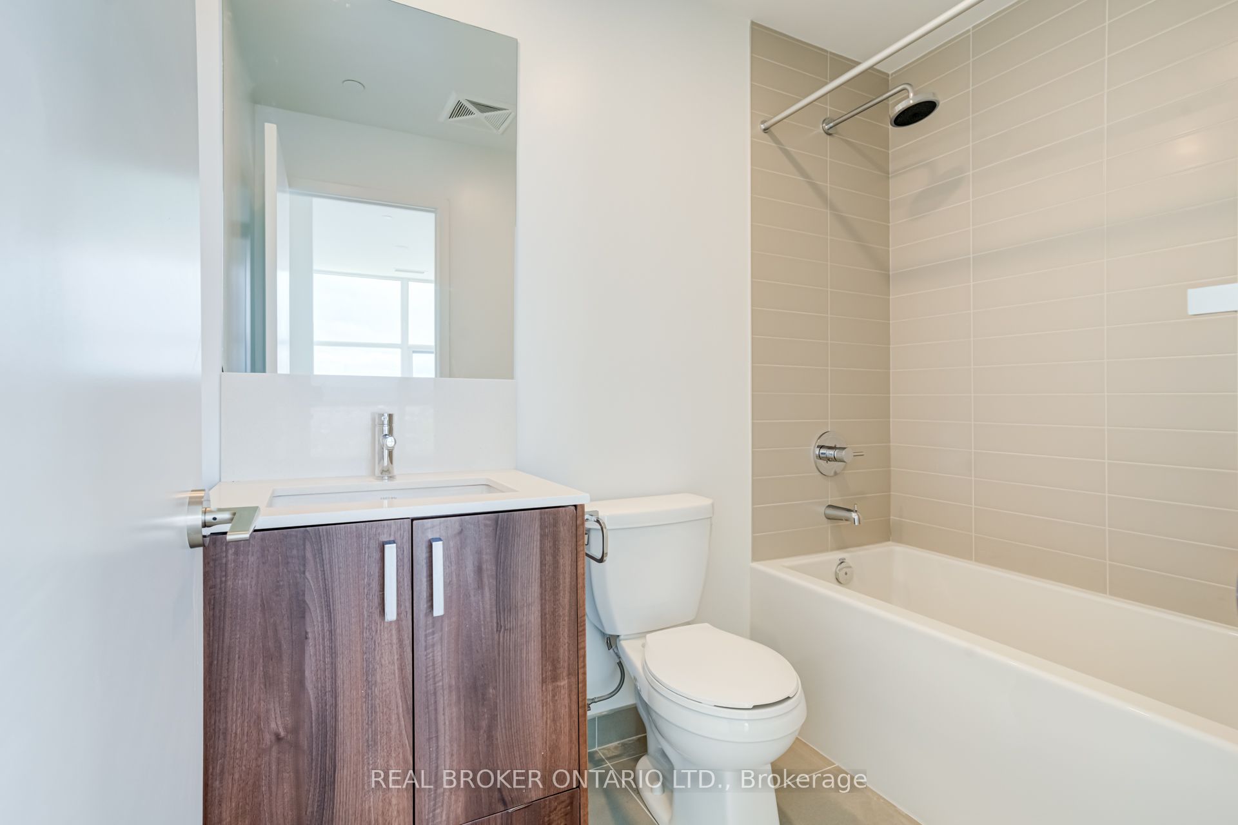
Stylish Corner Residence in the Heart of Downtown | 2+1 Bedrooms | 2 Bathrooms | Parking + 2 LockersExceptional value meets elevated city living in this rarely available 1,015 sq.ft. southwest corner suite, located in one of Toronto's most exciting and rapidly evolving neighbourhoods. Just three years new and offered below original purchase price, this is an incredible opportunity to own a spacious, designer-inspired home in the urban core.Thoughtfully designed with both functionality and style in mind, this sun-drenched residence features 2 generously sized bedrooms plus a versatile den - ideal as a third bedroom, nursery, or sophisticated home office. Floor-to-ceiling windows flood the space with natural light while showcasing sweeping southwest skyline views.The seamless open-concept layout is complemented by contemporary finishes throughout, brand-new stainless steel appliances, and a tranquil primary retreat complete with a walk-in closet and private ensuite. Step outside to your oversized 100 sq.ft. private balcony - the perfect extension of your living space for entertaining or unwinding above the city.A true standout feature: this suite includes 1 premium parking space and 2 full-size lockers - an increasingly rare and valuable offering downtown.Residents enjoy access to an impressive collection of resort-inspired amenities including a state-of-the-art fitness centre, elegant rooftop terrace with BBQs and lounge areas, stylish party room, and more.Perfectly positioned steps from TTC transit, top-rated schools, cafés, restaurants, parks, and everyday essentials, this home offers the ideal balance of vibrant city living and comfortable retreat.Whether you're an end-user or investor, this is a rare opportunity to secure exceptional space, luxury finishes, and long-term value in a high-growth neighbourhood.An extraordinary offering not to be missed. Must See!
Details
| MLS # | W13147044 |
|---|---|
| Listing Type | For Sale |
| Style | House |
| HOA Dues | $988 |
| Sub-Type | Resale |
| Status | Price Change |
| Year | 0 |
| Days On Site | 94 |
| Listing Provided By | REAL BROKER ONTARIO LTD. | W13147044 384000 |
Features
| Bed(s) | 3 |
|---|---|
| Bath(s) | 2 |
| Garage | 1 |
| Water Front | None |
Interior
| Interior Features | Storage Area Lockers, Auto Garage Door Remote, Built-In Oven, Countertop Range |
|---|---|
| Cooling | Central Air |
| Heat Source | Electric |
| Fireplace Yes / No | No |
| Laundry Features | Laundry Room, In-Suite Laundry |
Exterior
| Construction Materials | Brick Front, Concrete |
|---|---|
| Security Features | Concierge/Security |
Parking
| Garage Yes / No | Yes |
|---|
Taxes
| Tax Annual Amount | 3943.88 |
|---|---|
| Tax Year | 2025 |
Area Information
| Province | ON |
|---|---|
| Region | Toronto |
| City | Toronto W03 |
| Postal Code | M6N 0B7 |
| Area | Weston Pellam Park |
| Listing VS Median (in M6N 0B7) | |
Price: $800,000 low | high Med: $0 On site: 94 low | high Med: | |
Request a showing
Request a showing
Contact
Learn More About This Property

| Province | ON |
|---|---|
| Region | Toronto |
| City | Toronto W03 |
| Postal Code | M6N 0B7 |
| Area | Weston Pellam Park |
| Listing VS Median (in M6N 0B7) | |
Price: $800,000 low | high Med: $0 On site: 94 low | high Med: | |