In-Person: 08/23 2:00 PM - 4:00 PM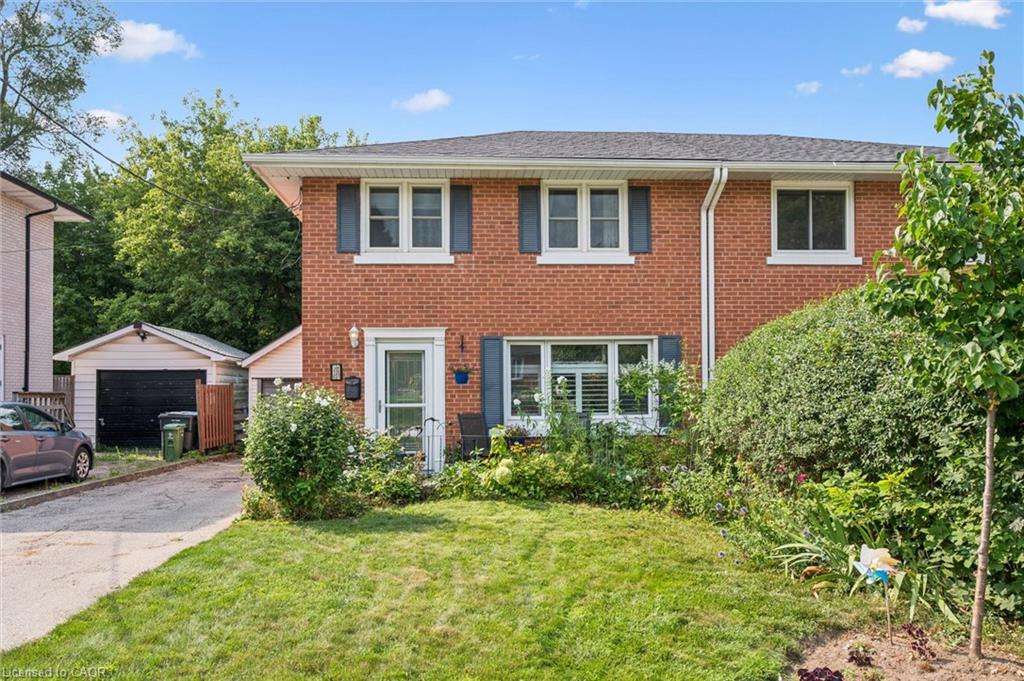

Description
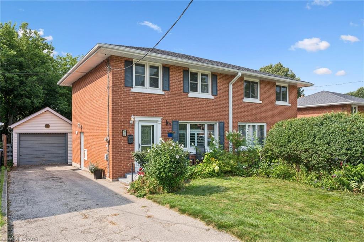
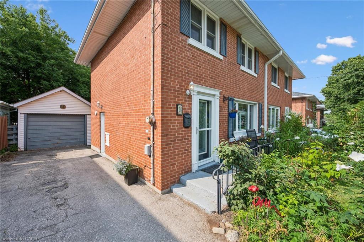
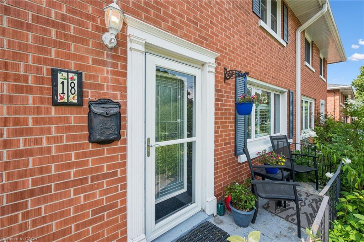
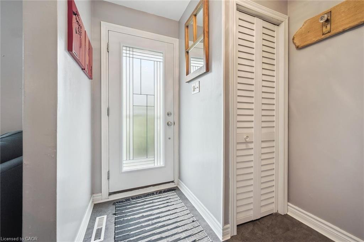
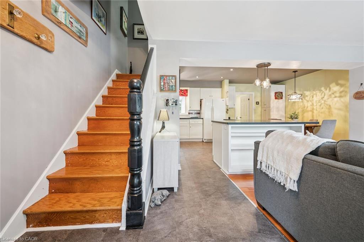
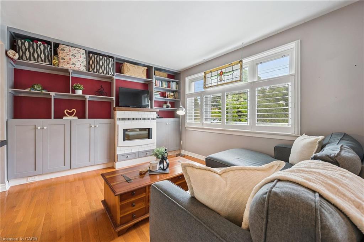
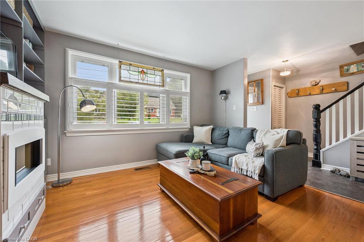
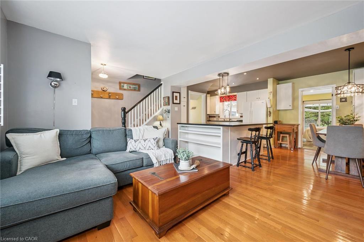
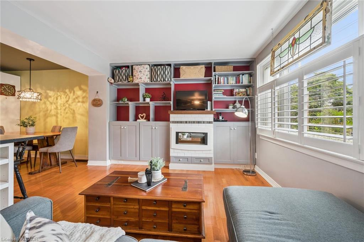
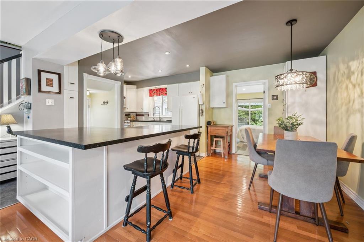
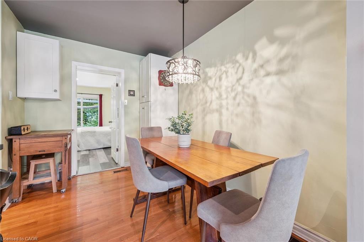
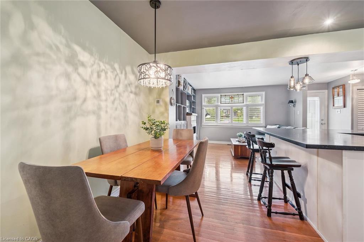
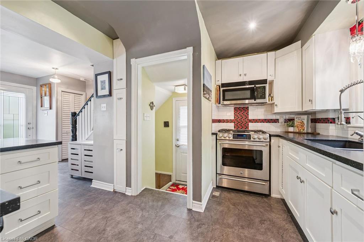
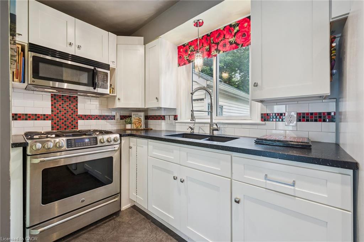
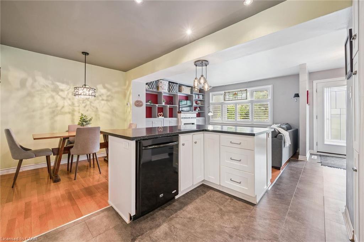
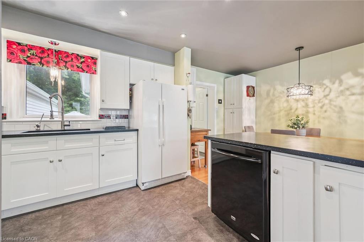
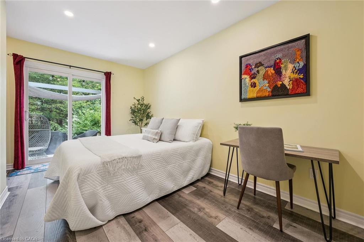
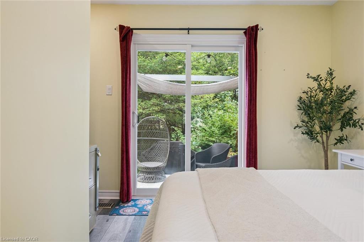
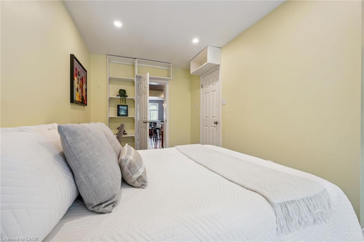
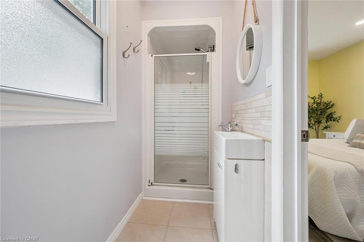
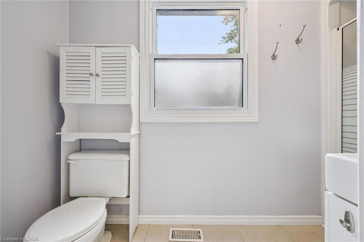
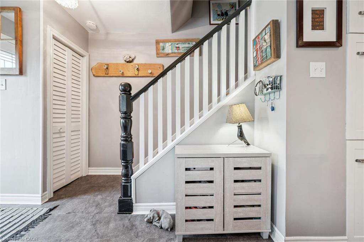
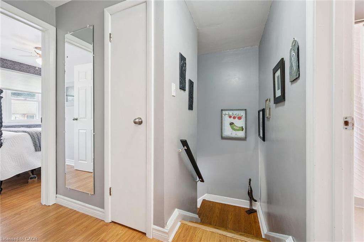
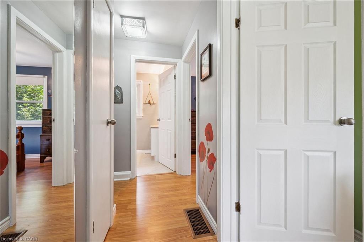
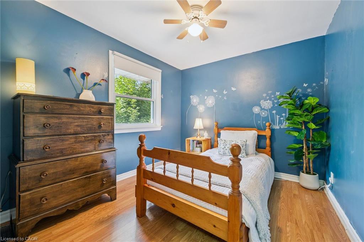
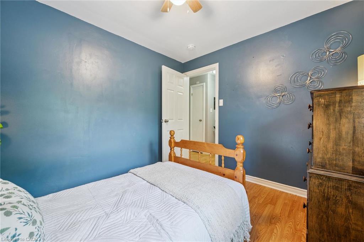
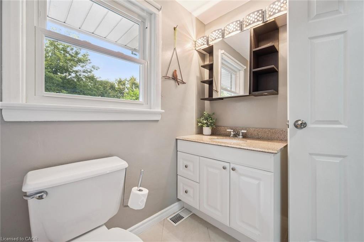
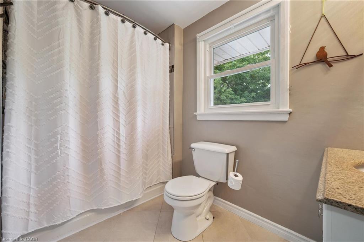
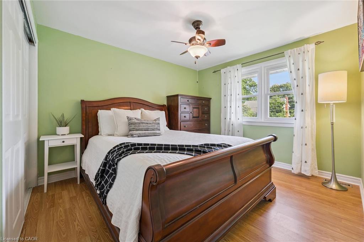
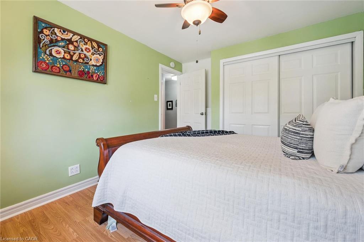
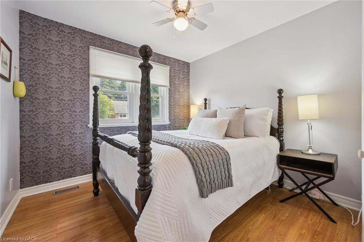
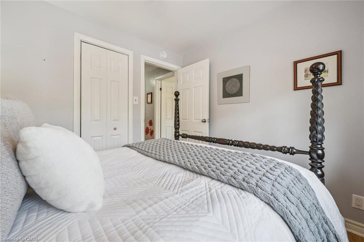
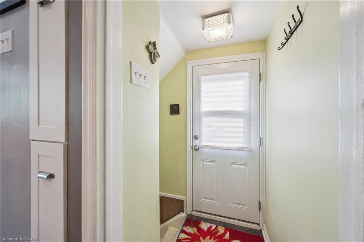
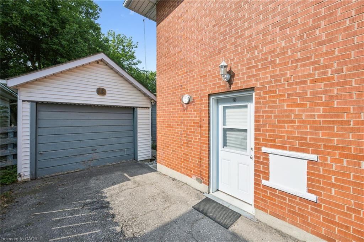
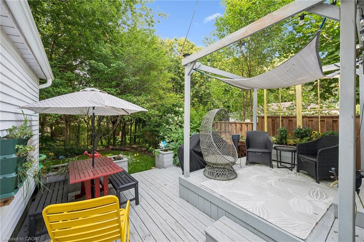
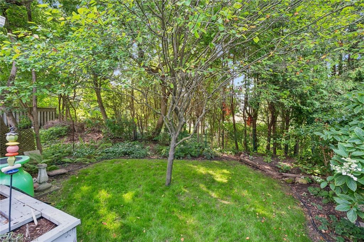
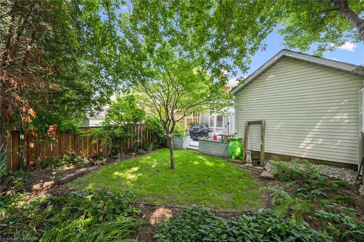
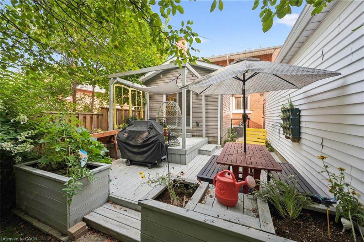
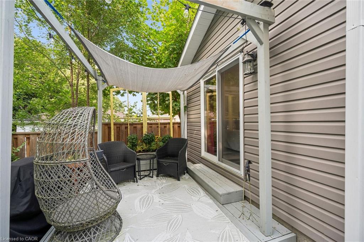
Welcome to 18 June Ave., a charming 4-bedroom, 2-bathroom semi-detached home in a fantastic family-friendly location. Offering approximately 1,260 sq. ft. of comfortable living space, this home features the convenience of a main-floor primary bedroom complete with its own ensuite, along with plenty of space for the rest of the family. The bright and functional layout provides a welcoming place to call home, while the basement offers an abundance of storage space to help keep everything organized. Outside, you'll love the private and beautifully tucked-away backyard - a wonderful space to relax, enjoy your morning coffee, or entertain family and friends. Parking is plentiful with a driveway that accommodates up to three vehicles, plus a detached garage for additional parking, storage, or hobby space. Located just steps from June Avenue Public School and nearby parks, this home offers an ideal setting for families looking for convenience, outdoor space, and a great community.
Details
| MLS # | 40853745 |
|---|---|
| Listing Type | For Sale |
| Style | House |
| Sub-Type | Resale |
| Status | Active |
| Year | 1958 |
| Days On Site | 9 |
| Listing Provided By | Royal LePage Royal City Realty | Andra Arnold |
Features
| Bed(s) | 4 |
|---|---|
| Bath(s) | 2 Total |
| SQ Feet | 1,260 |
| Garage | 1 |
| Basement | Y |
| Story(s) | 2 |
| Zoning | RL.1 |
| Acreage | 0.08 |
Interior
| Appliances | Water Heater, Water Softener, Built-in Microwave, Dishwasher, Dryer, Gas Stove, Refrigerator, Washer |
|---|---|
| Rooms Total | 10 |
| Interior Features | High Speed Internet, Ceiling Fan(s), Floor Drains, In-law Capability, Water Meter |
| Cooling | Central Air |
| Cooling Yes / No | No |
| Heating | Forced Air, Natural Gas |
| Heating Yes / No | Yes |
| Fireplaces Total | 1 |
| Fireplace Features | Electric, Insert |
| Window Features | Window Coverings |
Exterior
| Lot Features | Urban, Park, Playground Nearby, Schools |
|---|---|
| Construction Materials | Brick, Metal/Steel Siding, Vinyl Siding |
| Roof | Asphalt Shing |
| Fencing | Fence - Partial |
| Foundation Details | Concrete Perimeter |
| Patio And Porch Features | Deck, Porch |
| Security Features | Carbon Monoxide Detector, Smoke Detector, Carbon Monoxide Detector(s), Smoke Detector(s) |
Parking
| Garage Spaces | 1 |
|---|---|
| Parking Features | Detached Garage |
| Open Parking Yes / No | Yes |
| Attached Garage Yes / No | No |
Utilities
| Utilities | Cable Connected, Cell Service, Garbage/Sanitary Collection, Recycling Pickup, Street Lights, Phone Connected |
|---|---|
| Sewer | Sewer (Municipal) |
Taxes
| Tax Annual Amount | 4423.44 |
|---|
Area Information
| Province | ON |
|---|---|
| Region | Wellington |
| City | Guelph |
| Postal Code | N1H 1H6 |
| Area | City of Guelph |
| Subarea | 9 Riverside Park |
| Community Name | 9 Riverside Park |
| Listing VS Median (in 9 Riverside Park) | |
Price: $629,999 low | high Med: $729,900 sqft: 1,260 low | high Med: 1,200 $ / sqft: $500 low | high Med: $608 On site: 9 low | high Med: 14 | |
Request a showing
Request a showing
Contact
Learn More About This Property

| Open House |
|---|
| In-Person 08/23 2:00 PM - 4:00 PM |
| Province | ON |
|---|---|
| Region | Wellington |
| City | Guelph |
| Postal Code | N1H 1H6 |
| Area | City of Guelph |
| Subarea | 9 Riverside Park |
| Community Name | 9 Riverside Park |
| Listing VS Median (in 9 Riverside Park) | |
Price: $629,999 low | high Med: $729,900 sqft: 1,260 low | high Med: 1,200 $ / sqft: $500 low | high Med: $608 On site: 9 low | high Med: 14 | |