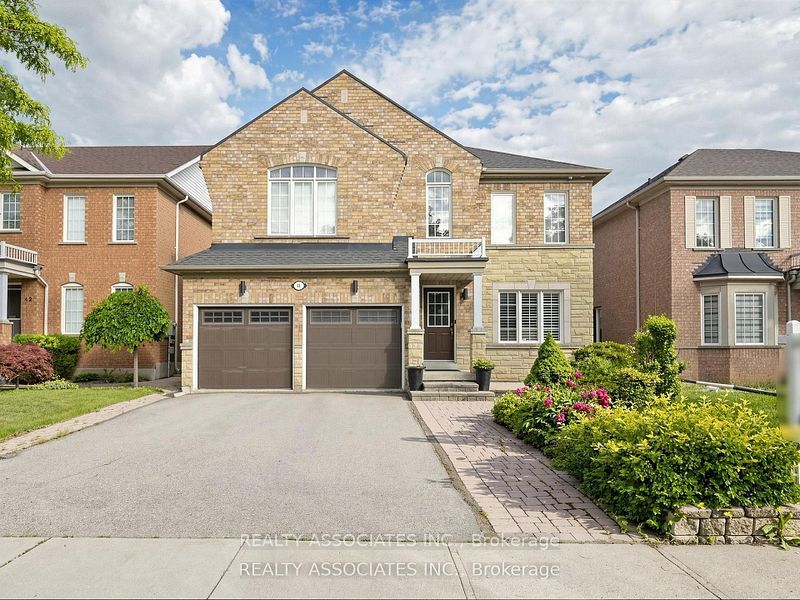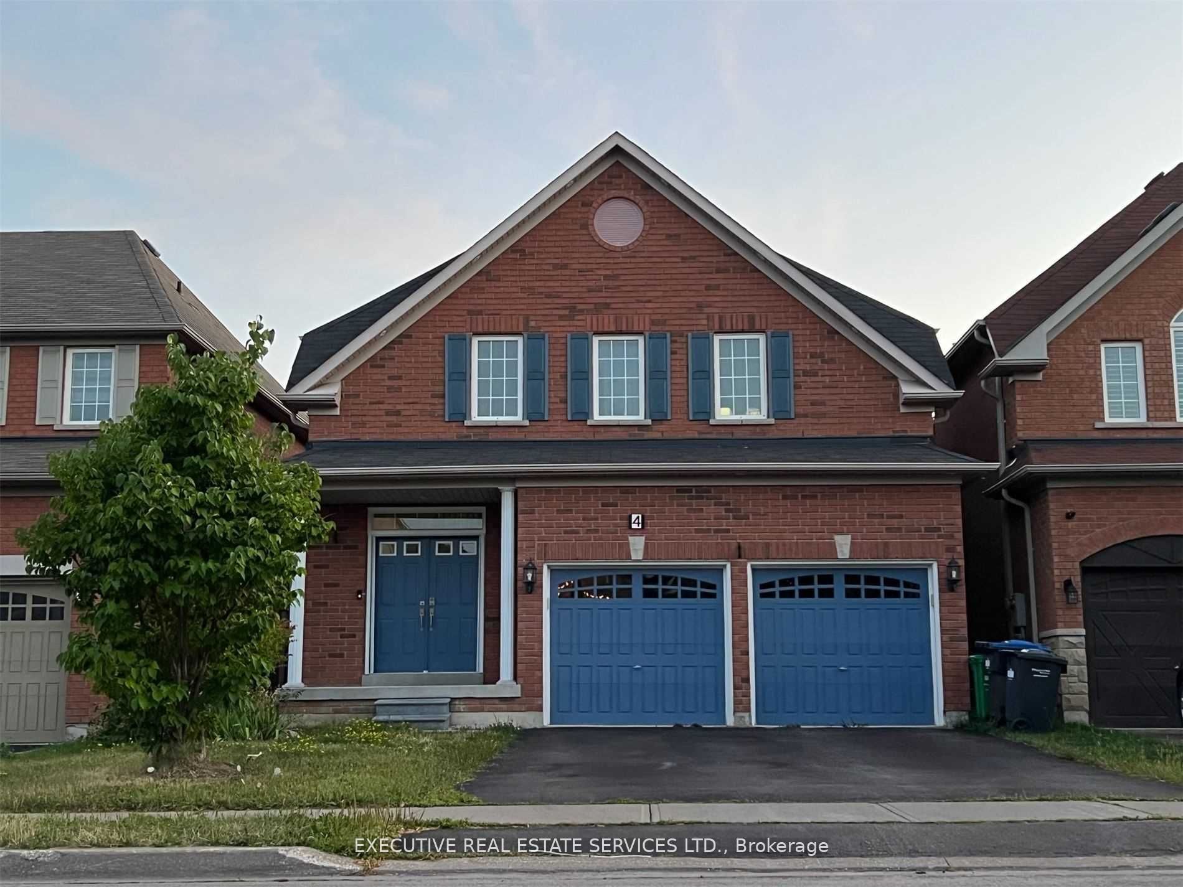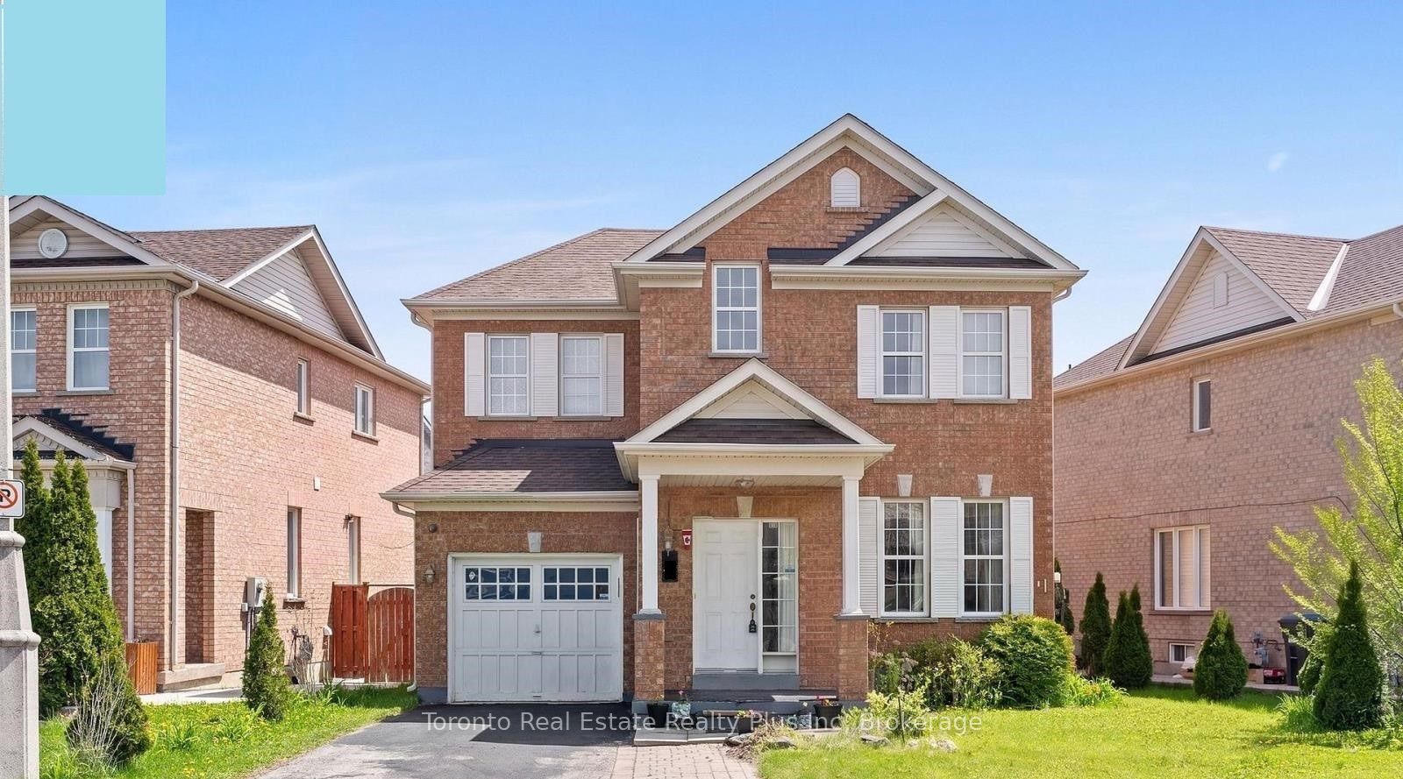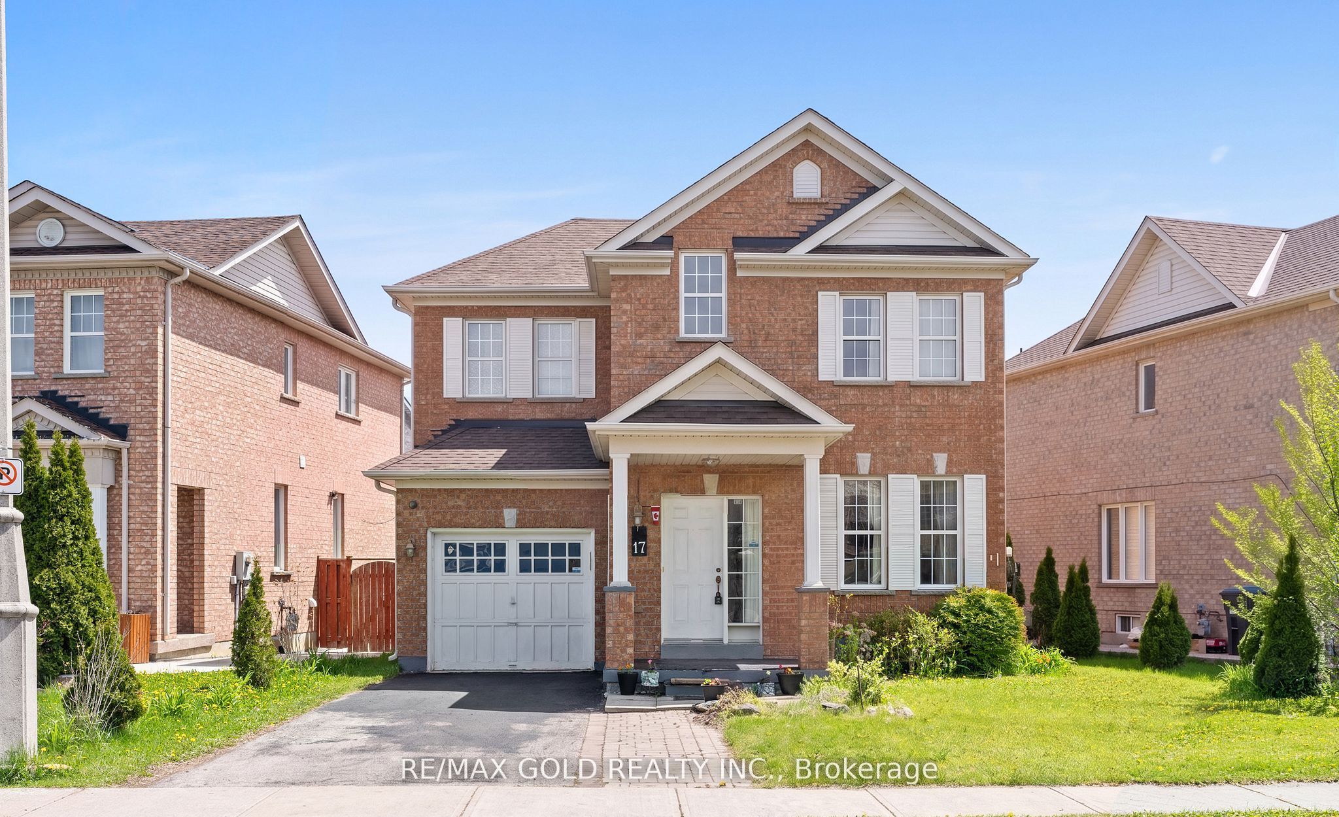
18 Long Meadow Road,Brampton, ON L6P 2A2
Brampton, ON L6P 2A2

Description
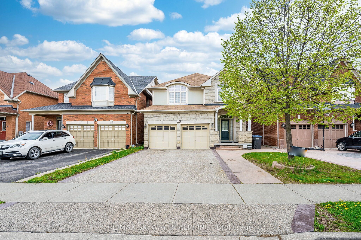
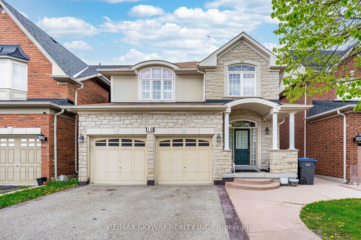
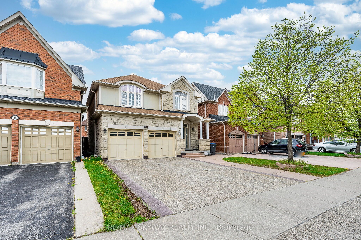
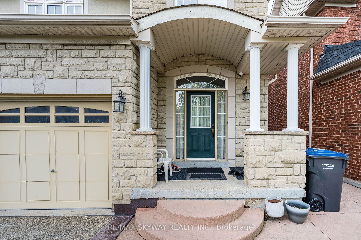
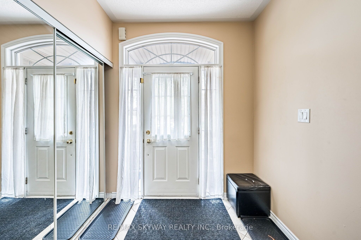
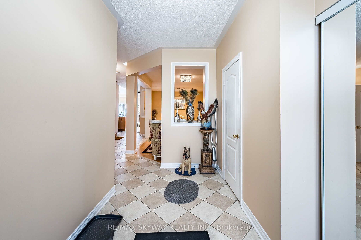
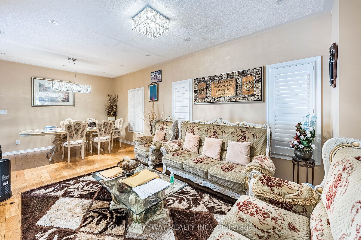
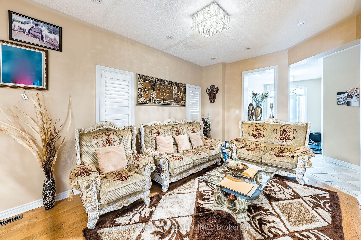
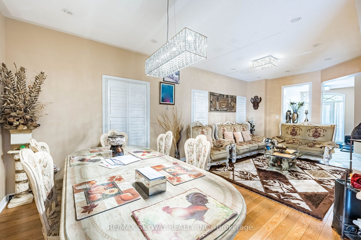
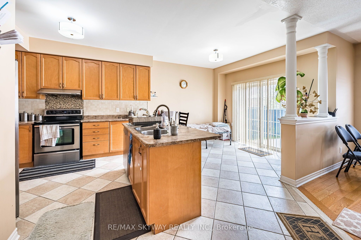
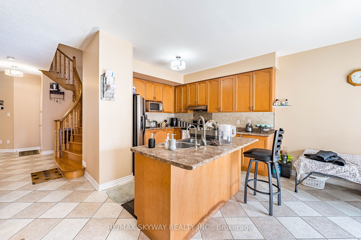
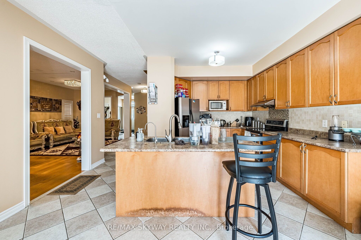
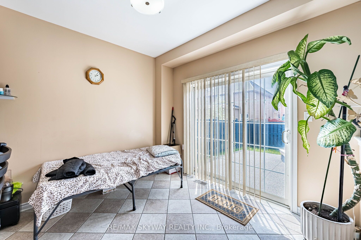
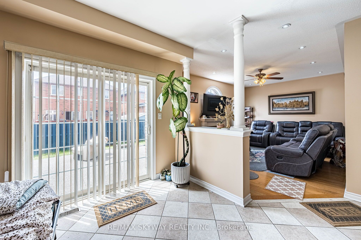
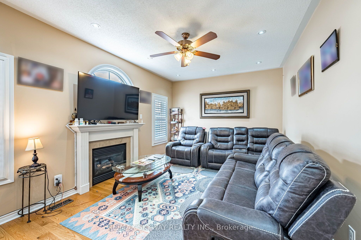
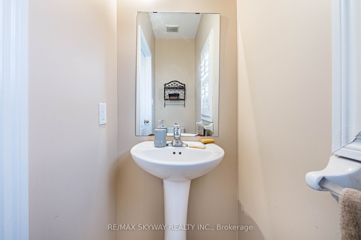
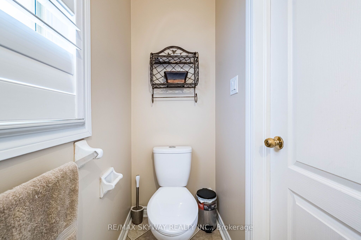
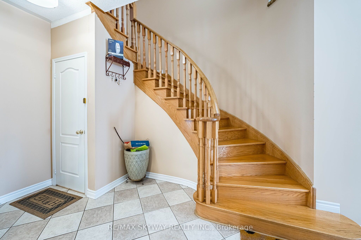
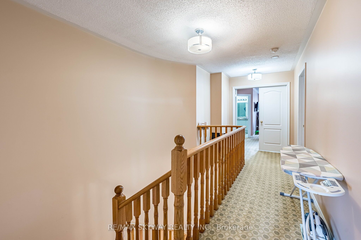
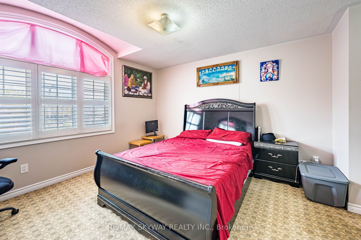
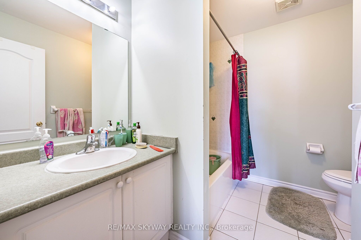
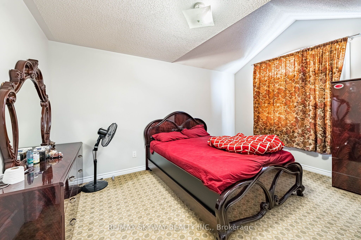
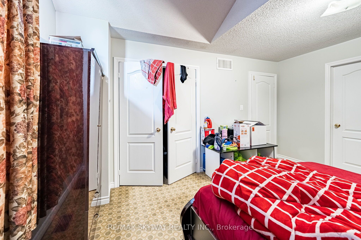
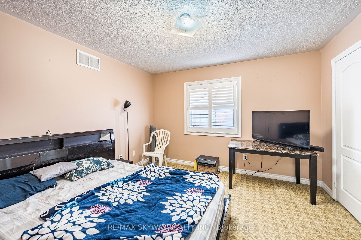
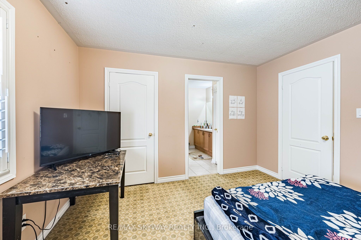
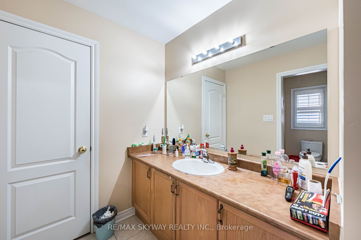
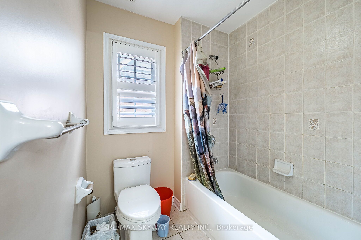
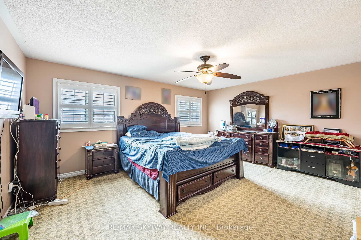
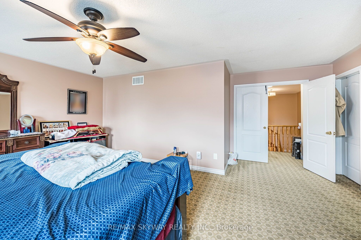
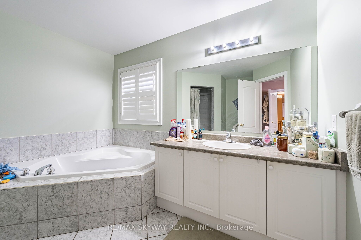
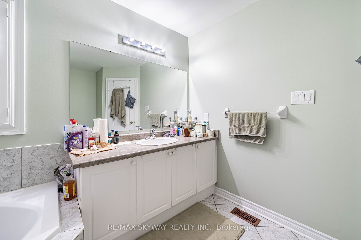
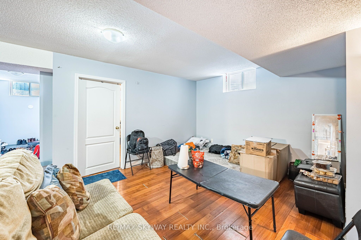
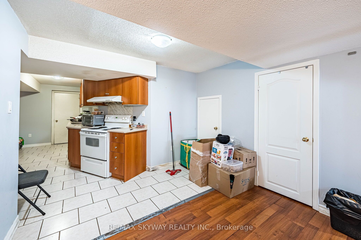
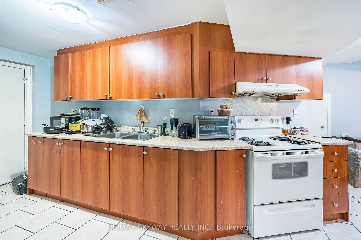
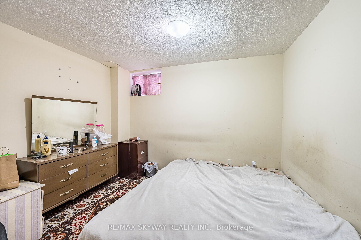
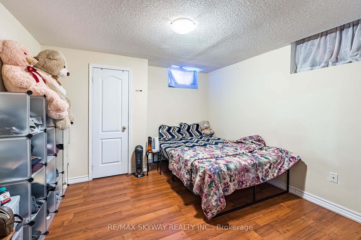
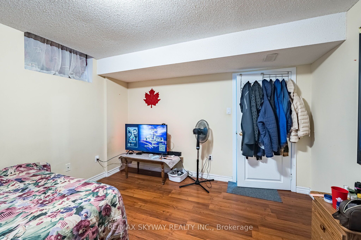
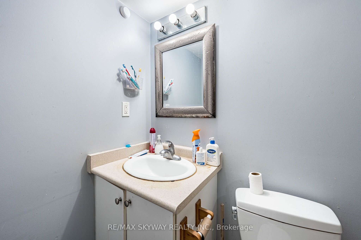
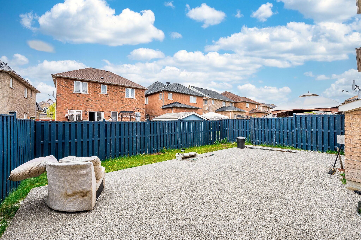
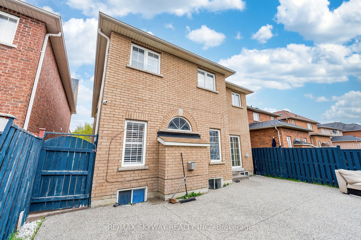
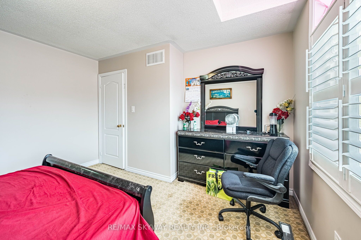
Welcome to this beautifully maintained home located in the highly desirable Bram East community, offering over 3,300 sq. ft. of total living space designed for comfortable family living and a finished basement. This spacious property features 4 generously sized bedrooms on the upper level, along with a professionally finished basement complete with 2 additional bedrooms, a full kitchen, a large recreation area, and a full bathroom-perfect for extended family or in-law suite potential. The main floor offers a functional and well-designed layout with separate living and family rooms, a bright dining area, and a spacious kitchen with a breakfast area, ideal for everyday living and entertaining. Large windows throughout the home provide an abundance of natural light, creating a warm and inviting atmosphere. The upper level features spacious bedrooms, including a large primary bedroom with a walk-in closet and private ensuite bath. With multiple living spaces throughout the home, there is plenty of room for growing families, guests, or working from home. Additional highlights include a double-car garage, private driveway, ample storage space, and a fully finished basement offering excellent flexibility and additional living space. Conveniently located close to schools, parks, shopping, public transit, highways, and all major amenities, this is a fantastic opportunity to own a spacious family home in one of Brampton's most sought-after neighbourhoods.
Details
| MLS # | W13644366 |
|---|---|
| Listing Type | For Sale |
| Style | House |
| Sub-Type | Resale |
| Status | New |
| Year | 0 |
| Days On Site | 18 |
| Listing Provided By | RE/MAX SKYWAY REALTY INC. | W13644366 570800 |
Features
| Bed(s) | 6 |
|---|---|
| Bath(s) | 5 |
| Garage | 2 |
| Basement | Y |
| Story(s) | 2 |
| Acreage | 0.09 |
Interior
| Interior Features | None |
|---|---|
| Cooling | Central Air |
| Heat Source | Gas |
| Fireplace Yes / No | Yes |
Exterior
| Roof | Asphalt Shingle |
|---|---|
| Foundation Details | Concrete |
| Construction Materials | Brick |
Parking
| Garage Yes / No | Yes |
|---|---|
| Parking Features | Private |
Utilities
| Sewer | Sewer |
|---|
Taxes
| Tax Annual Amount | 7205.6 |
|---|---|
| Tax Legal Description | LOT 261, PLAN 43M1633, BRAMPTON. S/T RIGHT TO ENTER AS IN PR666675. S/T AN EASEMENT IN FAVOUR OF LT 262, PL 43M1633, OVER PT LT 261, PL 43M1633, DES AS PT 15, PL 43R29452 AS IN PR757918. T/W ROW AND EASEMENT OVER PT OF LT 260, PL 43M1633 DES AS PT 13 ON 43R29452 AS IN PR767307. S/T A ROW AND EASEMENT IN FAVOUR OF LT 260, PL 43M1633 OVER PT OF LT 261, PL 43M1633 DES AS PT 14 ON 43R29452 AS IN PR767307. |
| Tax Year | 2025 |
Area Information
| Province | ON |
|---|---|
| Region | Peel |
| City | Brampton |
| Postal Code | L6P 2A2 |
| Area | Bram East |
| Listing VS Median (in L6P 2A2) | |
Price: $999,000 low | high Med: $0 On site: 18 low | high Med: | |
Request a showing
Request a showing
Contact
Learn More About This Property

| Province | ON |
|---|---|
| Region | Peel |
| City | Brampton |
| Postal Code | L6P 2A2 |
| Area | Bram East |
| Listing VS Median (in L6P 2A2) | |
Price: $999,000 low | high Med: $0 On site: 18 low | high Med: | |