
18 Sheldabren Street,North Middlesex, ON N0M 1A0
North Middlesex, ON N0M 1A0

Description
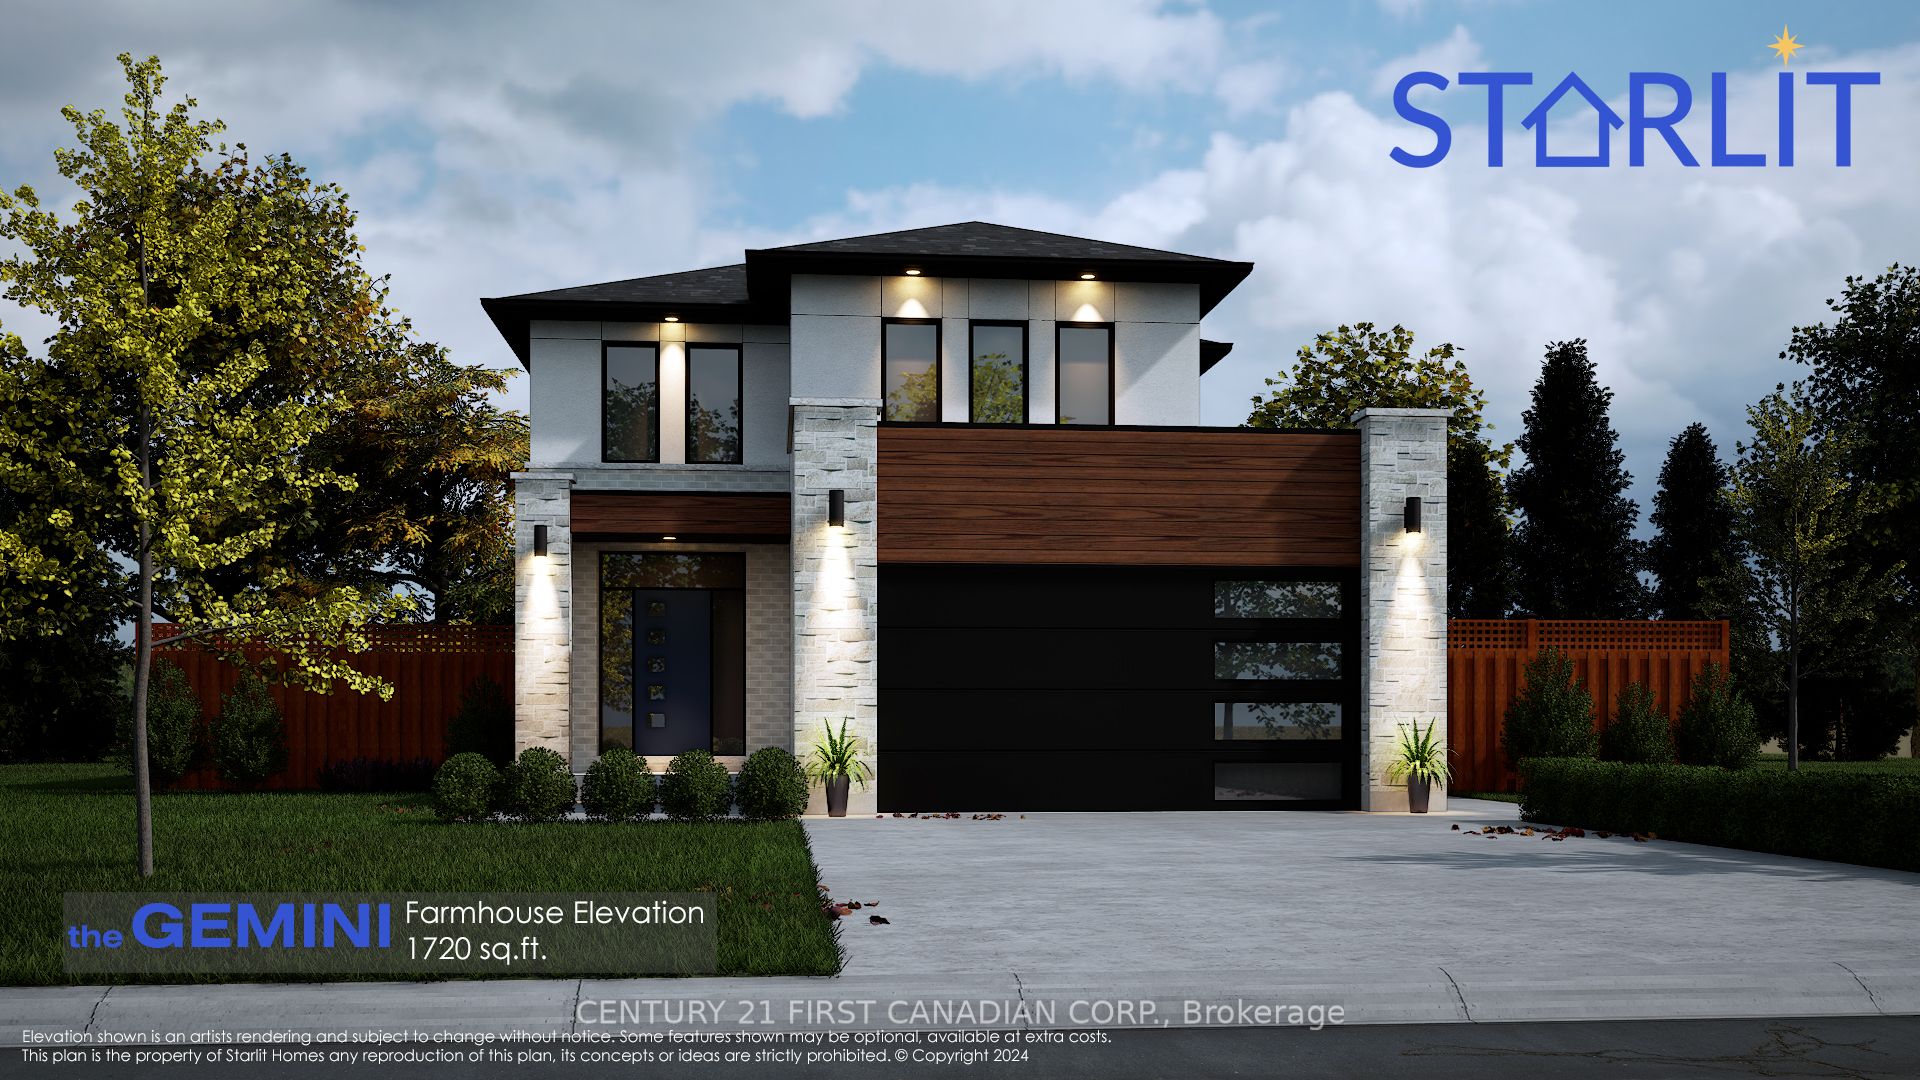
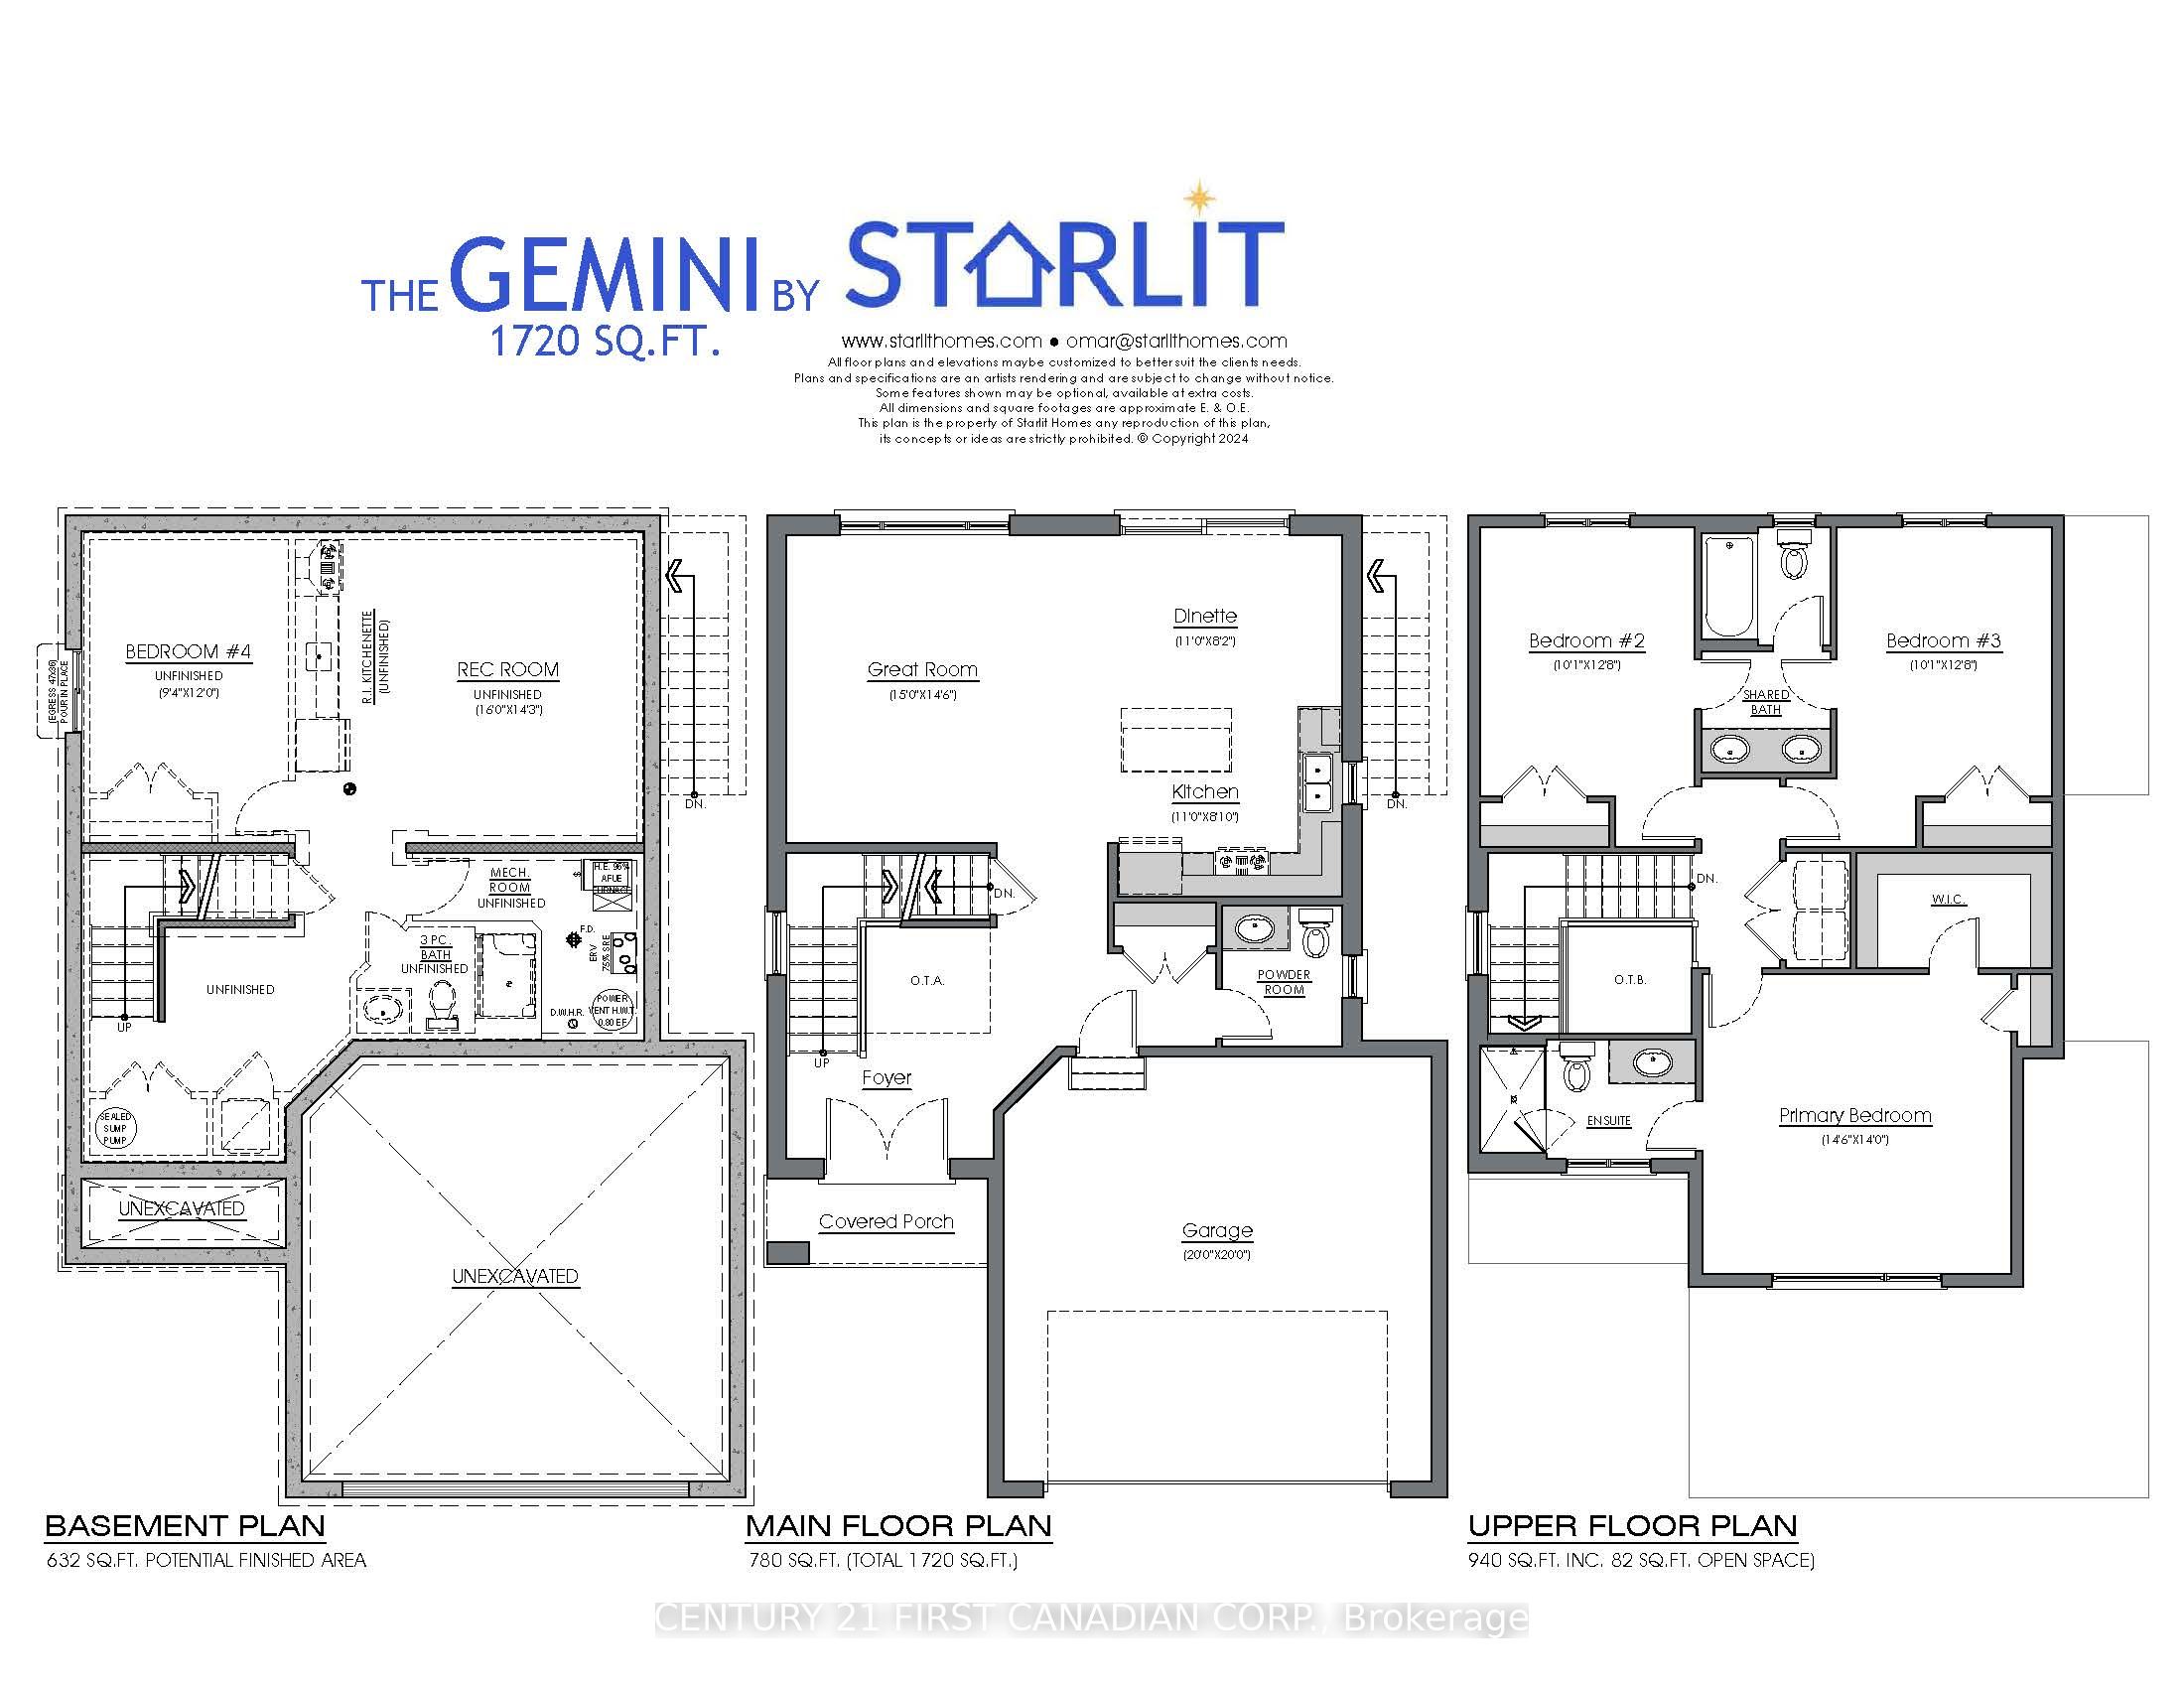
OPEN HOUSE EVERY SAT/SUN 1-4PM. **UNDER CONSTRUCTION - Welcome to the Gemini Model by Starlit Homes, located in the welcoming community of Ausable Bluffs in Ailsa Craig. Thoughtfully designed with growing families in mind, this 1,720 sq. ft. home offers 3 bedrooms, 2.5 bathrooms, and a functional layout that blends modern style with everyday comfort. Enjoy the charm of small-town living in a family-friendly community where quiet streets, nearby parks, and a strong sense of community create a wonderful place to call home. Ailsa Craig offers convenient access to London, Strathroy, and the shores of Lake Huron, providing the perfect balance between peaceful country living and nearby amenities.Inside, the bright and spacious open-concept main floor is designed for both everyday family life and entertaining. The kitchen features quartz countertops, ample workspace, and a large centre island that naturally becomes the heart of the home. The adjoining dining and living areas provide plenty of room for family gatherings, entertaining friends, or relaxing at the end of the day.Upstairs, you'll find three generously sized bedrooms, including a spacious primary retreat complete with a walk-in closet and private ensuite. The additional bedrooms are thoughtfully connected by a convenient Jack-and-Jill bathroom, offering a practical layout for children, guests, or a growing family.With modern finishes, a well-designed floor plan, and the opportunity to own a brand-new home in the growing community of Ausable Bluffs, the Gemini Model offers exceptional everyday living in the heart of Ailsa Craig.Taxes and assessed value are yet to be determined. **List price reflects the Government HST rebate, subject to buyer qualification.**
Details
| MLS # | X13775144 |
|---|---|
| Listing Type | For Sale |
| Style | House |
| Sub-Type | Resale |
| Status | New |
| Year | 0 |
| Days On Site | 23 |
| Listing Provided By | CENTURY 21 FIRST CANADIAN CORP. | X13775144 371306 |
Features
| Bed(s) | 3 |
|---|---|
| Bath(s) | 3 |
| Garage | 2 |
| Basement | Y |
| Story(s) | 2 |
| Acreage | 0.10 |
Interior
| Interior Features | Auto Garage Door Remote, ERV/HRV, On Demand Water Heater |
|---|---|
| Cooling | Central Air |
| Heat Source | Gas |
| Fireplace Yes / No | No |
Exterior
| Exterior Features | Porch |
|---|---|
| Roof | Asphalt Shingle |
| Foundation Details | Poured Concrete |
| Construction Materials | Brick, Vinyl Siding |
Parking
| Garage Yes / No | Yes |
|---|---|
| Parking Features | Private Double |
Utilities
| Sewer | Sewer |
|---|
Taxes
| Tax Annual Amount | 0 |
|---|---|
| Tax Legal Description | LOT 93, PLAN 33M839 SUBJECT TO AN EASEMENT FOR ENTRY AS IN ER1588158 MUNICIPALITY OF NORTH MIDDLESEX |
| Tax Year | 2026 |
Area Information
| Province | ON |
|---|---|
| Region | Middlesex |
| City | North Middlesex |
| Postal Code | N0M 1A0 |
| Area | Ailsa Craig |
| Listing VS Median (in N0M 1A0) | |
Price: $659,900 low | high Med: $799,000 On site: 23 low | high Med: 145 | |
Request a showing
Request a showing
Contact
Learn More About This Property

| Province | ON |
|---|---|
| Region | Middlesex |
| City | North Middlesex |
| Postal Code | N0M 1A0 |
| Area | Ailsa Craig |
| Listing VS Median (in N0M 1A0) | |
Price: $659,900 low | high Med: $799,000 On site: 23 low | high Med: 145 | |