

18 Tristan Court,Brampton, ON L6Y 5S2
Brampton, ON L6Y 5S2




Description
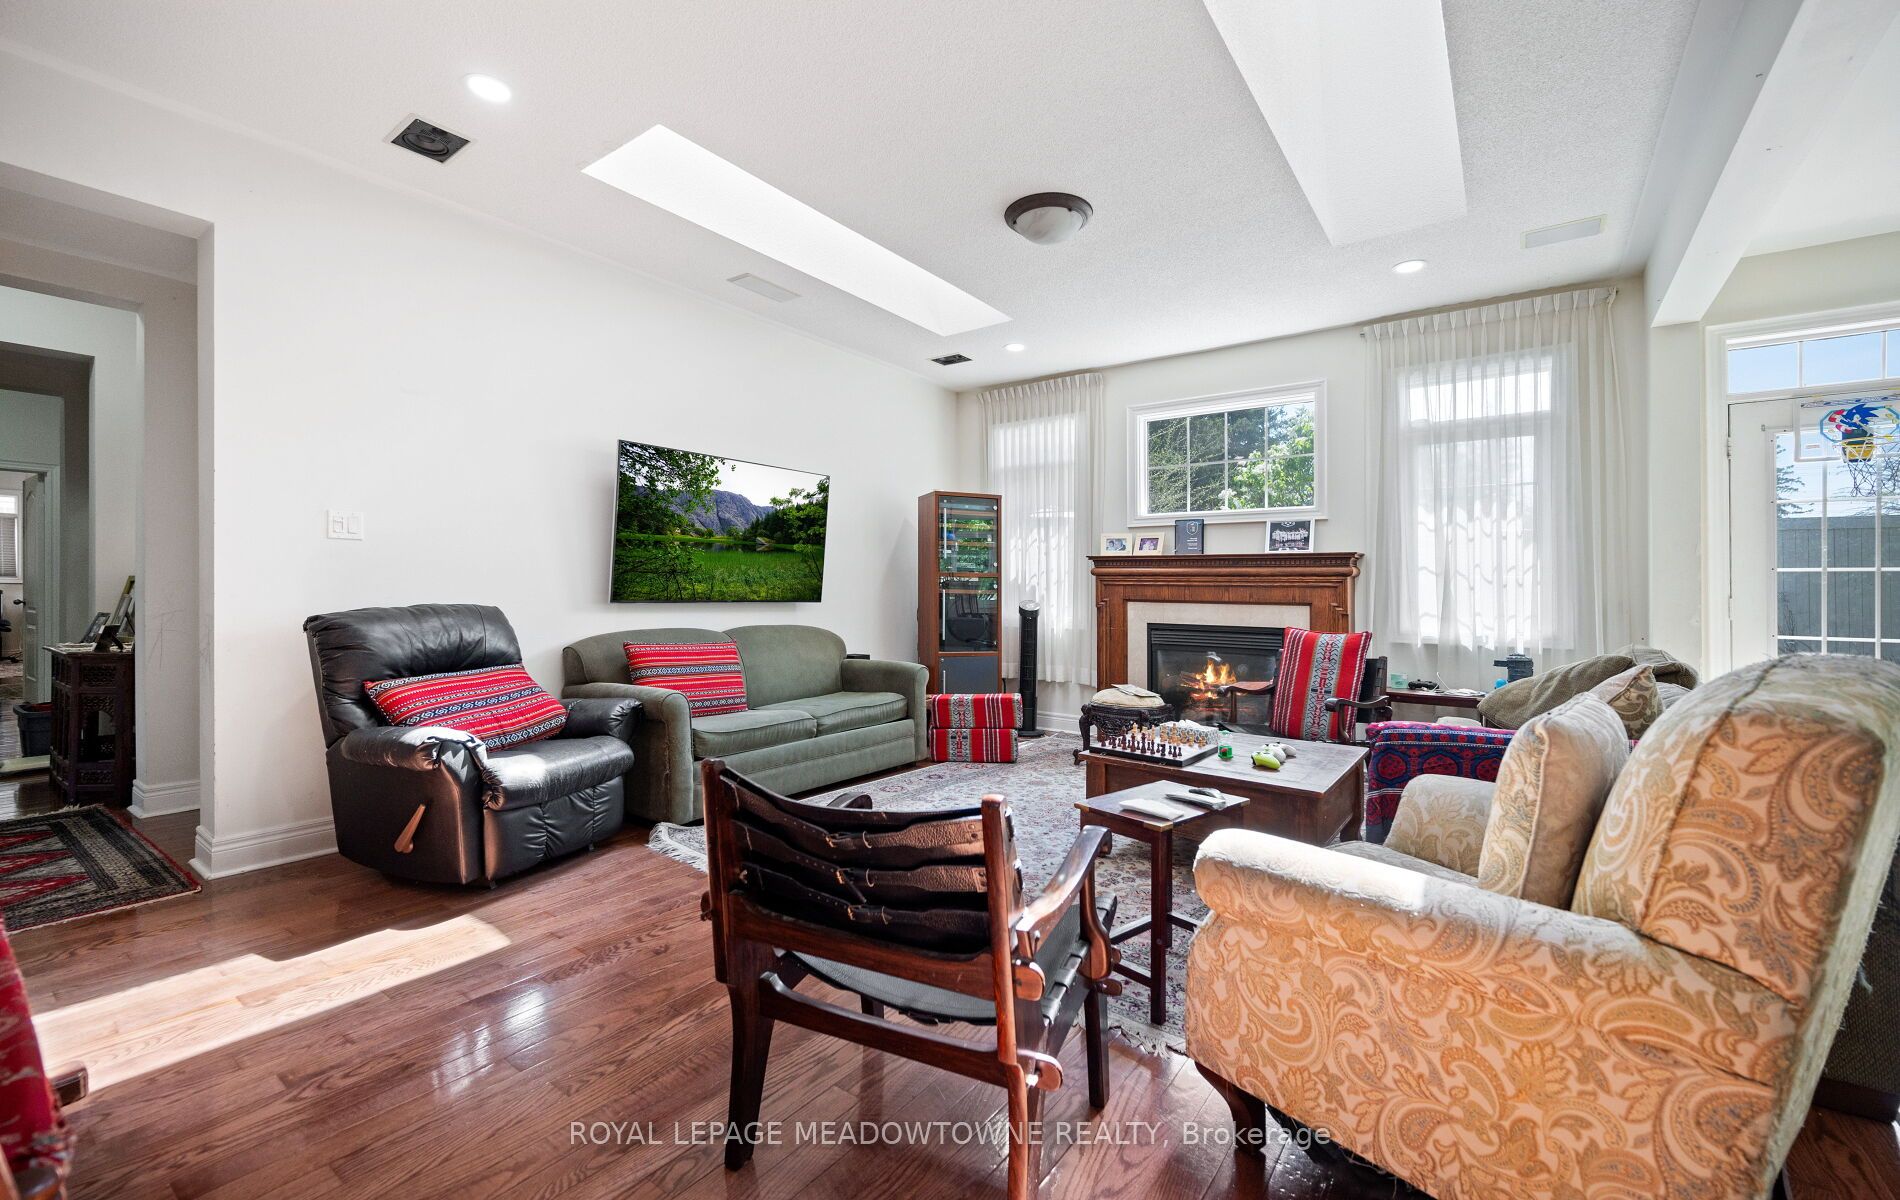
Welcome to 18 Tristan Court, nestled in the highly sought-after Streetsville Glen community on one of the area's most coveted courts. Situated at the apex of a quiet cul-de-sac and just moments from Churchville South Park, this exceptional bungalow offers over 5,000 sq ft of finished living space on a rare oversized pie-shaped lot, stretching approximately 179 ft deep on one side and over 175 ft across the rear. This home presents a unique opportunity for those seeking space, privacy, and long-term potential. Featuring 3 spacious main-level bedrooms plus 2 additional lower-level bedrooms, the layout offers exceptional flexibility for extended family or multi-generational living. The finished lower level includes two self-contained living areas, each with its own kitchen and bathroom. The fully landscaped backyard is designed for year-round enjoyment, complete with an inground swimming pool, a custom garden shed with built-in sauna, and expansive outdoor space ideal for entertaining or relaxing in total privacy. Parking for up to 7 vehicles easily accommodates family and guests. Proudly owned by the original owners, this home reflects years of care and presents an incredible canvas for buyers looking to personalize and add value in a premium location. Conveniently located near major highways, shopping, and the Toronto Premium Outlets, with access to excellent schools including École secondaire Jeunes sans frontières. Golf enthusiasts will appreciate being just minutes from Lionhead Golf Club. A rare offering in one of Mississauga's most desirable enclaves-offering opportunity, space, lifestyle, and endless potential.
Details
| MLS # | W13158344 |
|---|---|
| Listing Type | For Sale |
| Style | House |
| Sub-Type | Resale |
| Status | New |
| Year | 0 |
| Days On Site | 92 |
| Listing Provided By | ROYAL LEPAGE MEADOWTOWNE REALTY | W13158344 108811 |
Features
| Bed(s) | 5 |
|---|---|
| Bath(s) | 5 |
| Garage | 2 |
| Basement | Y |
| Pool | Yes |
| Acreage | 0.11 |
Interior
| Interior Features | Water Purifier |
|---|---|
| Cooling | Central Air |
| Heat Source | Gas |
| Fireplace Yes / No | Yes |
Exterior
| Roof | Asphalt Shingle |
|---|---|
| Foundation Details | Concrete |
| Construction Materials | Stone, Stucco (Plaster) |
Parking
| Garage Yes / No | Yes |
|---|
Utilities
| Sewer | Sewer |
|---|
Taxes
| Tax Annual Amount | 11310 |
|---|---|
| Tax Legal Description | LOT 41, PLAN 43M1662, BRAMPTON. T/W TEMPORARY EASEMENT OVER PTS 4 TO 9 INC. PL 43R25116 AS IN PR124204. T/W EASEMENT OVER PT BLK 1, 2 PL 43M1597 DES PTS 7 TO 15 PL 43R28607 AS IN PR530385. S/T EASEMENT IN FAVOUR OF THE CORPORATION OF THE CITY OF BRAMPTON AND THE REGIONAL MUNICIPALITY OF PEEL OVER PT LT 41 PL 43M1662 DES PT 10 PL 43R29631 AS IN PR767317 ; S/T EASEMENT FOR ENTRY AS IN PR883834. |
| Tax Year | 2026 |
Area Information
| Province | ON |
|---|---|
| Region | Peel |
| City | Brampton |
| Postal Code | L6Y 5S2 |
| Area | Bram West |
| Listing VS Median (in L6Y 5S2) | |
Price: $1,750,000 low | high Med: $0 On site: 92 low | high Med: | |
Request a showing
Request a showing
Contact
Learn More About This Property

| Province | ON |
|---|---|
| Region | Peel |
| City | Brampton |
| Postal Code | L6Y 5S2 |
| Area | Bram West |
| Listing VS Median (in L6Y 5S2) | |
Price: $1,750,000 low | high Med: $0 On site: 92 low | high Med: | |
 | $1,374,99932 Xavier CourtBrampton, ON L6Y 5S1 |