1803-67 Caroline Street S,Hamilton, ON L8P 3K6
Hamilton, ON L8P 3K6















Description
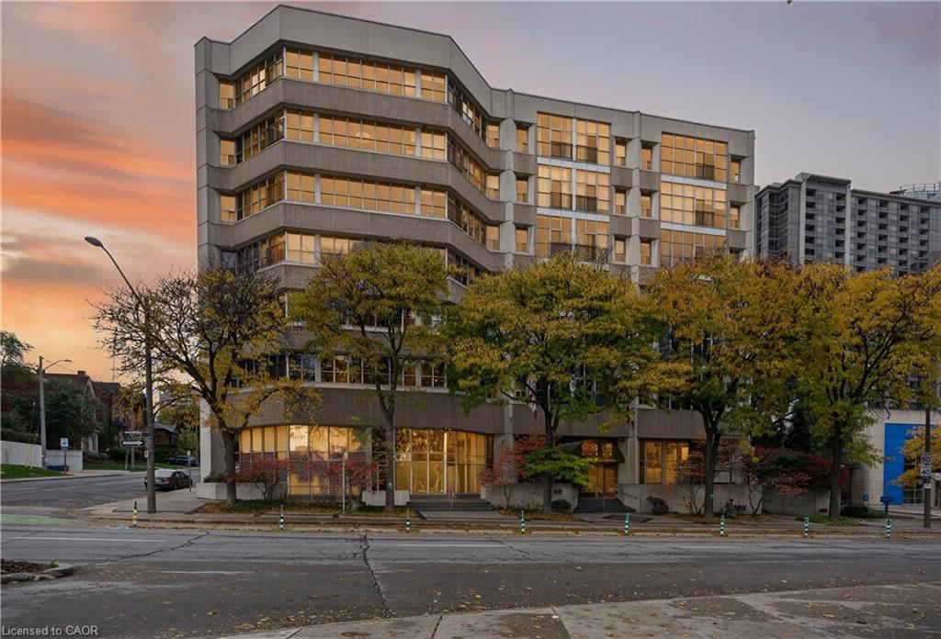
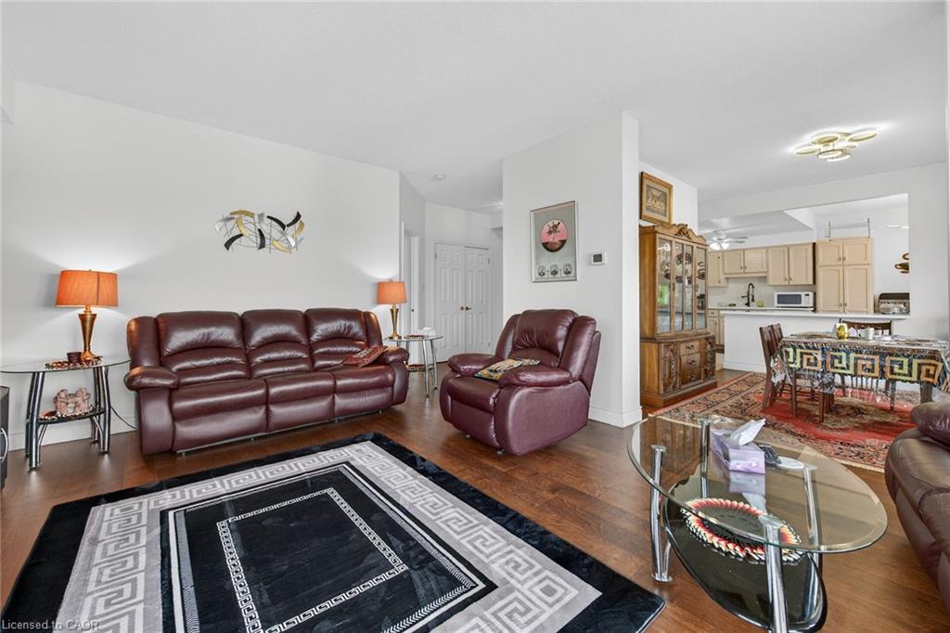
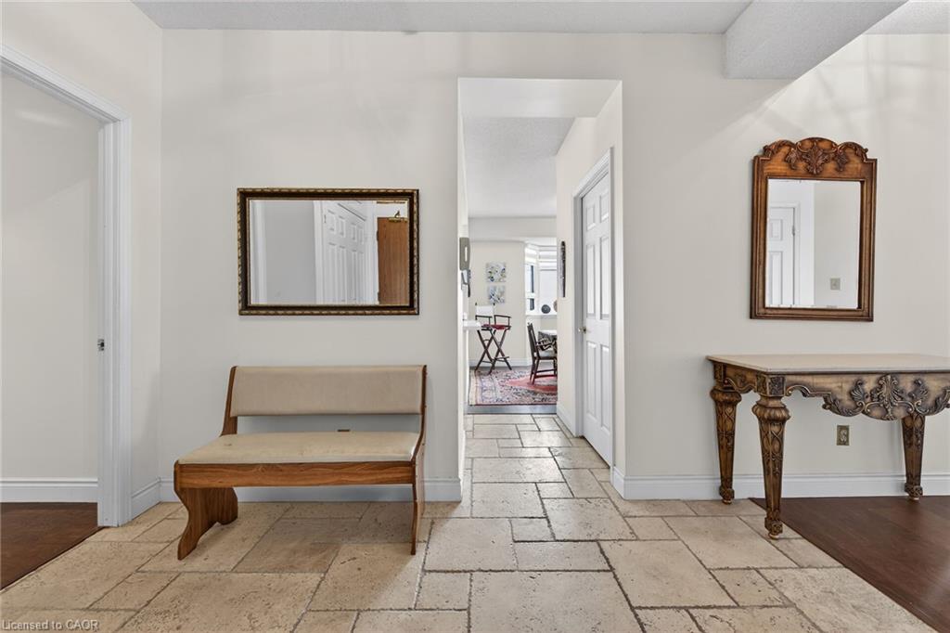
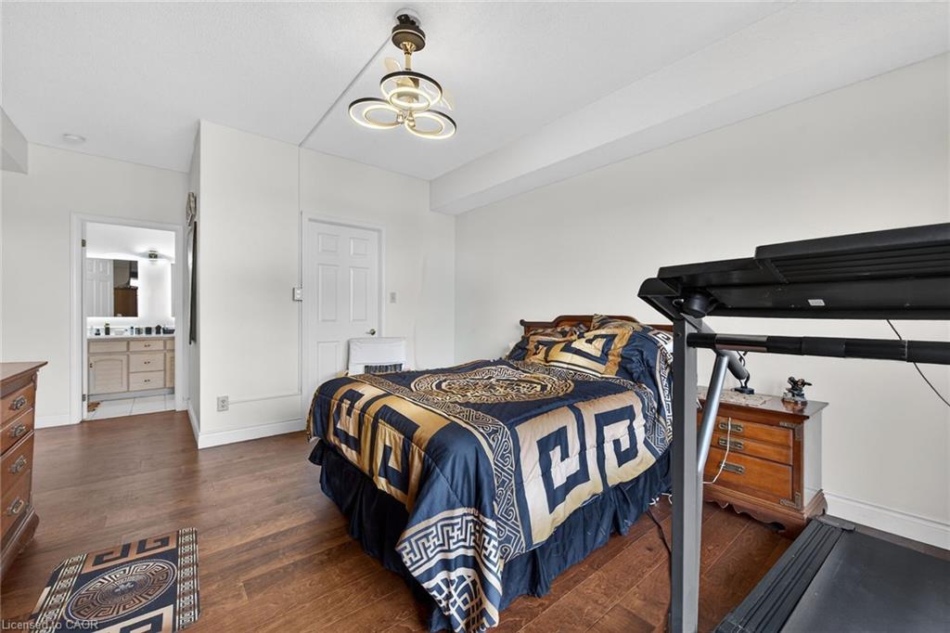
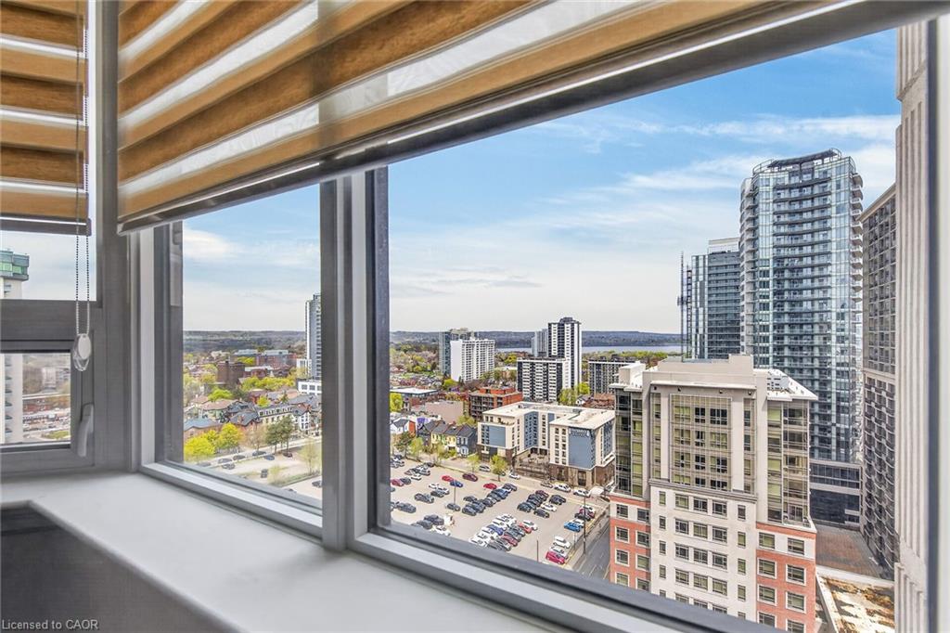
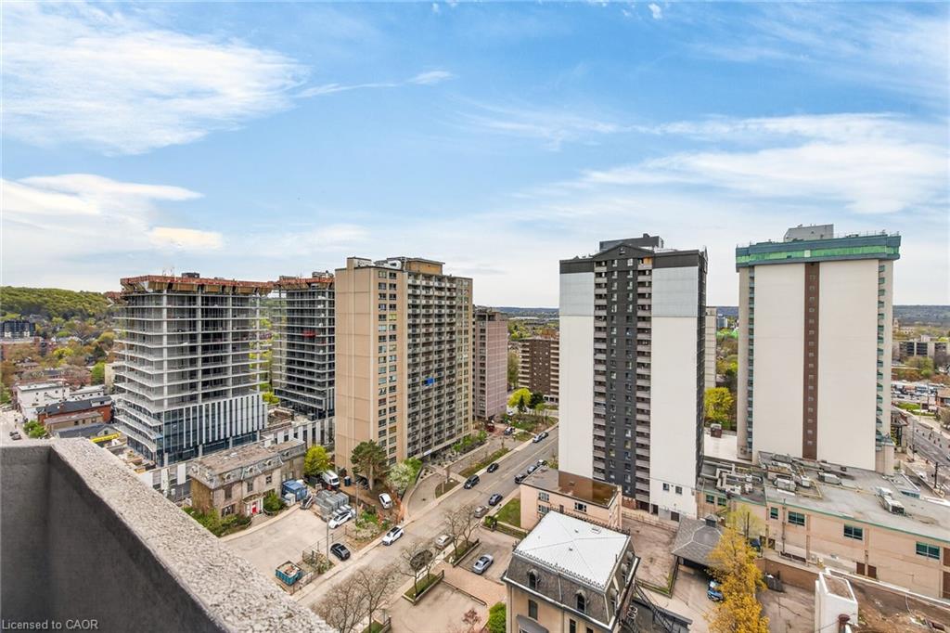
Spacious, light-filled, and full of updates, this Bentley Place 2-bed, 2-bath condo feels like home. With room sizes comparable to a detached house, it’s ideal for downsizers or first-time buyers. Upgrades since 2023 include new windows throughout, stone countertops in the kitchen and baths, updated lighting and ceiling fans, new hardware and faucets, and a stunning ensuite with glass shower, body jets, dual vanity, and Jacuzzi tub. The large primary bedroom features a walk-in closet and glass sliders to a private balcony with city views. The open-concept kitchen and dining area flow into an expansive living room with floor-to-ceiling windows and a northwest-facing wraparound balcony offering panoramic city and lake views. Walk to Hamilton GO, TD Coliseum, and the Farmers’ Market, with quick access to the 403. A must see!
Details
| MLS # | 40827176 |
|---|---|
| Listing Type | For Sale |
| Style | Condominium |
| Building Name | Bently Place |
| HOA Dues | $1,191 |
| Sub-Type | Resale |
| Status | Active |
| Days On Site | 108 |
| Listing Provided By | Homelife Professionals Realty Inc. | Adam Landucci |
Features
| Bed(s) | 2 |
|---|---|
| Bath(s) | 2 Total |
| SQ Feet | 1,488 |
| Garage | 1 |
| Story(s) | 1 |
| Zoning | D6 |
| Property View | Yes |
Interior
| Appliances | Dishwasher, Dryer, Refrigerator, Stove, Washer |
|---|---|
| Rooms Total | 8 |
| Interior Features | Elevator |
| Cooling | Central Air |
| Cooling Yes / No | No |
| Heating | Electric Forced Air |
| Heating Yes / No | Yes |
| Laundry Features | In-Suite |
Exterior
| Lot Features | Urban, City Lot, Highway Access, Hospital, Library, Public Parking, Public Transit, School Bus Route, Schools, Shopping Nearby, Trails, View from Escarpment, Visual Exposure |
|---|---|
| Construction Materials | Concrete |
| Roof | Flat, Tar/Gravel |
| Foundation Details | Poured Concrete |
| Patio And Porch Features | Open |
Parking
| Garage Spaces | 1 |
|---|---|
| Parking Features | Garage Door Opener |
| Attached Garage Yes / No | No |
Utilities
| Sewer | Sewer (Municipal) |
|---|
Taxes
| Tax Annual Amount | 5168 |
|---|
Area Information
| Province | ON |
|---|---|
| Region | Hamilton |
| City | Hamilton |
| Postal Code | L8P 3K6 |
| Area | 12 Hamilton West |
| Subarea | 122 Durand North |
| Community Name | 122 Durand North |
| Listing VS Median (in 122 Durand North) | |
Price: $569,900 low | high Med: $234,900 sqft: 1,488 low | high Med: 873 $ / sqft: $383 low | high Med: $271 On site: 108 low | high Med: 28 | |
Request a showing
Request a showing
Contact
Learn More About This Property

| Province | ON |
|---|---|
| Region | Hamilton |
| City | Hamilton |
| Postal Code | L8P 3K6 |
| Area | 12 Hamilton West |
| Subarea | 122 Durand North |
| Community Name | 122 Durand North |
| Listing VS Median (in 122 Durand North) | |
Price: $569,900 low | high Med: $234,900 sqft: 1,488 low | high Med: 873 $ / sqft: $383 low | high Med: $271 On site: 108 low | high Med: 28 | |