1824 Elgin Street,Cornwall, ON K6J 5C1
Cornwall, ON K6J 5C1












Description
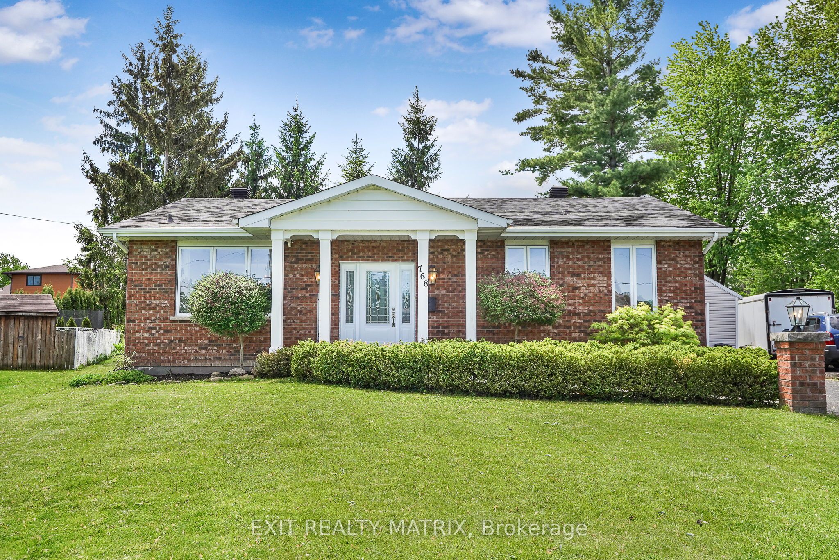
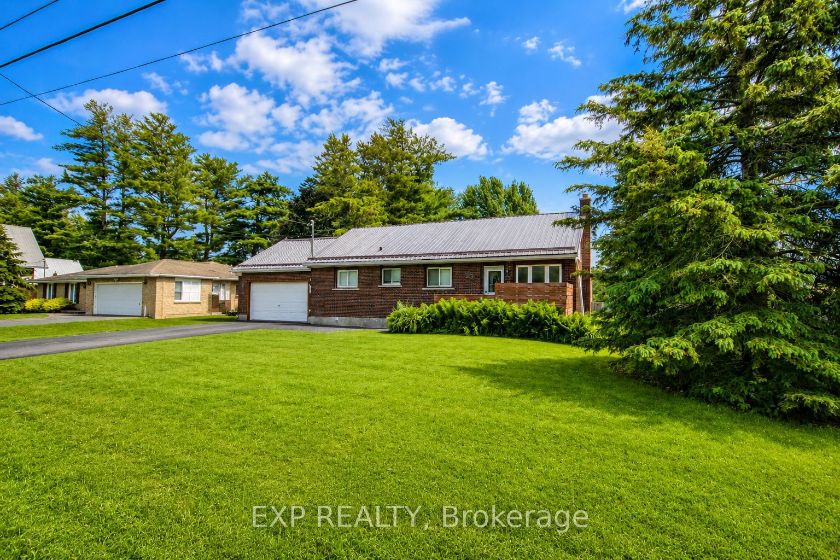
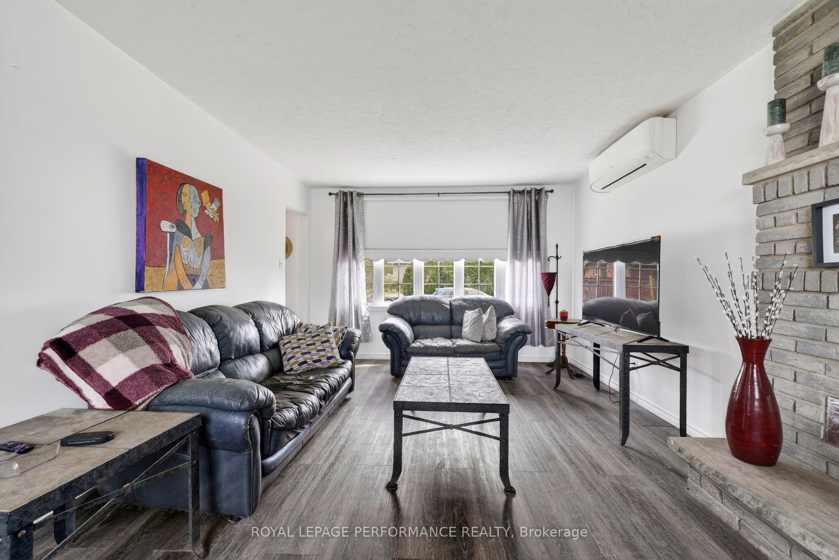
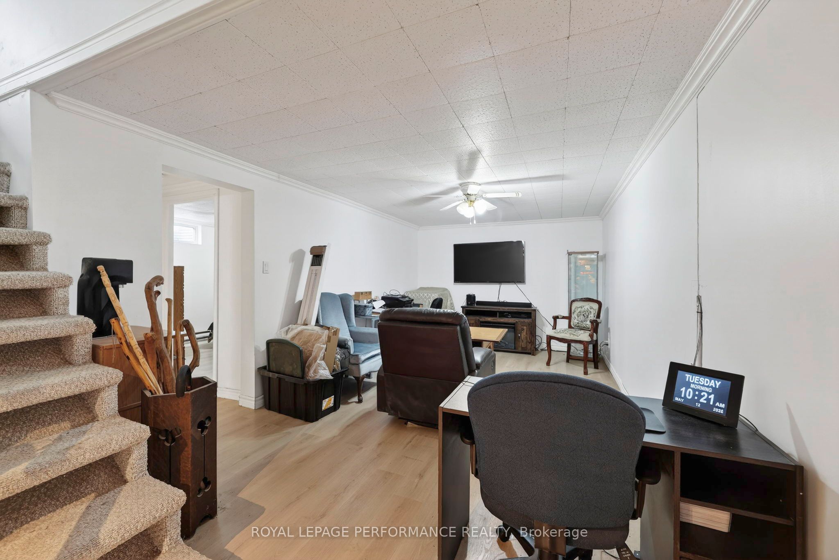
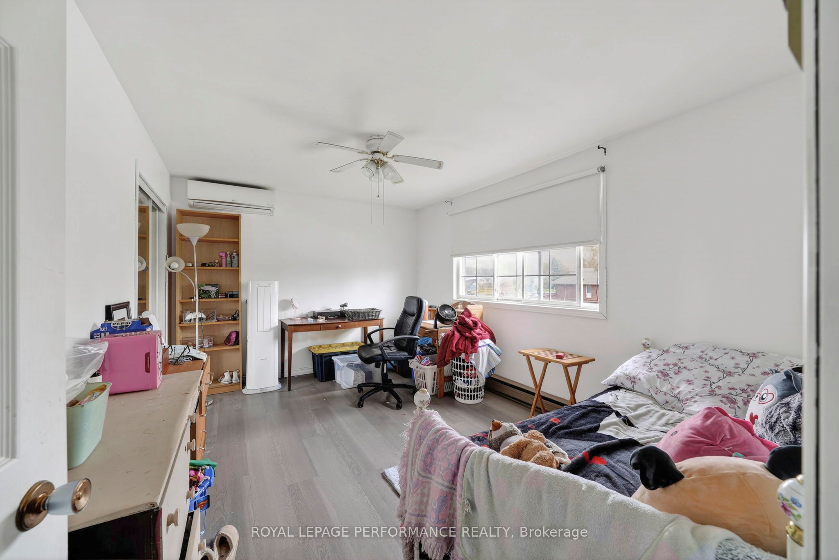
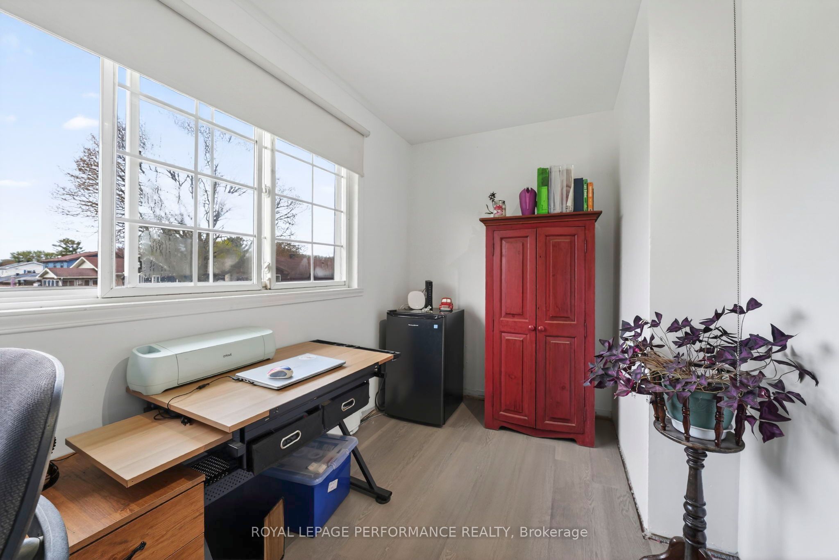
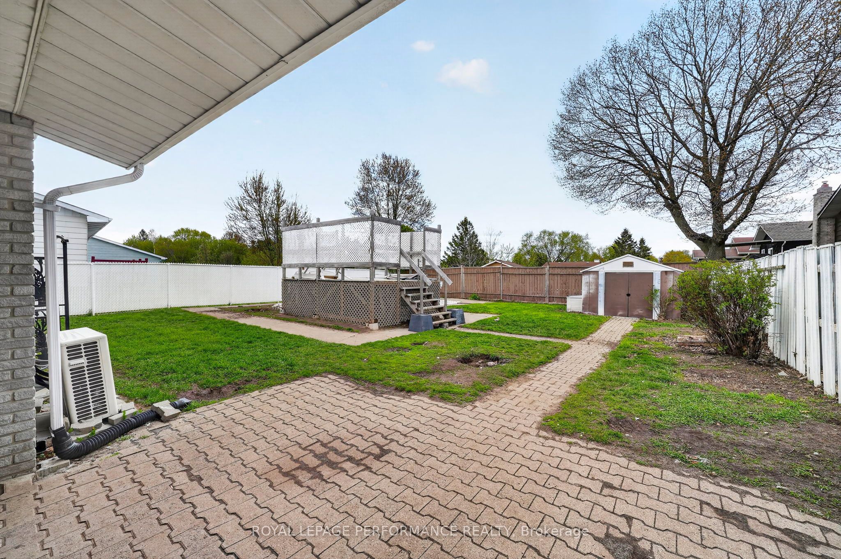
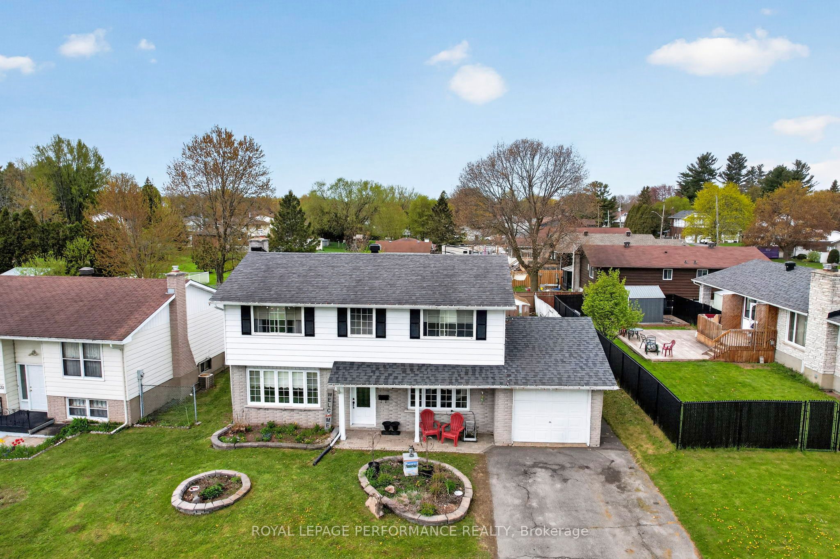
Welcome to this spacious and well maintained 3+1 bedroom family home offering nearly 1,700 sq ft of living space in a desirable mature neighbourhood. Designed with room for the family to grow, this inviting home features a bright kitchen with heated flooring, matching appliances, moveable island and an abundance of cabinetry. The adjoining dining area flows seamlessly into the spacious living room highlighted by a cozy gas fireplace. The second level offers 3 generous bedrooms with ample closet space, including a primary bedroom complete with a dedicated home office featuring a window for natural light. A 3pc bathroom with shower completes the upper level. The finished basement adds additional living space with a large rec room, 4th bedroom, 4pc bathroom with soaker tub, laundry area, and storage room.Step outside to your own backyard oasis featuring an above ground pool, fenced yard, stone patio, and garden shed, perfect for entertaining or relaxing during the warmer months. Additional highlights include a covered front porch, attached single car garage, and paved driveway. Ductless heat/cold system in primary bedroom and living room. Ductless AC main and upper bedrooms. Roof shingles on home 2015, on garage 2018. Electrical panel (2022). Recently installed (2026) efficient electric baseboards throughout. Ideally located close to schools, parks, shopping, and many other amenities, this is a fantastic place to call home. As per Seller direction allow 24 hour irrevocable on offers.
Details
| MLS # | X13136034 |
|---|---|
| Listing Type | For Sale |
| Style | House |
| Sub-Type | Resale |
| Status | Price Change |
| Year | 0 |
| Days On Site | 99 |
| Listing Provided By | ROYAL LEPAGE PERFORMANCE REALTY | X13136034 479100 |
Features
| Bed(s) | 4 |
|---|---|
| Bath(s) | 3 |
| Garage | 1 |
| Basement | Y |
| Pool | Yes |
| Story(s) | 2 |
| Acreage | 0.13 |
Interior
| Interior Features | Water Heater Owned |
|---|---|
| Cooling | Wall Unit(s) |
| Heat Source | Electric |
| Fireplace Features | Natural Gas |
| Fireplace Yes / No | Yes |
Exterior
| Exterior Features | Deck, Landscaped, Porch, Patio |
|---|---|
| Roof | Asphalt Shingle |
| Foundation Details | Concrete |
| Construction Materials | Brick, Vinyl Siding |
Parking
| Garage Yes / No | Yes |
|---|---|
| Parking Features | Private |
Utilities
| Sewer | Sewer |
|---|
Taxes
| Tax Annual Amount | 4241 |
|---|---|
| Tax Legal Description | PT LT 138 PL 240 AS IN S152268; CORNWALL |
| Tax Year | 2025 |
Area Information
| Province | ON |
|---|---|
| Region | Stormont, Dundas and Glengarry |
| City | Cornwall |
| Postal Code | K6J 5C1 |
| Area | 717 Cornwall |
| Listing VS Median (in K6J 5C1) | |
Price: $475,000 low | high Med: $0 On site: 99 low | high Med: | |
Request a showing
Request a showing
Contact
Learn More About This Property

| Province | ON |
|---|---|
| Region | Stormont, Dundas and Glengarry |
| City | Cornwall |
| Postal Code | K6J 5C1 |
| Area | 717 Cornwall |
| Listing VS Median (in K6J 5C1) | |
Price: $475,000 low | high Med: $0 On site: 99 low | high Med: | |