184 Sunset Vista Court,Aurora, ON L4G 3Y1
Aurora, ON L4G 3Y1

Description
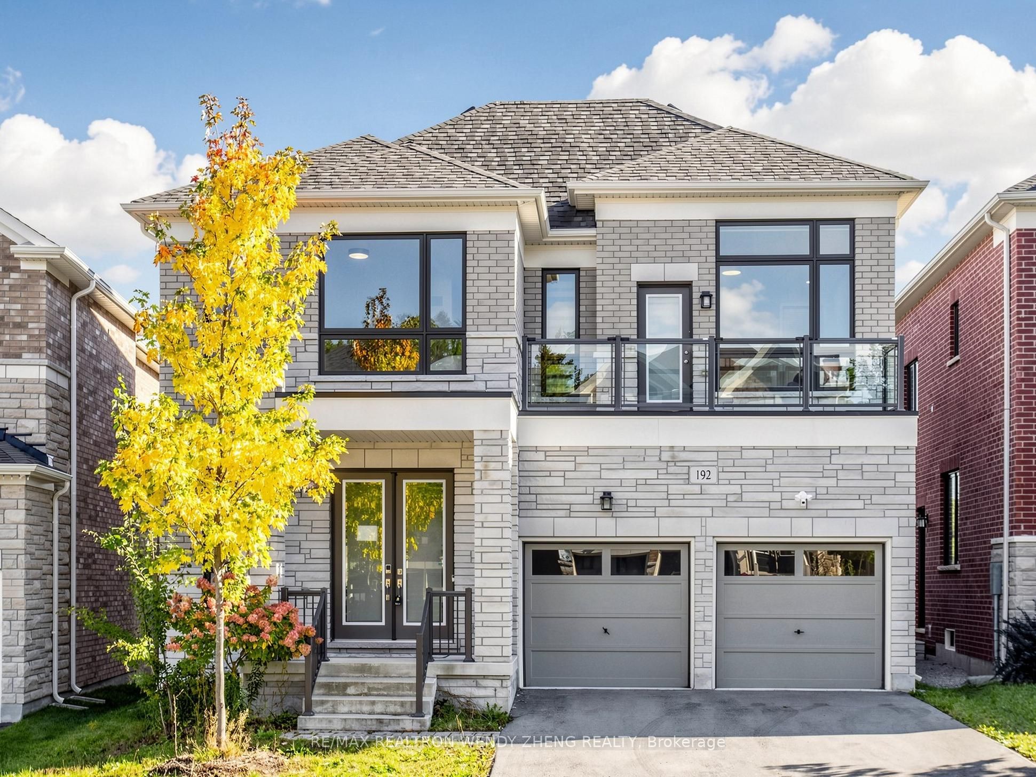
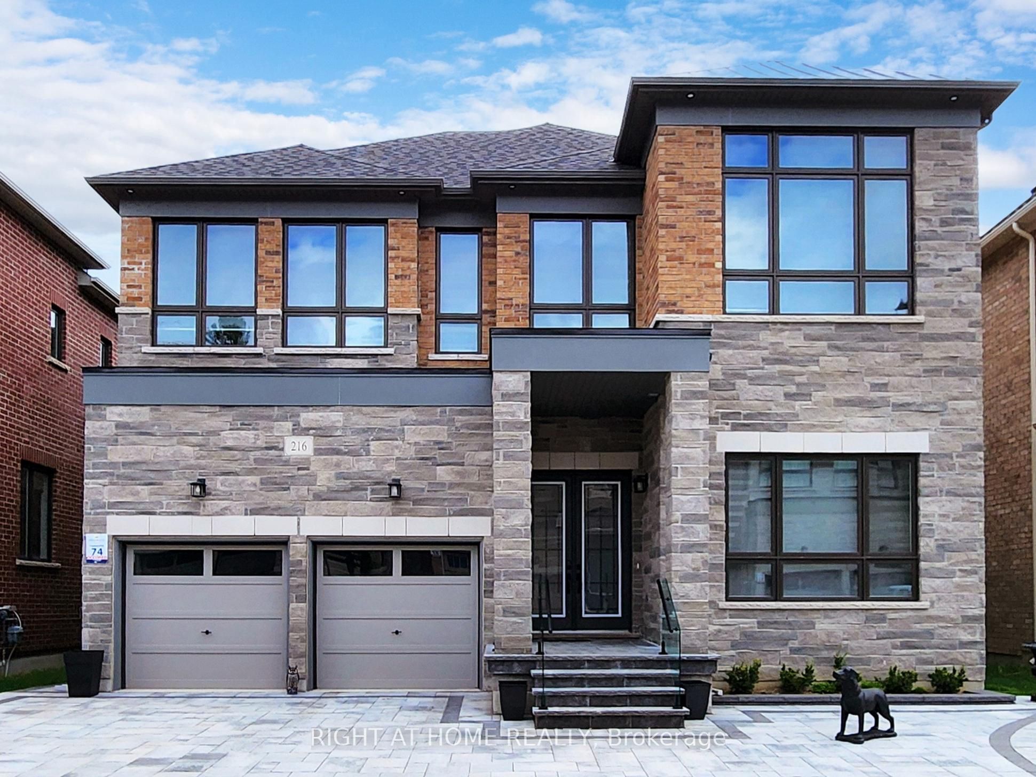
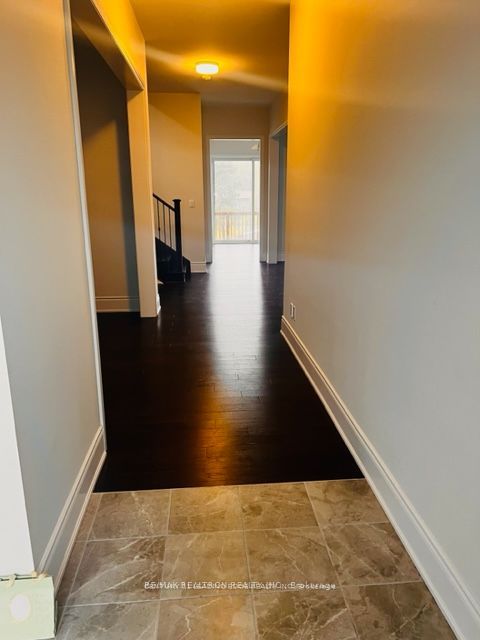
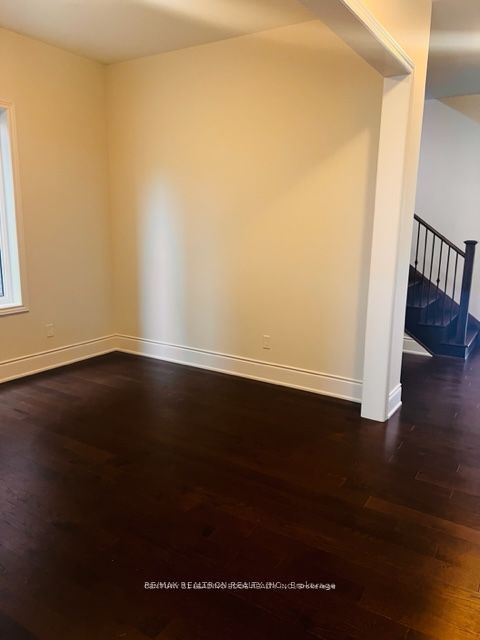
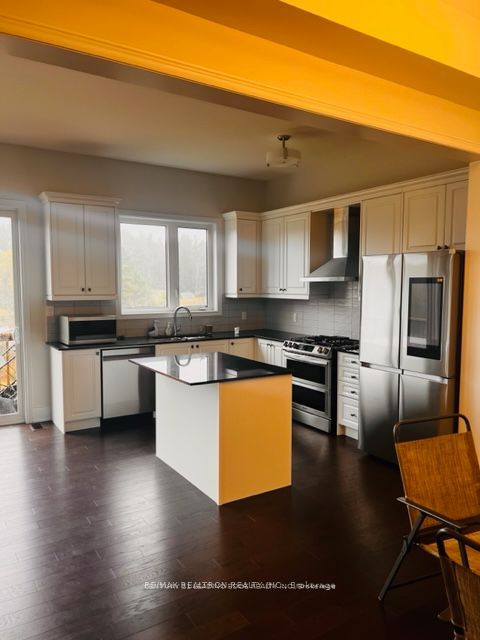
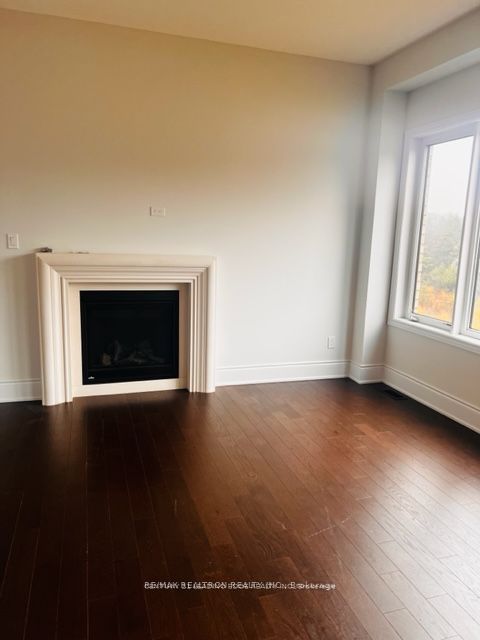
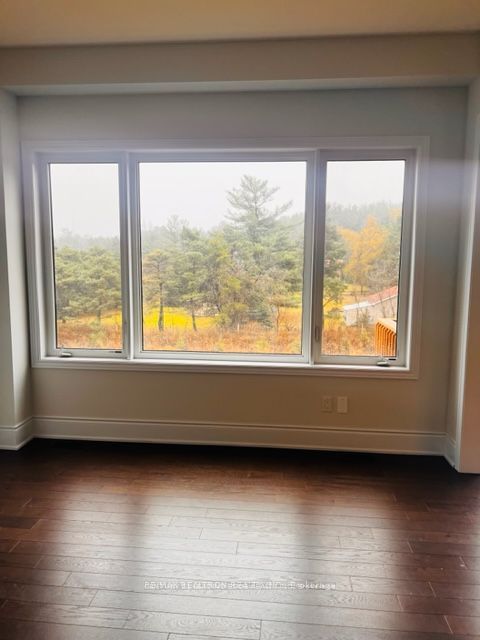
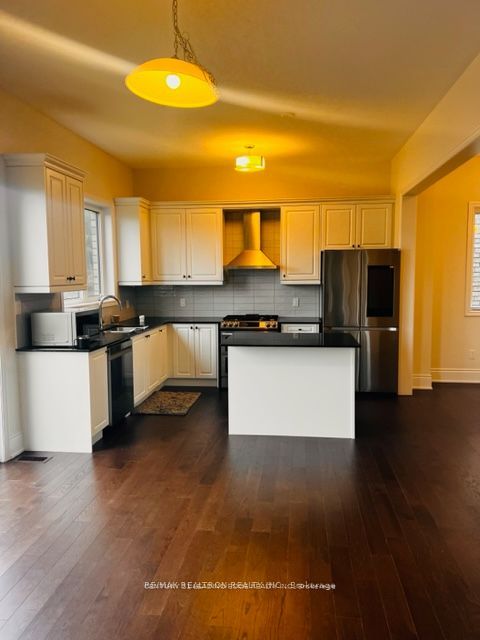
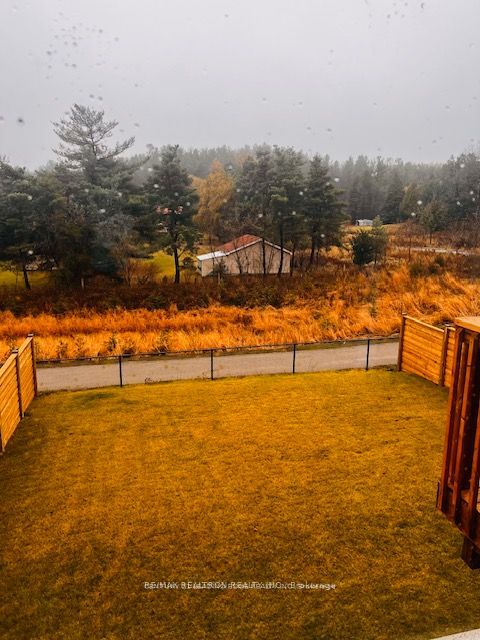
Welcome to 184 Sunset Vista Court, an exceptional family residence nestled on a quiet, child-friendly cul-de-sac in one of Aurora's most prestigious and sought-after communities. Beautifully maintained and thoughtfully designed, this elegant home offers the perfect balance of modern comfort, timeless style, and everyday functionality. Featuring a spacious open-concept layout with abundant natural light, the home showcases generous principal rooms ideal for both family living and sophisticated entertaining. The main level is thoughtfully designed to offer both elegance and functionality, featuring spacious living and dining areas filled with natural light and complemented by quality finishes throughout. The beautifully designed kitchen serves as the heart of the home, showcasing abundant cabinetry, generous prep space, quality appliances, and a bright breakfast area with views of the backyard. Whether preparing everyday meals or entertaining family and friends, this inviting space offers the perfect blend of style and practicality. The upper level offers spacious and well-appointed bedrooms, including a luxurious primary retreat complete with a private ensuite bathroom and generous closet space. The additional bedrooms are bright, versatile, and perfectly suited for growing families, guests, or a dedicated home office. Ideally situated in the heart of Aurora, this outstanding property is surrounded by top-rated schools, beautiful parks, walking trails, community centres, golf courses, shopping, restaurants, and every essential amenity. Convenient access to Highway 404, public transit, and the Aurora GO Station ensures an easy commute while allowing residents to enjoy the charm and tranquility of one of York Region's most desirable communities. Whether you're searching for your forever family home or a property with outstanding multi-generational living potential, this impressive residence is truly a must-see.
Details
| MLS # | N14106978 |
|---|---|
| Listing Type | For Sale |
| Style | House |
| Sub-Type | Resale |
| Status | New |
| Year | 0 |
| Days On Site | 29 |
| Listing Provided By | CENTURY 21 LEADING EDGE REALTY INC. | N14106978 089801 |
Features
| Bed(s) | 4 |
|---|---|
| Bath(s) | 3 |
| Garage | 2 |
| Basement | Y |
| Story(s) | 2 |
| Acreage | 0.13 |
| Water Front | None |
Interior
| Interior Features | Carpet Free |
|---|---|
| Cooling | Central Air |
| Heat Source | Gas |
| Fireplace Yes / No | Yes |
Exterior
| Roof | Asphalt Shingle |
|---|---|
| Foundation Details | Concrete |
| Construction Materials | Stone |
Parking
| Garage Yes / No | Yes |
|---|---|
| Parking Features | Private |
Utilities
| Sewer | Sewer |
|---|
Taxes
| Tax Annual Amount | 9428 |
|---|---|
| Tax Legal Description | LOT 66, PLAN 65M4662 TOGETHER WITH AN UNDIVIDED COMMON INTEREST IN YORK | REGION COMMON ELEMENTS CONDOMINIUM CORPORATION NO. 1443 TOGETHER WITH AN | EASEMENT OVER YORK REGION COMMON ELEMENTS CONDOMINIUM PLAN NO. 1382 BEING | BLOCK 55 PLAN 65M4594 AS IN YR2864141 TOGETHER WITH AN EASEMENT OVER YORK REGION COMMON ELEMENTS CONDOMINIUM PLAN NO. 1382 EXCEPT BLOCK 53 PLAN 65M4594 AS IN YR2864141 TOGETHER WITH AN EASEMENT OVER PART OF LOT 2, PLA |
| Tax Year | 2025 |
Area Information
| Province | ON |
|---|---|
| Region | York |
| City | Aurora |
| Postal Code | L4G 3Y1 |
| Area | Aurora Estates |
| Listing VS Median (in L4G 3Y1) | |
Price: $2,388,000 low | high Med: $0 On site: 29 low | high Med: | |
Request a showing
Request a showing
Contact
Learn More About This Property

| Province | ON |
|---|---|
| Region | York |
| City | Aurora |
| Postal Code | L4G 3Y1 |
| Area | Aurora Estates |
| Listing VS Median (in L4G 3Y1) | |
Price: $2,388,000 low | high Med: $0 On site: 29 low | high Med: | |