185 Mount Pleasant Street,Brantford, ON N3T 1T6
Brantford, ON N3T 1T6









Description
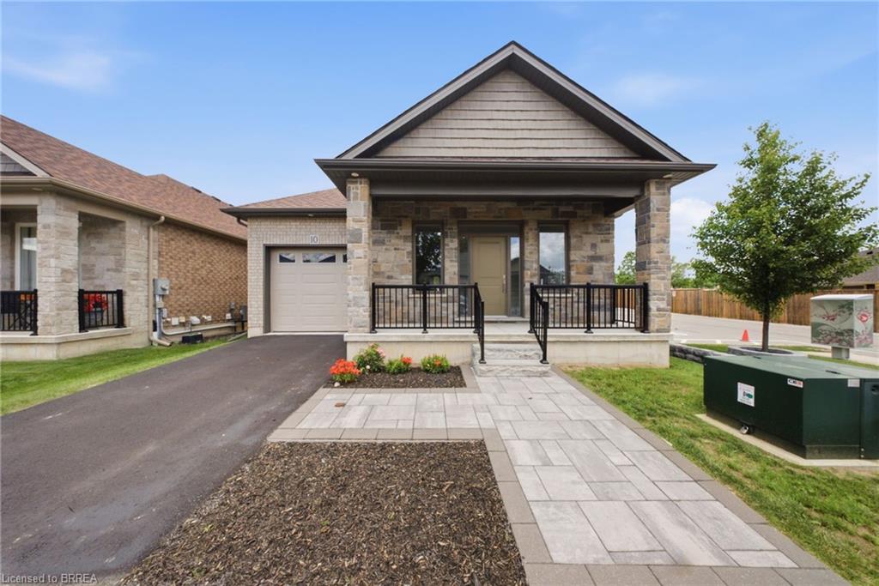
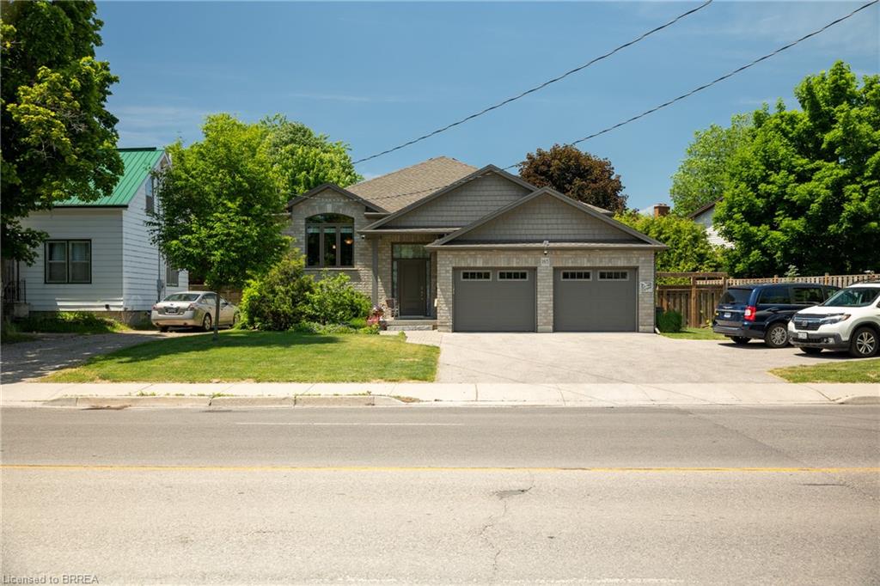
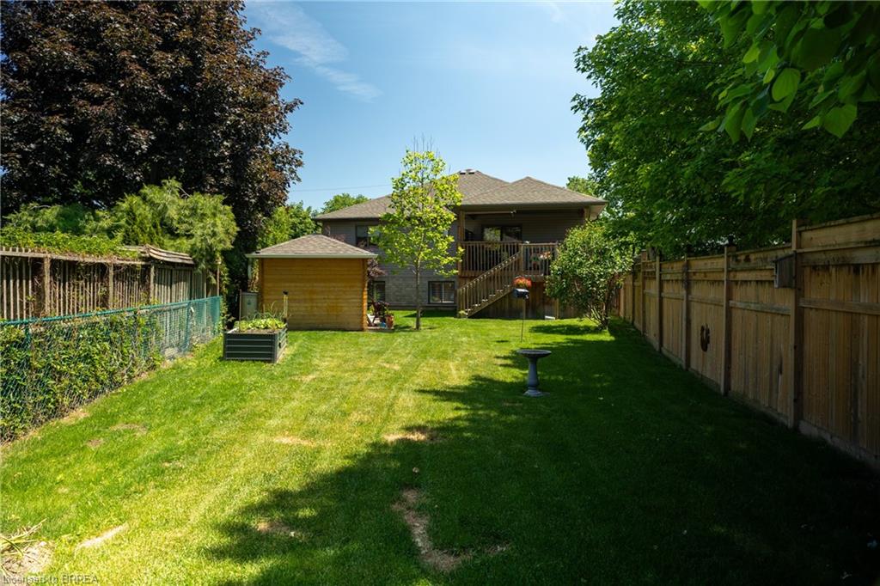
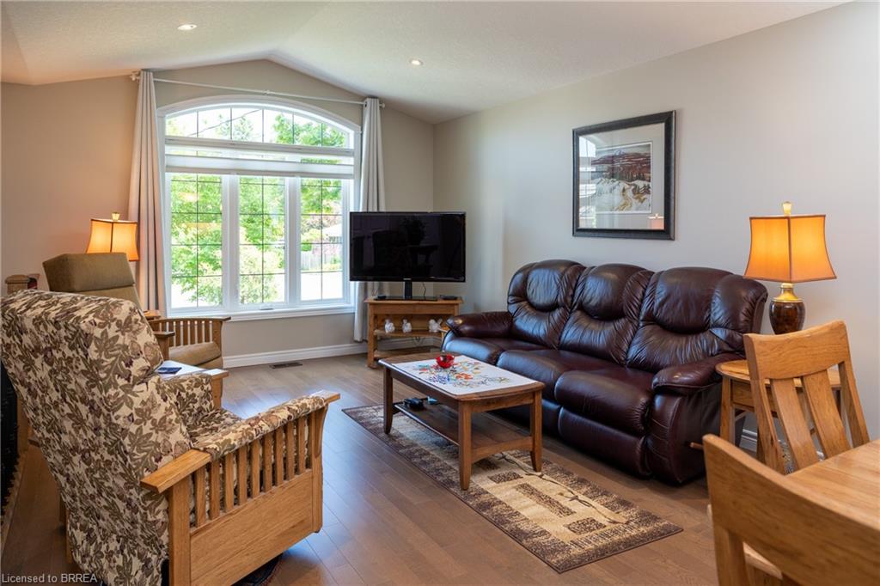
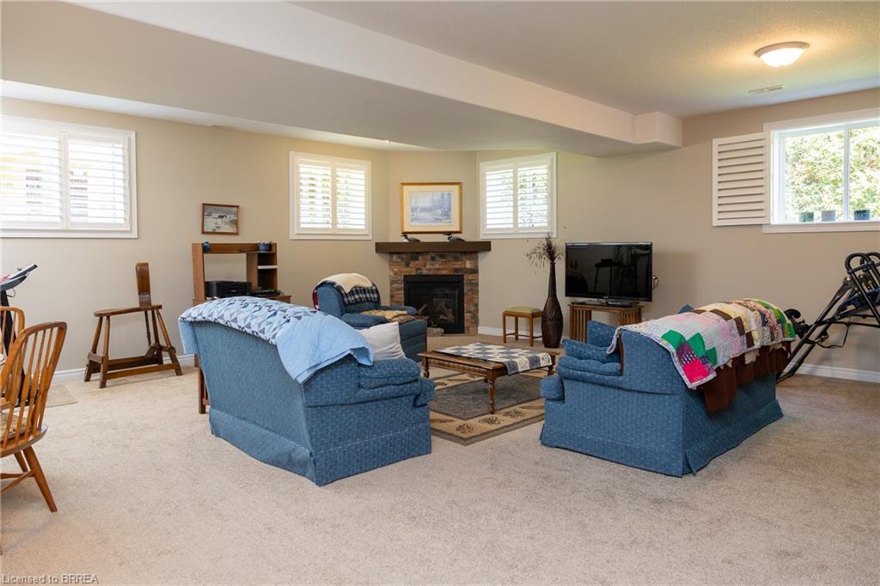
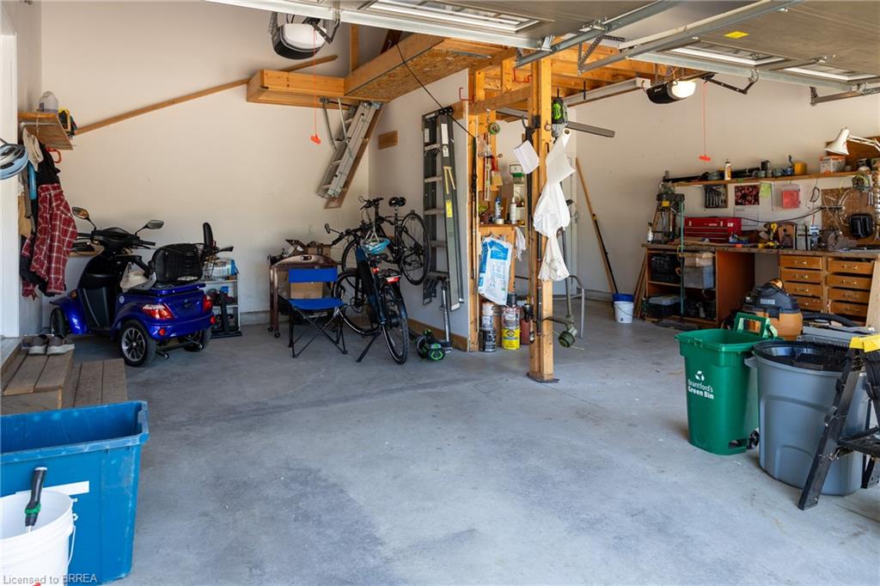
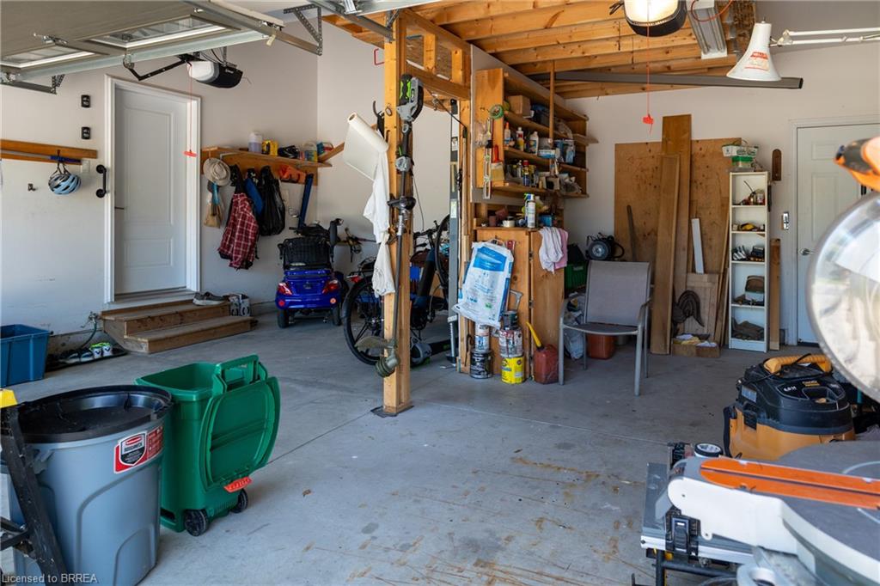
Absolutely stunning, custom built 9-year-old raised bungalow close to all amenities. Complete with 2+1 large bedrooms, 3 gleaming baths and a double car attached garage with mezzanine storage and inside entry. Spacious principal rooms with huge windows allowing tons of natural light. The bright and airy eat-in kitchen with included stainless steel appliances is a cook and entertainers dream, with ample prep room, lots of counter and cupboard space & the peninsula is the perfect spot to gather with friends and family. The kitchen leads to the formal dining area and the living room, which surely is an inviting place to relax. The primary suite is spacious and features a walk-in closet and a lovely ensuite bath. Another main level bedroom and full bath is offered here. The fully finished basement is complete with a rec room with gas fireplace, full bathroom, another bedroom and utility room. Kick your feet up on the covered back deck while overlooking the lush, fully fenced back yard with shed. Paved, four car driveway to accommodate all of your vehicles. Book your private viewing of this turnkey, move in ready home today before this opportunity passes you by.
Details
| MLS # | 40837947 |
|---|---|
| Listing Type | For Sale |
| Style | House |
| Sub-Type | Resale |
| Status | Pending |
| Year | 2017 |
| Days On Site | 76 |
| Listing Provided By | Re/Max Twin City Realty Inc | Adam Degroote |
Features
| Bed(s) | 3 |
|---|---|
| Bath(s) | 3 Total |
| SQ Feet | 1,223 |
| Garage | 2 |
| Basement | Y |
| Story(s) | 1 |
| Zoning | NLR |
Interior
| Appliances | Water Heater Owned, Water Softener, Built-in Microwave, Dishwasher, Dryer, Hot Water Tank Owned, Refrigerator, Stove, Washer |
|---|---|
| Rooms Total | 11 |
| Interior Features | Central Vacuum, Auto Garage Door Remote(s) |
| Cooling | Central Air |
| Cooling Yes / No | No |
| Heating | Forced Air, Natural Gas |
| Heating Yes / No | Yes |
| Fireplaces Total | 1 |
| Fireplace Features | Gas, Recreation Room |
| Laundry Features | In Basement |
Exterior
| Exterior Features | Landscaped |
|---|---|
| Lot Features | Urban, City Lot, Library, Park, Place of Worship, Playground Nearby, Public Transit, Rec./Community Centre, Schools, Shopping Nearby |
| Construction Materials | Brick Veneer |
| Roof | Shingle |
| Fencing | Full |
| Foundation Details | Poured Concrete |
| Patio And Porch Features | Deck |
Parking
| Garage Spaces | 2 |
|---|---|
| Parking Features | Attached Garage, Asphalt |
| Open Parking Yes / No | Yes |
| Attached Garage Yes / No | Yes |
Utilities
| Utilities | Electricity Connected, Garbage/Sanitary Collection, High Speed Internet Avail, Natural Gas Connected, Recycling Pickup, Street Lights, Phone Available |
|---|---|
| Sewer | Sewer (Municipal) |
Taxes
| Tax Annual Amount | 5247.91 |
|---|
Area Information
| Province | ON |
|---|---|
| Region | Brantford |
| City | Brantford |
| Postal Code | N3T 1T6 |
| Area | 2067 West Brant |
| Subarea | 2075 Beckett |
| Community Name | 2075 Beckett |
| Listing VS Median (in 2075 Beckett) | |
Price: $734,900 low | high Med: $783,500 sqft: 1,223 low | high Med: 1,930 $ / sqft: $601 low | high Med: $407 On site: 76 low | high Med: 20.5 | |
Request a showing
Request a showing
Contact
Learn More About This Property

| Province | ON |
|---|---|
| Region | Brantford |
| City | Brantford |
| Postal Code | N3T 1T6 |
| Area | 2067 West Brant |
| Subarea | 2075 Beckett |
| Community Name | 2075 Beckett |
| Listing VS Median (in 2075 Beckett) | |
Price: $734,900 low | high Med: $783,500 sqft: 1,223 low | high Med: 1,930 $ / sqft: $601 low | high Med: $407 On site: 76 low | high Med: 20.5 | |