
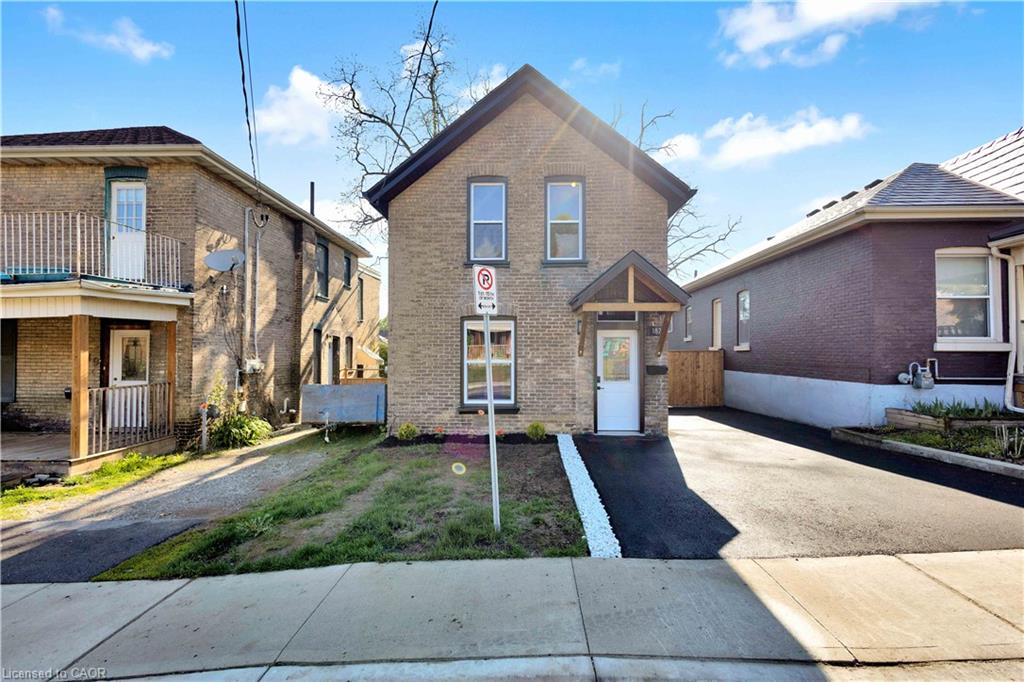
187 Drummond Street,Brantford, ON N3S 6A8
Brantford, ON N3S 6A8


Description
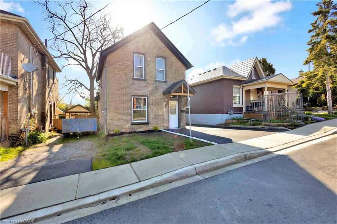
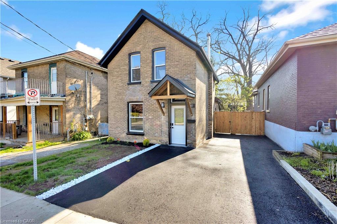
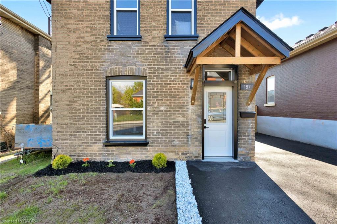
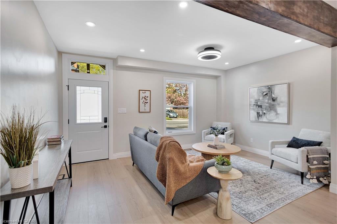
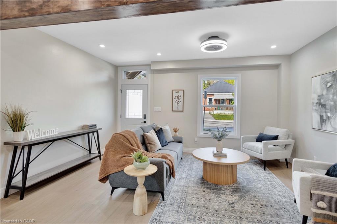
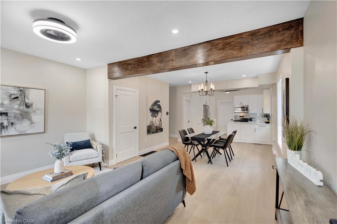
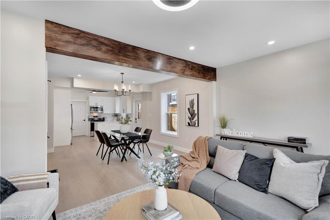
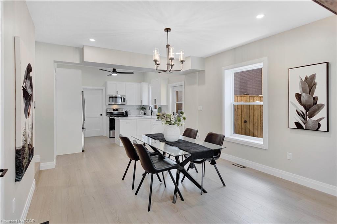
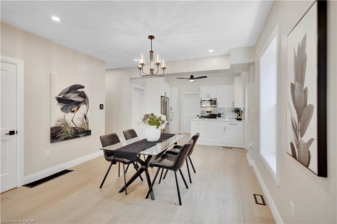
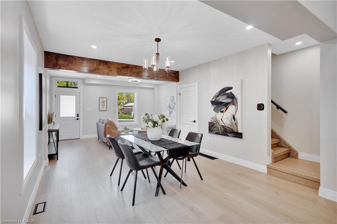
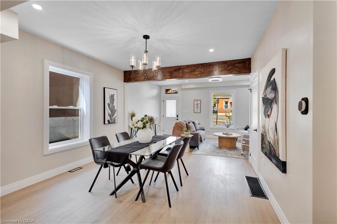
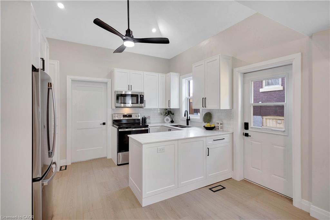
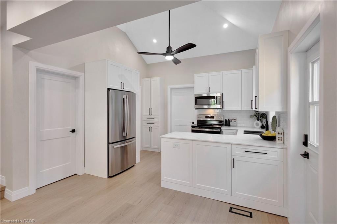
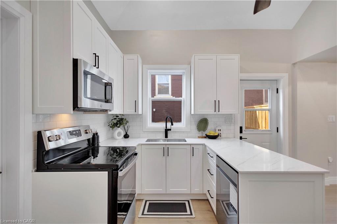
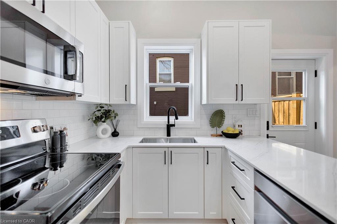
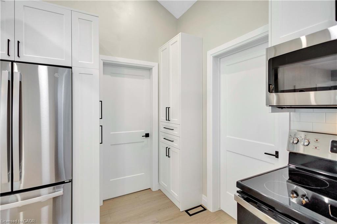
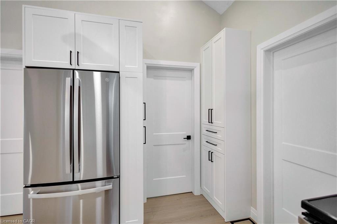
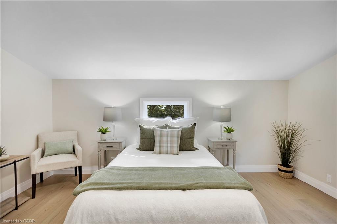
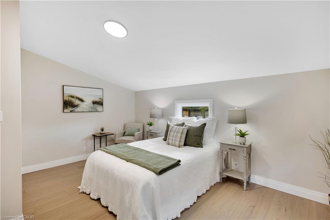
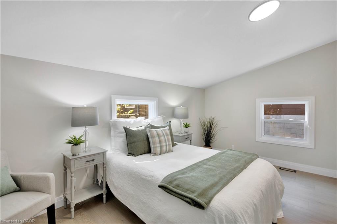
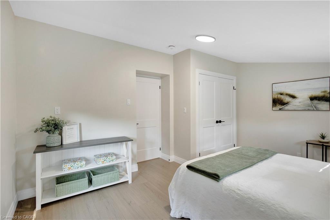
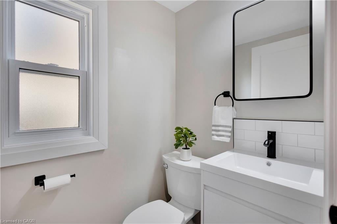
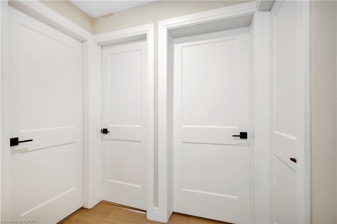
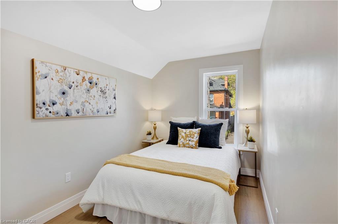
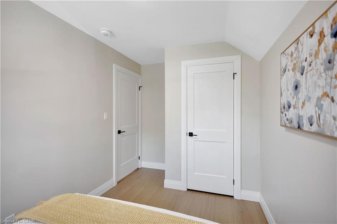
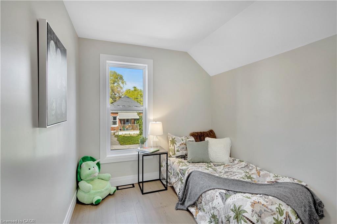
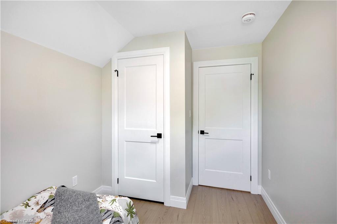
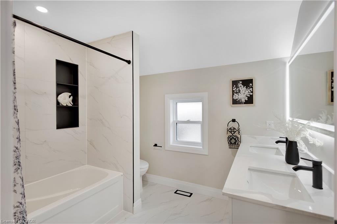
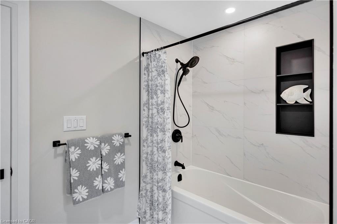
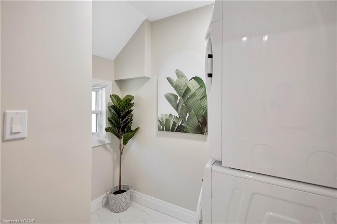
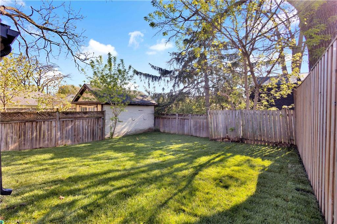
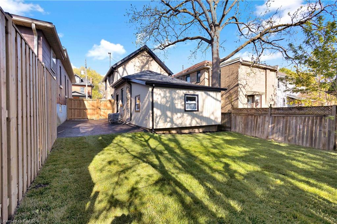
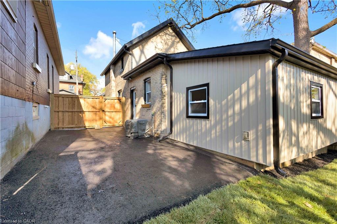
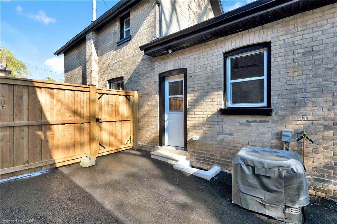
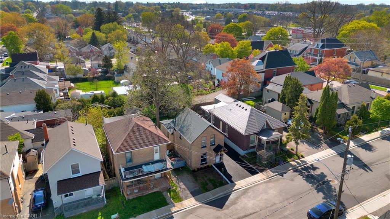
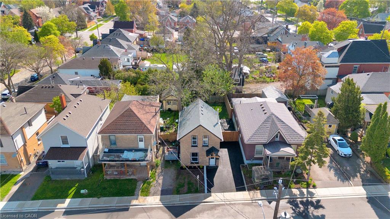
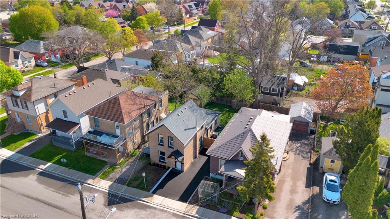
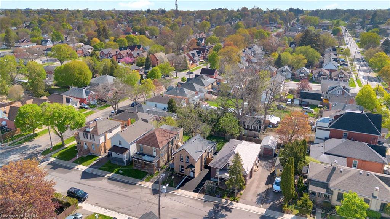
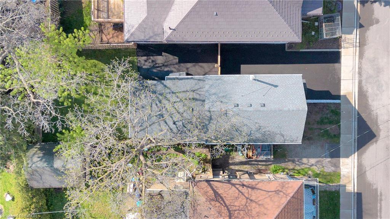
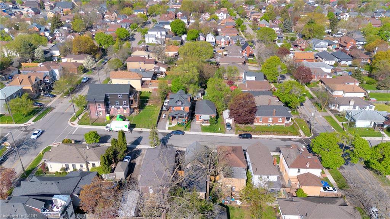
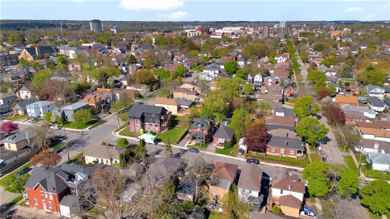
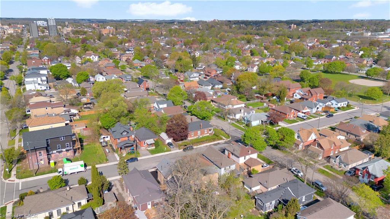
Discover the perfect blend of historic charm and contemporary luxury at 187 Drummond Street, a stunningly reimagined 1,148 sq. ft. residence in the heart of Brantford. This top-to-bottom renovation showcases meticulous craftsmanship, highlighted by a breathtaking open-concept main floor where vaulted ceilings soar over a gourmet kitchen featuring custom cabinetry and a sprawling dining and living area. Elegance meets durability with 9-inch luxury vinyl plank flooring flowing throughout the three spacious bedrooms, a dedicated laundry room, and a sleek, modern bathroom. No detail has been overlooked, from the high-end interior finishes to the striking exterior, which pairs classic 100-year-old brick with trendy new black trim, a freshly paved driveway, and a lush, newly sodded backyard designed for summer entertaining. RSA
Details
| MLS # | 40854822 |
|---|---|
| Listing Type | For Sale |
| Style | House |
| Sub-Type | Resale |
| Status | Active |
| Year | 1900 |
| Days On Site | 11 |
| Listing Provided By | One Percent Realty Ltd. | Michael Rawson |
Features
| Bed(s) | 3 |
|---|---|
| Bath(s) | 2 Total |
| SQ Feet | 1,155 |
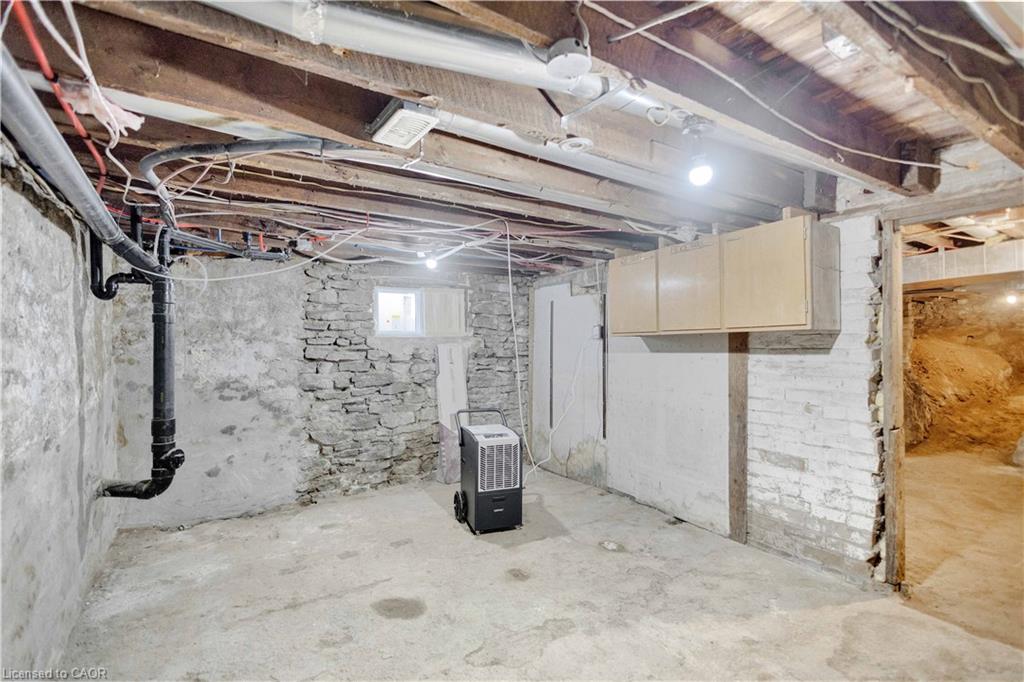
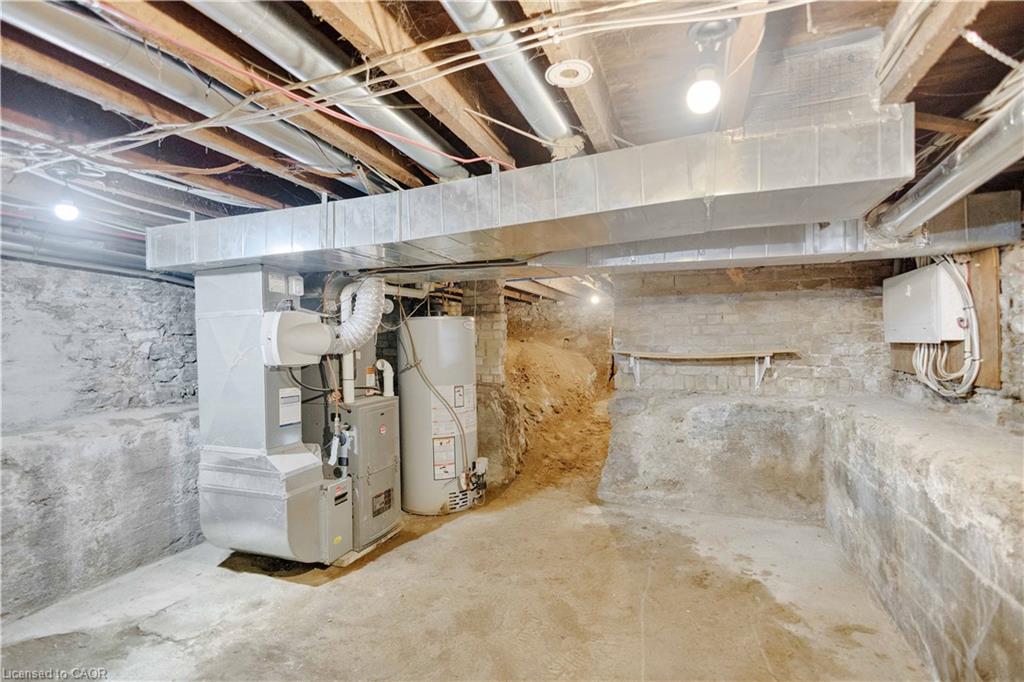
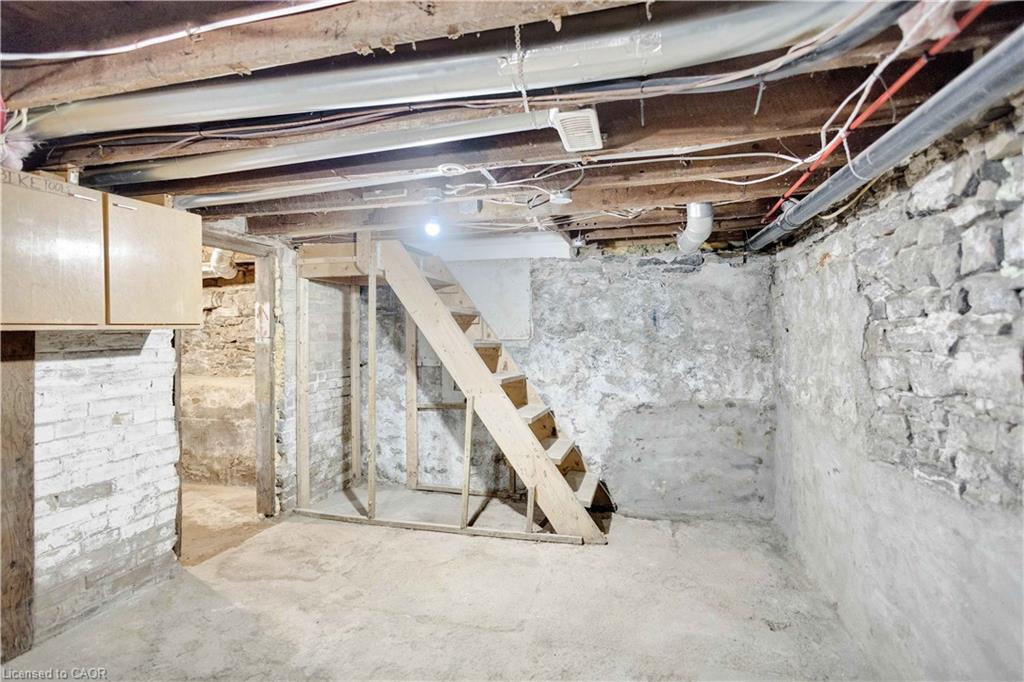
| Basement | Y |
| Story(s) | 2 |
| Zoning | R |
| Acreage | 0.07 |
Interior
| Appliances | Water Heater, Built-in Microwave, Dishwasher, Dryer, Refrigerator, Stove |
|---|---|
| Rooms Total | 9 |
| Interior Features | Ceiling Fan(s) |
| Cooling | Central Air |
| Cooling Yes / No | No |
| Heating | Natural Gas |
| Heating Yes / No | Yes |
| Window Features | Window Coverings |
| Laundry Features | Laundry Room |
Exterior
| Exterior Features | Landscaped |
|---|---|
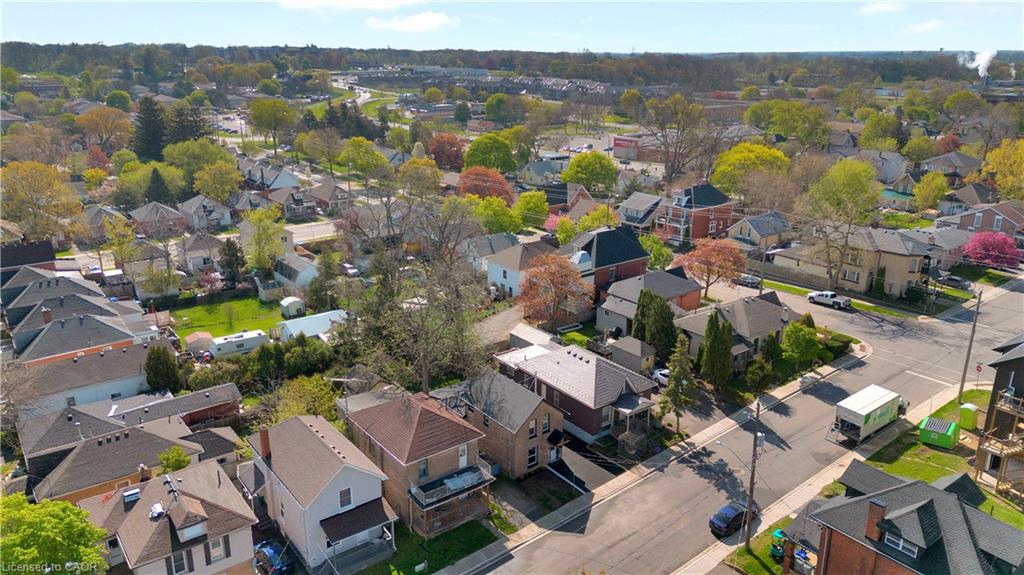
| Lot Features | Urban, City Lot, Highway Access, Hospital, Library, Park, Public Transit, Schools |
| Construction Materials | Aluminum Siding, Brick, Vinyl Siding |
| Roof | Asphalt Shing |
| Foundation Details | Stone |
Parking
| Garage Spaces | 0 |
|---|---|
| Parking Features | Asphalt |
| Open Parking Yes / No | Yes |
| Attached Garage Yes / No | No |
Utilities
| Sewer | Sewer (Municipal) |
|---|
Taxes
| Tax Annual Amount | 2632 |
|---|
Area Information
| Province | ON |
|---|---|
| Region | Brantford |
| City | Brantford |
| Postal Code | N3S 6A8 |
| Area | 2040 Terrace Hill | E & N Wards |
| Subarea | 2045 East Ward |
| Community Name | 2045 East Ward |
| Listing VS Median (in 2045 East Ward) | |
Price: $499,900 low | high Med: $487,400 sqft: 1,155 low | high Med: 1,117 $ / sqft: $433 low | high Med: $473 On site: 11 low | high Med: 44.5 | |
Request a showing
Request a showing
Contact
Learn More About This Property

| Province | ON |
|---|---|
| Region | Brantford |
| City | Brantford |
| Postal Code | N3S 6A8 |
| Area | 2040 Terrace Hill | E & N Wards |
| Subarea | 2045 East Ward |
| Community Name | 2045 East Ward |
| Listing VS Median (in 2045 East Ward) | |
Price: $499,900 low | high Med: $487,400 sqft: 1,155 low | high Med: 1,117 $ / sqft: $433 low | high Med: $473 On site: 11 low | high Med: 44.5 | |
