
Description
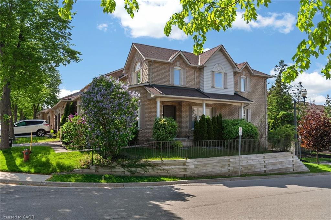
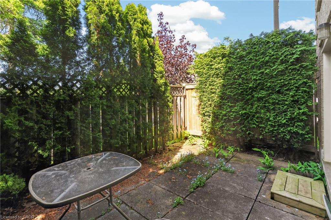
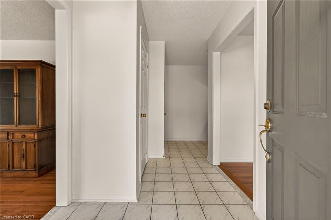
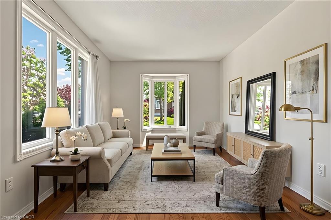
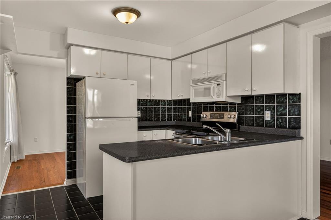
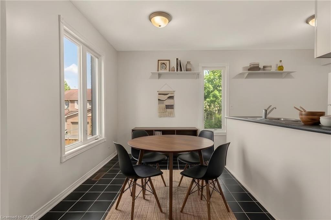
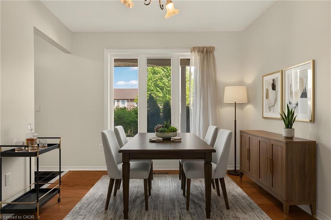
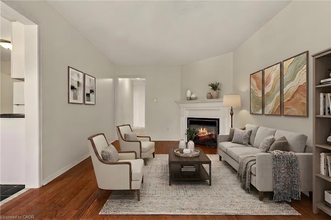
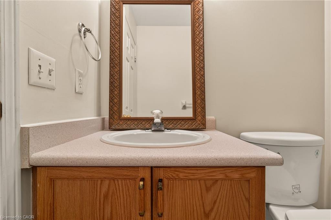
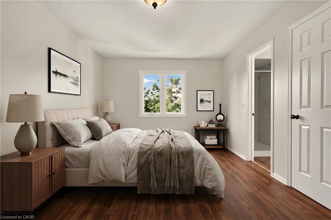
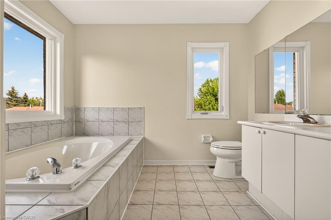
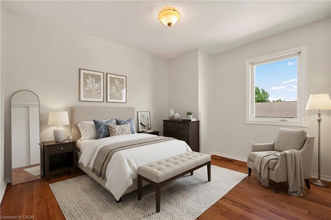
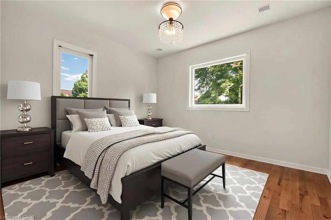
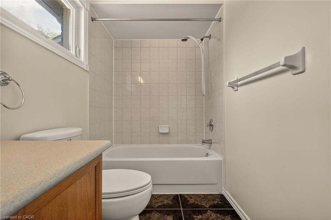
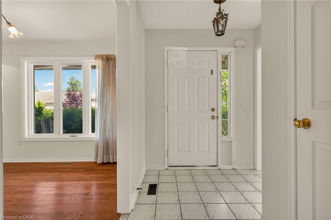
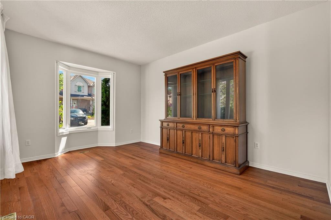
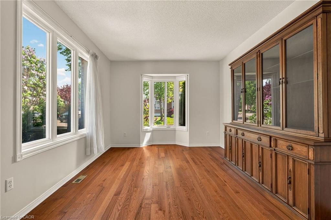
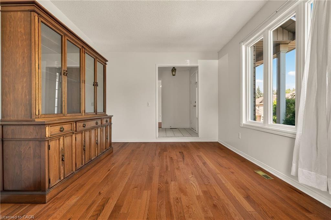
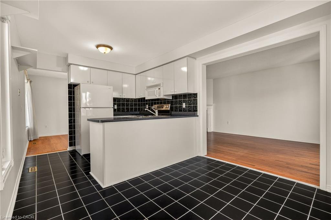
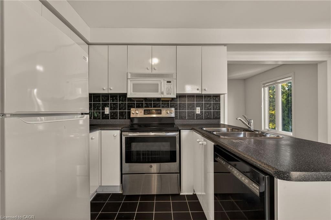
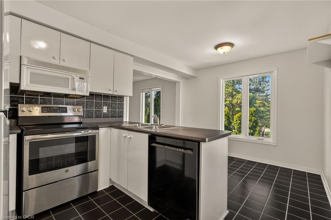
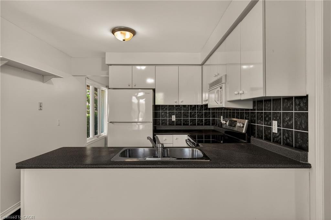
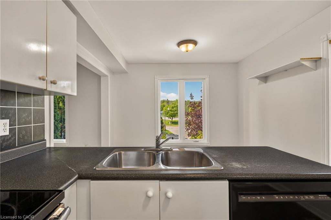
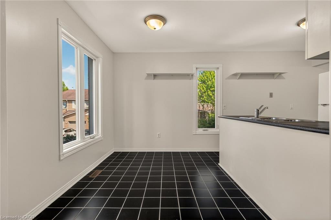
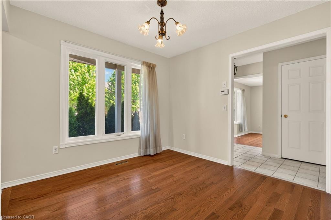
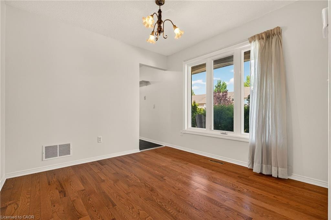
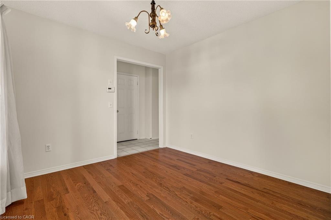
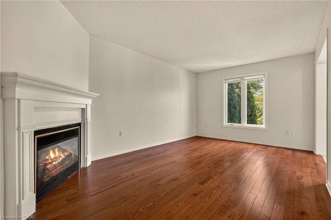
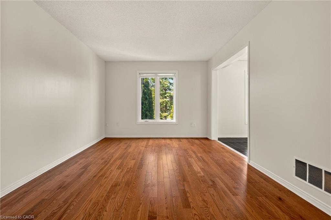
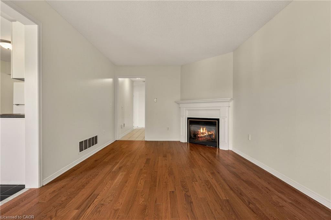
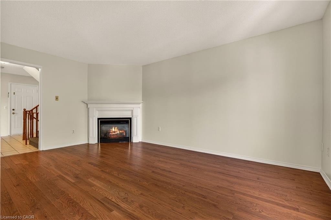
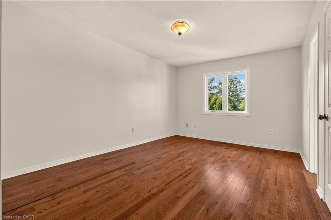
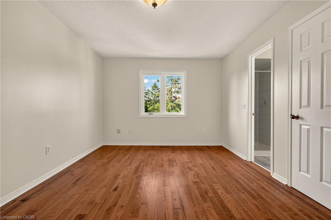
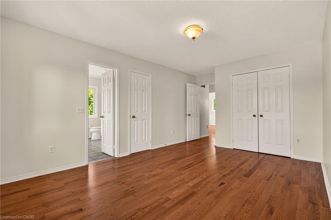
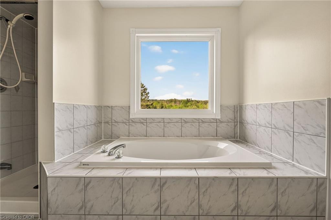
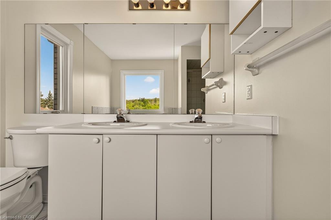
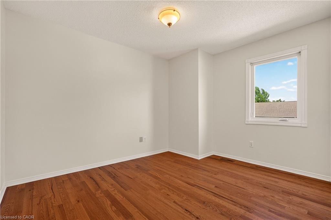
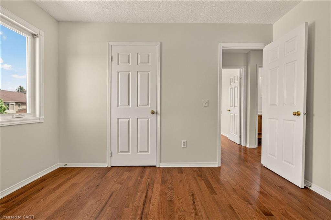
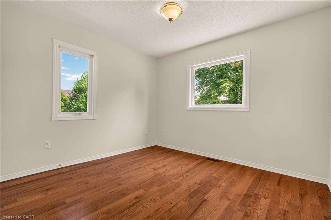
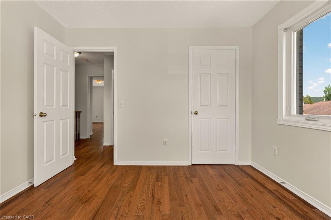
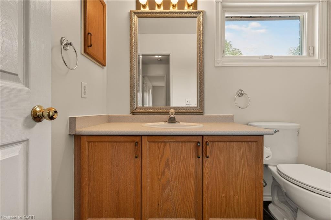
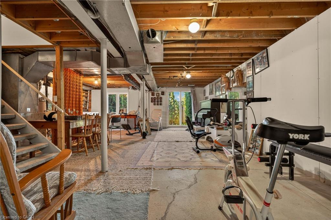
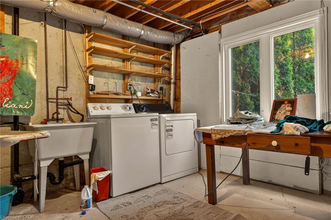
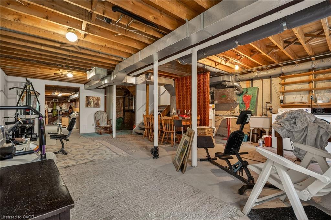
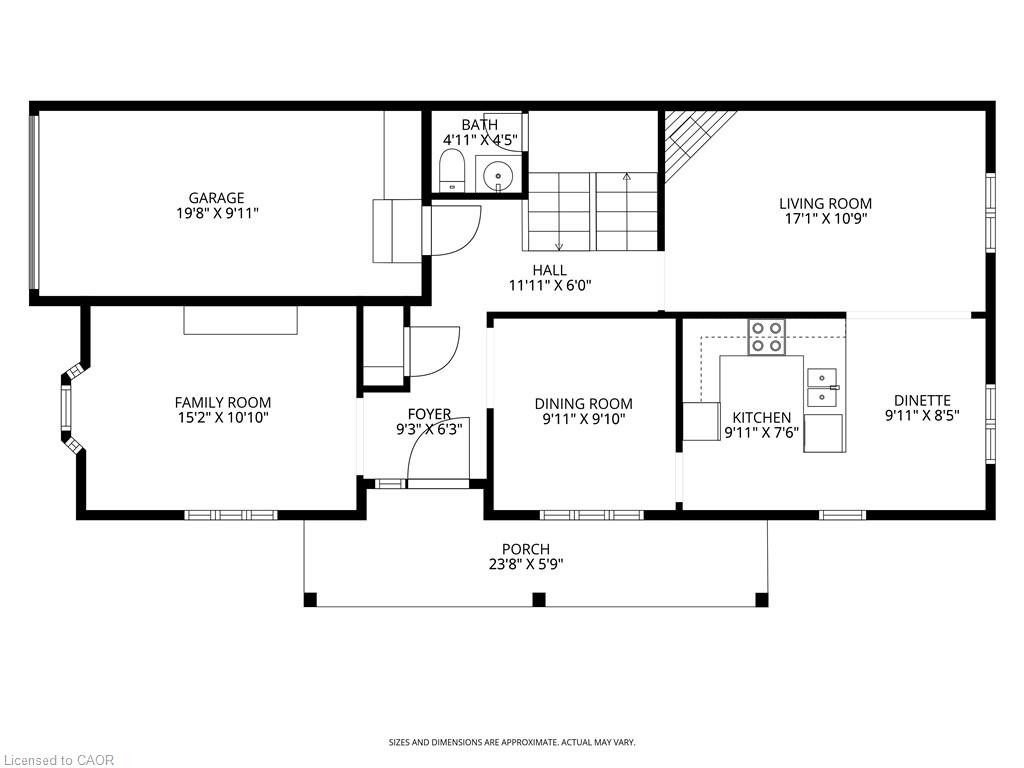
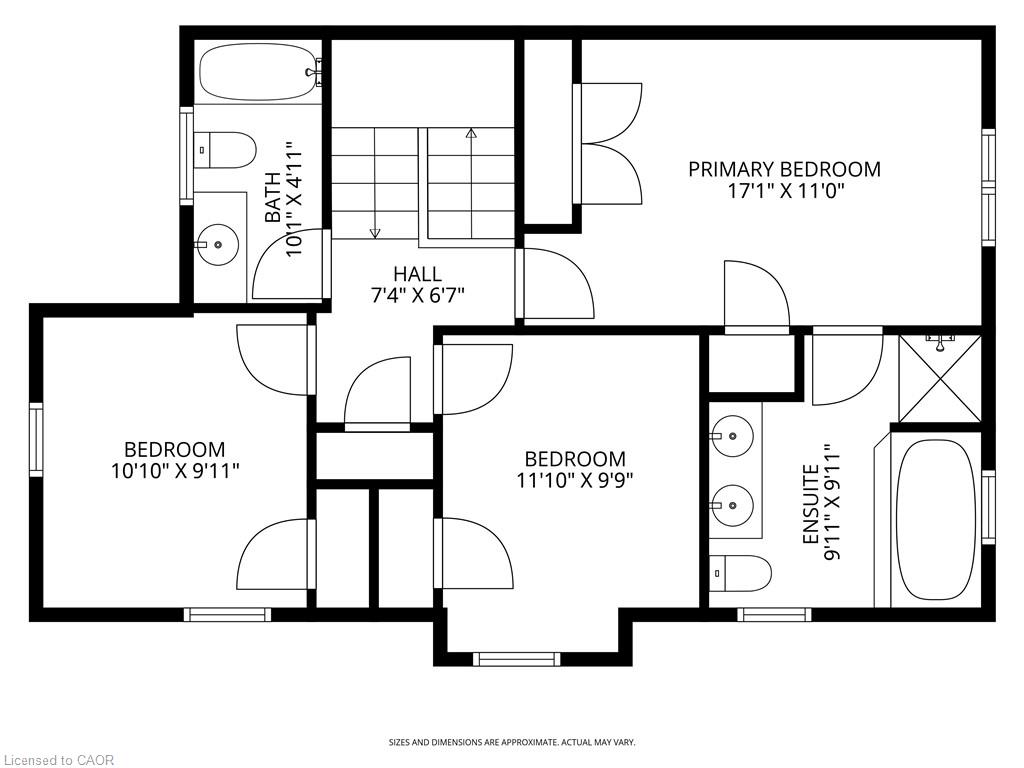
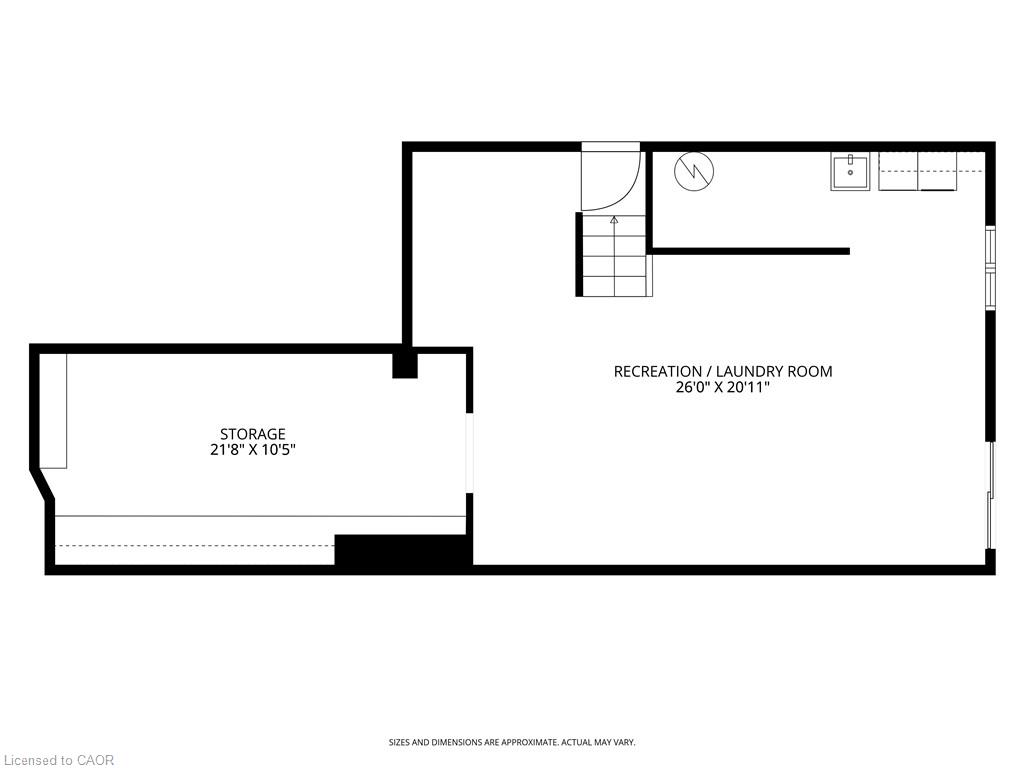
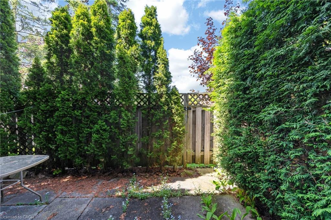
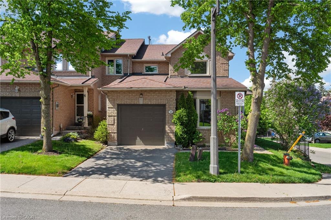
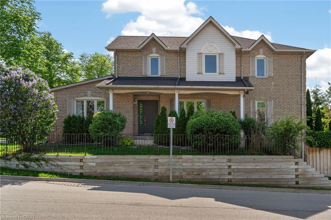
Welcome to this lovingly maintained corner unit townhouse in one of Dundas’ most family-oriented communities. Relax on the impressive 23-foot front porch and enjoy the charm of the neighbourhood, just steps from Veteran’s Park, excellent elementary and secondary schools, and only minutes to vibrant downtown Dundas, McMaster University, and nearby conservation areas and trails. Inside, natural light pours through the main floor, highlighting the solid hardwood flooring and spacious layout designed for everyday living and entertaining. An inviting family room is enhanced by a beautiful bay window, while the generous living room offers a cozy corner gas fireplace that fills the space with warmth and charm. The bright eat-in kitchen features contemporary black tile flooring and backsplash, crisp white cabinetry, and ample space for casual family meals. Just off the kitchen, the separate dining room provides the perfect setting for family dinners and entertaining A convenient powder room and inside entry to the garage complete the main level. Upstairs, you’ll find three well-sized bedrooms, including a spacious primary retreat with a 5-piece ensuite featuring a relaxing soaker tub and separate shower. An additional 4-piece bathroom provides comfort and convenience for the whole family. The full walk-out basement offers endless possibilities for additional living space, a home gym, recreation room, or in-law potential, while already providing laundry and abundant storage. Outside, the private fully fenced backyard is surrounded by mature cedars, creating a peaceful setting for entertaining, gardening, or simply enjoying quiet evenings outdoors.
Details
| MLS # | 40832172 |
|---|---|
| Listing Type | For Sale |
| Style | Town House |
| HOA Dues | $654 |
| Sub-Type | New Construction |
| Status | Active |
| Year | 1994 |
| Days On Site | 93 |
| Listing Provided By | RE/MAX Escarpment Realty Inc. | Sarit Zalter |
Features
| Bed(s) | 3 |
|---|---|
| Bath(s) | 3 Total |
| SQ Feet | 1,621 |
| Garage | 1 |
| Basement | Y |
| Story(s) | 2 |
| Zoning | RM1 |
| Property View | Yes |
Interior
| Appliances | Dishwasher, Dryer, Refrigerator, Stove, Washer |
|---|---|
| Rooms Total | 14 |
| Interior Features | High Speed Internet, Auto Garage Door Remote(s), Built-In Appliances |
| Cooling | Central Air |
| Cooling Yes / No | No |
| Heating | Forced Air, Natural Gas |
| Heating Yes / No | Yes |
| Window Features | Window Coverings |
| Laundry Features | In Basement |
Exterior
| Exterior Features | Year Round Living |
|---|---|
| Lot Features | Urban, Irregular Lot, Corner Lot, Near Golf Course, Greenbelt, Landscaped, Park, Place of Worship, Public Transit, Quiet Area, Rec./Community Centre, Schools, Shopping Nearby, Trails |
| Construction Materials | Brick, Vinyl Siding |
| Roof | Asphalt Shing |
| Foundation Details | Poured Concrete |
| Patio And Porch Features | Porch |
| Security Features | Smoke Detector |
Parking
| Garage Spaces | 1 |
|---|---|
| Parking Features | Attached Garage, Garage Door Opener, Asphalt, Inside Entry |
| Open Parking Yes / No | Yes |
| Attached Garage Yes / No | Yes |
Utilities
| Utilities | Cable Connected, Cell Service, Electricity Connected, Fibre Optics, Garbage/Sanitary Collection, Natural Gas Connected, Recycling Pickup, Street Lights, Phone Connected |
|---|---|
| Sewer | Sewer (Municipal) |
Taxes
| Tax Annual Amount | 5225.4 |
|---|
Area Information
| Province | ON |
|---|---|
| Region | Hamilton |
| City | Dundas |
| Postal Code | L9H 6Z6 |
| Area | 41 Dundas |
| Subarea | 410 Governor’s Rd |
| Community Name | 410 Governor’s Rd |
| School District | Dundas Valley, St Mary |
| Elementary School | Sir William Osler, St Bernadette |
| High School | Dundas Valley, St Mary |
| Listing VS Median (in 410 Governor’s Rd) | |
Price: $619,900 low | high Med: $739,900 sqft: 1,621 low | high Med: 1,121 $ / sqft: $382 low | high Med: $660 On site: 93 low | high Med: 52 | |
Request a showing
Request a showing
Contact
Learn More About This Property

| Province | ON |
|---|---|
| Region | Hamilton |
| City | Dundas |
| Postal Code | L9H 6Z6 |
| Area | 41 Dundas |
| Subarea | 410 Governor’s Rd |
| Community Name | 410 Governor’s Rd |
| School District | Dundas Valley, St Mary |
| Elementary School | Sir William Osler, St Bernadette |
| High School | Dundas Valley, St Mary |
| Listing VS Median (in 410 Governor’s Rd) | |
Price: $619,900 low | high Med: $739,900 sqft: 1,621 low | high Med: 1,121 $ / sqft: $382 low | high Med: $660 On site: 93 low | high Med: 52 | |