19 Glenhill Trail,Whitchurch-Stouffville, ON L4A 1L9
Whitchurch-Stouffville, ON L4A 1L9










Description
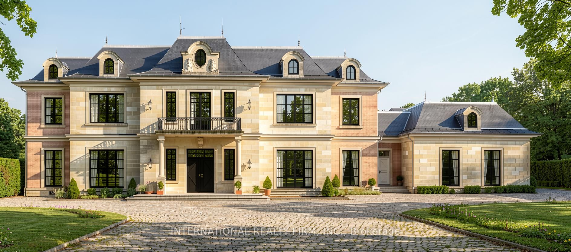
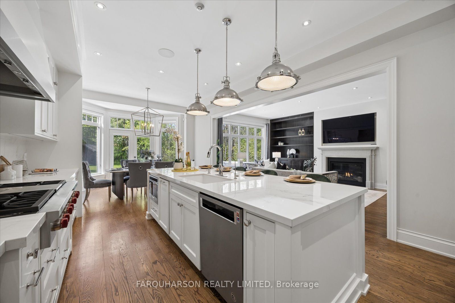
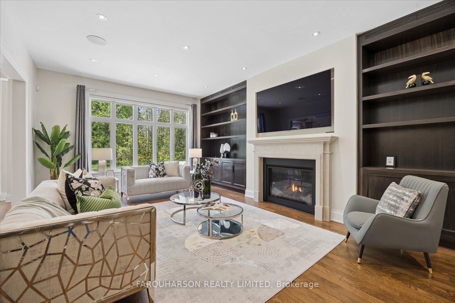
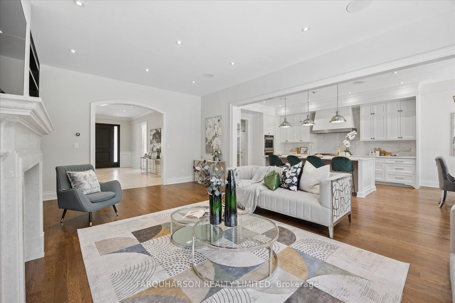
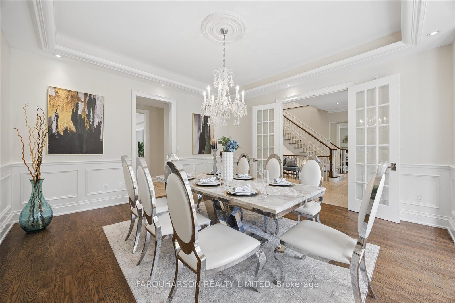
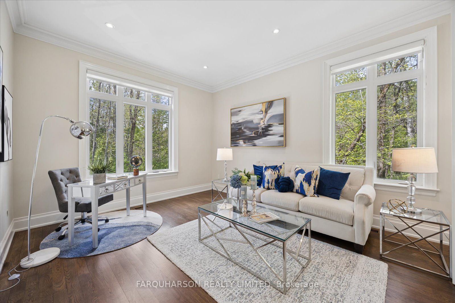
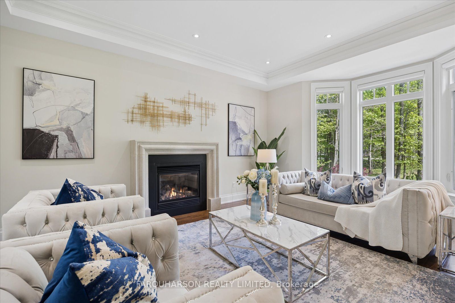
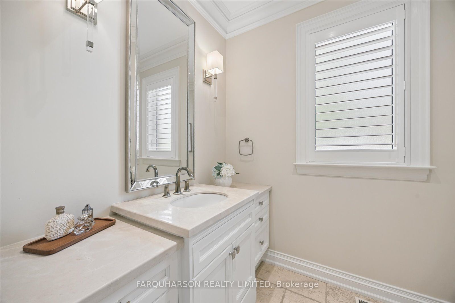
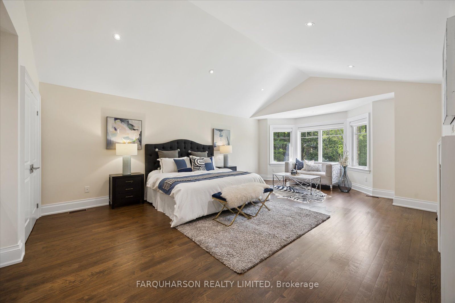
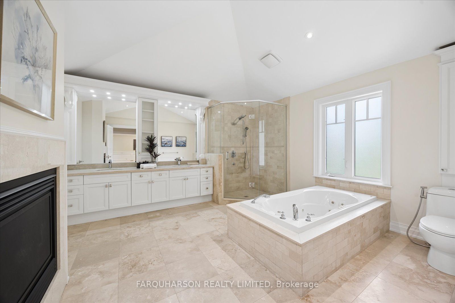
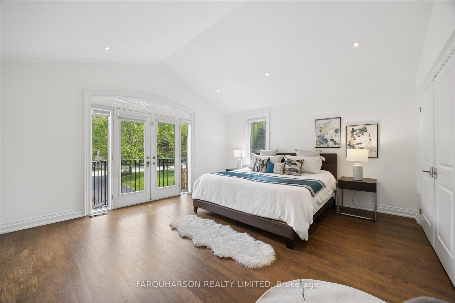
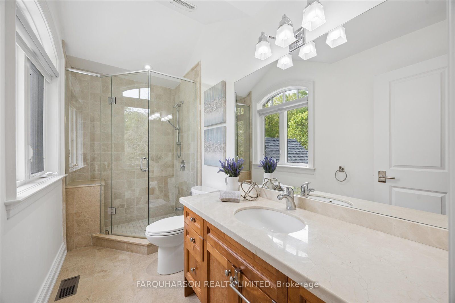
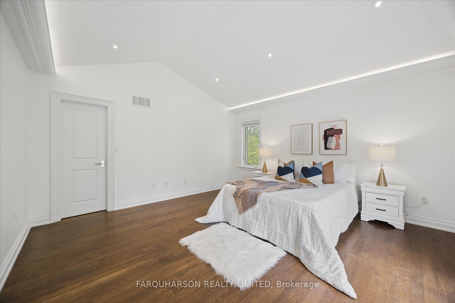
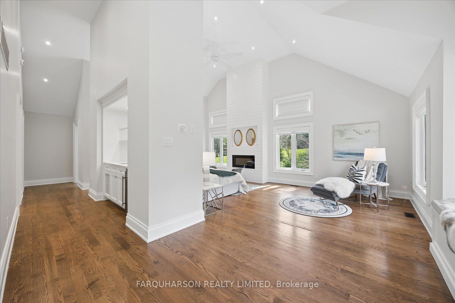
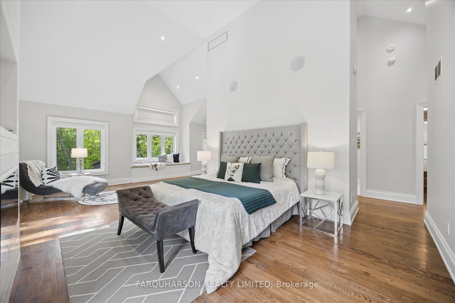
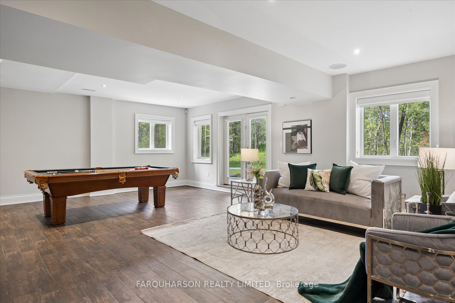
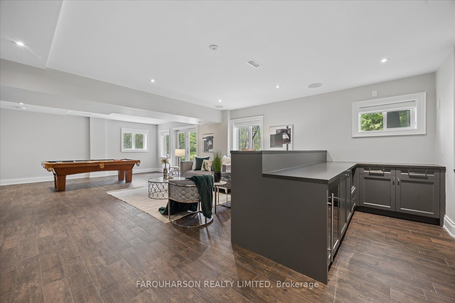
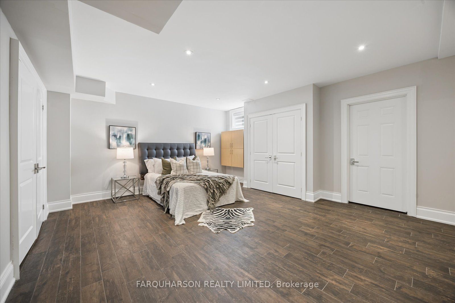
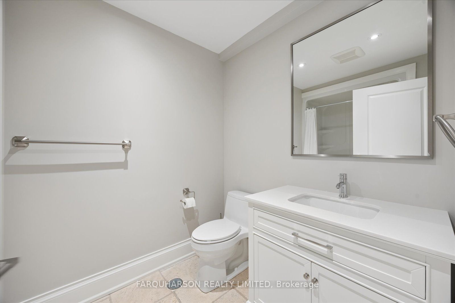
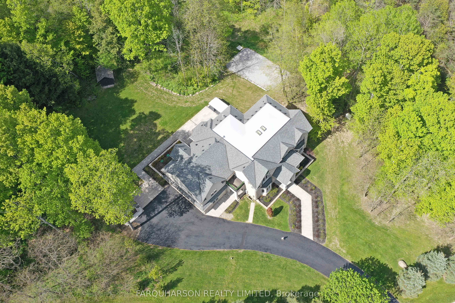
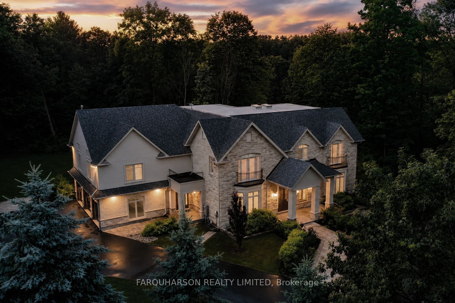
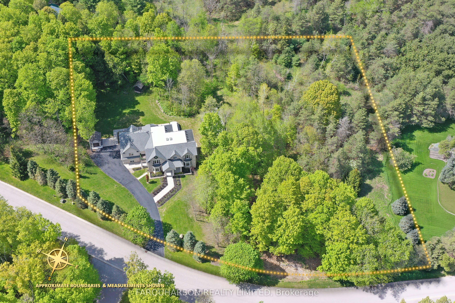
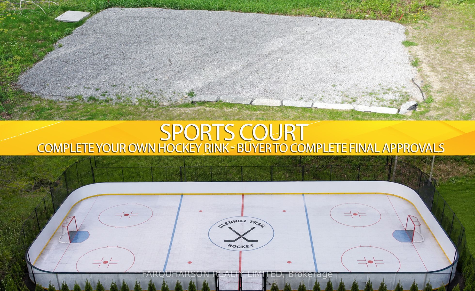
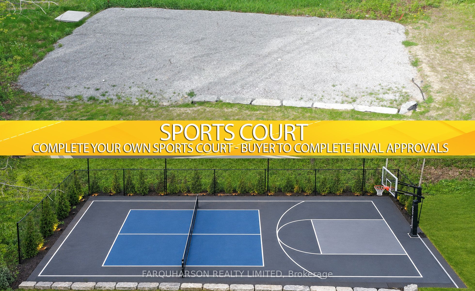
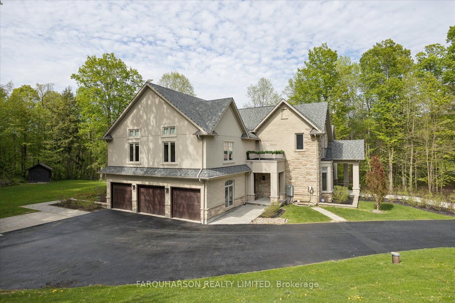
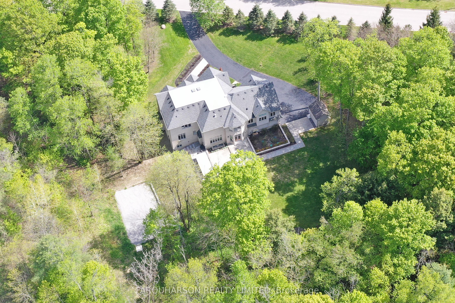
*19 GLENHILL TRAIL* CUSTOM ESTATE | 8,000+ SQ FT TOTAL (MPAC) | PRIVATE LOFT SUITE | WALK-OUT LOWER LEVEL | 2.02 ACRES [HOUSE] Architecturally Designed Custom Estate Offering Over 8,000 Sq Ft Of Finished Living Space, Including More Than 6,000 Sq Ft Above Grade Plus A Professionally Finished Walk-Out Lower Level. Exceptional Craftsmanship Throughout Featuring 10-Foot Main Floor Ceilings, Vaulted & Volume Ceilings, Custom Millwork, Crown Moulding, Wainscotting & Five Fireplaces. Chef's Kitchen With Wolf 48" Gas Rangetop, Built-In Double Wall Ovens, Marble Countertops, Servery & Walk-In Pantry. Inviting Family Room With Custom Built-Ins & Fireplace. Main Floor Executive Office. Luxurious Primary Suite With Double-Sided Fireplace, Spa-Inspired Ensuite & Walk-In Closet. All Bedrooms Feature Ensuite Access. Impressive 800 Sq Ft Loft Suite With Separate Entrance, Wet Bar, 3-Piece Bath & Walk-In Closet, Ideal For Guests, Extended Family, Nanny, Home Office Or Studio. Walk-Out Lower Level Features Recreation & Media Areas, Wet Bar With Future Second Kitchen Potential (Subject To Approvals), Bedroom, Full Bath, Gym Area & Separate Entrance. [PROPERTY] Private 2.02 Acre Estate Surrounded By Mature Forest. Professionally Landscaped With Armour Stone, Irrigation System, Vortex Swim Spa With Covana Automated Cover & Approved Sport Court/Ice Rink Rough-In. Additional Features Include Geothermal Heating, Radiant In-Floor Heating, Generac Generator, HD Security System, Fibre Optic Internet & Starlink. Oversized 3-Car Garage Plus Detached Garage. [LOCATION] Prestigious Estate Cul-De-Sac Offering Exceptional Privacy Just Minutes To Stouffville, Uxbridge, Golf Courses, Trails, Schools, Shopping, Dining & Convenient Access To Highways 404 & 407.
Details
| MLS # | N13212130 |
|---|---|
| Listing Type | For Sale |
| Style | House |
| Sub-Type | Resale |
| Status | Extension |
| Year | 0 |
| Days On Site | 85 |
| Listing Provided By | FARQUHARSON REALTY LIMITED | N13212130 065300 |
Features
| Bed(s) | 6 |
|---|---|
| Bath(s) | 7 |
| Garage | 3 |
| Basement | Y |
| Story(s) | 2 |
| Acreage | 1.88 |
| Property View | Trees, Woods |
Interior
| Interior Features | Bar Fridge, Built-In Oven, In-Law Suite, Propane Tank, Water Heater Owned, Water Softener |
|---|---|
| Heating Yes / No | Yes |
| Cooling Yes / No | Yes |
| Cooling | Central Air |
| Heat Source | Ground Source |
| Fireplace Features | Electric, Family Room, Fireplace Insert, Living Room, Propane |
| Fireplace Yes / No | Yes |
| Rooms Total | 15 |
Exterior
| Exterior Features | Hot Tub, Landscaped, Lawn Sprinkler System, Paved Yard |
|---|---|
| Roof | Asphalt Shingle |
| Foundation Details | Poured Concrete |
| Lot Features | Irregular Lot |
| View | Trees/Woods |
| Construction Materials | Brick, Stone |
| Security Features | Alarm System, Monitored, Security System |
Parking
| Attached Garage Yes / No | Yes |
|---|---|
| Garage Yes / No | Yes |
| Parking Features | Private Double |
Utilities
| Sewer | Septic |
|---|
Taxes
| Tax Annual Amount | 15986.2 |
|---|---|
| Tax Legal Description | LOT 4, PLAN 65M3400, S/T EASE OVER PT 6, 65R22430, AS IN LT1469916. TOWN OF WHITCHURCH-STOUFFVILLE |
| Tax Year | 2025 |
Area Information
| Province | ON |
|---|---|
| Region | York |
| City | Whitchurch-Stouffville |
| Postal Code | L4A 1L9 |
| Area | Stouffville |
| Listing VS Median (in L4A 1L9) | |
Price: $3,160,000 low | high Med: $0 On site: 85 low | high Med: | |
Request a showing
Request a showing
Contact
Learn More About This Property

| Province | ON |
|---|---|
| Region | York |
| City | Whitchurch-Stouffville |
| Postal Code | L4A 1L9 |
| Area | Stouffville |
| Listing VS Median (in L4A 1L9) | |
Price: $3,160,000 low | high Med: $0 On site: 85 low | high Med: | |