
 In-Person: 08/22 2:00 PM - 4:00 PM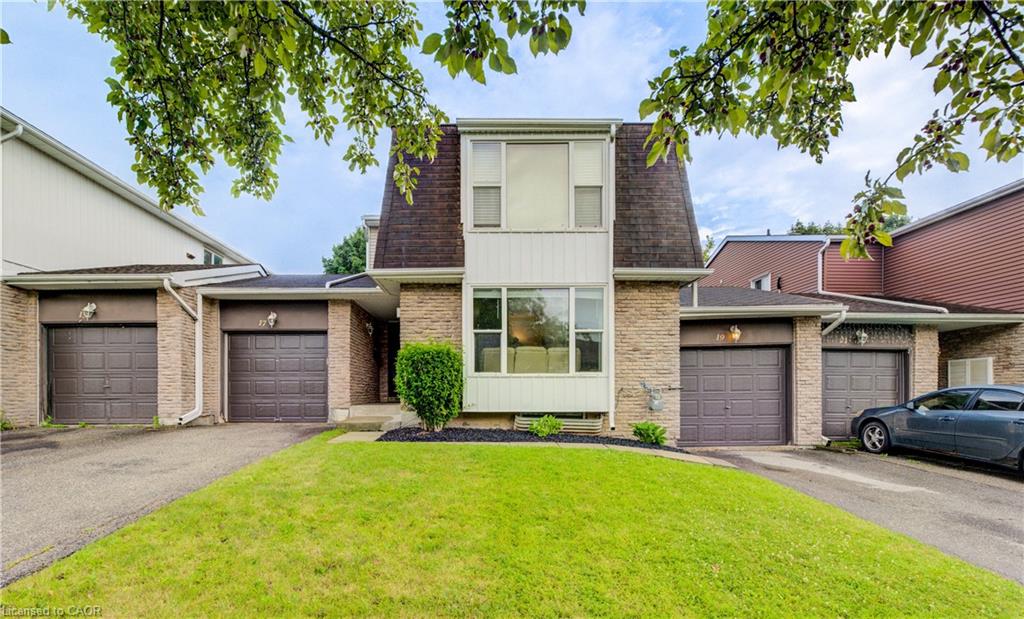
$438,000 $2,351 est/mo Sourced by Back At You
19 Hillbrook Crescent,Kitchener, ON N2N 1J4
Kitchener, ON N2N 1J4

Description
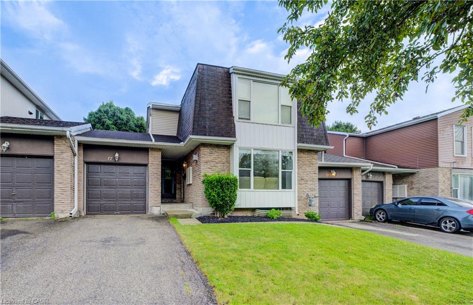
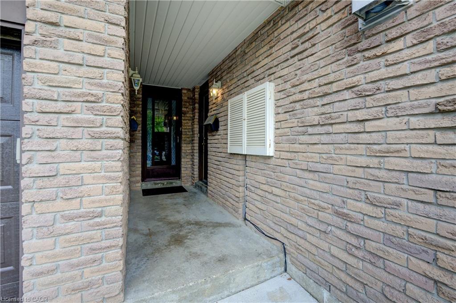
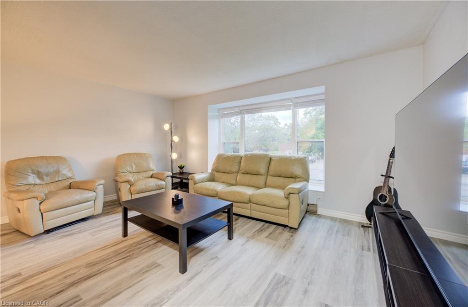
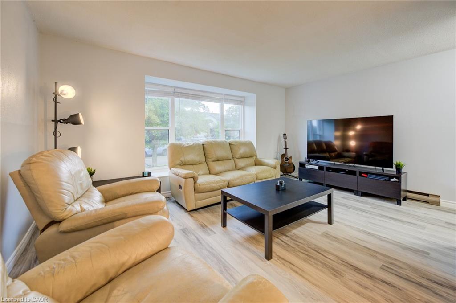
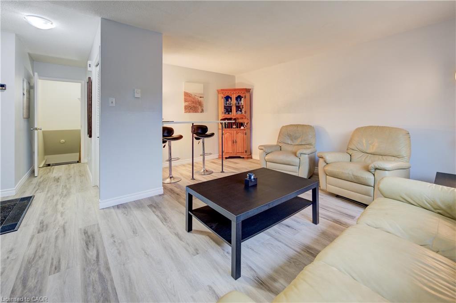
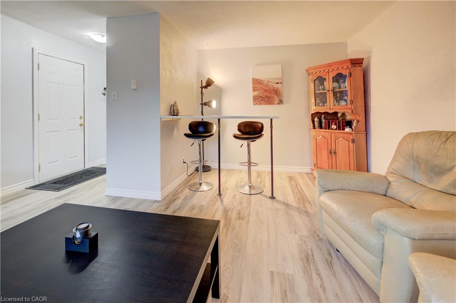
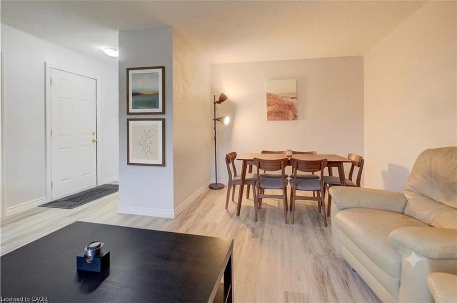
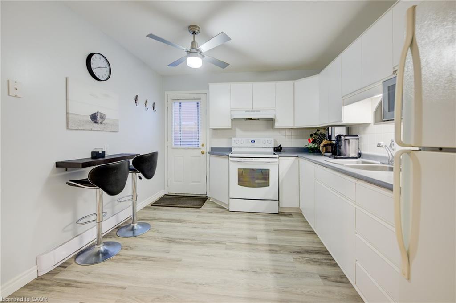
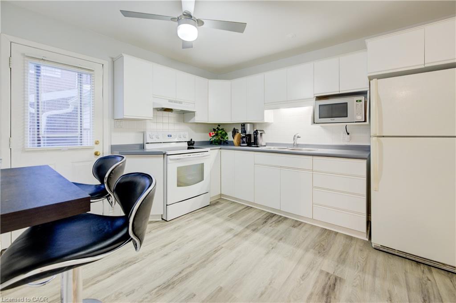
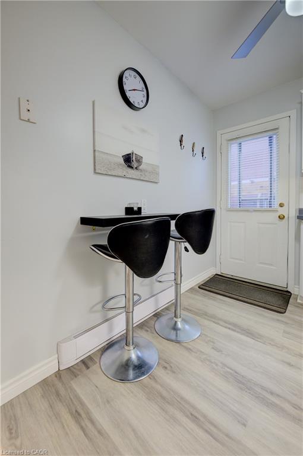
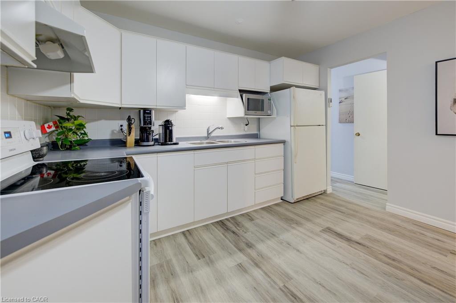
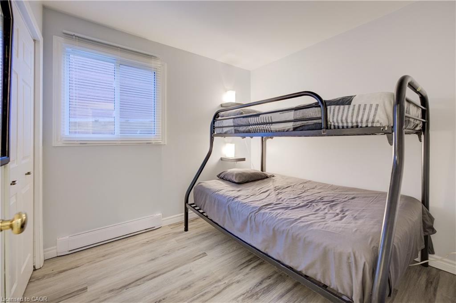
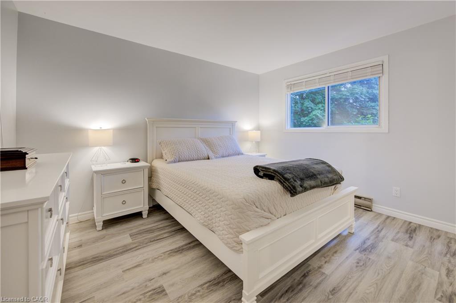
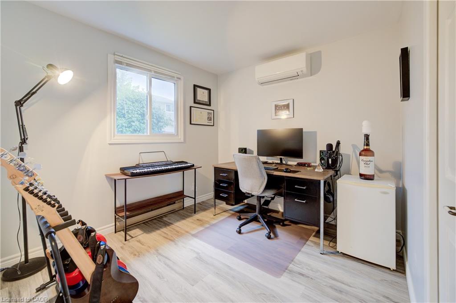
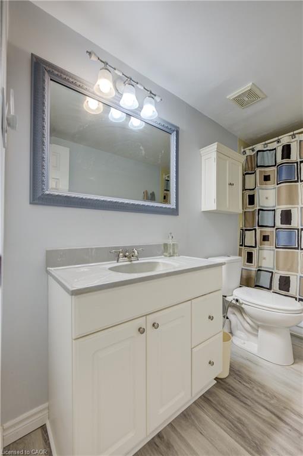
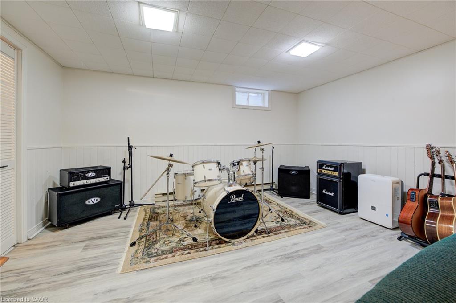
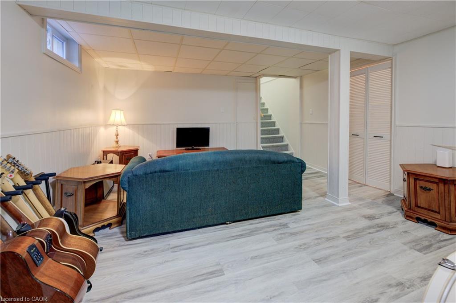
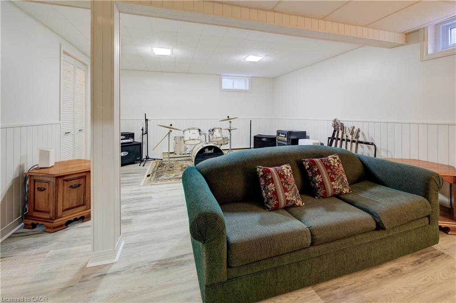
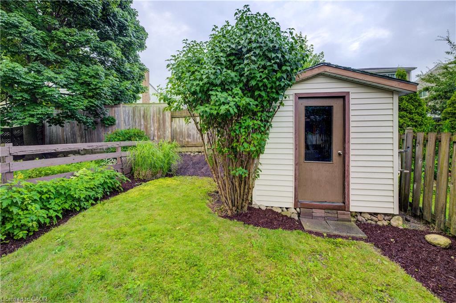
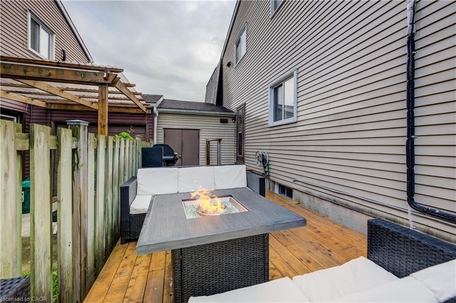
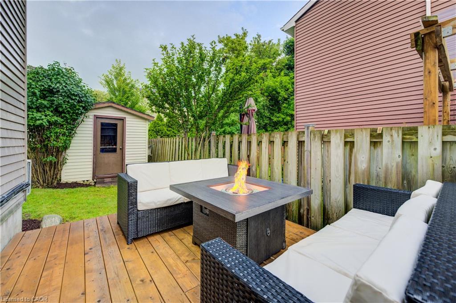
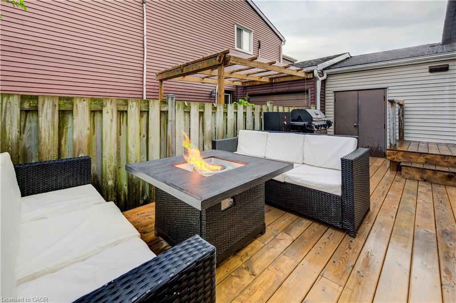
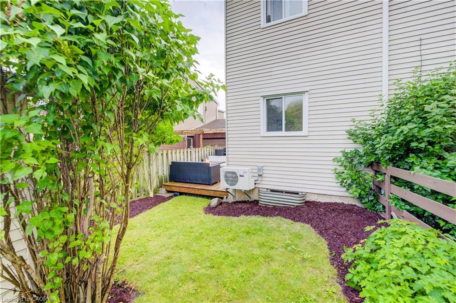
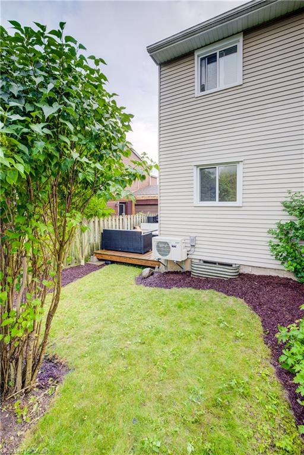
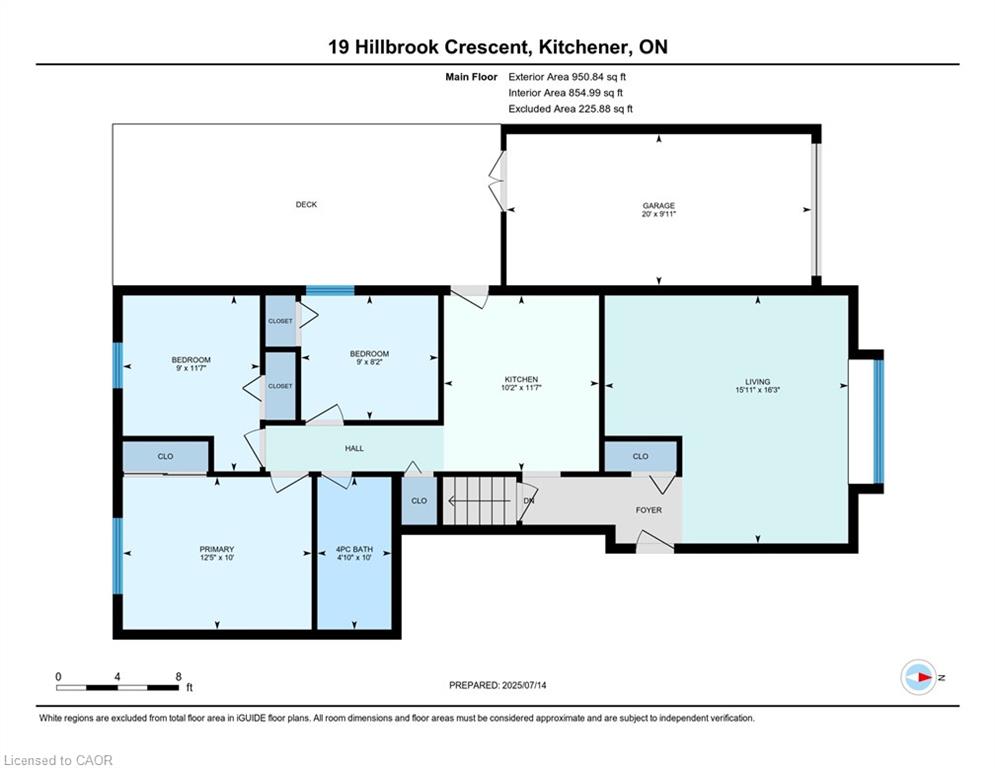
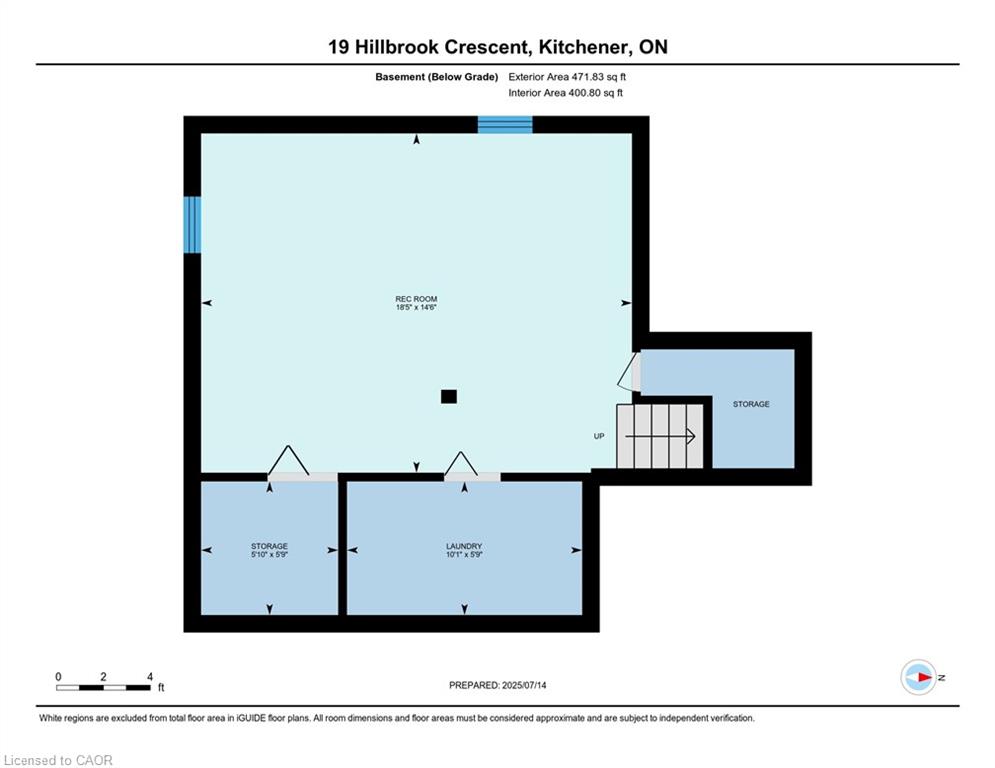
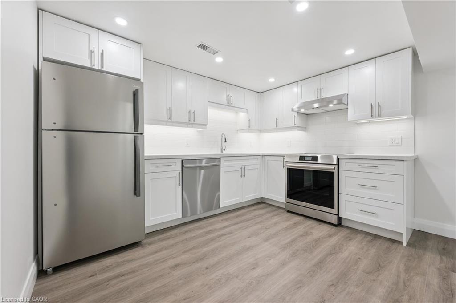
Beautifully updated 3-bedroom bungalow offering comfort, style, and modern convenience. New luxury flooring and bright, light-filled living spaces create a warm, welcoming atmosphere, while ductless heating and cooling provide added comfort. The spacious layout extends seamlessly to a newly built deck, perfect for entertaining and overlooking a landscaped backyard retreat. An attached garage, thoughtful updates throughout, and a prime location close to schools and amenities make this home an exceptional opportunity.
Details
| MLS # | 40836125 |
|---|---|
| Listing Type | For Sale |
| Style | Town House |
| HOA Dues | $325 |
| Sub-Type | Resale |
| Status | Active |
| Year | 1973 |
| Days On Site | 78 |
| Listing Provided By | Royal LePage Wolle Realty | Lidia Tagliabracci |
Features
| Bed(s) | 3 |
|---|---|
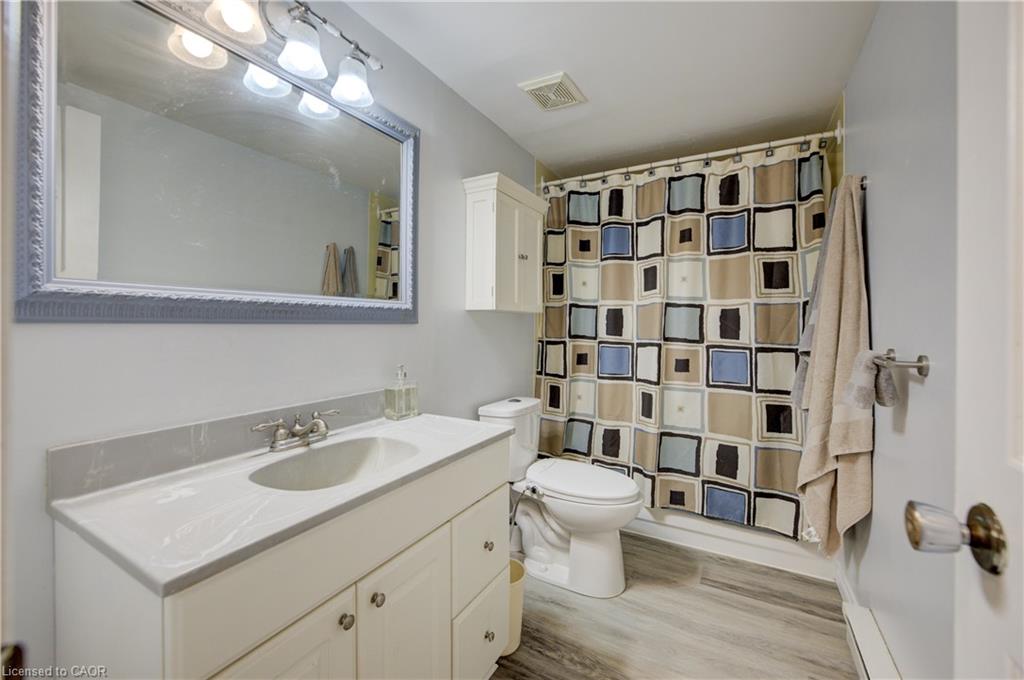
| Bath(s) | 1 Total |
| SQ Feet | 972 |
| Garage | 1 |
| Basement | Y |
| Story(s) | 1 |
| Zoning | R2B |
Interior
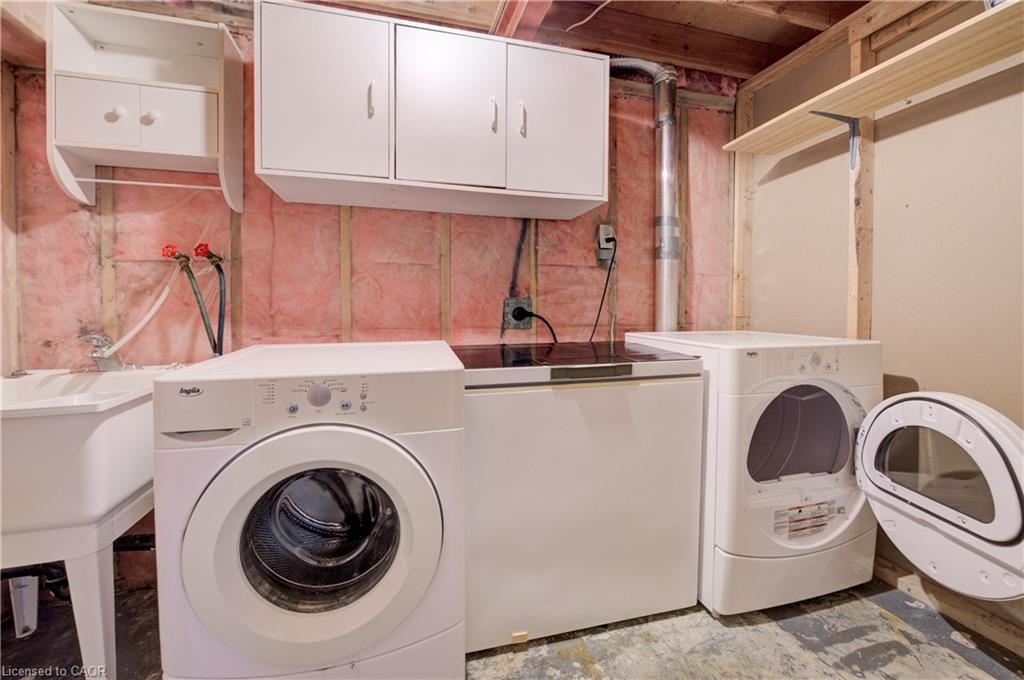
| Appliances | Dryer, Refrigerator, Stove, Washer |
|---|---|
| Rooms Total | 9 |
| Interior Features | None |
| Cooling | Ductless |
| Cooling Yes / No | No |
| Heating | Baseboard, Electric, Other |
| Heating Yes / No | Yes |
| Laundry Features | In Basement, Laundry Room |
Exterior
| Lot Features | Urban, Airport, Arts Centre, Business Centre, Cul-De-Sac, City Lot, Near Golf Course, Greenbelt, Highway Access, Landscaped, Library, Major Anchor, Major Highway, Open Spaces, Park, Place of Worship, Playground Nearby, Public Parking, Public Transit, Rec./Community Centre, School Bus Route, Schools, Shopping Nearby |
|---|---|
| Construction Materials | Brick, Concrete, Shingle Siding, Vinyl Siding |
| Roof | Asphalt Shing |
| Fencing | Full |
| Foundation Details | Poured Concrete |
| Patio And Porch Features | Deck, Porch |
Parking
| Garage Spaces | 1 |
|---|---|
| Parking Features | Attached Garage, Asphalt, Built-In |
| Open Parking Yes / No | Yes |
| Attached Garage Yes / No | Yes |
Utilities
| Utilities | Cable Connected, Electricity Connected, Garbage/Sanitary Collection, Natural Gas Available, Phone Connected |
|---|---|
| Sewer | Sewer (Municipal) |
Taxes
| Tax Annual Amount | 2170.65 |
|---|
Area Information
| Province | ON |
|---|---|
| Region | Waterloo |
| City | Kitchener |
| Postal Code | N2N 1J4 |
| Area | 3 Kitchener West |
| Subarea | 337 Forest Heights |
| Community Name | 337 Forest Heights |
| Listing VS Median (in 337 Forest Heights) | |
Price: $438,000 low | high Med: $549,900 sqft: 972 low | high Med: 1,346 $ / sqft: $451 low | high Med: $409 On site: 78 low | high Med: 16 | |
Request a showing
Request a showing
Contact
Learn More About This Property

| Open House |
|---|
| In-Person 08/22 2:00 PM - 4:00 PM |
| Province | ON |
|---|---|
| Region | Waterloo |
| City | Kitchener |
| Postal Code | N2N 1J4 |
| Area | 3 Kitchener West |
| Subarea | 337 Forest Heights |
| Community Name | 337 Forest Heights |
| Listing VS Median (in 337 Forest Heights) | |
Price: $438,000 low | high Med: $549,900 sqft: 972 low | high Med: 1,346 $ / sqft: $451 low | high Med: $409 On site: 78 low | high Med: 16 | |
Nearby Listings (Within 1/4 mile)
Price: $328K - $547K
sqft: 729 - 1,000
Listing Updated: August 20, 2026 at 12:34:01 PM PDT