
19 Settlers Ridge Way,Barrhaven, ON K2J 4V3
Barrhaven, ON K2J 4V3






Description
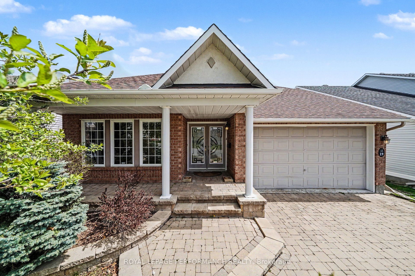
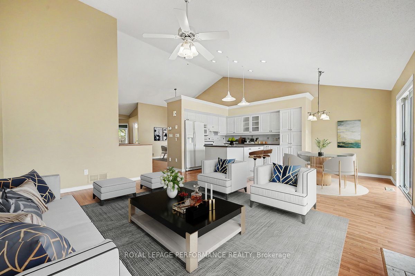
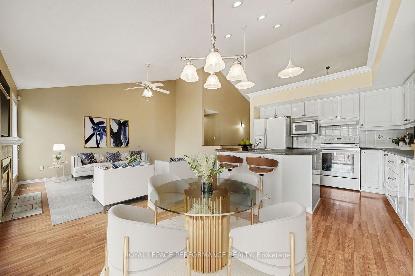
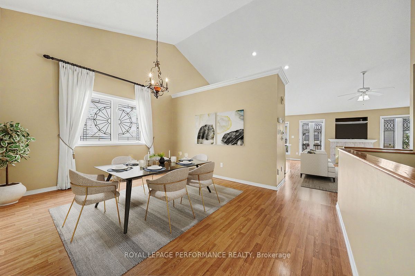
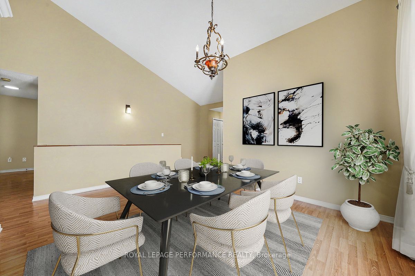
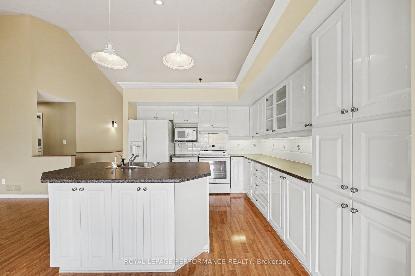
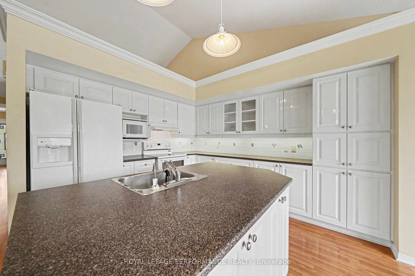
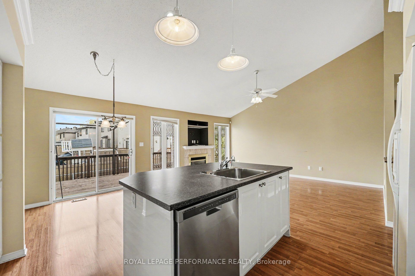
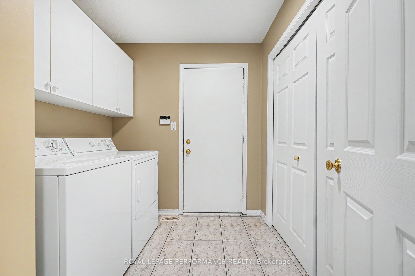
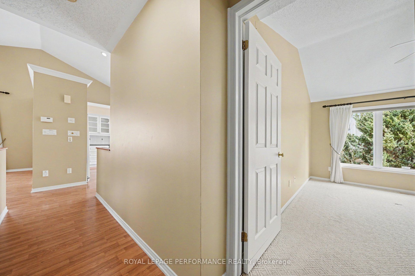
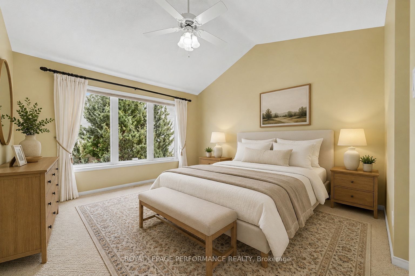
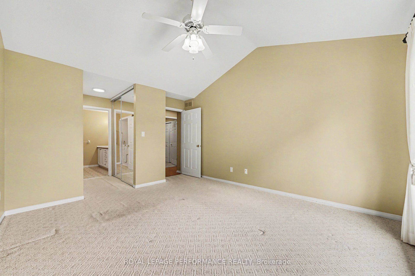
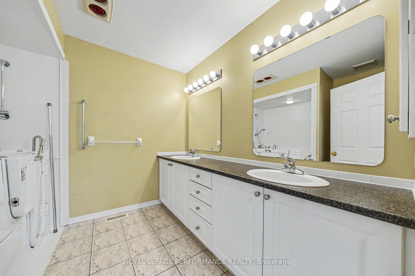
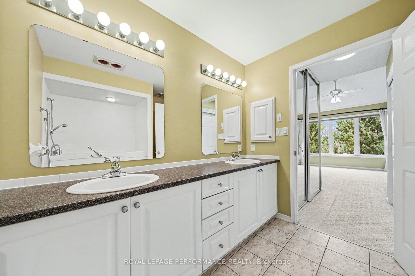
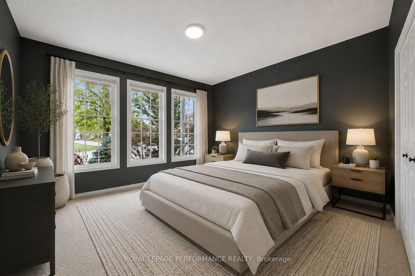
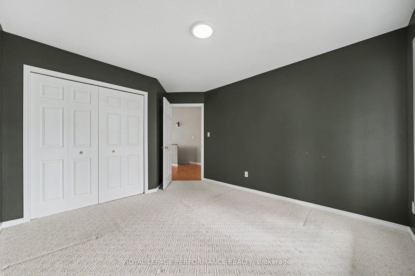
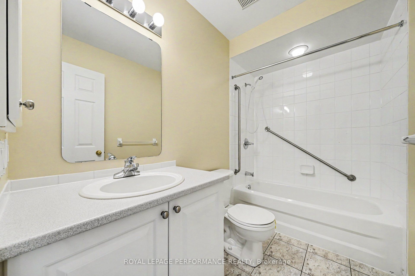
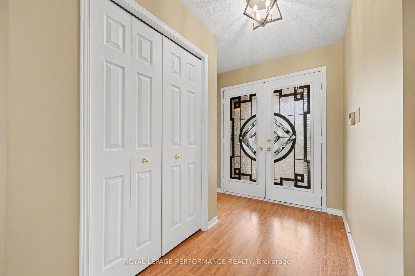
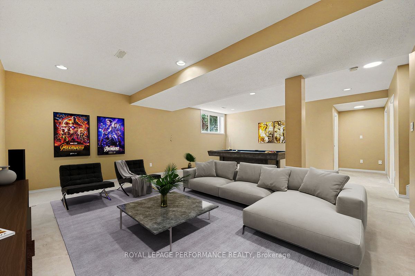
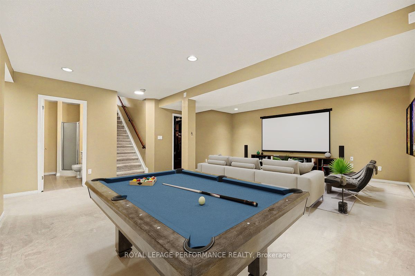
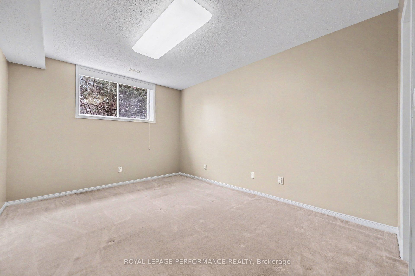
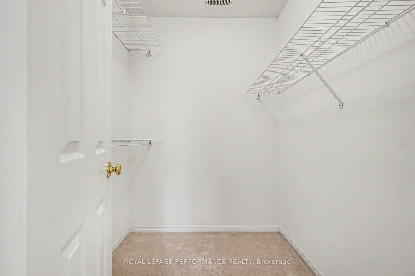
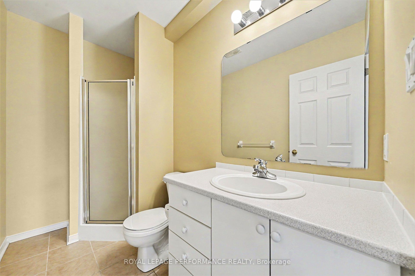
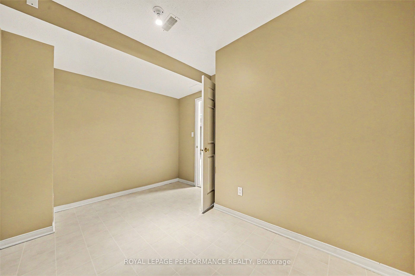
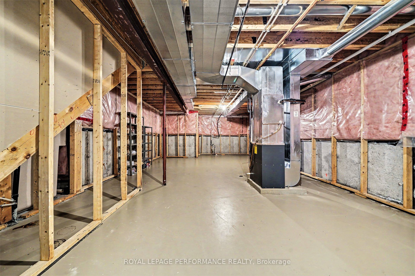
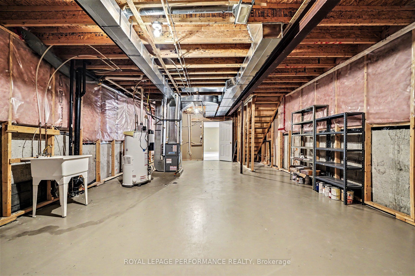
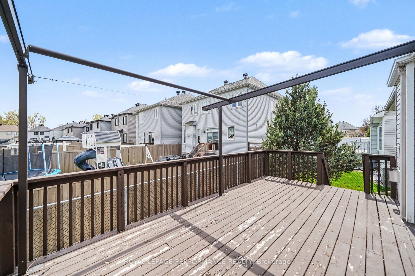
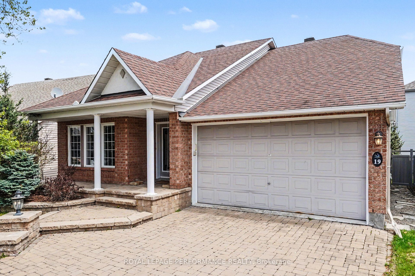
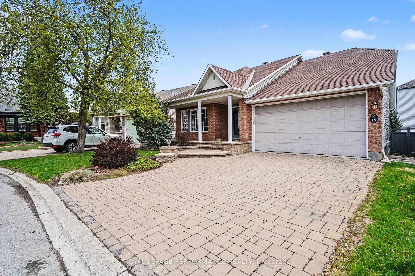
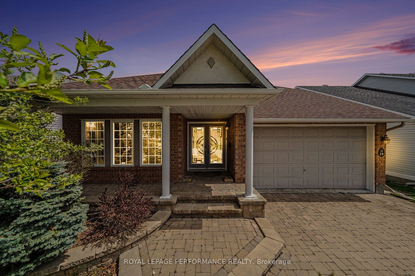
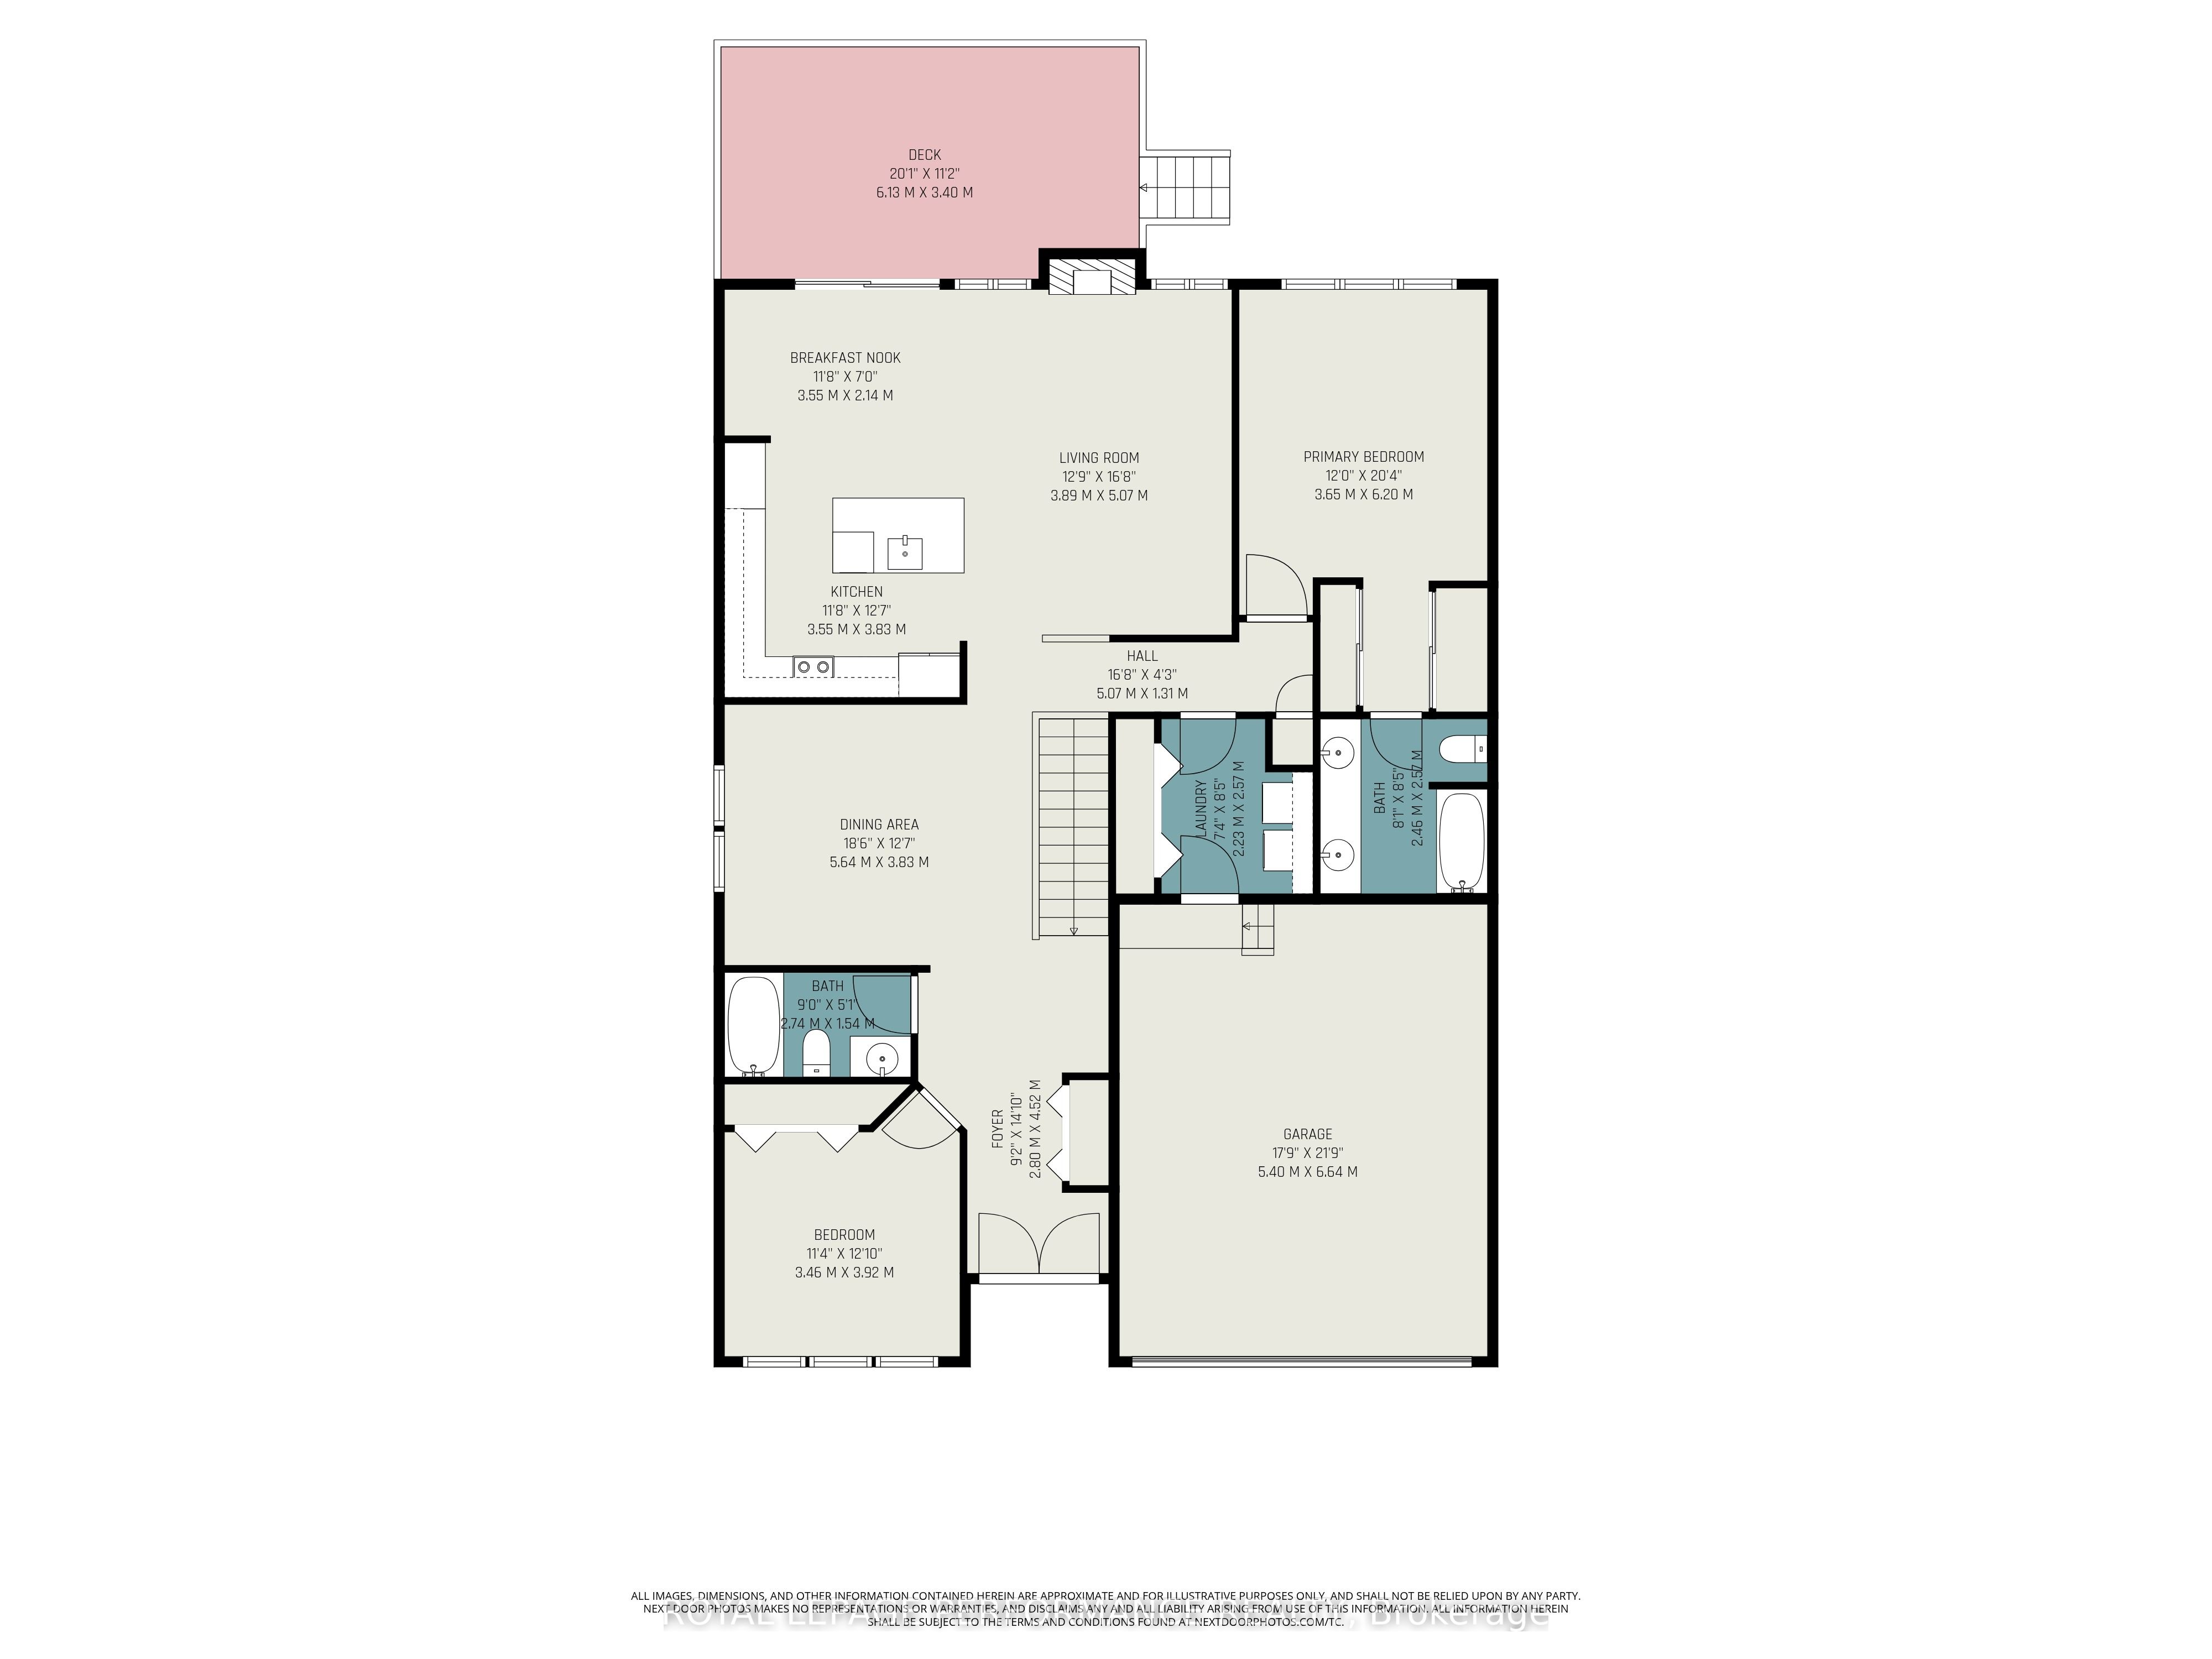
Welcome to this beautifully maintained bungalow offering 2,641 sq. ft. of living space in the heart of Barrhaven, close to parks, schools, walking trails, and all the amenities along Strandherd Drive. Attractive curb appeal includes a charming front porch, interlock walkway and driveway, and landscaped gardens.Step inside to a bright open-concept layout featuring soaring cathedral ceilings, oversized windows, pot lighting, and modern laminate flooring. The inviting living room is centered around a cozy gas fireplace and flows seamlessly into the white kitchen showcasing ample cabinetry, a centre island, and a bright breakfast area with patio doors leading to the spacious deck and fully fenced backyard-perfect for entertaining or relaxing outdoors. An elegant separate dining room provides the ideal setting for family gatherings and special occasions. The spacious primary bedroom features a cathedral ceiling, double mirrored closets, and a full ensuite with double sinks. A generous second bedroom, full bathroom, and convenient main-floor laundry with inside access to the double-car garage complete the main level. The finished lower level extends the living space with a large recreation/family room, spacious third bedroom with walk-in closet, stylish 3-piece bathroom, versatile office or hobby room, and abundant storage(Furnace 15). Combining the convenience of bungalow living with exceptional space, a double-car garage, and a prime family-friendly location, this home offers comfort, functionality, and outstanding value.
Details
| MLS # | X13120784 |
|---|---|
| Listing Type | For Sale |
| Style | House |
| Sub-Type | Resale |
| Status | Price Change |
| Year | 0 |
| Days On Site | 101 |
| Listing Provided By | ROYAL LEPAGE PERFORMANCE REALTY | X13120784 506701 |
Features
| Bed(s) | 3 |
|---|---|
| Bath(s) | 3 |
| Garage | 2 |
| Basement | Y |
| Acreage | 0.09 |
Interior
| Interior Features | Primary Bedroom - Main Floor |
|---|---|
| Cooling | Central Air |
| Heat Source | Gas |
| Fireplace Features | Natural Gas |
| Fireplace Yes / No | Yes |
Exterior
| Exterior Features | Deck, Porch |
|---|---|
| Roof | Asphalt Shingle |
| Foundation Details | Poured Concrete |
| Construction Materials | Brick, Vinyl Siding |
Parking
| Garage Yes / No | Yes |
|---|---|
| Parking Features | Lane, Private |
Utilities
| Sewer | Sewer |
|---|
Taxes
| Tax Annual Amount | 5568.63 |
|---|---|
| Tax Legal Description | LOT 59, PLAN 4M1023, NEPEAN. SUBJECT TO AN EASEMENT IN FAVOUR OF LOT 58 ON 4M1023 AS IN LT1189508. TOGETHER WITH AN EASEMENT OVER LOT 58 ON 4M1023 AS IN LT1189508. SUBJECT TO AN EASEMENT IN FAVOUR OF LOT 60 ON 4M1023 AS IN LT1193760. TOGETHER WITH AN EASEMENT OVER LOT 60 ON 4M1023 AS IN LT1193760. |
| Tax Year | 2025 |
Area Information
| Province | ON |
|---|---|
| Region | Ottawa |
| City | Barrhaven |
| Postal Code | K2J 4V3 |
| Area | 7706 Barrhaven Longfields |
| Listing VS Median (in K2J 4V3) | |
Price: $759,900 low | high Med: $0 On site: 101 low | high Med: | |
Request a showing
Request a showing
Contact
Learn More About This Property

| Province | ON |
|---|---|
| Region | Ottawa |
| City | Barrhaven |
| Postal Code | K2J 4V3 |
| Area | 7706 Barrhaven Longfields |
| Listing VS Median (in K2J 4V3) | |
Price: $759,900 low | high Med: $0 On site: 101 low | high Med: | |
