
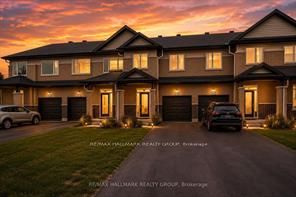
1922 Hawker Private,Carp - Huntley Ward, ON K0A 1L0
Carp - Huntley Ward, ON K0A 1L0

Description
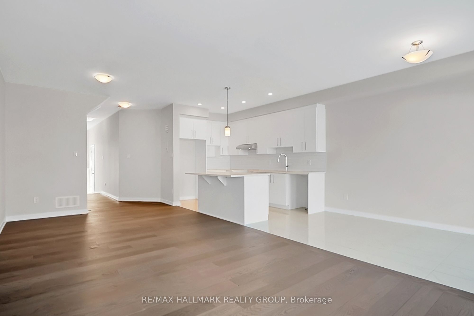
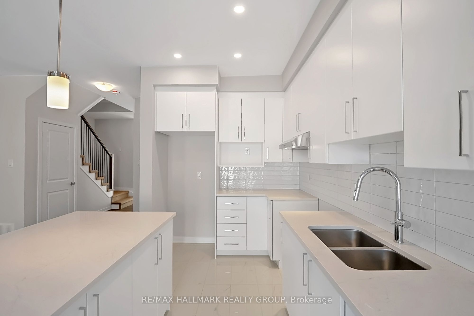
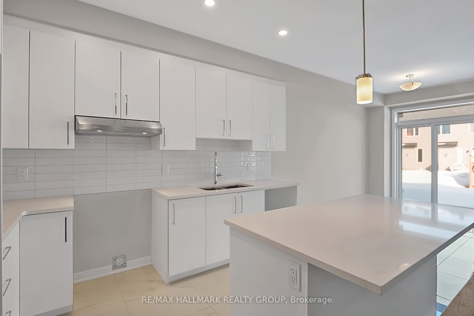
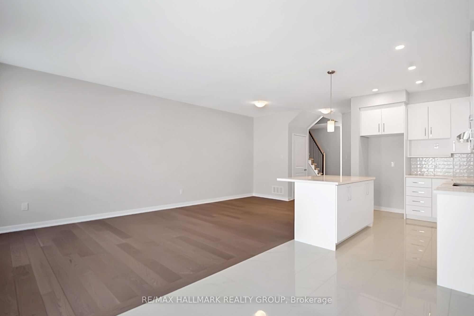
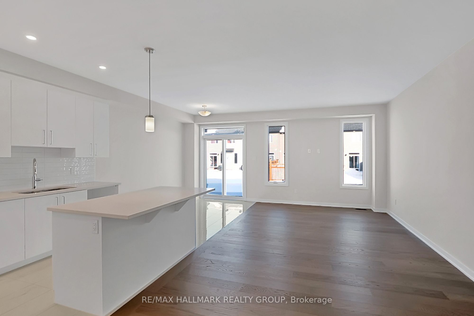
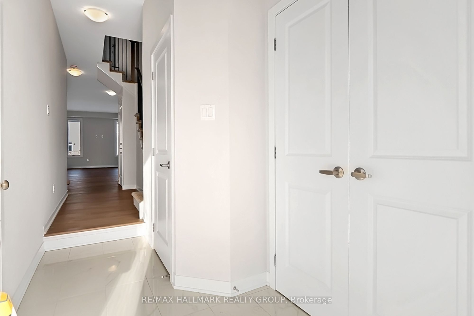
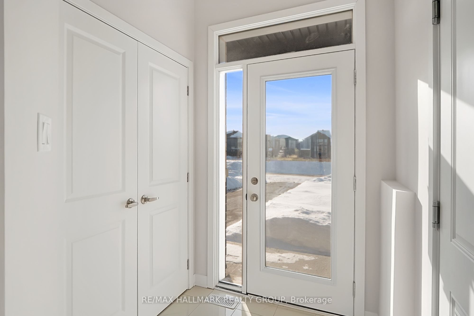
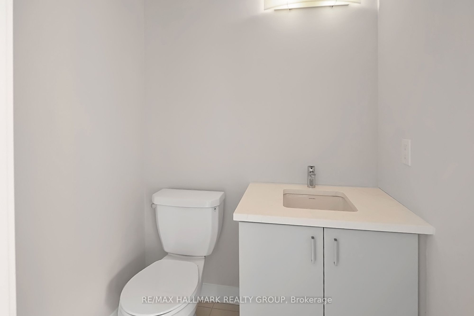
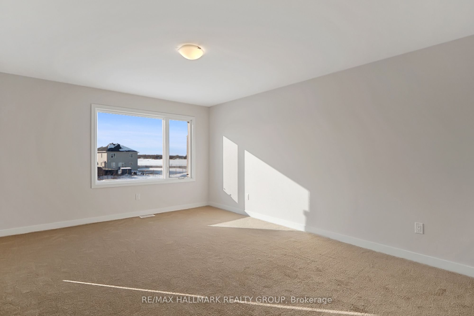
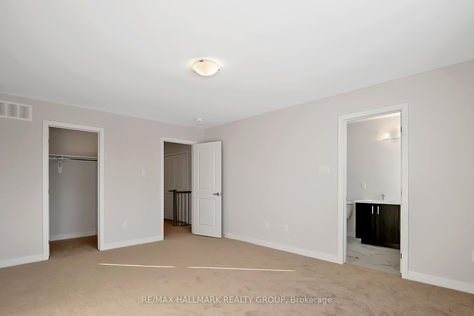
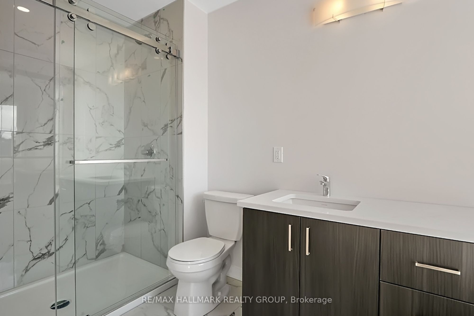
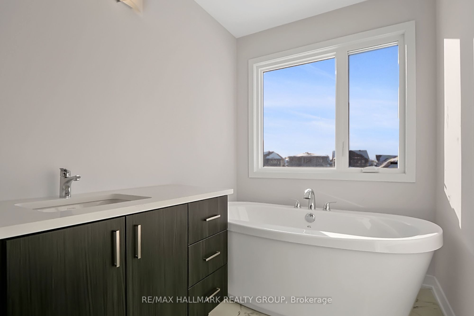
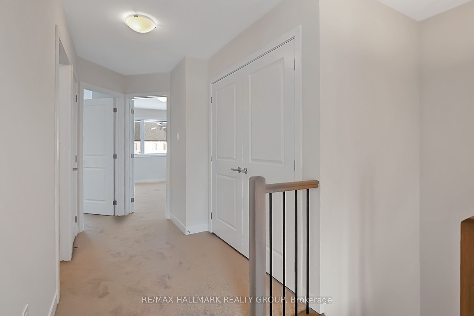
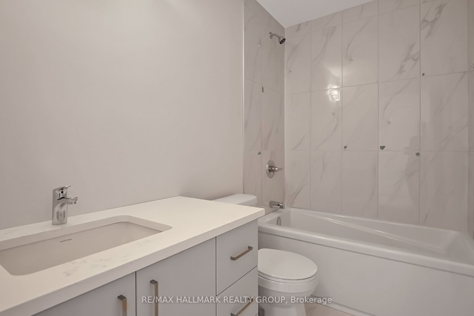
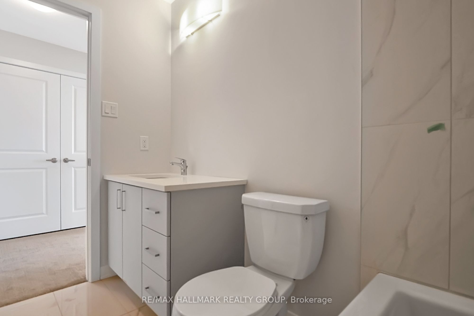
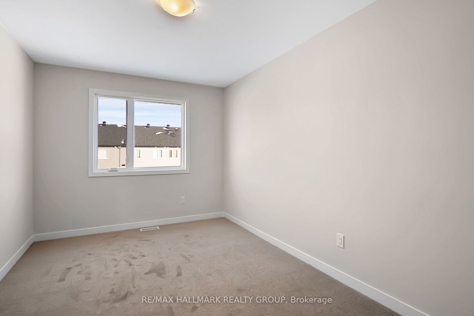
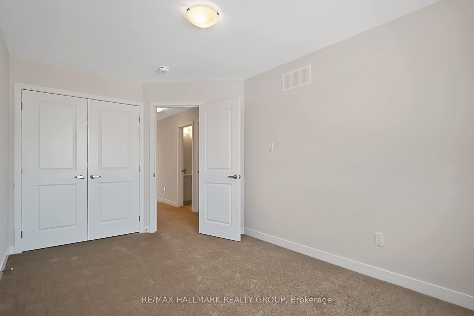
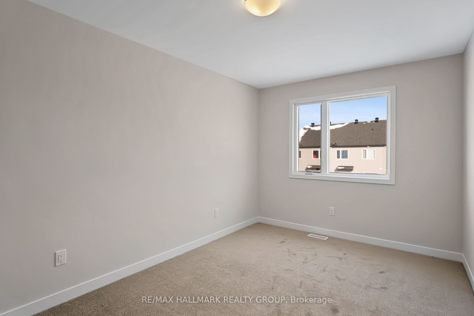
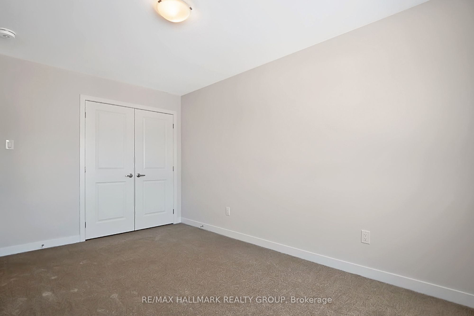
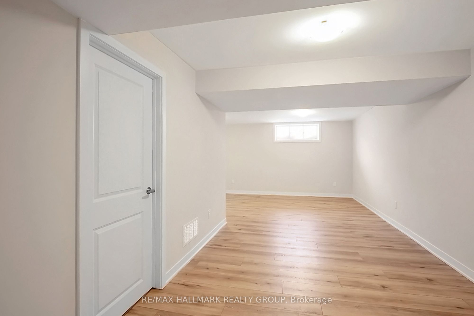
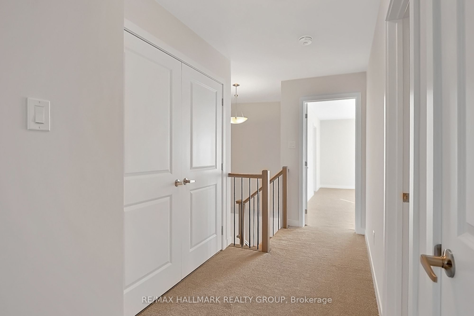
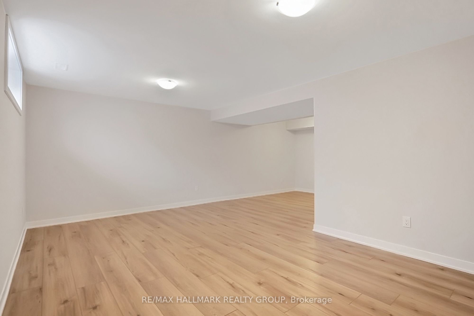
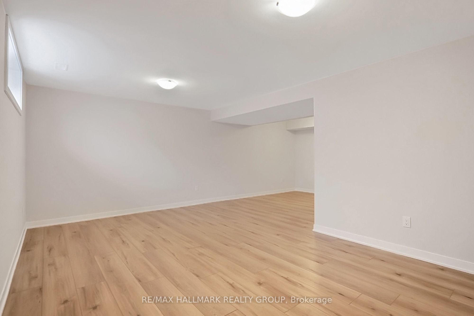
Wow - custom home finishes at an amazing price! First-time home buyers may qualify to save the HST (subject to qualification). List price is net HST. Experience exceptional value and elevated design in this brand-new 3-bedroom, 3-bathroom townhome by Mattino Developments, a boutique Ottawa builder known for thoughtful layouts and refined, Italian-inspired finishes. Offering 2,160 sq. ft. of stylish living space, this home is located in the peaceful community of North Stittsville, providing the perfect balance of quiet surroundings while still being just a short drive to the city and approximately 10 minutes to the Canadian Tire Centre. The main level features a bright open-concept layout highlighted by 9-foot smooth ceilings that enhance the sense of space and natural light. Wide-plank contemporary engineered flooring flows throughout the principal living areas, complemented by oversized marble-look porcelain tile for a polished, upscale finish. The premium kitchen is designed to both function and impress, featuring extended 42-inch upper cabinetry, elegant backsplash detailing, quartz surfaces, pot lighting, and seamless sightlines to the living and dining areas, making it ideal for both everyday living and entertaining. Upstairs, three well-sized bedrooms provide comfort and flexibility, with laundry conveniently located on the second level. The primary suite offers a true retreat with a luxurious ensuite featuring a standalone Roman tub and an oversized separate shower. The finished lower level adds valuable additional living space perfect for a recreation room, home office, gym, or media area. Outside, the rare extra-deep 125-foot lot offers generous outdoor space and added privacy. This home also includes a full builder warranty for complete peace of mind, with quick closing available. A fantastic opportunity for buyers seeking a brand-new townhome with premium finishes, modern design, and exceptional value in Ottawa's west end.
Details
| MLS # | X13645702 |
|---|---|
| Listing Type | For Sale |
| Style | House |
| Sub-Type | Resale |
| Status | Sold Conditional |
| Year | 0 |
| Days On Site | 14 |
| Listing Provided By | RE/MAX HALLMARK REALTY GROUP | X13645702 504300 |
Features
| Bed(s) | 3 |
|---|---|
| Bath(s) | 3 |
| Garage | 1 |
| Basement | Y |
| Story(s) | 2 |
| Acreage | 0.06 |
Interior
| Interior Features | None |
|---|---|
| Cooling | None |
| Heat Source | Gas |
| Fireplace Yes / No | Yes |
| Rooms Total | 13 |
Exterior
| Roof | Unknown |
|---|---|
| Foundation Details | Concrete |
| Construction Materials | Brick, Other |
Parking
| Garage Yes / No | Yes |
|---|---|
| Parking Features | Inside Entry |
Utilities
| Sewer | Septic |
|---|
Taxes
| Tax Annual Amount | 0 |
|---|---|
| Tax Legal Description | See Attachments for Full Legal Description |
| Tax Year | 2026 |
Area Information
| Province | ON |
|---|---|
| Region | Ottawa |
| City | Carp - Huntley Ward |
| Postal Code | K0A 1L0 |
| Area | 9104 Huntley Ward (South East) |
| Listing VS Median (in K0A 1L0) | |
Price: $579,900 low | high Med: $699,999 On site: 14 low | high Med: 49 | |
Request a showing
Request a showing
Contact
Learn More About This Property

| Province | ON |
|---|---|
| Region | Ottawa |
| City | Carp - Huntley Ward |
| Postal Code | K0A 1L0 |
| Area | 9104 Huntley Ward (South East) |
| Listing VS Median (in K0A 1L0) | |
Price: $579,900 low | high Med: $699,999 On site: 14 low | high Med: 49 | |