

1952 Nottawasaga Concession 6 N,Clearview, ON L0M 1S0
Clearview, ON L0M 1S0






Description
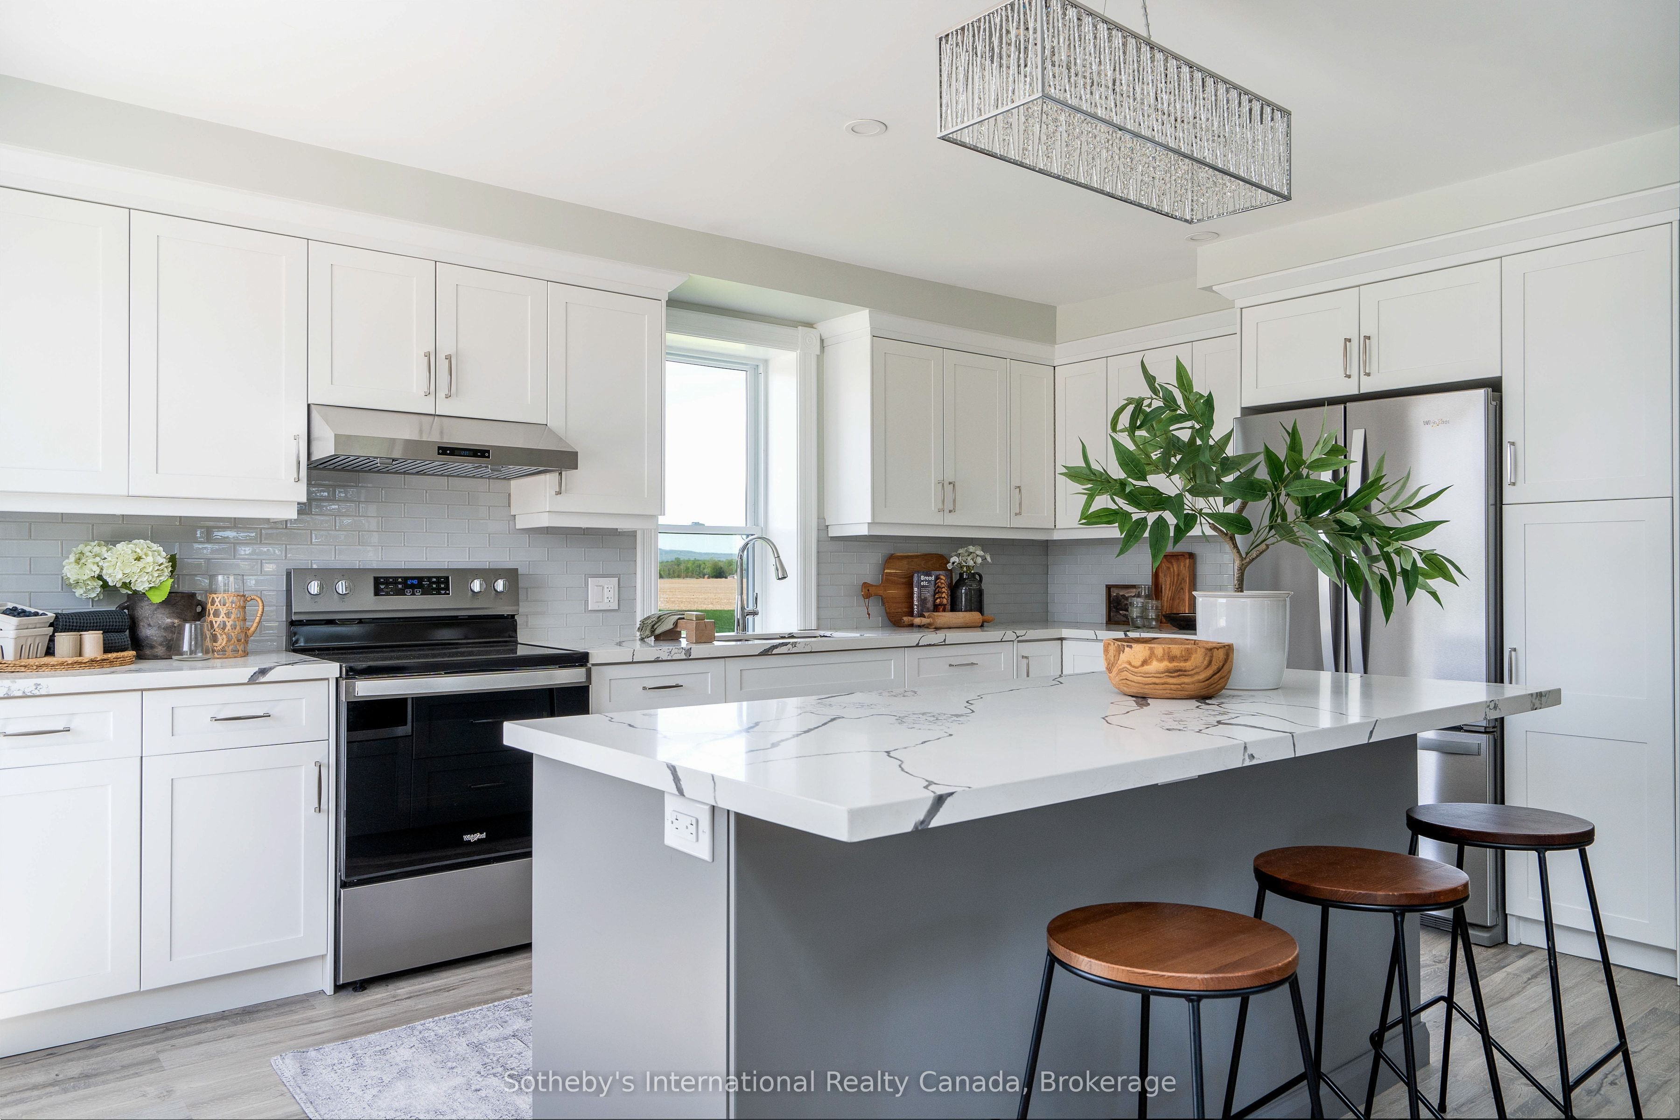
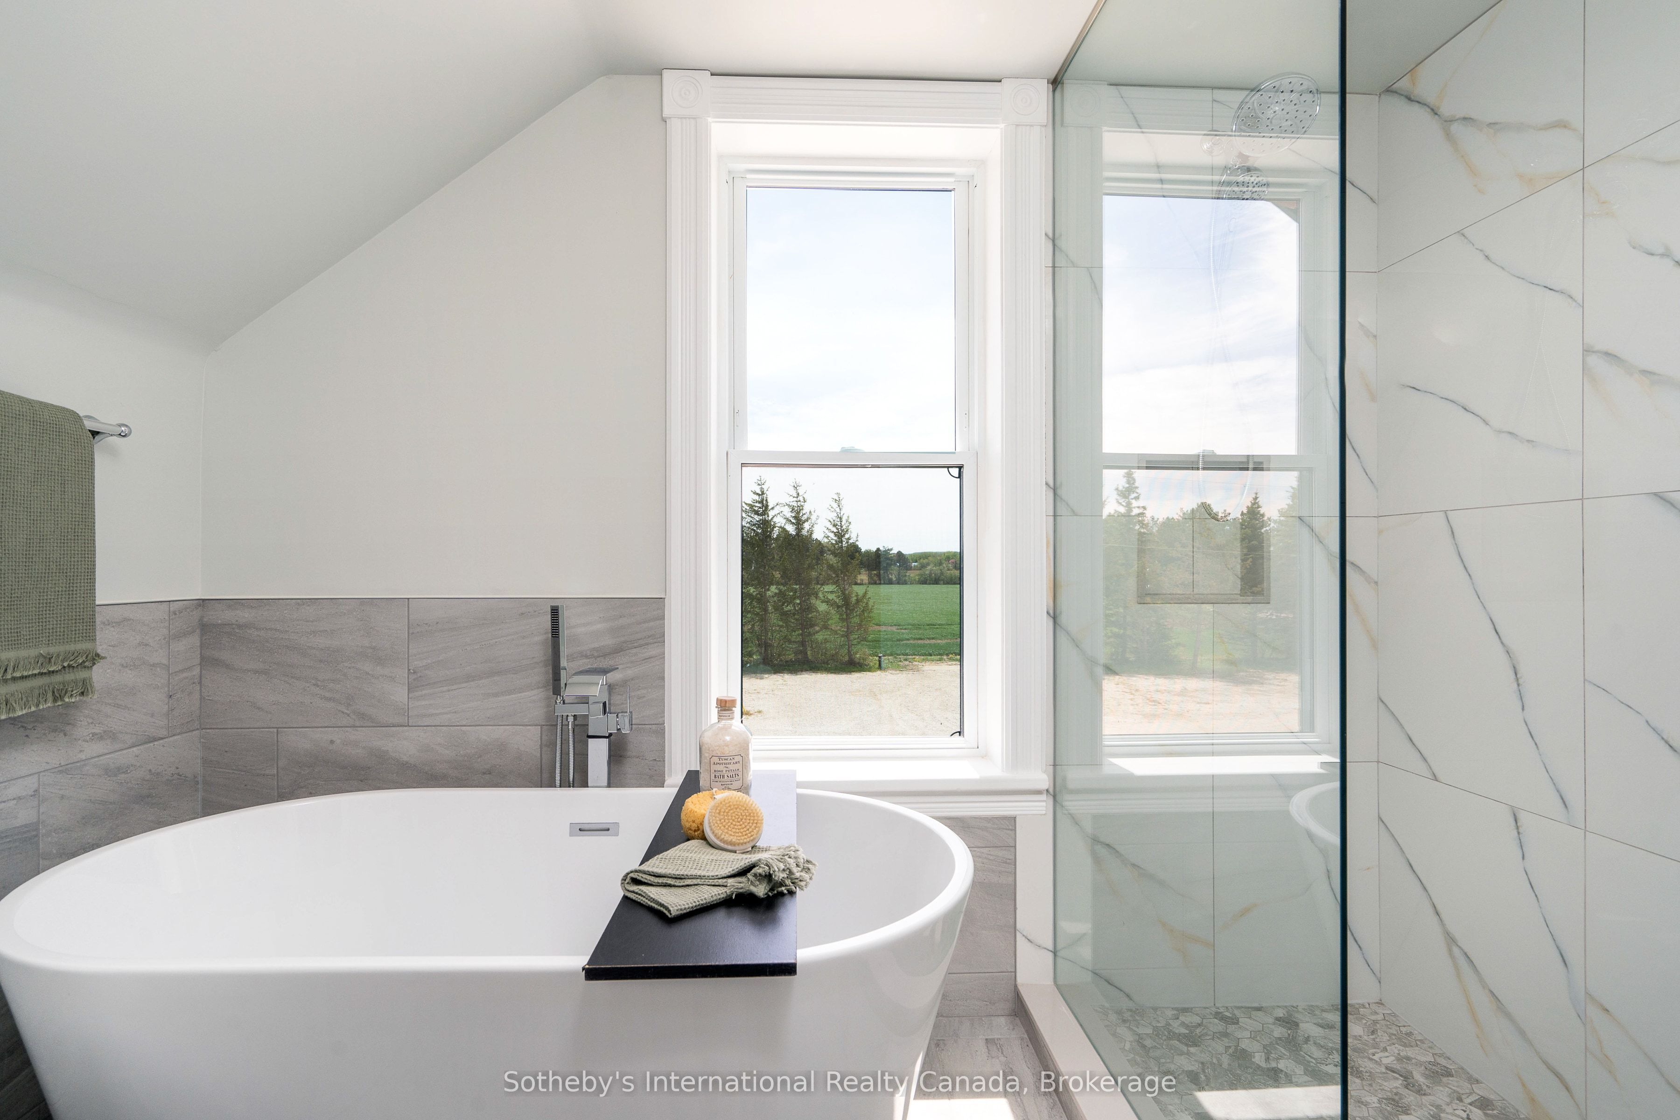
Solid brick farmhouse circa 1900, fully renovated inside and out, offering over 2,100 sq ft of finished living space on a private 2.6-acre parcel in Clearview Township. Blending timeless character with modern design, this property is surrounded by mature trees and open countryside, capturing stunning 180-degree views of the Niagara Escarpment, with sunsets and the evening lights of Blue Mountain Resort in the distance. The thoughtfully redesigned interior features an open-concept main level with soaring cathedral ceilings, a propane linear fireplace, and expansive windows that flood the space with natural light. The kitchen is equipped with a large centre island, quartz countertops, and stainless steel appliances, ideal for everyday living and entertaining. A striking mono staircase with glass railing adds architectural appeal, while multiple walkouts lead to three new decks, creating seamless indoor-outdoor living. A 3-piece bathroom completes the main floor. Upstairs offers two spacious bedrooms and a Jack and Jill 4-piece bathroom with double sinks, a soaker tub and standalone shower. The fully finished lower level provides a bright family room, additional bedroom, and office, bringing the total to 2+1 bedrooms. Extensive upgrades (2023-2025) include new windows, doors, roof, insulation, well, septic, and mechanical systems. In-floor heating in bathrooms, water treatment system, air exchanger, and on-demand hot water ensure year-round comfort. Ideally located minutes to Blue Mountain, Collingwood, Wasaga Beach, and Creemore for skiing, beaches, trails, dining, and shopping.
Details
| MLS # | S13162890 |
|---|---|
| Listing Type | For Sale |
| Style | House |
| Sub-Type | Resale |
| Status | Price Change |
| Year | 0 |
| Days On Site | 92 |
| Listing Provided By | Sotheby's International Realty Canada | S13162890 552800 |
Features
| Bed(s) | 3 |
|---|---|
| Bath(s) | 2 |
| Basement | Y |
| Story(s) | 2 |
| Acreage | 2.58 |
| Property View | Trees, Woods, Meadow, Hills, Panoram |
Interior
| Interior Features | Air Exchanger, On Demand Water Heater, Storage, Sump Pump, Upgraded Insulation, Water Heater Owned, Water Softener, Water Treatment |
|---|---|
| Cooling | Central Air |
| Heat Source | Propane |
| Fireplace Features | Propane, Family Room, Living Room, Fireplace Insert |
| Fireplace Yes / No | Yes |
Exterior
| Exterior Features | Deck, Porch, Privacy, Landscaped, Patio, Year Round Living |
|---|---|
| Roof | Asphalt Shingle |
| Foundation Details | Concrete |
| Topography | Level, Dry, Flat, Open Space, Wooded/Treed |
| View | Trees/Woods, Meadow, Hills, Panoramic |
| Construction Materials | Brick |
| Security Features | Carbon Monoxide Detectors, Smoke Detector |
Parking
| Garage Yes / No | No |
|---|---|
| Parking Features | Private, Private Triple |
Utilities
| Sewer | Septic |
|---|
Taxes
| Tax Annual Amount | 3381 |
|---|---|
| Tax Legal Description | Part of Lot 32, Concession 7, County of Simcoe, being Part 1, Plan 51R45359, (formerly Township of Nottawasaga), Township of Clearview, being Part of PIN 58246-0047 |
| Tax Year | 2025 |
Area Information
| Province | ON |
|---|---|
| Region | Simcoe |
| City | Clearview |
| Postal Code | L0M 1S0 |
| Area | Rural Clearview |
| Listing VS Median (in L0M 1S0) | |
Price: $1,249,000 low | high Med: $88,000 On site: 92 low | high Med: 12 | |
Request a showing
Request a showing
Contact
Learn More About This Property

| Province | ON |
|---|---|
| Region | Simcoe |
| City | Clearview |
| Postal Code | L0M 1S0 |
| Area | Rural Clearview |
| Listing VS Median (in L0M 1S0) | |
Price: $1,249,000 low | high Med: $88,000 On site: 92 low | high Med: 12 | |