196 Harwood Road,Cambridge, ON N1S 4S7
Cambridge, ON N1S 4S7


Description
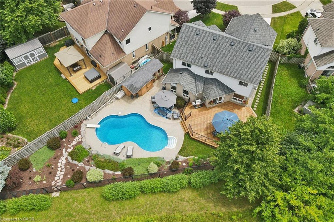

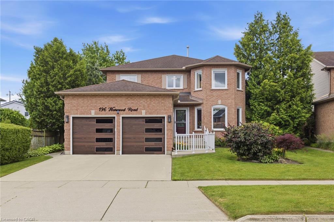
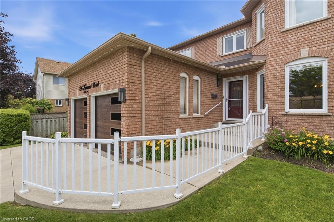
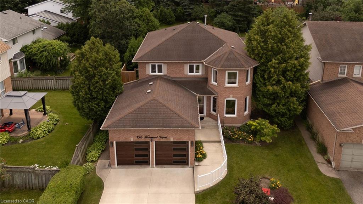
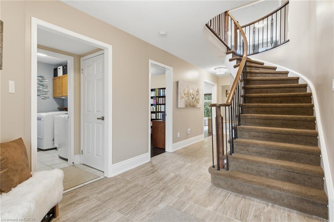
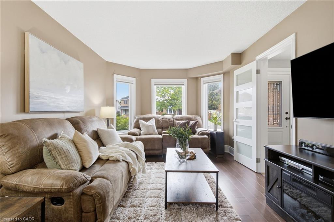
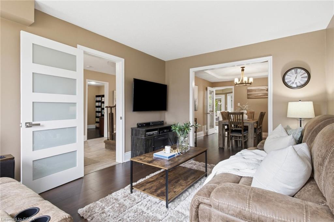
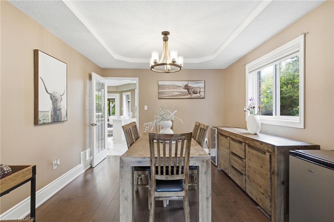
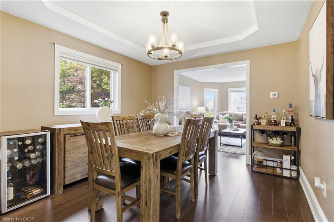
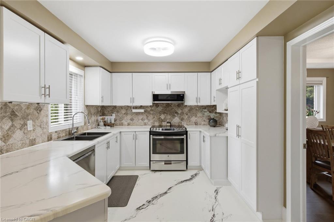
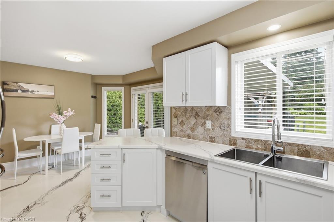
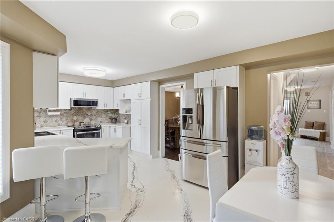
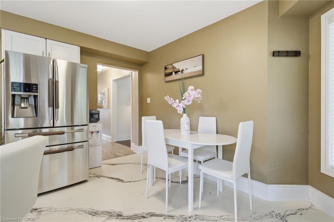
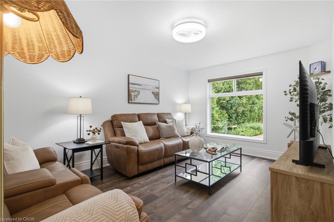
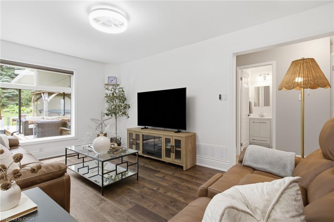
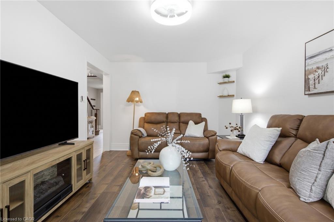
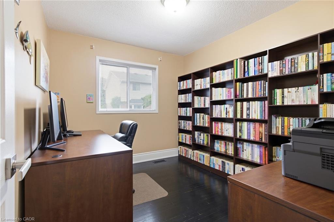
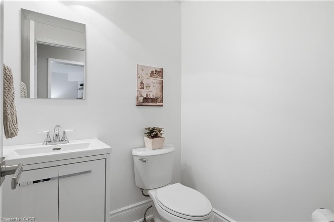
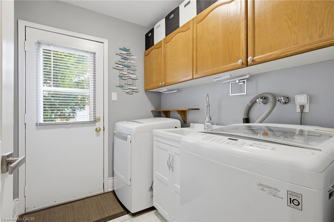
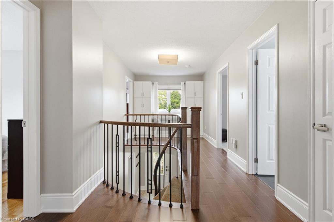
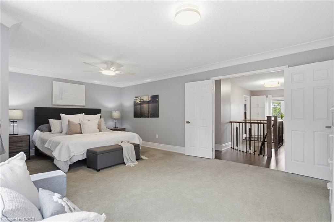
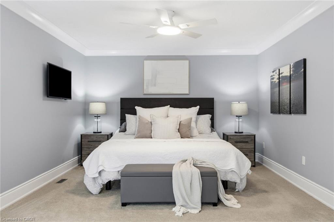
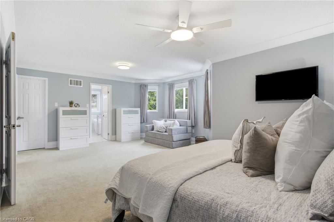
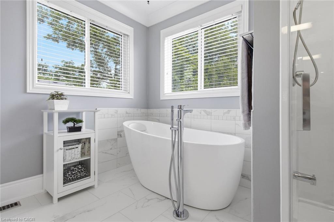
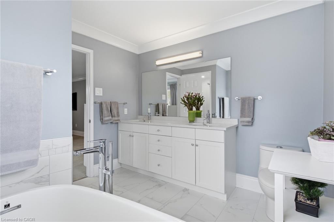
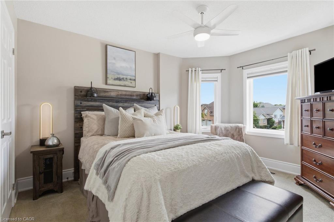
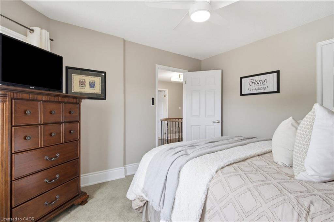
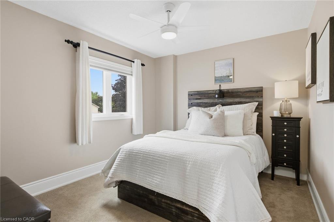
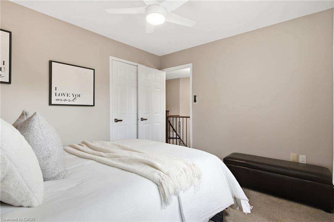
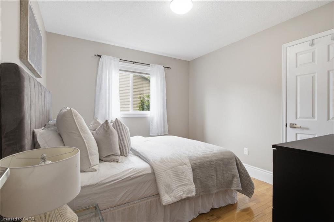
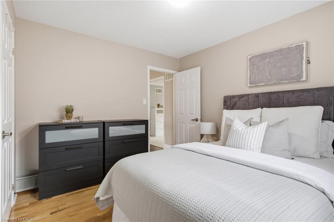
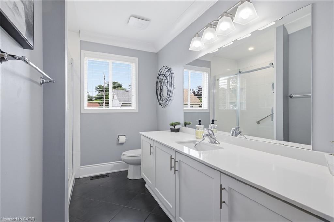
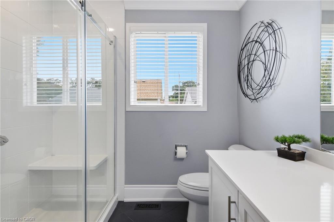
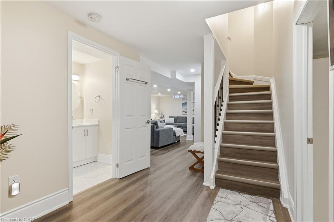
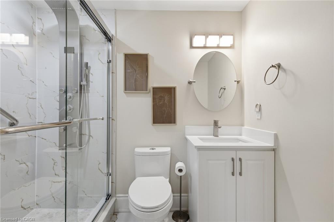
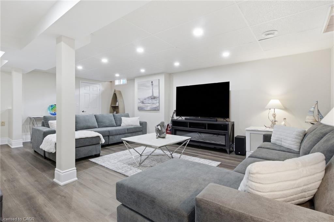
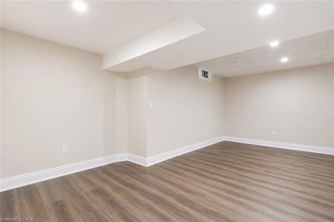
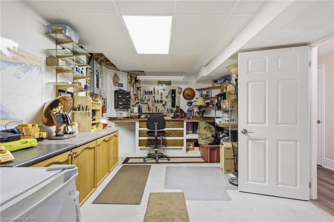
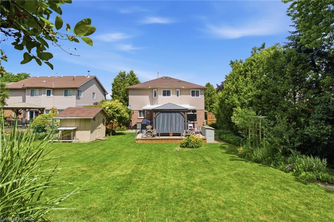
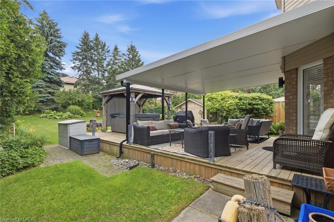
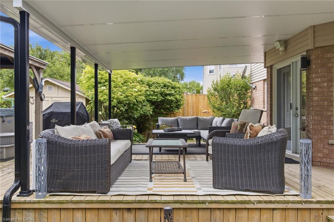
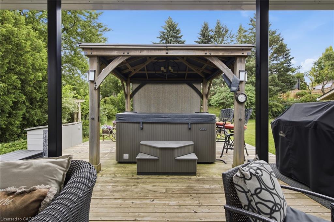
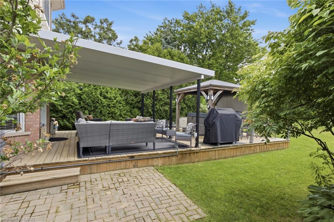
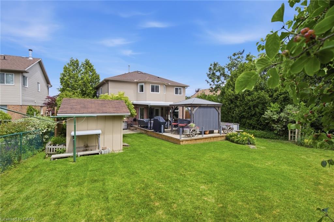
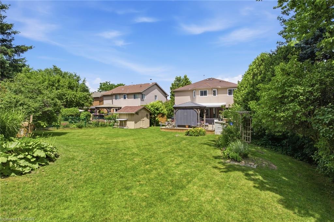
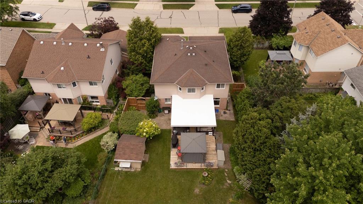
Welcome to this beautifully updated 4-bedroom, 4-bathroom home, perfectly situated on a quiet, family-friendly street and set on an impressive pool-sized lot.Thoughtfully maintained and extensively updated, this home features a beautifully updated kitchen that serves as the heart of the home, a convenient main floor laundry room, a dedicated home office, and a warm, inviting family roomoffering functional spaces for today's busy lifestyle. The fully finished basement with 3 piece bath provides exceptional additional living space for growing families, entertaining, or relaxing. Step outside to your own private backyard retreat, complete with a covered deck, hot tub, and mature landscaping that creates a peaceful, private setting to enjoy year-round. Offering the perfect blend of space, comfort, thoughtfulupdates, and privacy, this move-in-ready home is one you won't want to miss. Notable updates include: Windows(2018,2026), Kitchen 2020, Basement 2023, Furnace 2019, AC 2022, roof 2017. Full list of updates available.
Details
| MLS # | 40855807 |
|---|---|
| Listing Type | For Sale |
| Style | House |
| Sub-Type | Resale |
| Status | Active |
| Days On Site | 9 |
| Listing Provided By | Real Broker Ontario Ltd. | Karen Bartlett |
Features
| Bed(s) | 4 |
|---|---|
| Bath(s) | 4 Total |
| SQ Feet | 2,446 |
| Garage | 2 |
| Basement | Y |
| Story(s) | 2 |
| Zoning | R5 |
| Acreage | 0.20 |
Interior
| Appliances | Water Softener, Built-in Microwave, Dishwasher, Dryer, Stove, Washer |
|---|---|
| Rooms Total | 16 |
| Interior Features | Auto Garage Door Remote(s), Ceiling Fan(s), Central Vacuum Roughed-in, Work Bench |
| Cooling | Central Air |
| Cooling Yes / No | No |
| Heating | Forced Air, Natural Gas |
| Heating Yes / No | Yes |
| Laundry Features | Main Level |
Exterior
| Lot Features | Urban, Landscaped, Public Transit, Quiet Area |
|---|---|
| Construction Materials | Aluminum Siding, Brick |
| Roof | Asphalt Shing |
| Foundation Details | Poured Concrete |
| Patio And Porch Features | Deck, Patio |
Parking
| Garage Spaces | 2 |
|---|---|
| Parking Features | Attached Garage, Garage Door Opener |
| Open Parking Yes / No | Yes |
| Attached Garage Yes / No | Yes |
Utilities
| Sewer | Sewer (Municipal) |
|---|
Taxes
| Tax Annual Amount | 7061.89 |
|---|
Area Information
| Province | ON |
|---|---|
| Region | Waterloo |
| City | Cambridge |
| Postal Code | N1S 4S7 |
| Area | 11 Galt West |
| Subarea | 12 St Andrews | Southwood |
| Community Name | 12 St Andrews/Southwood |
| Listing VS Median (in 12 St Andrews/Southwood) | |
Price: $1,009,000 low | high Med: $745,000 sqft: 2,446 low | high Med: 1,194 $ / sqft: $413 low | high Med: $624 On site: 9 low | high Med: 2 | |
Request a showing
Request a showing
Contact
Learn More About This Property

| Province | ON |
|---|---|
| Region | Waterloo |
| City | Cambridge |
| Postal Code | N1S 4S7 |
| Area | 11 Galt West |
| Subarea | 12 St Andrews | Southwood |
| Community Name | 12 St Andrews/Southwood |
| Listing VS Median (in 12 St Andrews/Southwood) | |
Price: $1,009,000 low | high Med: $745,000 sqft: 2,446 low | high Med: 1,194 $ / sqft: $413 low | high Med: $624 On site: 9 low | high Med: 2 | |