
1966 Concession 2 Road W,Lynden, ON L0R 1T0
Lynden, ON L0R 1T0


Description
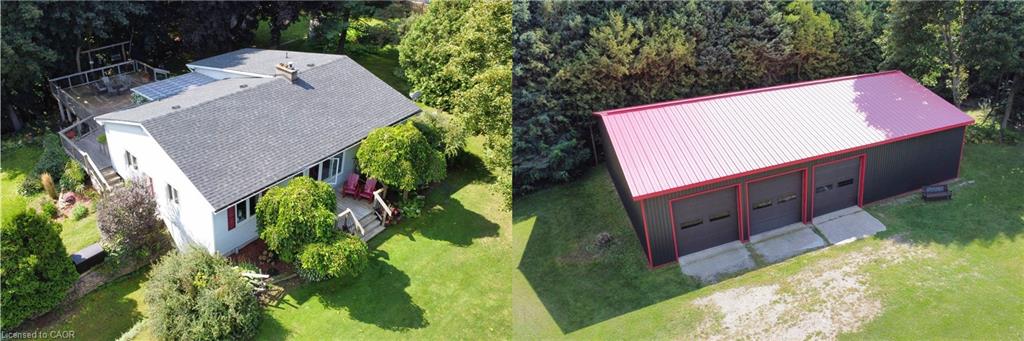
A rare opportunity to live, work and grow on 13.7 serene acres set well back from the road with two ponds on the property. Two buildings a 60 ft. witdth x 40 ft. depth x 12 ft Height garage/ outbuilding newly built in 2015 with 2400 sq. feet and a concrete floor. The building features hydro, three oversized 10 foot by 10 foot doors that provide exceptional space for equipment, vehicle storage or a workshop, making this an attractive option for owner operators or home-based businesses. A beautifully updated bungalow that blends modern comfort with country functionality. The home offers open concept living, a high quality kitchen with granite counters, dual islands and stainless steel appliances, bright principal rooms with stone fireplace and walkout to an expansive deck, plus a finished lower level with separate entrance, full bath and laundry that is ideal for extended family, office or business use. This building is suitable for a business office or a lovely on-site family home. Zoned A1 under Hamilton Zoning By law 05 200, principal permitted uses include agriculture, community garden, residential care facility, single detached dwelling, secondary uses to agriculture and farm animal veterinary service. Where an agricultural use is established as the principal use, additional secondary uses may be permitted, including agricultural processing establishment (secondary), agricultural research operation, agritourism, home industry, kennel, agricultural alcohol production facility and secondary landscape contracting establishment, in accordance with Section 12.1.3.2 of the by law. Secondary uses are only permitted in association with an on site agricultural use and cannot be established as standalone uses. Buyer to verify intended use and zoning details with the City of Hamilton.
Details
| MLS # | 40790447 |
|---|---|
| Listing Type | For Sale |
| Sub-Type | Resale |
| Status | Active |
| Days On Site | 247 |
| Listing Provided By | The Real Estate Boutique Brokerage Inc. | Alison Walsh |
Features
| SQ Feet | 2,655 |
|---|---|
| Garage | 10 |
| Basement | Y |
| Story(s) | 1 |
| Zoning | A1 |
| Acreage | 13.70 |
Interior
| Appliances | Dishwasher, Dryer, Range Hood, Refrigerator, Stove, Washer |
|---|---|
| Interior Features | Central Vacuum |
| Cooling Yes / No | No |
| Window Features | Window Coverings |
Exterior
| Exterior Features | Grade Loading, Storage |
|---|---|
| Lot Features | Irregular Lot, Ample Parking, Highway Access, Schools |
| Construction Materials | Shingle Siding, Vinyl Siding |
| Foundation Details | Block |
Parking
| Garage Spaces | 10 |
|---|---|
| Parking Features | Detached Garage, Gravel |
| Open Parking Yes / No | Yes |
| Attached Garage Yes / No | No |
Utilities
| Utilities | Electricity Connected, Garbage/Sanitary Collection, Natural Gas Connected, Recycling Pickup, Other |
|---|---|
| Sewer | Septic Tank |
Taxes
| Tax Annual Amount | 7200 |
|---|
Area Information
| Province | ON |
|---|---|
| Region | Hamilton |
| City | Lynden |
| Postal Code | L0R 1T0 |
| Area | 43 Flamborough |
| Subarea | 045 Beverly |
| Community Name | 045 Beverly |
Request a showing
Request a showing
Contact
Learn More About This Property

| Province | ON |
|---|---|
| Region | Hamilton |
| City | Lynden |
| Postal Code | L0R 1T0 |
| Area | 43 Flamborough |
| Subarea | 045 Beverly |
| Community Name | 045 Beverly |