197 St Joseph Road,Kawartha Lakes, ON K9V 0R8
Kawartha Lakes, ON K9V 0R8




Description
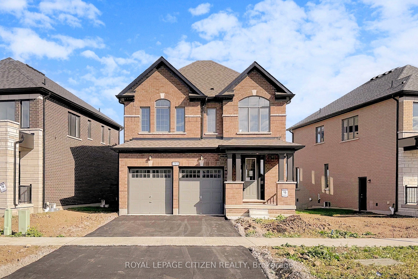
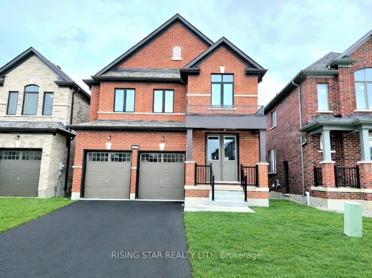
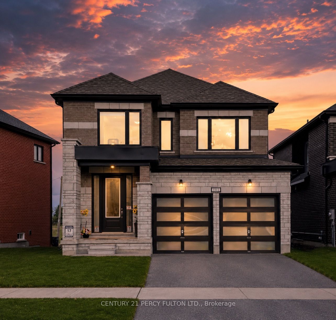
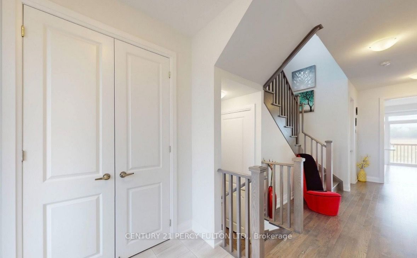
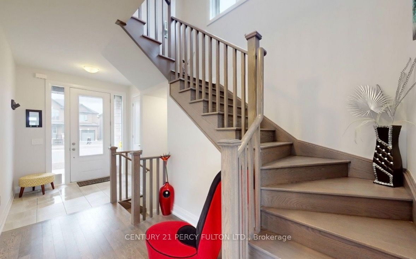
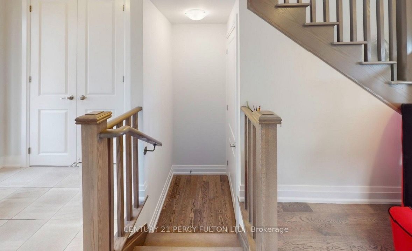
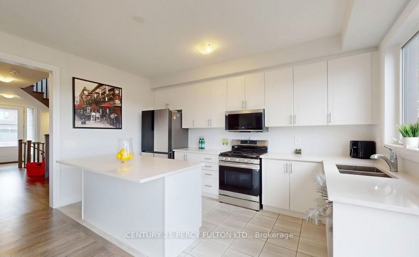
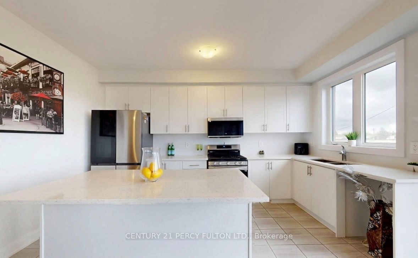
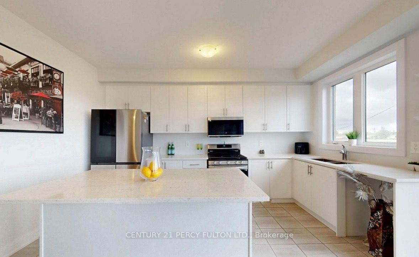
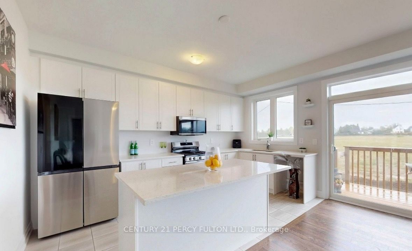
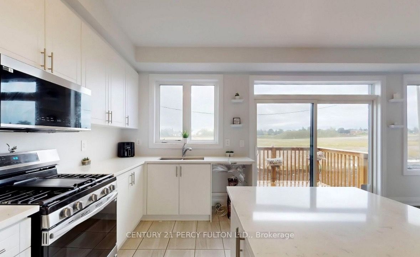
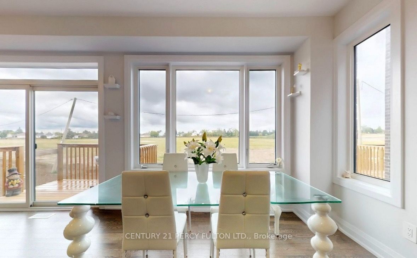
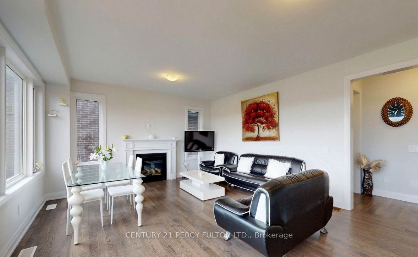
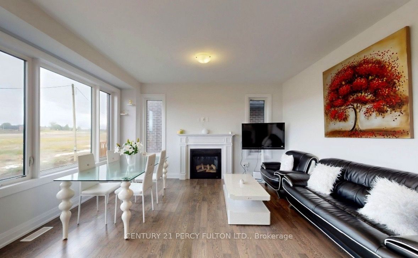
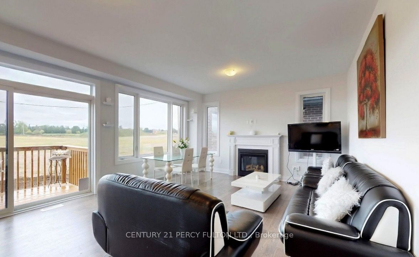
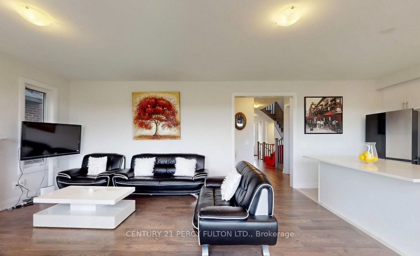
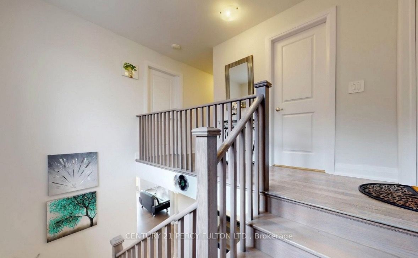
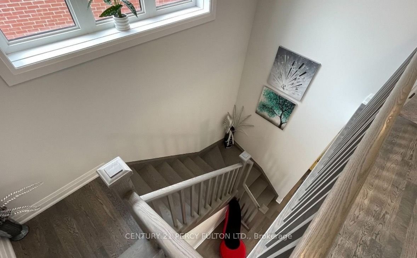
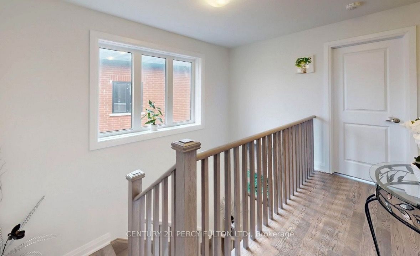
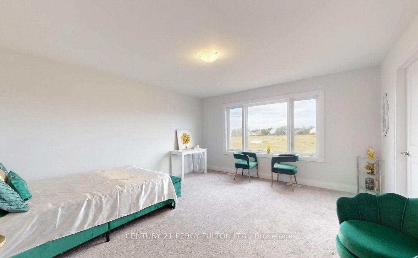
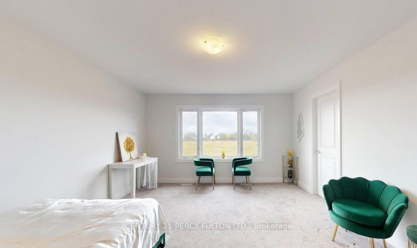
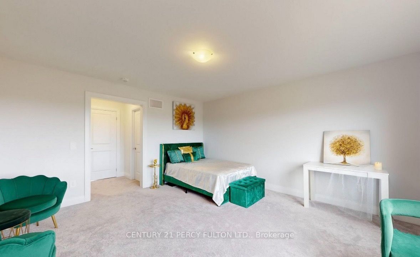
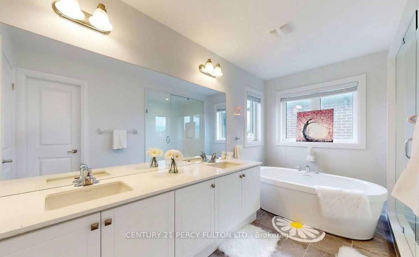
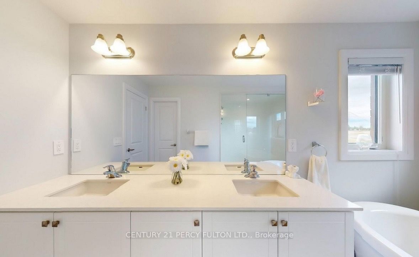
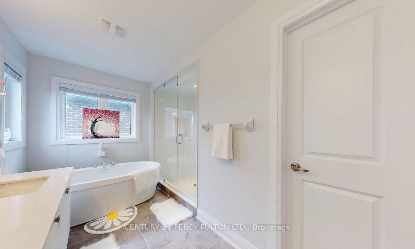
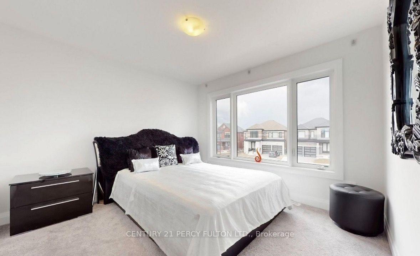
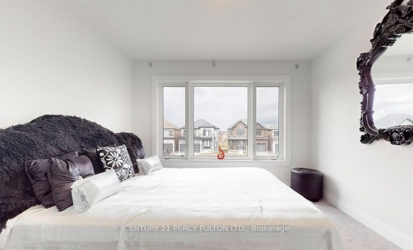
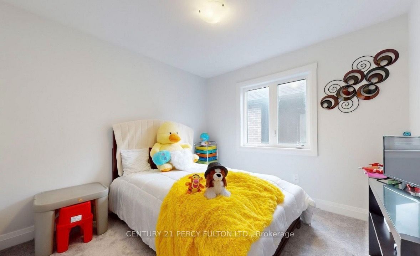
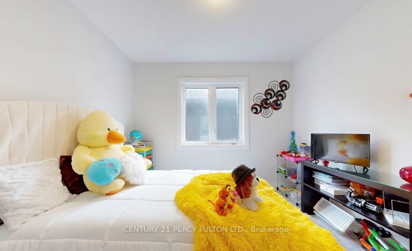
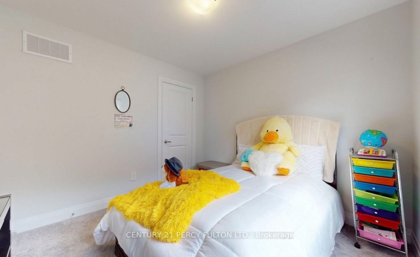
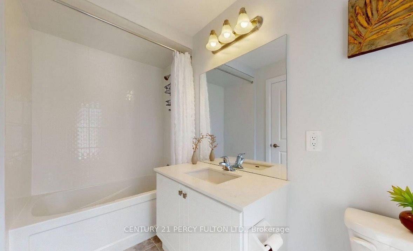
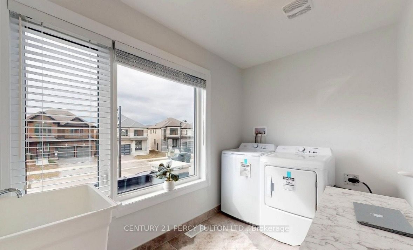
Welcome to the Talbot Lake Model, Elevation B, located in Lindsay's desirable Sugarwood community. This beautifully upgraded detached home blends modern comfort, practical design, and timeless curb appeal. The exterior showcases an elegant brick finish with stone veneer accents, tall main-floor windows, an 8-foot insulated front door, low-maintenance soffits and fascia, and a spacious double-car garage.Inside, the open-concept main floor is bright and inviting, featuring a generous family room, dining area, and a stylish kitchen with upgraded stone countertops, undermount sinks, ample cabinetry, and a gas range. Quality finishes continue throughout, including 3 1/2-inch engineered oak flooring, a hardwood staircase with straight oak pickets, and numerous builder upgrades.The upper level offers three spacious bedrooms, including a private primary retreat with two walk-in closets and a spa-inspired ensuite with glass shower. The oversized laundry room provides excellent flexibility and can also function as a home office. A full basement adds valuable potential for future living space, recreation, storage, or customization. Proudly owner-occupied and well maintained, this home reflects true pride of ownership. Located minutes from Lindsay Square Mall, grocery stores, restaurants, schools, healthcare, parks, trails, and green spaces, this is an excellent opportunity to own a stylish family home in one of Lindsay's growing and sought-after communities.
Details
| MLS # | X13419016 |
|---|---|
| Listing Type | For Sale |
| Style | House |
| Sub-Type | Resale |
| Status | Extension |
| Year | 0 |
| Days On Site | 72 |
| Listing Provided By | CENTURY 21 PERCY FULTON LTD. | X13419016 222500 |
Features
| Bed(s) | 3 |
|---|---|
| Bath(s) | 3 |
| Garage | 2 |
| Basement | Y |
| Story(s) | 2 |
| Acreage | 0.11 |
Interior
| Interior Features | Other |
|---|---|
| Cooling | Central Air |
| Heat Source | Gas |
| Fireplace Features | Natural Gas, Living Room |
| Fireplace Yes / No | Yes |
Exterior
| Roof | Asphalt Shingle |
|---|---|
| Foundation Details | Concrete |
| Construction Materials | Brick |
Parking
| Garage Yes / No | Yes |
|---|
Utilities
| Sewer | Sewer |
|---|
Taxes
| Tax Annual Amount | 5027 |
|---|---|
| Tax Legal Description | LOT 17, PLAN 57M814 SUBJECT TO AN EASEMENT FOR ENTRY AS IN KL221540 CITY OF KAWARTHA LAKES |
| Tax Year | 2025 |
Area Information
| Province | ON |
|---|---|
| Region | Kawartha Lakes |
| City | Kawartha Lakes |
| Postal Code | K9V 0R8 |
| Area | Lindsay |
| Listing VS Median (in K9V 0R8) | |
Price: $919,000 low | high Med: $0 On site: 72 low | high Med: | |
Request a showing
Request a showing
Contact
Learn More About This Property

| Province | ON |
|---|---|
| Region | Kawartha Lakes |
| City | Kawartha Lakes |
| Postal Code | K9V 0R8 |
| Area | Lindsay |
| Listing VS Median (in K9V 0R8) | |
Price: $919,000 low | high Med: $0 On site: 72 low | high Med: | |