
 New Listing
 In-Person: 11/22 2:00 PM - 4:00 PM
$979,000 $5,255 est/mo Sourced by Back At You
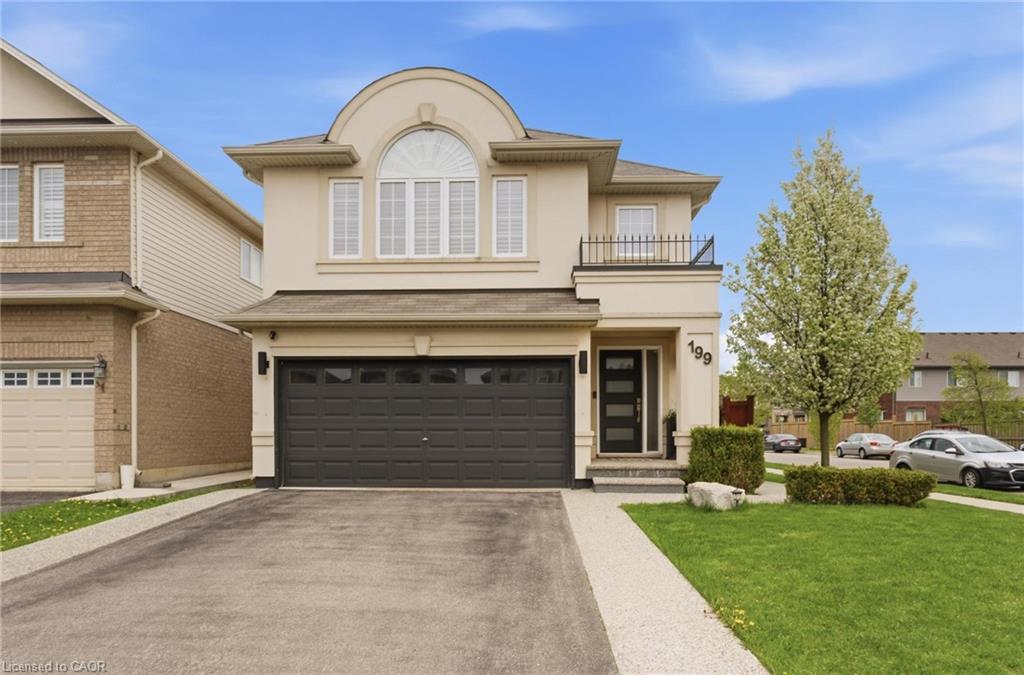
199 Penny Lane,Stoney Creek, ON L8J 0E4
Stoney Creek, ON L8J 0E4

Description
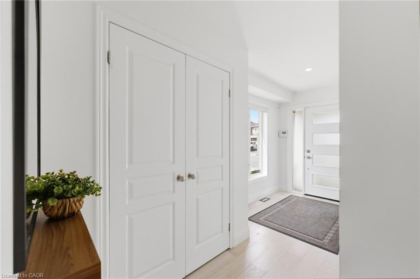
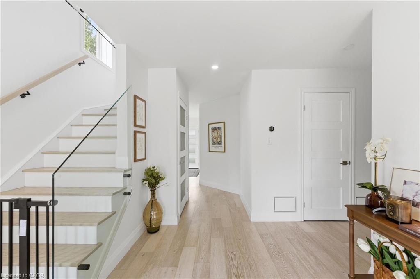
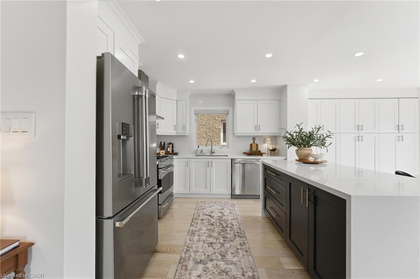
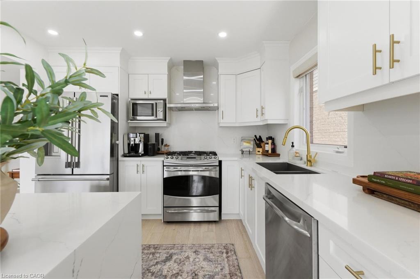
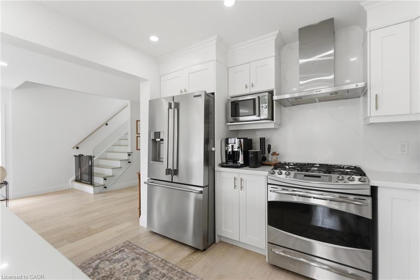
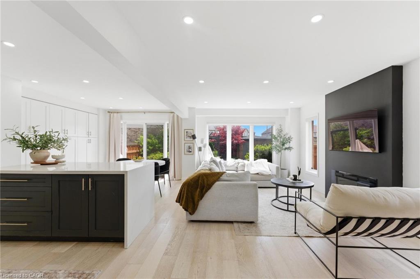
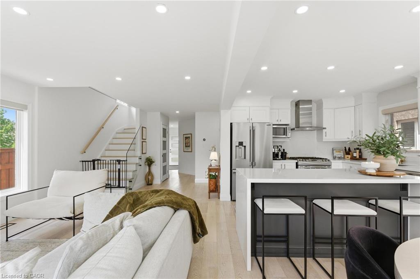
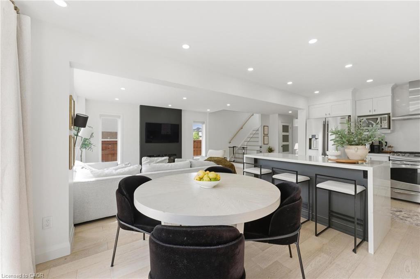
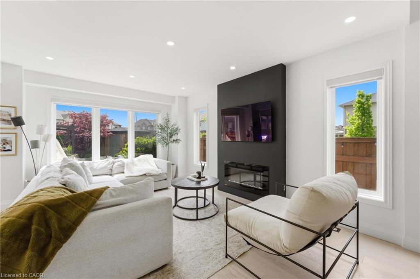
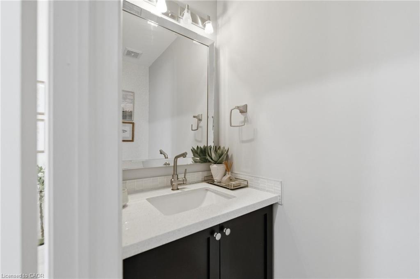
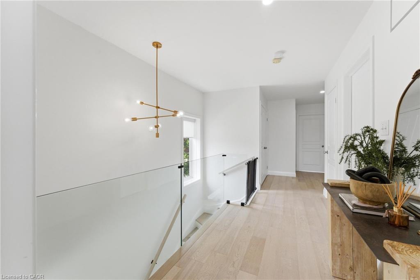
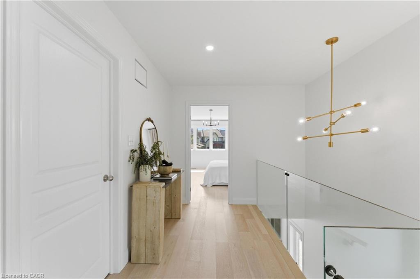
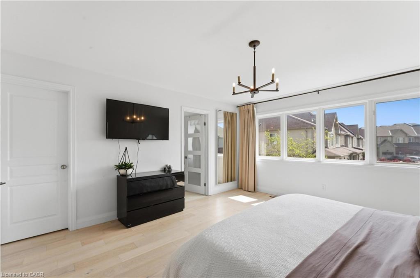
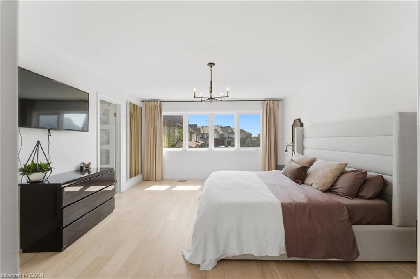
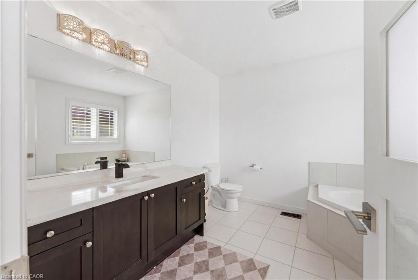
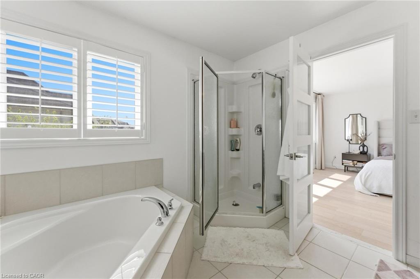
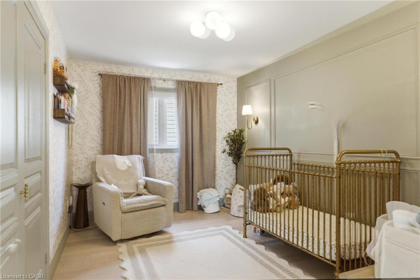
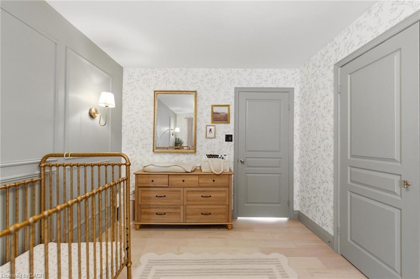
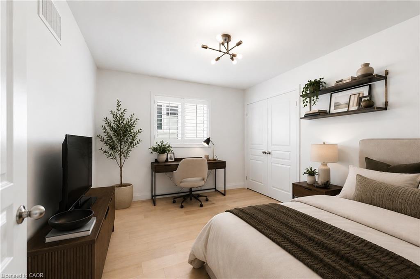
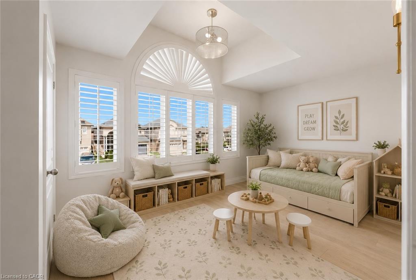
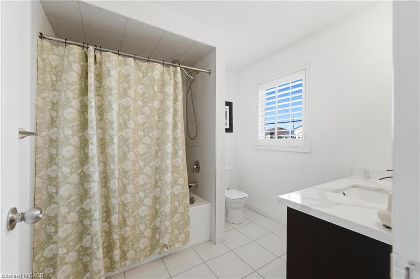
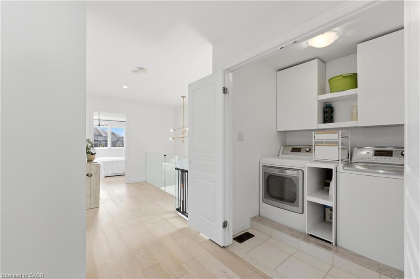
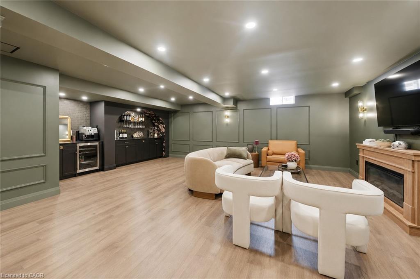
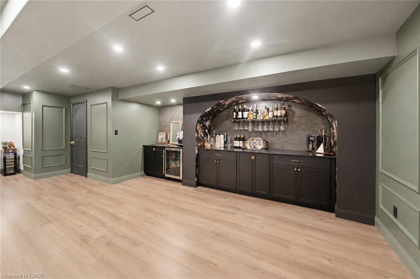
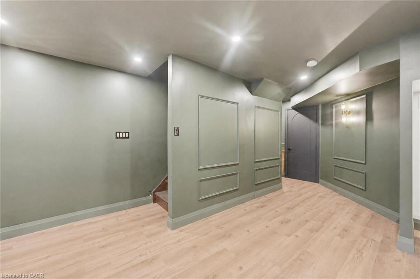
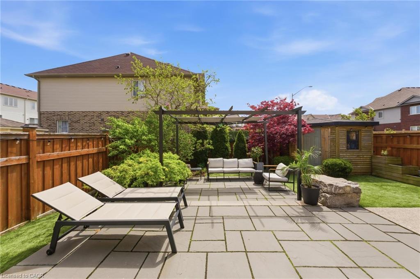
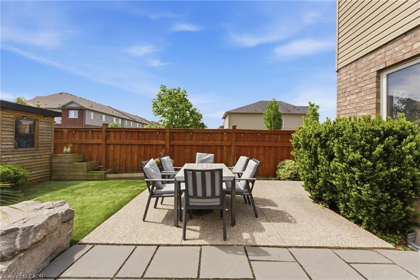
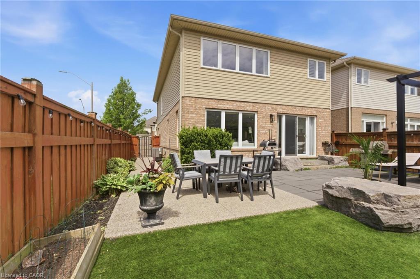
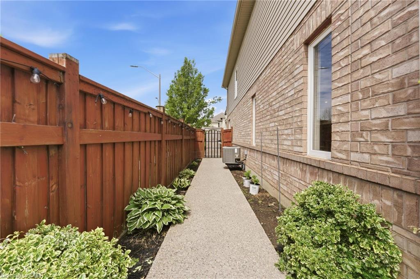
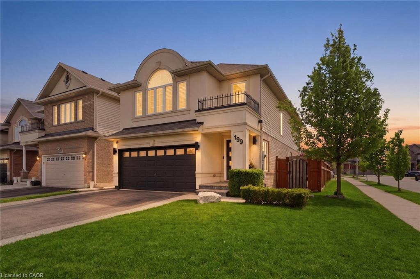
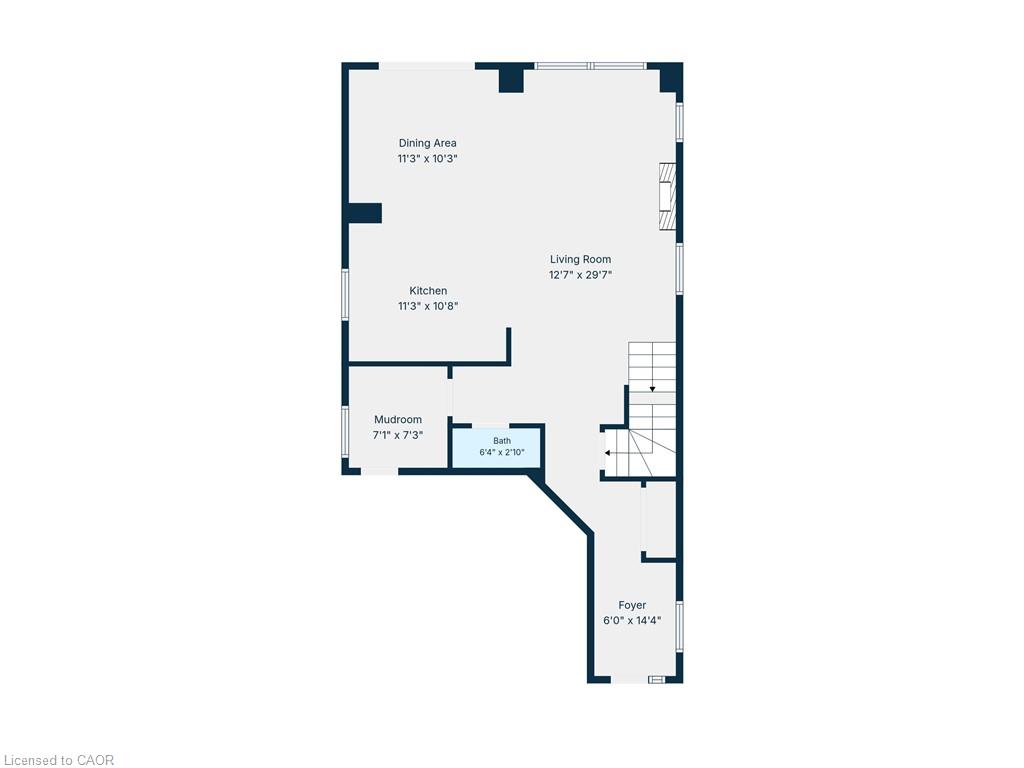
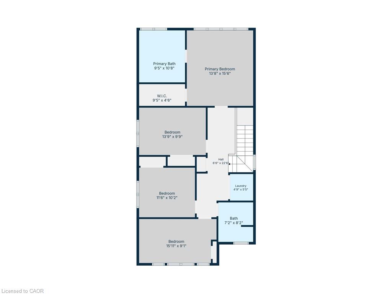
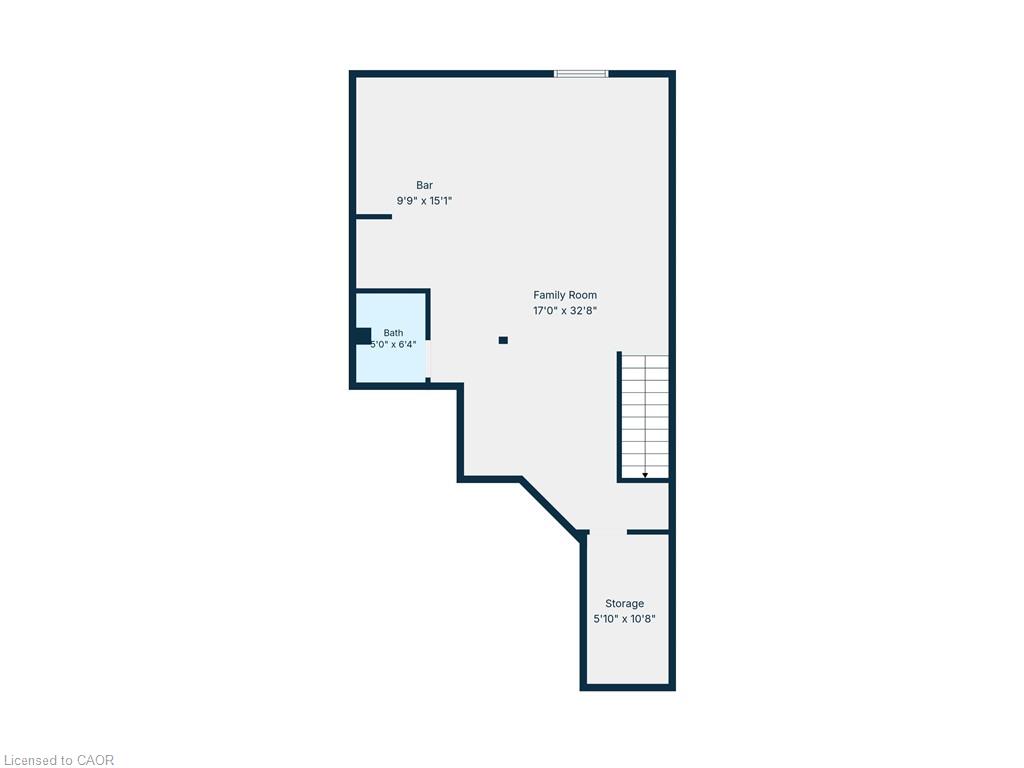
Welcome to 199 Penny Lane! This beautiful, bright corner lot offers a spacious & modern open-concept layout. The main floor features an upgraded kitchen with access to the backyard, a welcoming dinette and living area. Upstairs, you'll find 4 spacious bedrooms, including a primary retreat with a walk-in closet and 4-piece ensuite, along with the added convenience of second-floor laundry. The recently renovated basement is a show stopper and adds even more living space, complete with a stylish built-in bar and a brand-new 2-piece bathroom. Ideally located close to highway access, shopping, schools and everyday amenities, this home is perfect for the growing family.
Details
| MLS # | 40879125 |
|---|---|
| Listing Type | For Sale |
| Style | House |
| Sub-Type | Resale |
| Status | Active |
| Year | 2013 |
| Days On Site | 1 |
| Listing Provided By | RE/MAX Escarpment Realty Inc. | Alex Hill |
Features
| Bed(s) | 4 |
|---|---|
| Bath(s) | 4 Total |
| SQ Feet | 1,910 |
| Garage | 2 |
| Basement | Y |
| Story(s) | 2 |
| Zoning | R4-24 |
| Golf Course | Yes |
Interior
| Appliances | Dishwasher, Dryer, Range Hood, Refrigerator, Stove, Washer |
|---|---|
| Rooms Total | 18 |
| Interior Features | None |
| Cooling | Central Air |
| Cooling Yes / No | No |
| Heating | Forced Air, Natural Gas |
| Heating Yes / No | Yes |
| Fireplace Features | Electric, Living Room |
| Window Features | Window Coverings |
| Laundry Features | Upper Level |
Exterior
| Exterior Features | Landscaped |
|---|---|
| Lot Features | Urban, Near Golf Course, Highway Access, Hospital, Library, Park, Place of Worship, Playground Nearby, Rec./Community Centre, Schools |
| Construction Materials | Brick |
| Roof | Asphalt Shing |
| Fencing | Full |
| Foundation Details | Poured Concrete |
| Patio And Porch Features | Patio, Porch |
Parking
| Garage Spaces | 2 |
|---|---|
| Parking Features | Attached Garage, Asphalt, Inside Entry |
| Open Parking Yes / No | Yes |
| Attached Garage Yes / No | Yes |
Utilities
| Sewer | Sewer (Municipal) |
|---|
Taxes
| Tax Annual Amount | 5884 |
|---|
Area Information
| Province | ON |
|---|---|
| Region | Hamilton |
| City | Stoney Creek |
| Postal Code | L8J 0E4 |
| Area | 50 Stoney Creek |
| Subarea | 502 Felker |
| Community Name | 502 Felker |
| School District | P: Saltfleet/Sherwood (Fi) C: Bi |
| Elementary School | P: Mt Albion; Michaelle Jean (Fi |
| High School | P: Saltfleet/Sherwood (Fi) C: Bi |
| Listing VS Median (in 502 Felker) | |
Price: $979,000 low | high Med: $524,000 sqft: 1,910 low | high Med: 1,177 $ / sqft: $513 low | high Med: $450 On site: 1 low | high Med: 33.5 | |
Request a showing
Request a showing
Contact
Learn More About This Property

| Open House |
|---|
| In-Person 11/22 2:00 PM - 4:00 PM |
| Province | ON |
|---|---|
| Region | Hamilton |
| City | Stoney Creek |
| Postal Code | L8J 0E4 |
| Area | 50 Stoney Creek |
| Subarea | 502 Felker |
| Community Name | 502 Felker |
| School District | P: Saltfleet/Sherwood (Fi) C: Bi |
| Elementary School | P: Mt Albion; Michaelle Jean (Fi |
| High School | P: Saltfleet/Sherwood (Fi) C: Bi |
| Listing VS Median (in 502 Felker) | |
Price: $979,000 low | high Med: $524,000 sqft: 1,910 low | high Med: 1,177 $ / sqft: $513 low | high Med: $450 On site: 1 low | high Med: 33.5 | |
Listing Updated: November 18, 2026 at 12:12:14 PM PST