
 New Listing
 In-Person: 08/23 1:00 PM - 3:00 PM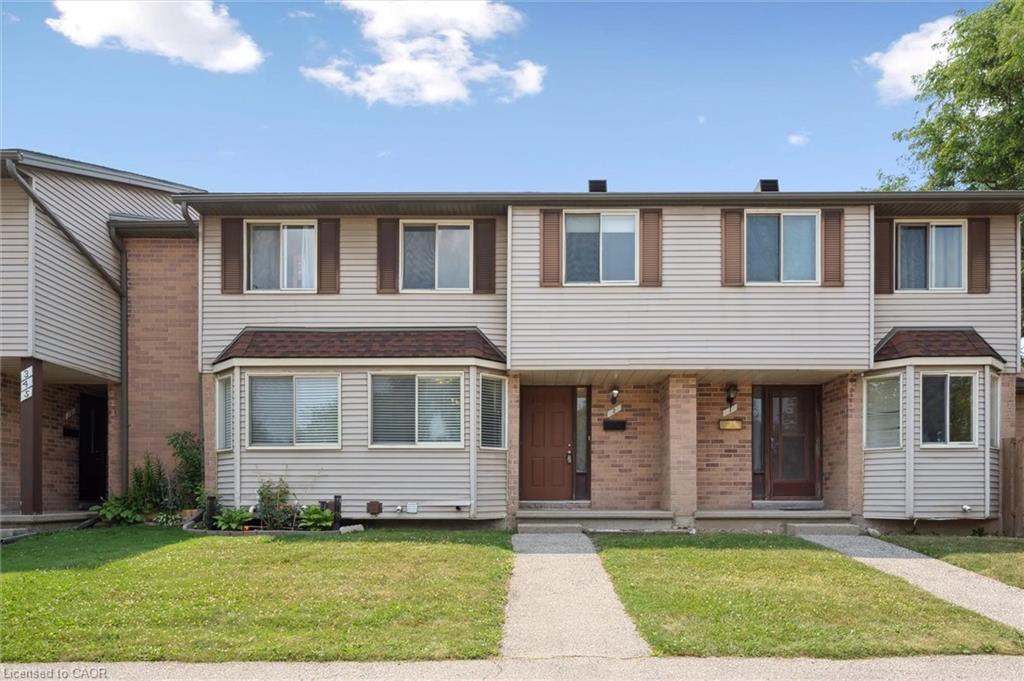
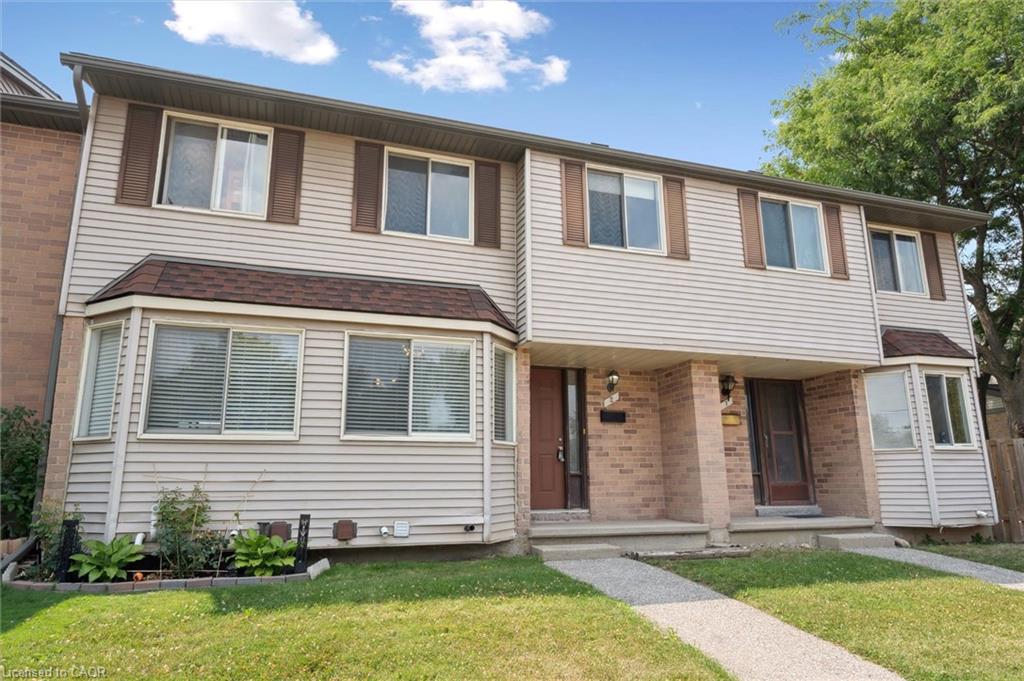
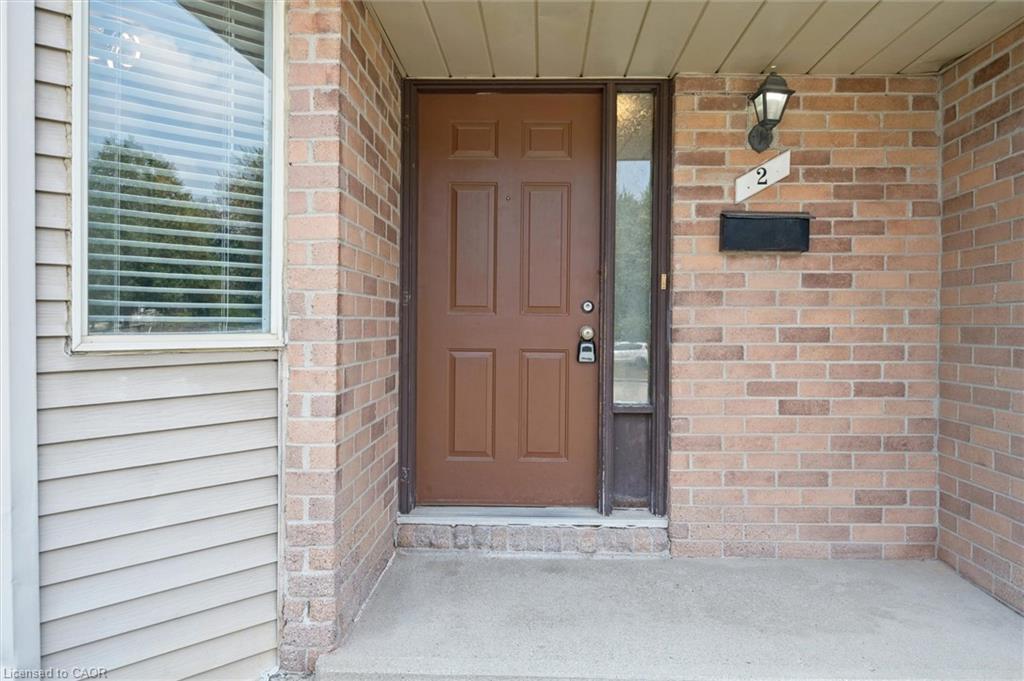
2-750 Erinbrook Drive,Kitchener, ON N2E 2S7
Kitchener, ON N2E 2S7

Description
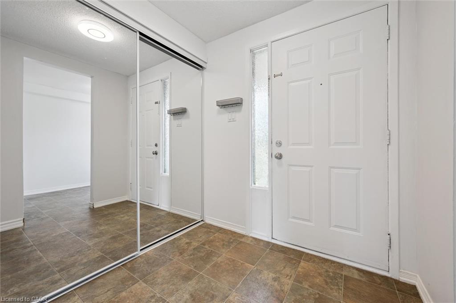
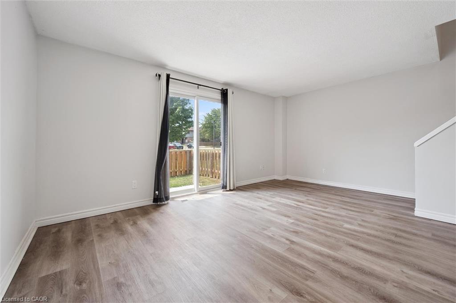
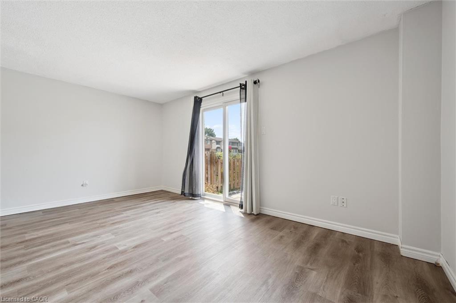
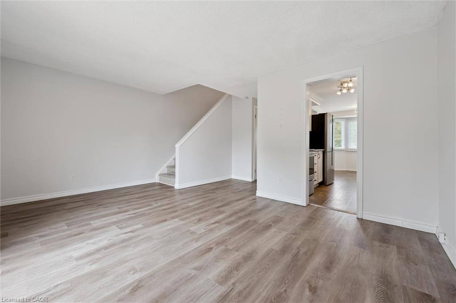
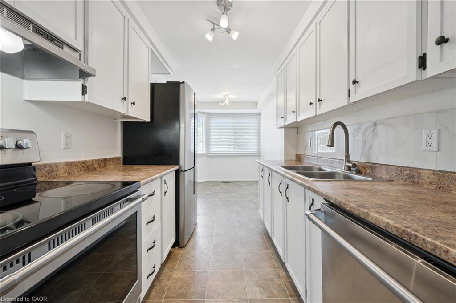
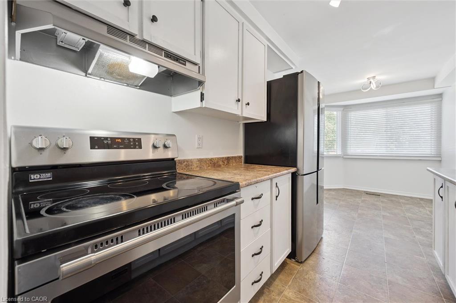
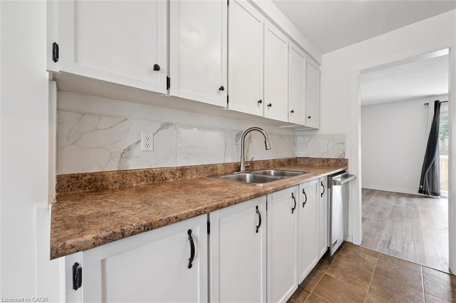
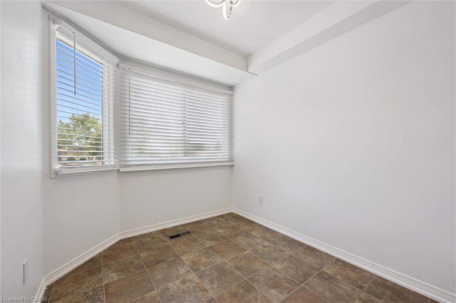
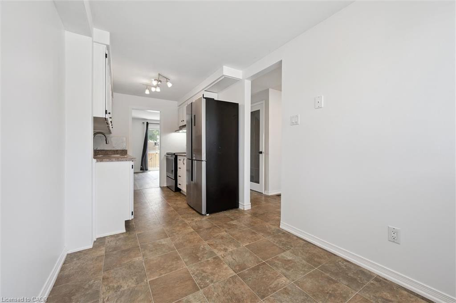
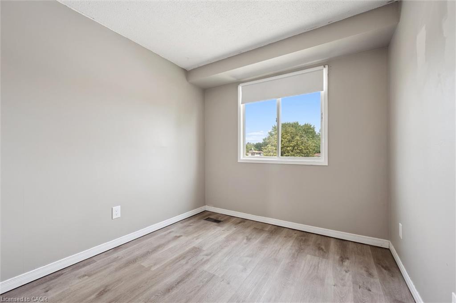
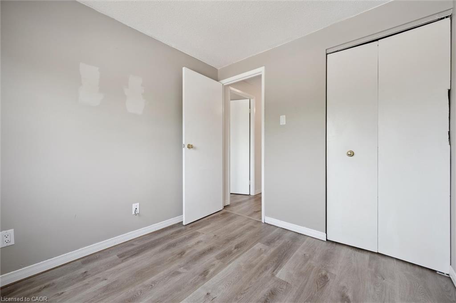
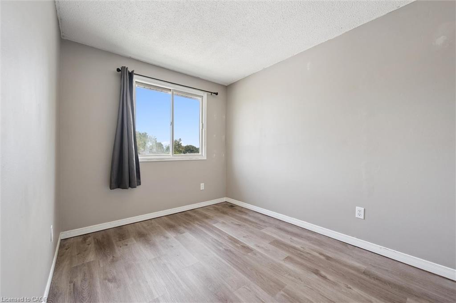
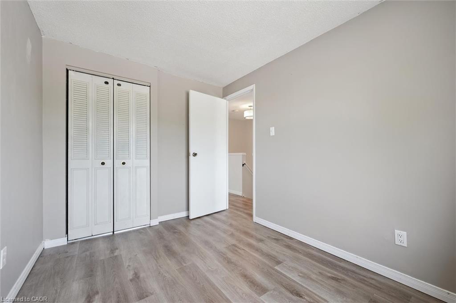
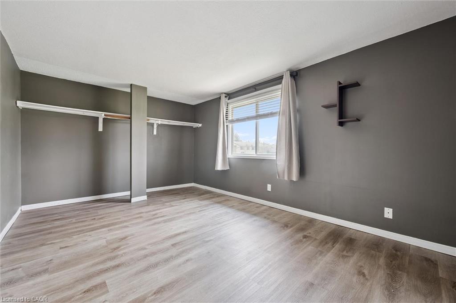
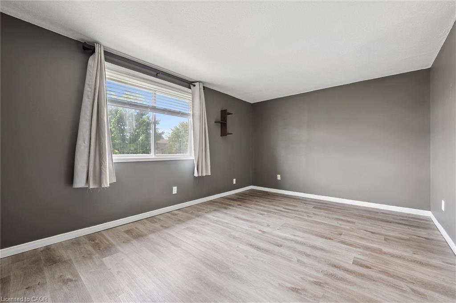
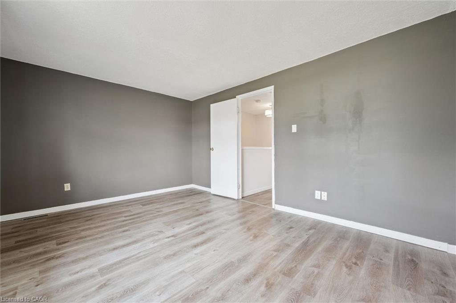
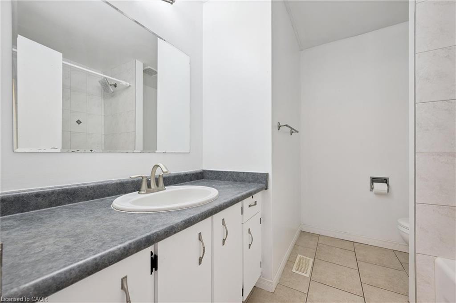

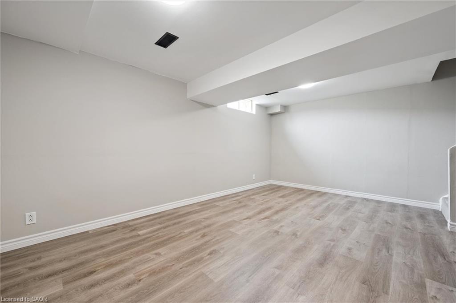
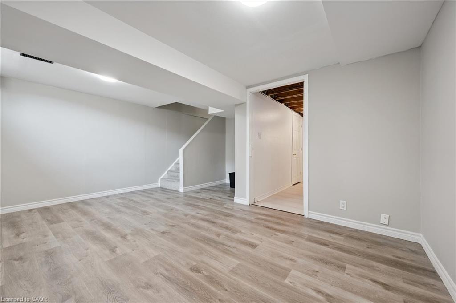
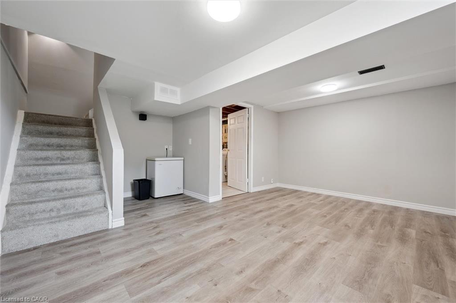
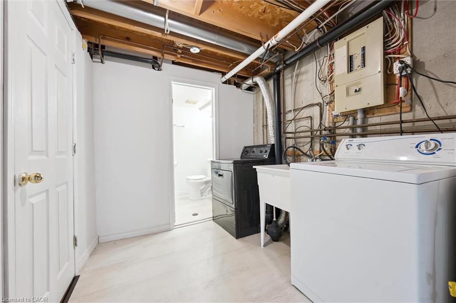
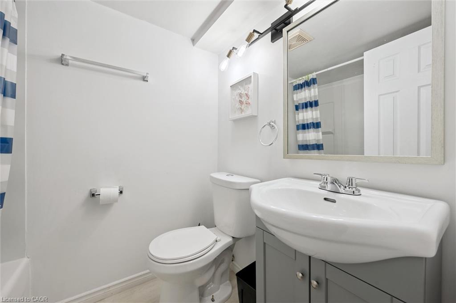
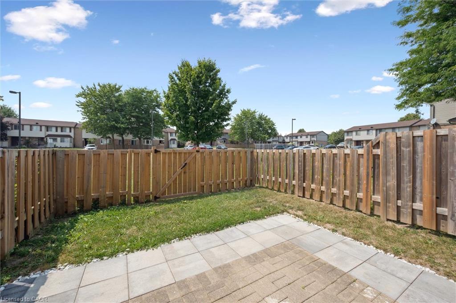
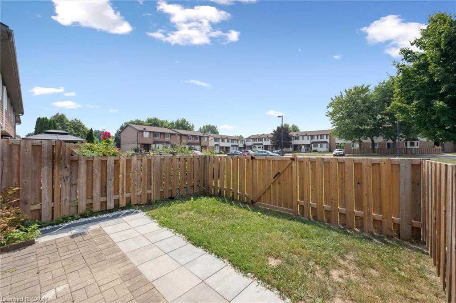
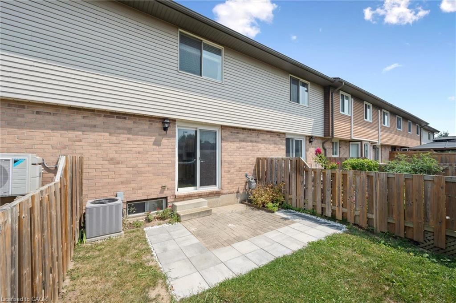
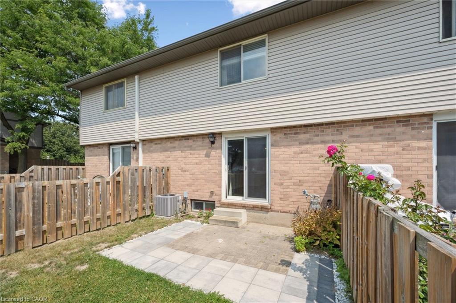
Tucked into a small, established townhouse community, 750 Erinbrook Drive offers a comfortable 3-bedroom, 2-full-bathroom home with the space, privacy, and flexibility buyers are looking for. The setting is particularly appealing, with mature trees, generous green space, and a quiet neighbourhood atmosphere that feels removed from the hustle and bustle while still being close to schools, parks, and everyday conveniences. Inside, the main floor offers an easy-to-live-in layout with a bright eat-in kitchen featuring plenty of natural light and new stainless steel appliances. The spacious living room is carpet-free and opens directly to the backyard through a new sliding door. Step outside to a private, fenced backyard with no direct rear neighbours. Whether you're enjoying a quiet morning, entertaining friends, or watching the kids play, the added green space beyond the yard gives you room to breathe and a wonderful sense of openness. The second level features three bedrooms, including a spacious primary bedroom with two closets, a 4-piece bathroom, and additional hallway storage. The finished lower level provides valuable extra living space with a large recreation room, second 4-piece bathroom, laundry area, and plenty of storage. Use the lower level however it best suits your lifestyleas a family room, home office, gym, play space, or guest area. Add in low condo fees and the opportunity for a second parking space for approximately $20/month, and you have a home that delivers both practicality and value in a welcoming, low-density community.
Details
| MLS # | 40855803 |
|---|---|
| Listing Type | For Sale |
| Style | Town House |
| Building Name | Waterloo North |
| HOA Dues | $422 |
| Sub-Type | Resale |
| Status | Active |
| Year | 1985 |
| Days On Site | 7 |
| Listing Provided By | Royal LePage Wolle Realty | Yaneth Maribel Siliezar |
Features
| Bed(s) | 3 |
|---|---|
| Bath(s) | 2 Total |
| SQ Feet | 1,079 |
| Basement | Y |
| Story(s) | 2 |
| Zoning | R2B |
Interior
| Appliances | Water Heater, Water Softener, Dishwasher, Dryer, Refrigerator, Stove, Washer |
|---|---|
| Rooms Total | 10 |
| Cooling | Central Air |
| Cooling Yes / No | No |
| Heating | Forced Air, Natural Gas |
| Heating Yes / No | Yes |
| Fireplaces Total | 1 |
| Fireplace Features | Electric |
| Window Features | Window Coverings |
| Laundry Features | Electric Dryer Hookup, In Basement, Laundry Room, Washer Hookup |
Exterior
| Exterior Features | Year Round Living |
|---|---|
| Lot Features | Urban, Open Spaces, Park, Place of Worship, Playground Nearby, Public Parking, Public Transit, Quiet Area, Rec./Community Centre, School Bus Route, Schools, Shopping Nearby |
| Construction Materials | Aluminum Siding, Brick |
| Roof | Asphalt Shing |
| Fencing | Full |
| Foundation Details | Poured Concrete |
| Patio And Porch Features | Patio |
| Security Features | Smoke Detector, Smoke Detector(s) |
Parking
| Open Parking Yes / No | Yes |
|---|
Utilities
| Sewer | Sewer (Municipal) |
|---|
Taxes
| Tax Annual Amount | 2496.25 |
|---|
Area Information
| Province | ON |
|---|---|
| Region | Waterloo |
| City | Kitchener |
| Postal Code | N2E 2S7 |
| Area | 3 Kitchener West |
| Subarea | 333 Laurentian Hills | Country Hills W |
| Community Name | 333 Laurentian Hills/Country Hills W |
| School District | Huron Heights / St Marys |
| Elementary School | Glencairn Public School |
| High School | Huron Heights / St Marys |
| Listing VS Median (in 333 Laurentian Hills/Country Hills W) | |
Price: $460,000 low | high Med: $457,900 sqft: 1,079 low | high Med: 985 $ / sqft: $426 low | high Med: $494 On site: 7 low | high Med: 79 | |
Request a showing
Request a showing
Contact
Learn More About This Property

| Open House |
|---|
| In-Person 08/23 1:00 PM - 3:00 PM |
| Province | ON |
|---|---|
| Region | Waterloo |
| City | Kitchener |
| Postal Code | N2E 2S7 |
| Area | 3 Kitchener West |
| Subarea | 333 Laurentian Hills | Country Hills W |
| Community Name | 333 Laurentian Hills/Country Hills W |
| School District | Huron Heights / St Marys |
| Elementary School | Glencairn Public School |
| High School | Huron Heights / St Marys |
| Listing VS Median (in 333 Laurentian Hills/Country Hills W) | |
Price: $460,000 low | high Med: $457,900 sqft: 1,079 low | high Med: 985 $ / sqft: $426 low | high Med: $494 On site: 7 low | high Med: 79 | |