
Description
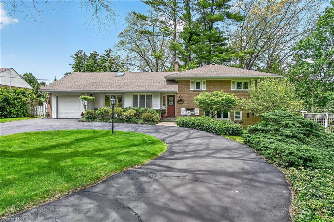
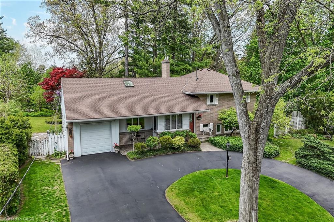
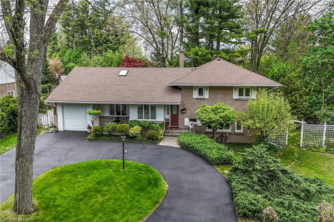
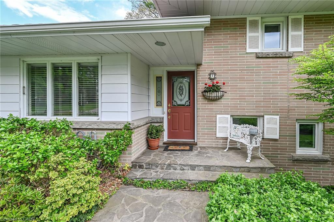
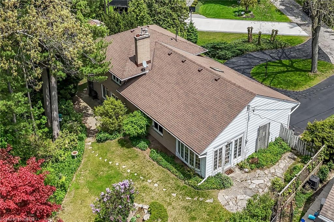
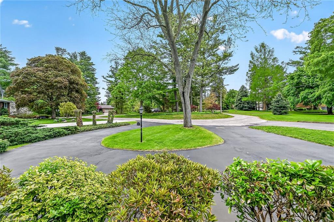
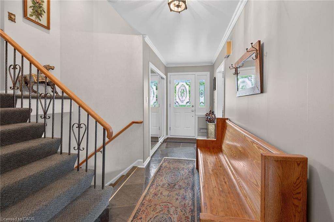
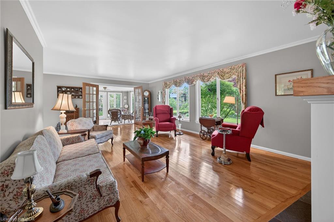
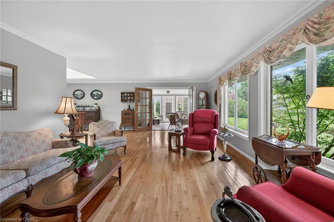
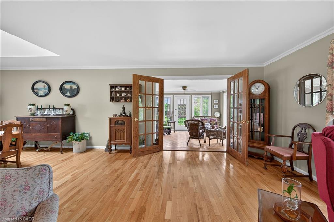
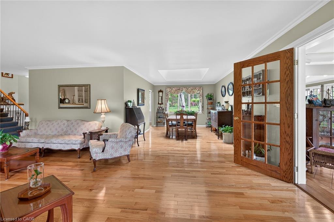
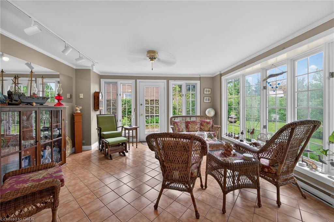
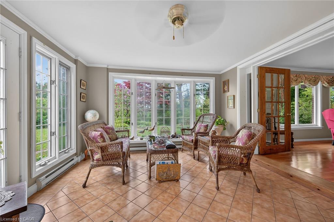
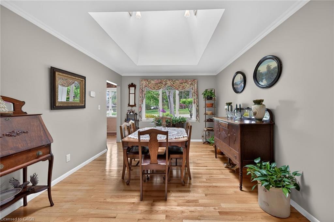
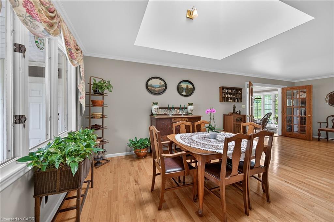
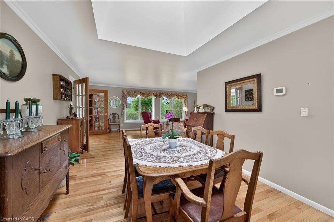
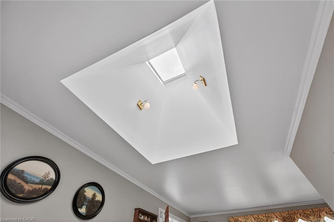
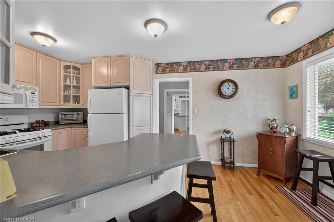
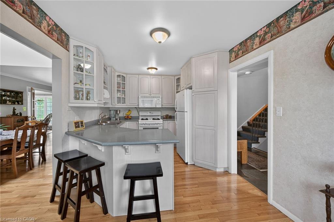
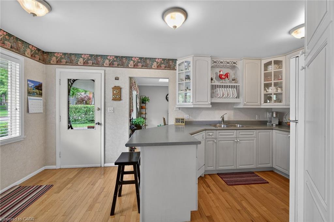
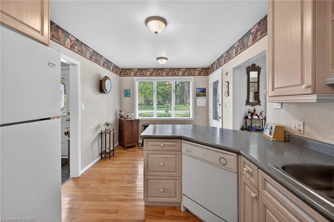
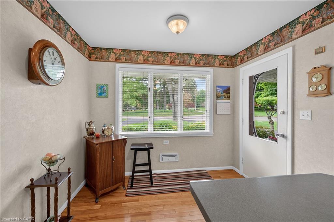
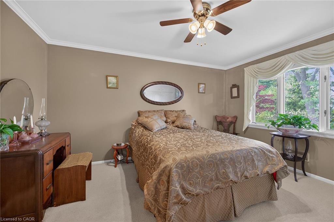
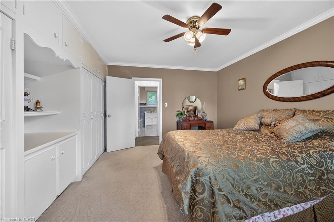
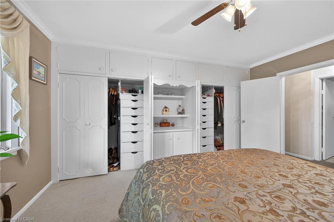
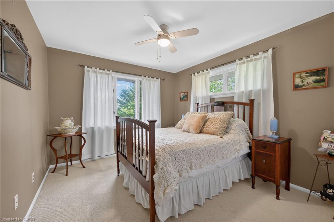
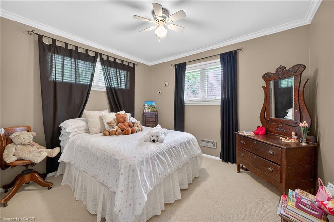
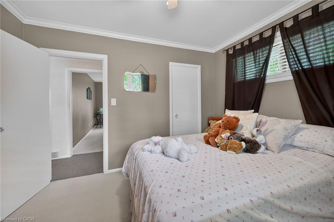
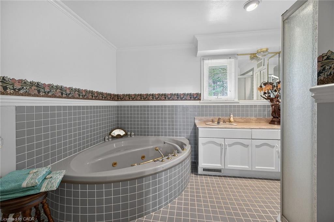
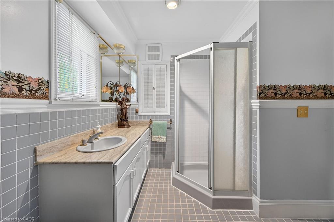
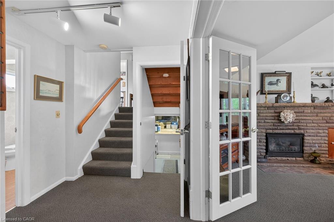
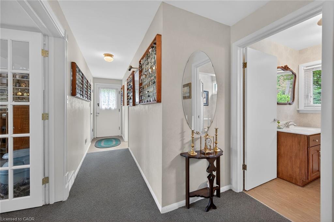
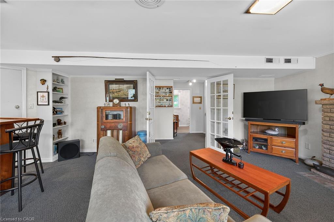
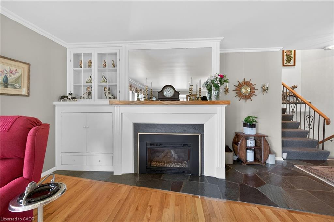
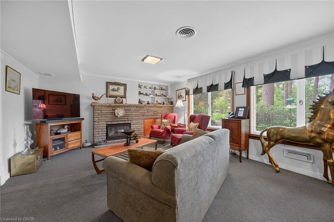
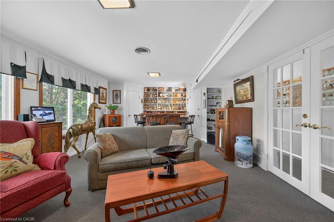
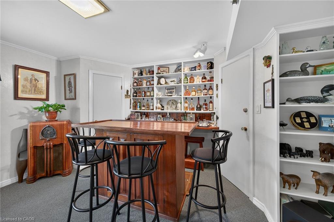
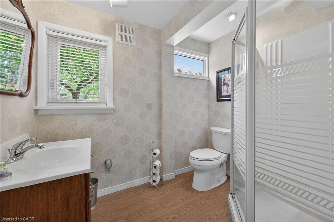
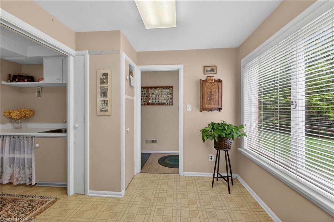
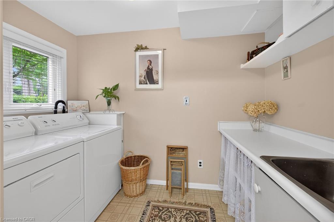
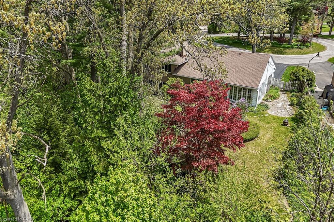
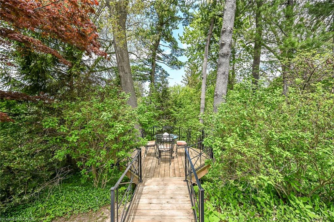
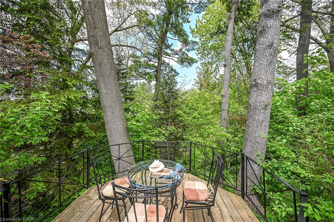
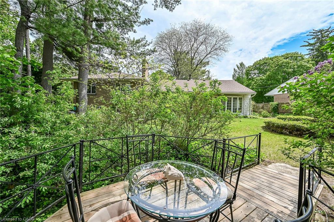
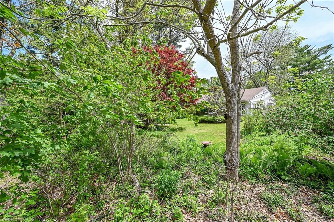
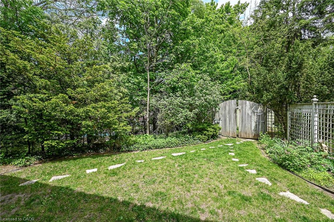
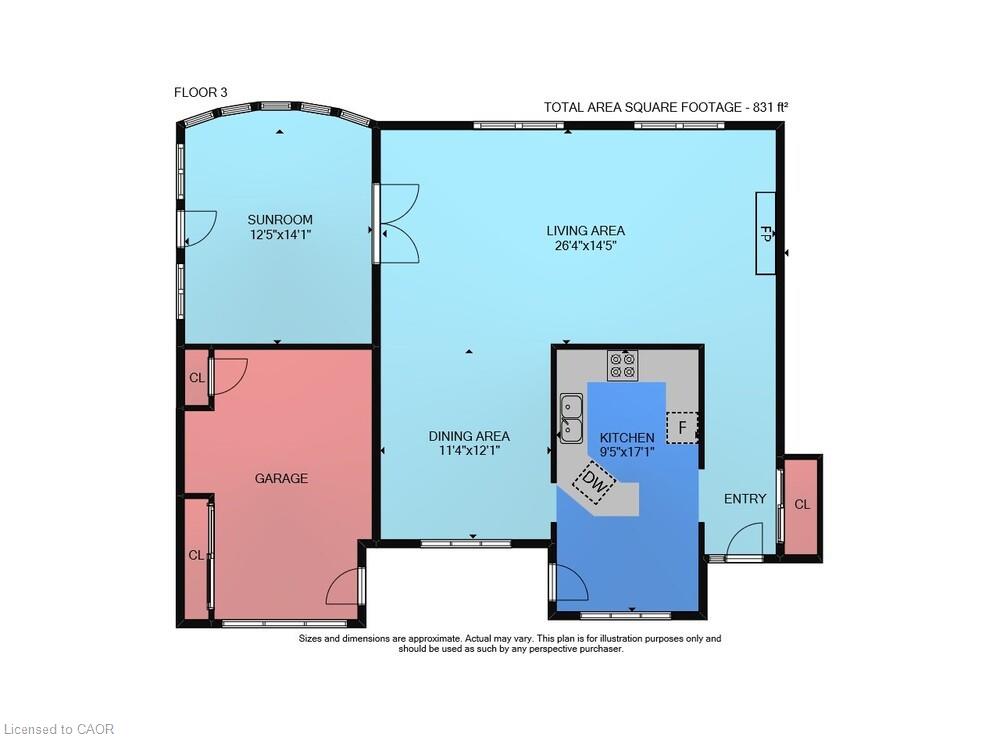
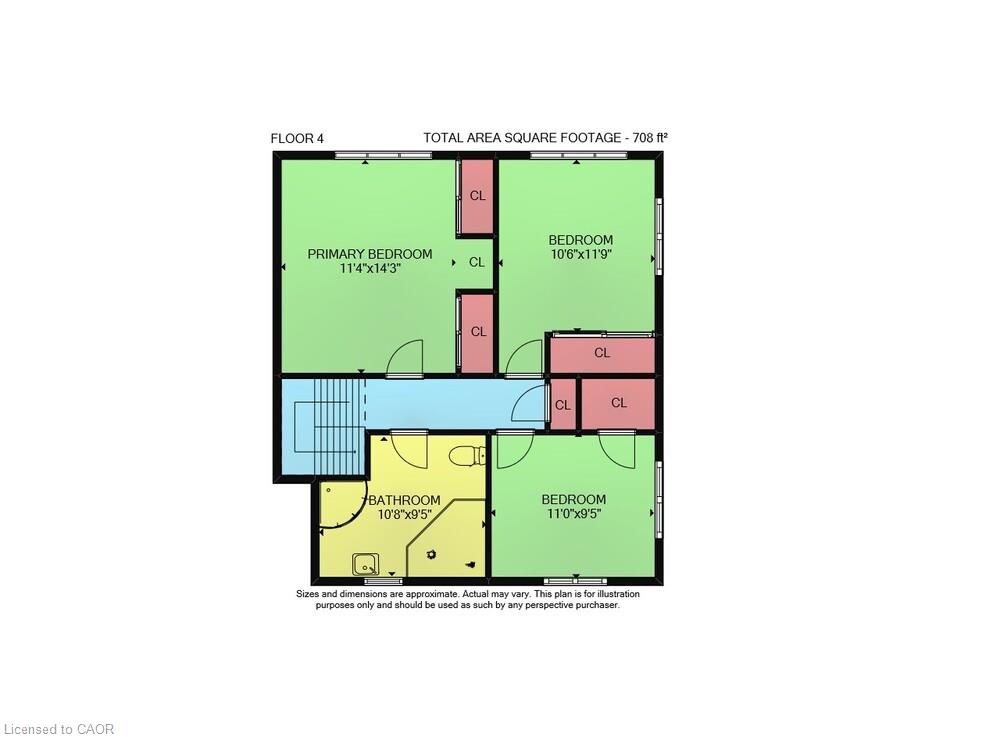
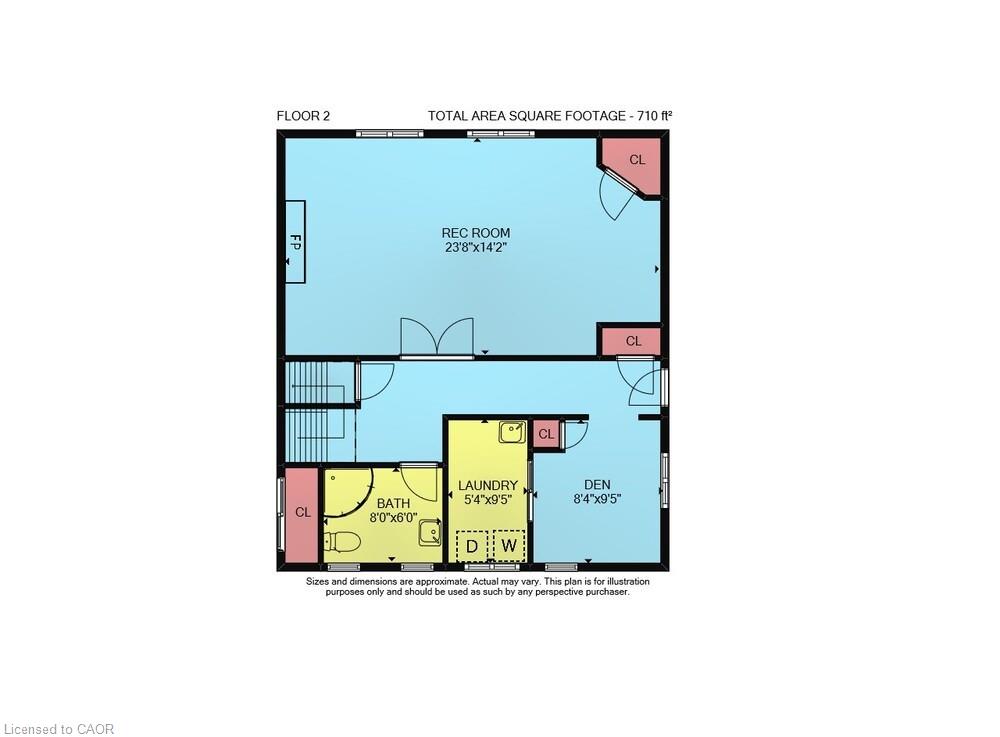
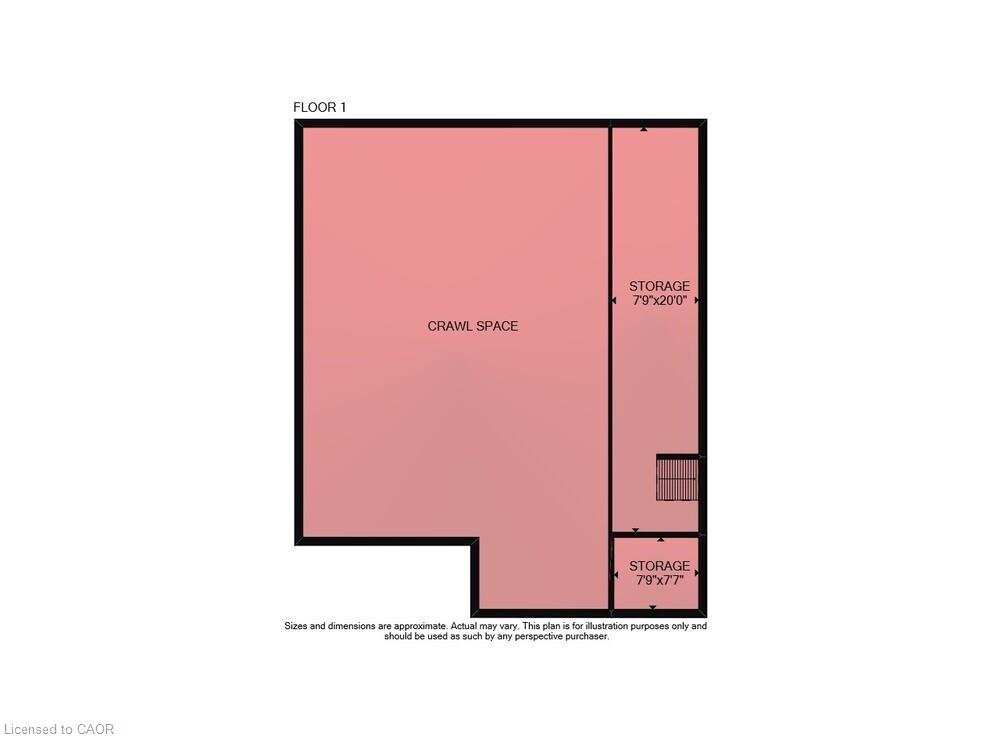
The most shocking listing! An incredible, secluded lot right in town. It feels as if you are in the country yet 1 minute to everything, surrounded by mature Carolinian trees and landscaping and 2 mins from the golf course. This home has windows everywhere to maximize on the private views outdoors. From the shining hardwood floors, to the open concept living, dining and sunroom you feel like you are in a tranquil retreat. Sit in the living room with the gas fireplace on and enjoy nature. The upper level has 3 bedrooms and bathroom, the third level a super cozy family room with fireplace and bar. The laundry is adjacent to a bright hobby room/ mud room area off of the back door. Lastly the basement level holds all utilities and storage needs. This is a very solid, lovingly cared for home that is ready for your touch. Your kids are safe to play road hockey on the street or ride bikes and play hide and seek for hours! Don't miss this beauty, you won't want to leave. RSA
Details
| MLS # | 40831961 |
|---|---|
| Listing Type | For Sale |
| Style | House |
| Sub-Type | Resale |
| Status | Active |
| Days On Site | 95 |
| Listing Provided By | Royal LePage State Realty Inc. | Tanya Clarke |
Features
| Bed(s) | 3 |
|---|---|
| Bath(s) | 2 Total |
| SQ Feet | 2,249 |
| Garage | 1 |
| Basement | Y |
| Story(s) | 2 |
| Zoning | R1-B |
| Acreage | 0.17 |
| Property View | Yes |
Interior
| Appliances | Bar Fridge, Water Heater, Water Softener, Dishwasher, Dryer, Gas Oven/Range, Refrigerator, Satellite Dish, Washer, Wine Cooler |
|---|---|
| Rooms Total | 13 |
| Interior Features | Central Vacuum, Ceiling Fan(s), Water Meter |
| Cooling | Central Air |
| Cooling Yes / No | No |
| Heating | Forced Air, Natural Gas |
| Heating Yes / No | Yes |
| Fireplace Features | Gas |
| Window Features | Window Coverings |
| Laundry Features | Laundry Room, Lower Level, Sink |
Exterior
| Exterior Features | Landscaped |
|---|---|
| Lot Features | Urban, Arts Centre, Business Centre, Cul-De-Sac, Near Golf Course, Hospital, Landscaped, Library, Park, Place of Worship, Playground Nearby, Quiet Area, Rec./Community Centre, Shopping Nearby, Trails |
| Construction Materials | Brick, Metal/Steel Siding |
| Roof | Asphalt Shing |
| Foundation Details | Concrete Block |
| Patio And Porch Features | Deck |
| Security Features | Smoke Detector |
Parking
| Garage Spaces | 1 |
|---|---|
| Parking Features | Attached Garage, Garage Door Opener |
| Open Parking Yes / No | Yes |
| Attached Garage Yes / No | Yes |
Utilities
| Sewer | Septic Tank |
|---|
Taxes
| Tax Annual Amount | 5902 |
|---|
Area Information
| Province | ON |
|---|---|
| Region | Norfolk |
| City | Simcoe |
| Postal Code | N3Y 3K8 |
| Area | Town of Simcoe |
| Subarea | Town of Simcoe |
| Community Name | Town of Simcoe |
| Listing VS Median (in Town of Simcoe) | |
Price: $729,900 low | high Med: $530,950 sqft: 2,249 low | high Med: 1,113 $ / sqft: $325 low | high Med: $477 On site: 95 low | high Med: 57 | |
Request a showing
Request a showing
Contact
Learn More About This Property

| Province | ON |
|---|---|
| Region | Norfolk |
| City | Simcoe |
| Postal Code | N3Y 3K8 |
| Area | Town of Simcoe |
| Subarea | Town of Simcoe |
| Community Name | Town of Simcoe |
| Listing VS Median (in Town of Simcoe) | |
Price: $729,900 low | high Med: $530,950 sqft: 2,249 low | high Med: 1,113 $ / sqft: $325 low | high Med: $477 On site: 95 low | high Med: 57 | |